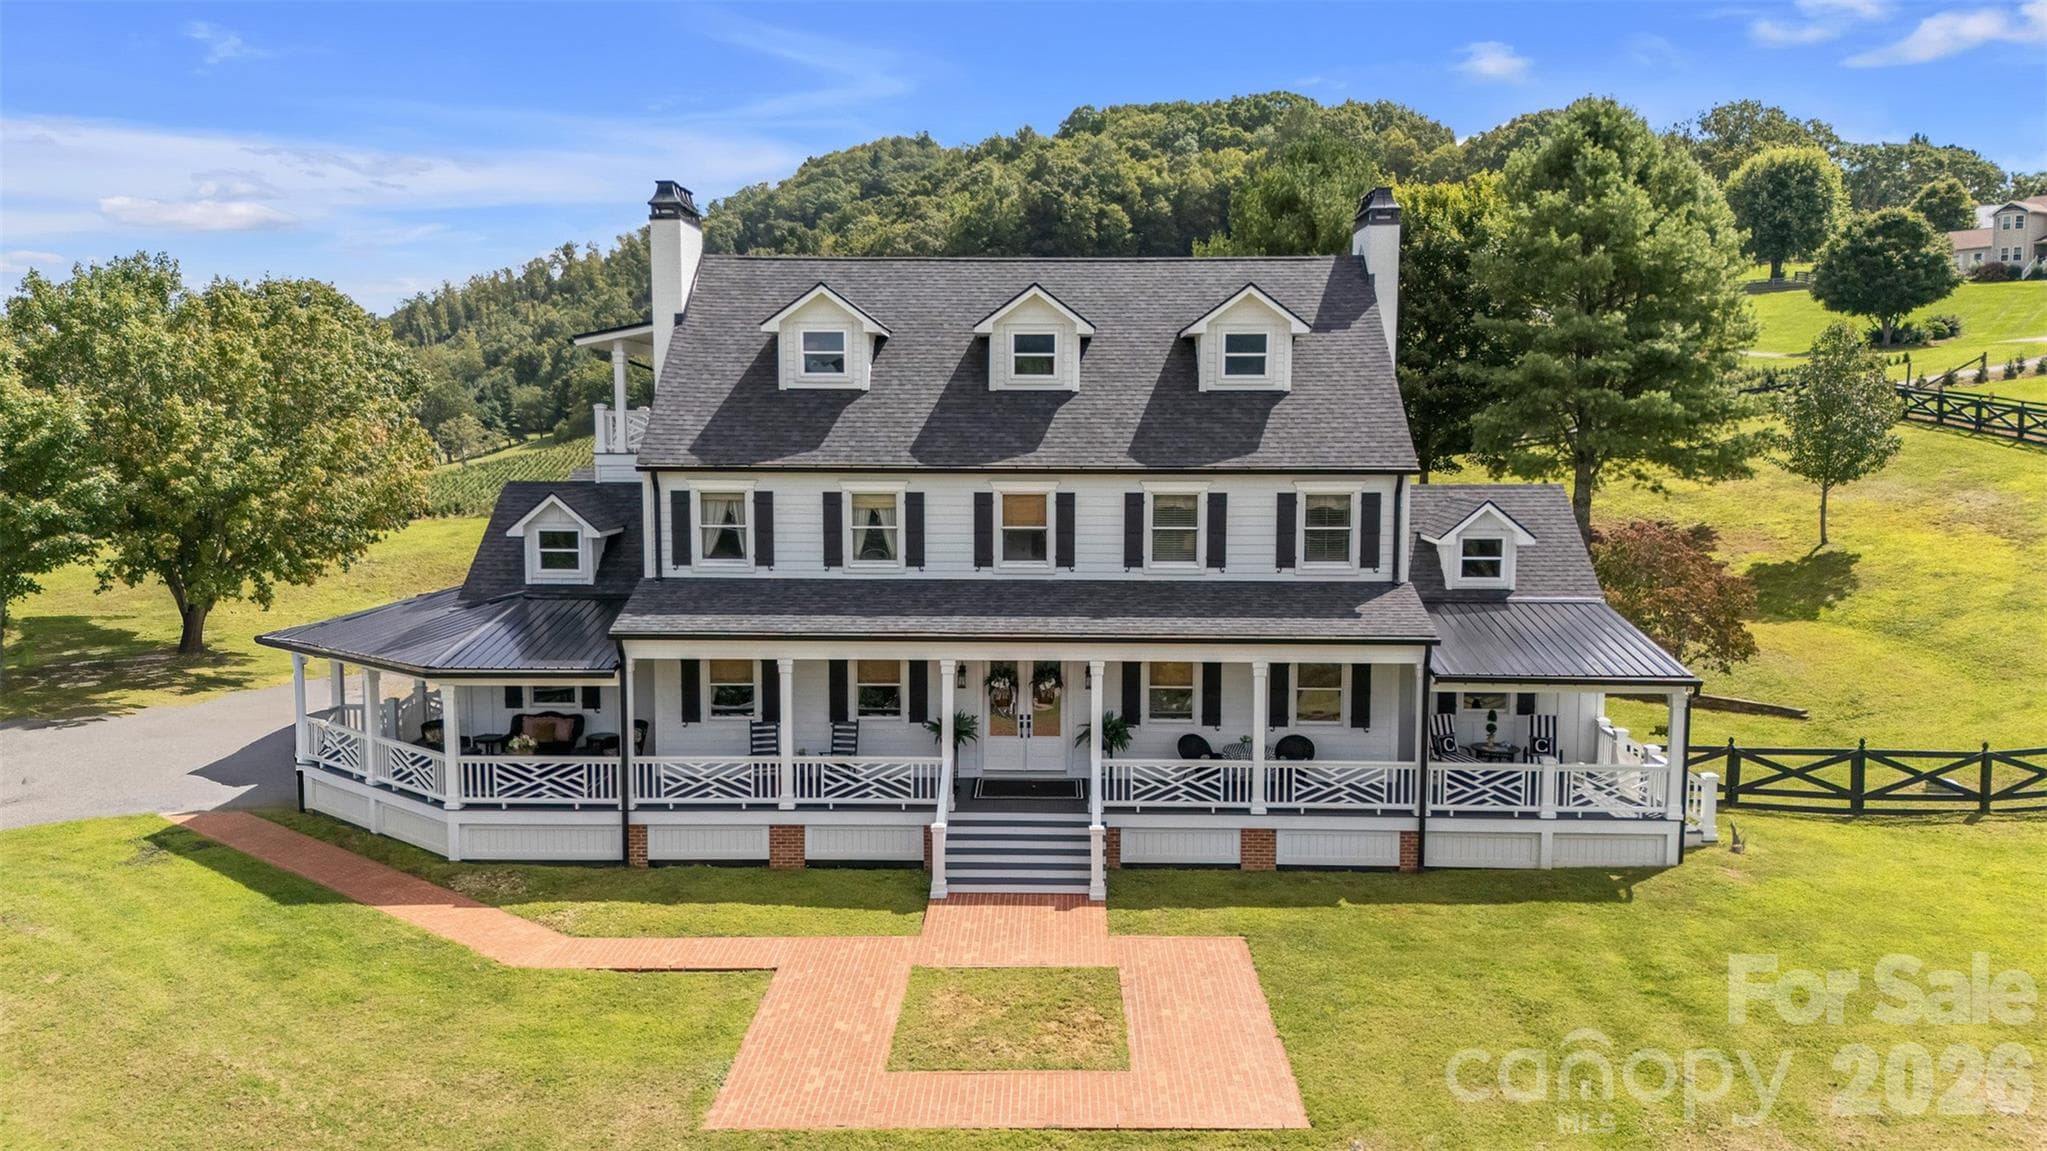
Single Family Residence at 230 NC 88 Highway E, Jefferson
Single Family Residence at 230 NC 88 Highway E, Jefferson, photo 2 of 47
Single Family Residence at 230 NC 88 Highway E, Jefferson, photo 3 of 47
Single Family Residence at 230 NC 88 Highway E, Jefferson, photo 4 of 47
Single Family Residence at 230 NC 88 Highway E, Jefferson, photo 5 of 47
Single Family Residence at 230 NC 88 Highway E, Jefferson, photo 6 of 47
Single Family Residence at 230 NC 88 Highway E, Jefferson, photo 7 of 47
Single Family Residence at 230 NC 88 Highway E, Jefferson, photo 8 of 47
Single Family Residence at 230 NC 88 Highway E, Jefferson, photo 9 of 47
Single Family Residence at 230 NC 88 Highway E, Jefferson, photo 10 of 47
Single Family Residence at 230 NC 88 Highway E, Jefferson, photo 11 of 47
Single Family Residence at 230 NC 88 Highway E, Jefferson, photo 12 of 47
Single Family Residence at 230 NC 88 Highway E, Jefferson, photo 13 of 47
Single Family Residence at 230 NC 88 Highway E, Jefferson, photo 14 of 47
Single Family Residence at 230 NC 88 Highway E, Jefferson, photo 15 of 47
Single Family Residence at 230 NC 88 Highway E, Jefferson, photo 16 of 47
Single Family Residence at 230 NC 88 Highway E, Jefferson, photo 17 of 47
Single Family Residence at 230 NC 88 Highway E, Jefferson, photo 18 of 47
Single Family Residence at 230 NC 88 Highway E, Jefferson, photo 19 of 47
Single Family Residence at 230 NC 88 Highway E, Jefferson, photo 20 of 47
Single Family Residence at 230 NC 88 Highway E, Jefferson, photo 21 of 47
Single Family Residence at 230 NC 88 Highway E, Jefferson, photo 22 of 47
Single Family Residence at 230 NC 88 Highway E, Jefferson, photo 23 of 47
Single Family Residence at 230 NC 88 Highway E, Jefferson, photo 24 of 47
Single Family Residence at 230 NC 88 Highway E, Jefferson, photo 25 of 47
Single Family Residence at 230 NC 88 Highway E, Jefferson, photo 26 of 47
Single Family Residence at 230 NC 88 Highway E, Jefferson, photo 27 of 47
Single Family Residence at 230 NC 88 Highway E, Jefferson, photo 28 of 47
Single Family Residence at 230 NC 88 Highway E, Jefferson, photo 29 of 47
Single Family Residence at 230 NC 88 Highway E, Jefferson, photo 30 of 47
Single Family Residence at 230 NC 88 Highway E, Jefferson, photo 31 of 47
Single Family Residence at 230 NC 88 Highway E, Jefferson, photo 32 of 47
Single Family Residence at 230 NC 88 Highway E, Jefferson, photo 33 of 47
Single Family Residence at 230 NC 88 Highway E, Jefferson, photo 34 of 47
Single Family Residence at 230 NC 88 Highway E, Jefferson, photo 35 of 47
Single Family Residence at 230 NC 88 Highway E, Jefferson, photo 36 of 47
Single Family Residence at 230 NC 88 Highway E, Jefferson, photo 37 of 47
Single Family Residence at 230 NC 88 Highway E, Jefferson, photo 38 of 47
Single Family Residence at 230 NC 88 Highway E, Jefferson, photo 39 of 47
Single Family Residence at 230 NC 88 Highway E, Jefferson, photo 40 of 47
Single Family Residence at 230 NC 88 Highway E, Jefferson, photo 41 of 47
Single Family Residence at 230 NC 88 Highway E, Jefferson, photo 42 of 47
Single Family Residence at 230 NC 88 Highway E, Jefferson, photo 43 of 47
Single Family Residence at 230 NC 88 Highway E, Jefferson, photo 44 of 47
Single Family Residence at 230 NC 88 Highway E, Jefferson, photo 45 of 47
Single Family Residence at 230 NC 88 Highway E, Jefferson, photo 46 of 47
Single Family Residence at 230 NC 88 Highway E, Jefferson, photo 47 of 47
47 photos

$1,599,000

230 NC 88 Highway E
Jefferson, NC 28640
Listed by Andrea Reeves-Witherspoon · Regency On the Lake
Bedrooms
3
Bathrooms
3.5
Living area
4,352 sqft
Year built
1989

About this home

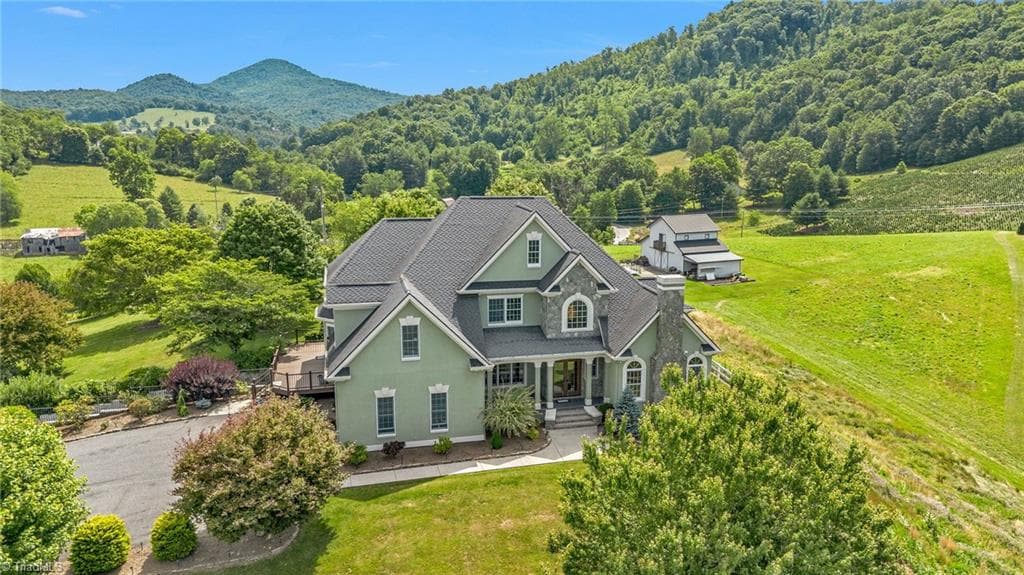
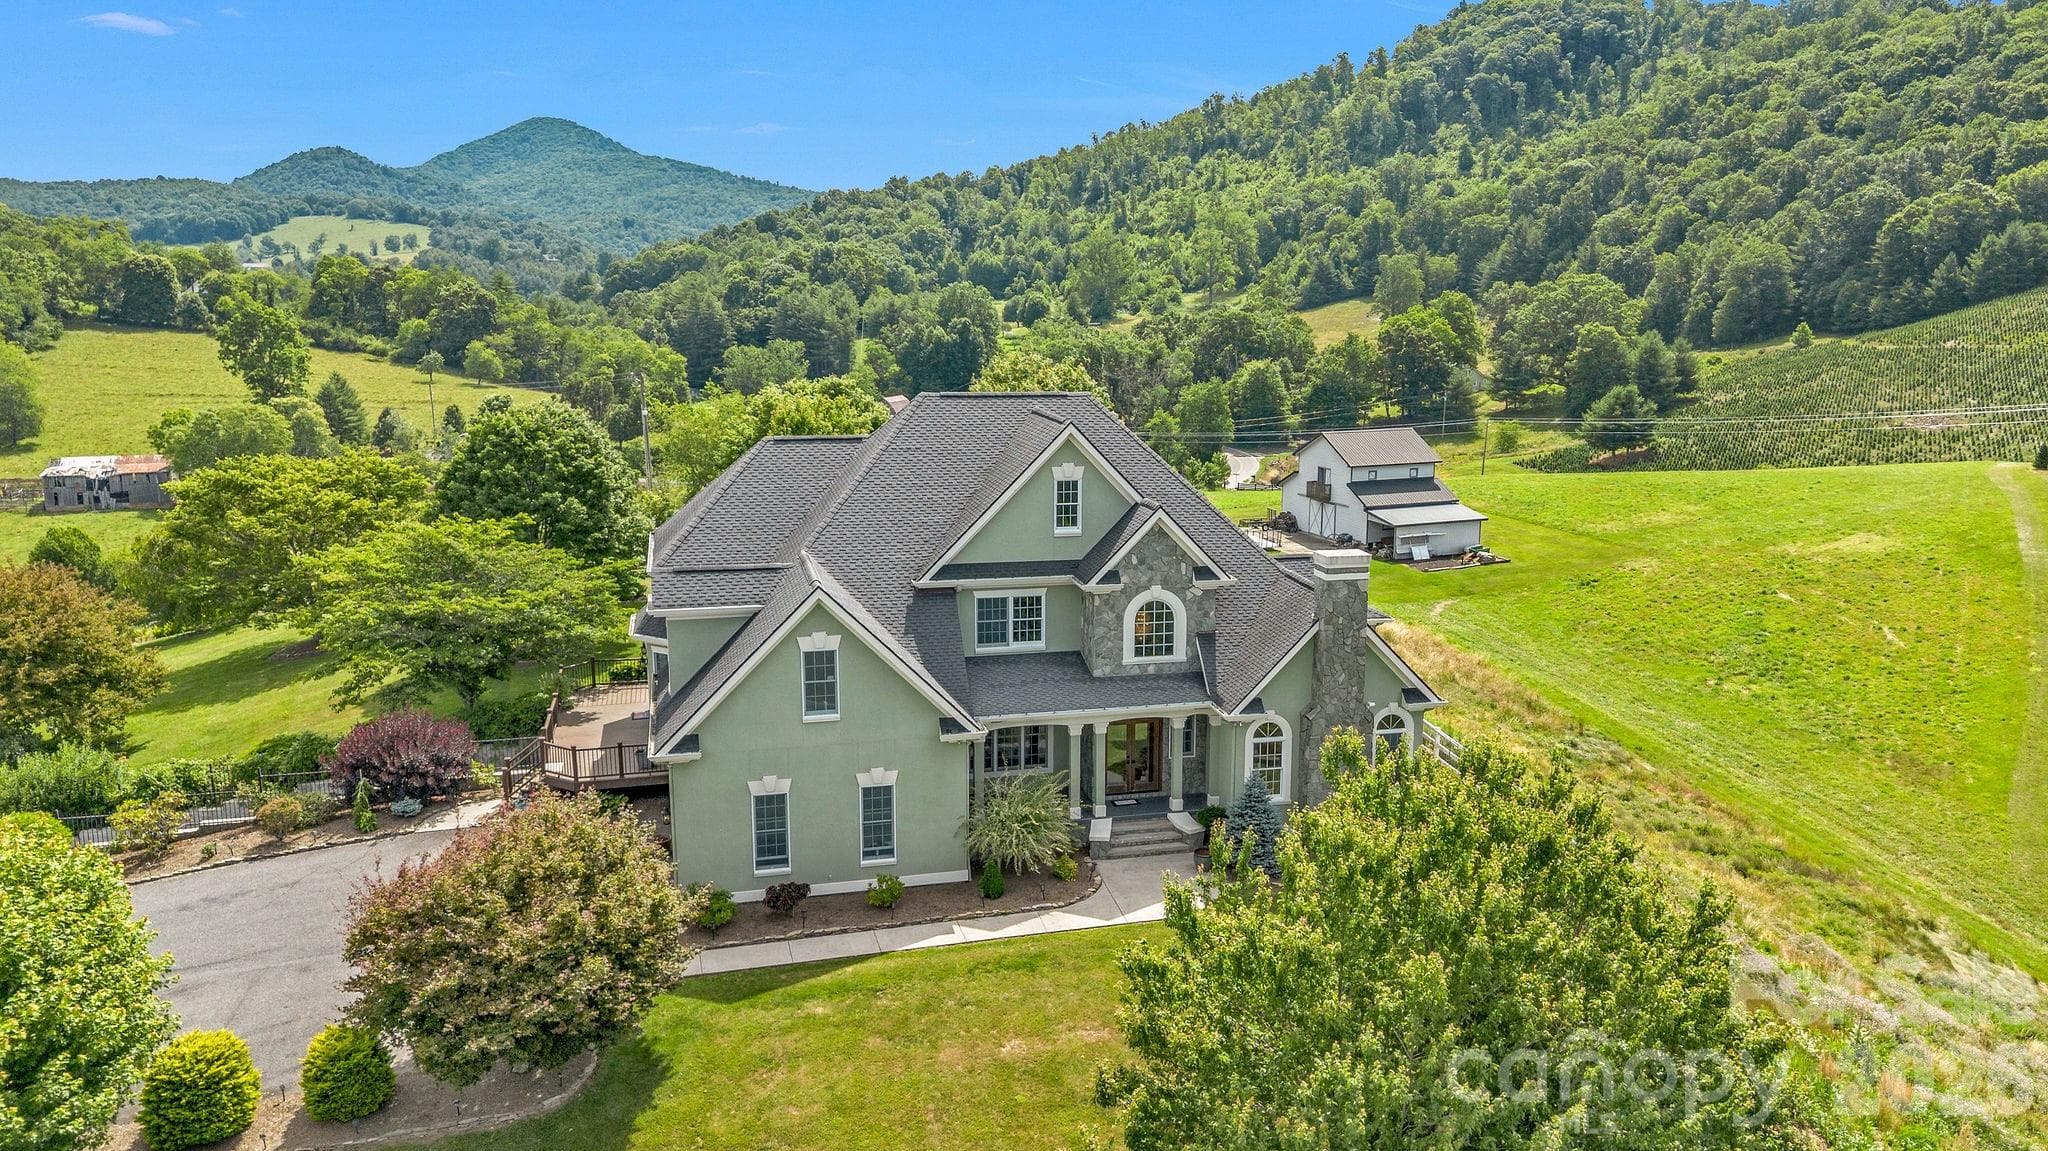
Perched above the scenic New River, this beautifully updated Colonial-style home captures breathtaking long-range mountain and river views from nearly every angle. Blending classic architecture with modern comfort, the home welcomes you with a charming front porch featuring distinctive Chippendale railings and multiple Trex-covered porches designed for relaxing, entertaining, and taking in the surrounding natural beauty. At the heart of the home is a stunning Country French-inspired kitchen, thoughtfully designed with timeless character and modern functionality. A spacious butler's pantry and oversized laundry room provide exceptional storage and convenience. The sun-filled main level offers inviting living spaces, including a bright sunroom that opens directly to a fenced backyard retreat for pets, gardening, or outdoor gatherings. Throughout the home, tongue-and-groove ceilings, updated finishes, and abundant natural light create warmth and character. The upper level features three generously sized bedrooms and two full bathrooms, including a spacious primary suite. The third level offers incredible flexibility with two additional rooms and a full bath, great for guest accommodations, a home office, fitness space, playroom, or creative studio. Step onto the upper balcony and enjoy panoramic views of the New River and surrounding mountains. Additional highlights include a large bonus room above the garage with interior access, offering even more versatile living space. Recent improvements include a new well pump in August of 2026, new roof, new HVAC system, LP SmartSide board-and-batten siding, Trex decking, fenced yard, designer dog wash with pot filler, updated lighting, all new toilets in every bathroom, and a new thermostat in the bonus room. Offering over 4,600 square feet of heated living space, this exceptional property combines mountain charm, modern updates, and unforgettable views in one remarkable setting.

Highlights

Fireplace

Property details

MLS
Canopy MLS
MLS #
CAR4391398
Property type
Single Family Residence
Subdivision
None
Status
Active
Days on market
66
On market date
June 9, 2026
Stories
N/A
Total bathrooms
3.5
Garage spaces
2
Parking spaces
N/A
Lot size
N/A
Loading map…

Nearby schools

Within 10 miles. School directory data from the National Center for Education Statistics (NCES), accessed via the Urban Institute Education Data API. Local Score is calculated by INNOVATE Real Estate; where a state rating is shown, it comes from that state's own official school report card.

Elementary
Mountain View Elementary
3.39 mi away · Grades -1-6
Zoned school (attendance boundary, 2015-16 data)
3.3
Local Score (state rating (2025) blended 70/30 with student-teacher ratio) -- not an official state rating
State rating: C (2025)
Enrollment
585
Student:teacher ratio
12.2:1
District
Ashe County Schools
Middle
Ashe County Middle
7.55 mi away · Grades 7-8
Zoned school (attendance boundary, 2015-16 data)
3.3
Local Score (state rating (2025) blended 70/30 with student-teacher ratio) -- not an official state rating
State rating: C (2025)
Enrollment
453
Student:teacher ratio
12.9:1
District
Ashe County Schools
High
Ashe County High
4.2 mi away · Grades 9-12
Zoned school (attendance boundary, 2015-16 data)
3.0
Local Score (state rating (2025) blended 70/30 with student-teacher ratio) -- not an official state rating
State rating: C (2025)
Enrollment
778
Student:teacher ratio
15.9:1
District
Ashe County Schools

Walkability

Blended score for Jefferson's center, calculated by INNOVATE Real Estate from two sources: the EPA's National Walkability Index (street network, transit, land-use mix) and Google Places amenity data (what's actually reachable on foot from this point). 60% EPA National Walkability Index + 40% nearby-amenity density (Google Places).

16
Very car-dependent
out of 100
EPA National Walkability Index
4.8 / 20 -- Least walkable
Google Places amenity density
3 / 100
Restaurants & cafes1
Grocery stores0
Parks0
Schools0
Transit stops0
Pharmacies0

Mortgage calculator

Estimate only - actual rate and payment depend on your lender, credit, and loan program.

$
%
%
Adjust tax / insurance estimates
% / yr
$
/mo
Est. monthly payment
$9,779/mo
$319,800 down
$1,279,200 loan
Principal & interest$8,297
Property tax (est.)$1,333
Home insurance (est.)$150

Similar homes you might like

Data source: Listing information provided by Canopy MLS (carolina) via Trestle/CoreLogic. Last updated August 14, 2026.

Information herein deemed reliable but not guaranteed; all measurements, school assignments, HOA fees, taxes, and feature lists are approximate and should be independently verified. Equal Housing Opportunity.