


$854,900
About this home
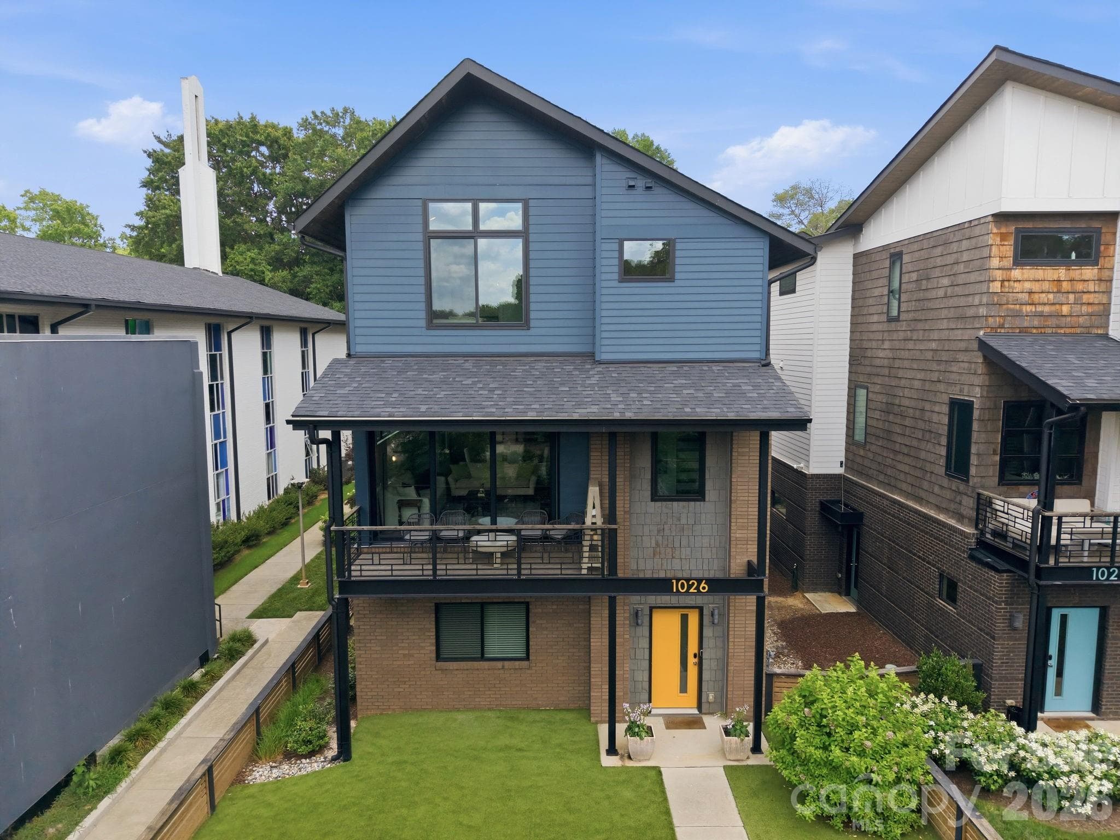
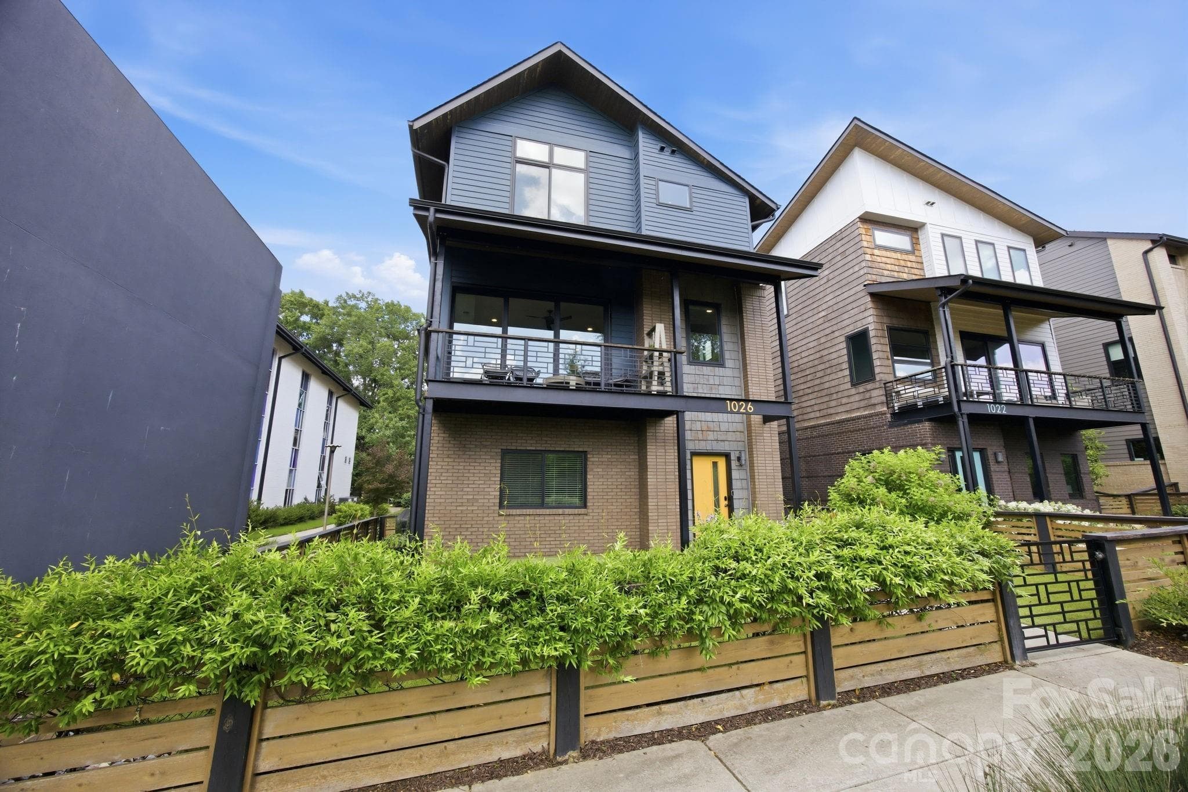
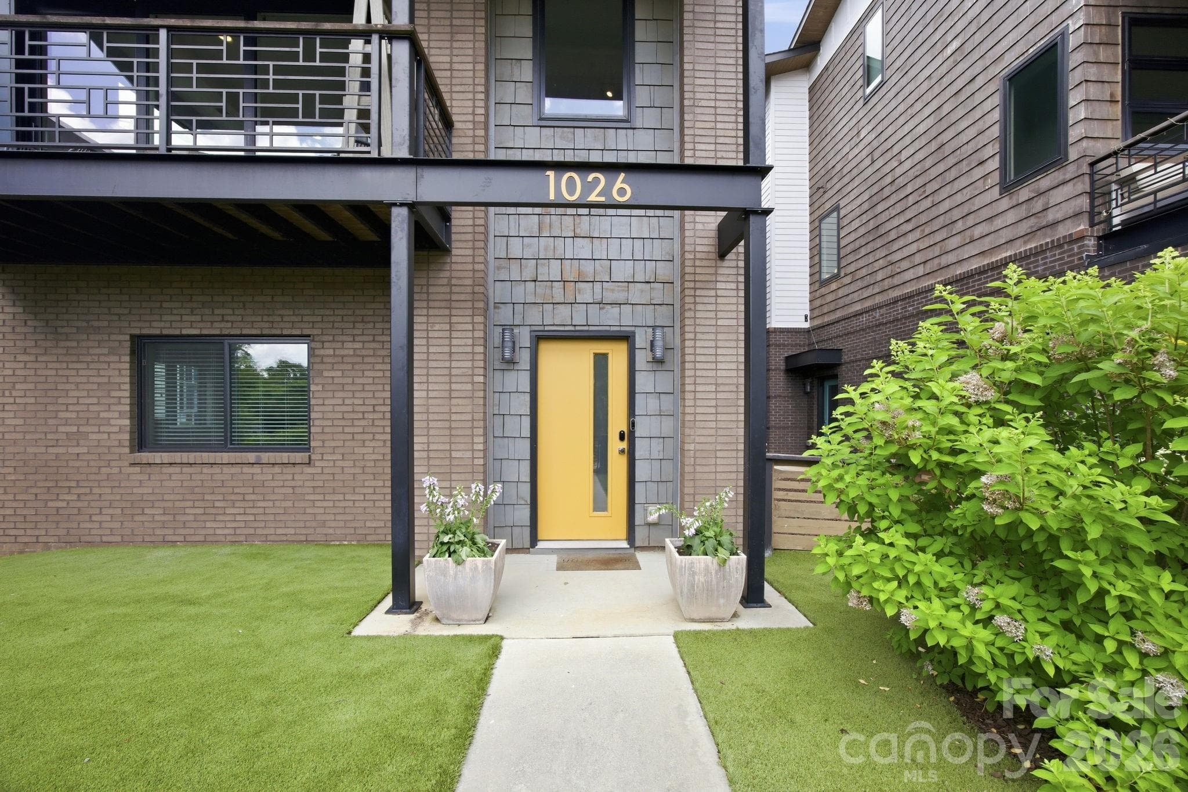
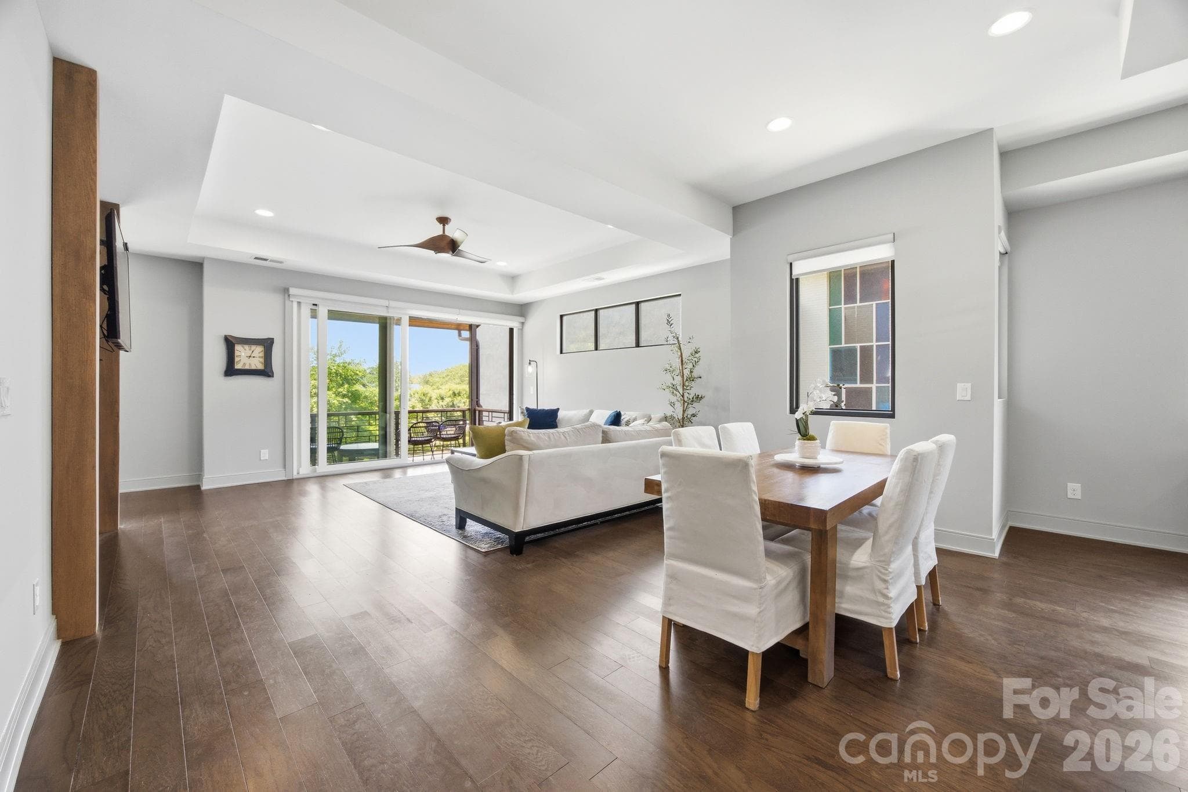
Welcome to 1026 Polaris Way, located in the heart of the vibrant NoDa neighborhood. Built in 2020 as part of the Atlas Urban Homes community, this natural light filled, superbly maintained home feels brand new! On the main floor you'll find an open-concept floor plan, featuring spacious living and dining areas, as well as seamless indoor-outdoor flow through large stackable sliding glass doors, leading to a covered terrace. All-black stainless steel appliances (including a built-in wine fridge in the butler's pantry area) are complemented by an oversized island and striking counter-to-ceiling backsplash, creating a refined and luxurious aesthetic. Don't miss the gorgeous linear gas fireplace underneath the mantle area. Upstairs, the spacious primary suite offers vaulted ceilings and an expansive custom closet featuring abundant built-ins and exceptional storage. The thoughtfully designed ensuite bath is equally impressive, boasting generous proportions and a beautiful dual vanity, soaking tub, and frameless shower. Also on the uppermost level is a spacious secondary bedroom with attached full bathroom, along with a conveniently located laundry room that adds to the home's thoughtful and functional design. On the lower floor there is a bedroom with full bath - perfect for an office, gym, or whatever fits your needs. Home is complete with a two-car garage, fenced front yard with low-maintenance artificial turf, gas line for your grill and tons of other high end touches throughout. Expansive windows throughout the home create a bright, airy atmosphere, with custom roller shades installed on all windows; all of which convey with the property. Residents can enjoy a charming HOA-maintained common area featuring a welcoming sitting space and lush green lawn area. HOA fee covers water, road maintenance, and upkeep of all shared common areas. Tucked away at the end of the street in the community, the home provides a peaceful setting, while still being conveniently close to everything this desirable area has to offer. Book your showing today!
Highlights
Property details
- MLS #
- CAR4391367
- Property type
- Single Family Residence
- Subdivision
- Atlas
- Status
- Active
- Days on market
- 25
- On market date
- June 12, 2026
- Stories
- N/A
- Total bathrooms
- 3.5
- Garage spaces
- 2
- Parking spaces
- N/A
- Lot size
- N/A
Location
Get directions →Nearby schools
Within 10 miles. School directory data from the National Center for Education Statistics (NCES), accessed via the Urban Institute Education Data API. Local Score is calculated by INNOVATE Real Estate; where a state rating is shown, it comes from that state's own official school report card.
- Enrollment
- 381
- Student:teacher ratio
- 15.9:1
- District
- Charlotte-Mecklenburg Schools
- Enrollment
- 957
- Student:teacher ratio
- 19.1:1
- District
- Charlotte-Mecklenburg Schools
- Enrollment
- 166
- Student:teacher ratio
- 41.5:1
- District
- Charlotte-Mecklenburg Schools
Walkability
Blended score for Charlotte's center, calculated by INNOVATE Real Estate from two sources: the EPA's National Walkability Index (street network, transit, land-use mix) and Google Places amenity data (what's actually reachable on foot from this point). 60% EPA National Walkability Index + 40% nearby-amenity density (Google Places).
Market position
How this listing compares to current activity in Charlotte, from live MLS data.
Mortgage calculator
Estimate only - actual rate and payment depend on your lender, credit, and loan program.
Adjust tax / insurance estimates
Similar homes you might like






Data source: Listing information provided by Canopy MLS (carolina) via Trestle/CoreLogic. Last updated July 7, 2026.
Information herein deemed reliable but not guaranteed; all measurements, school assignments, HOA fees, taxes, and feature lists are approximate and should be independently verified. Equal Housing Opportunity.