


$3,499,000
About this home
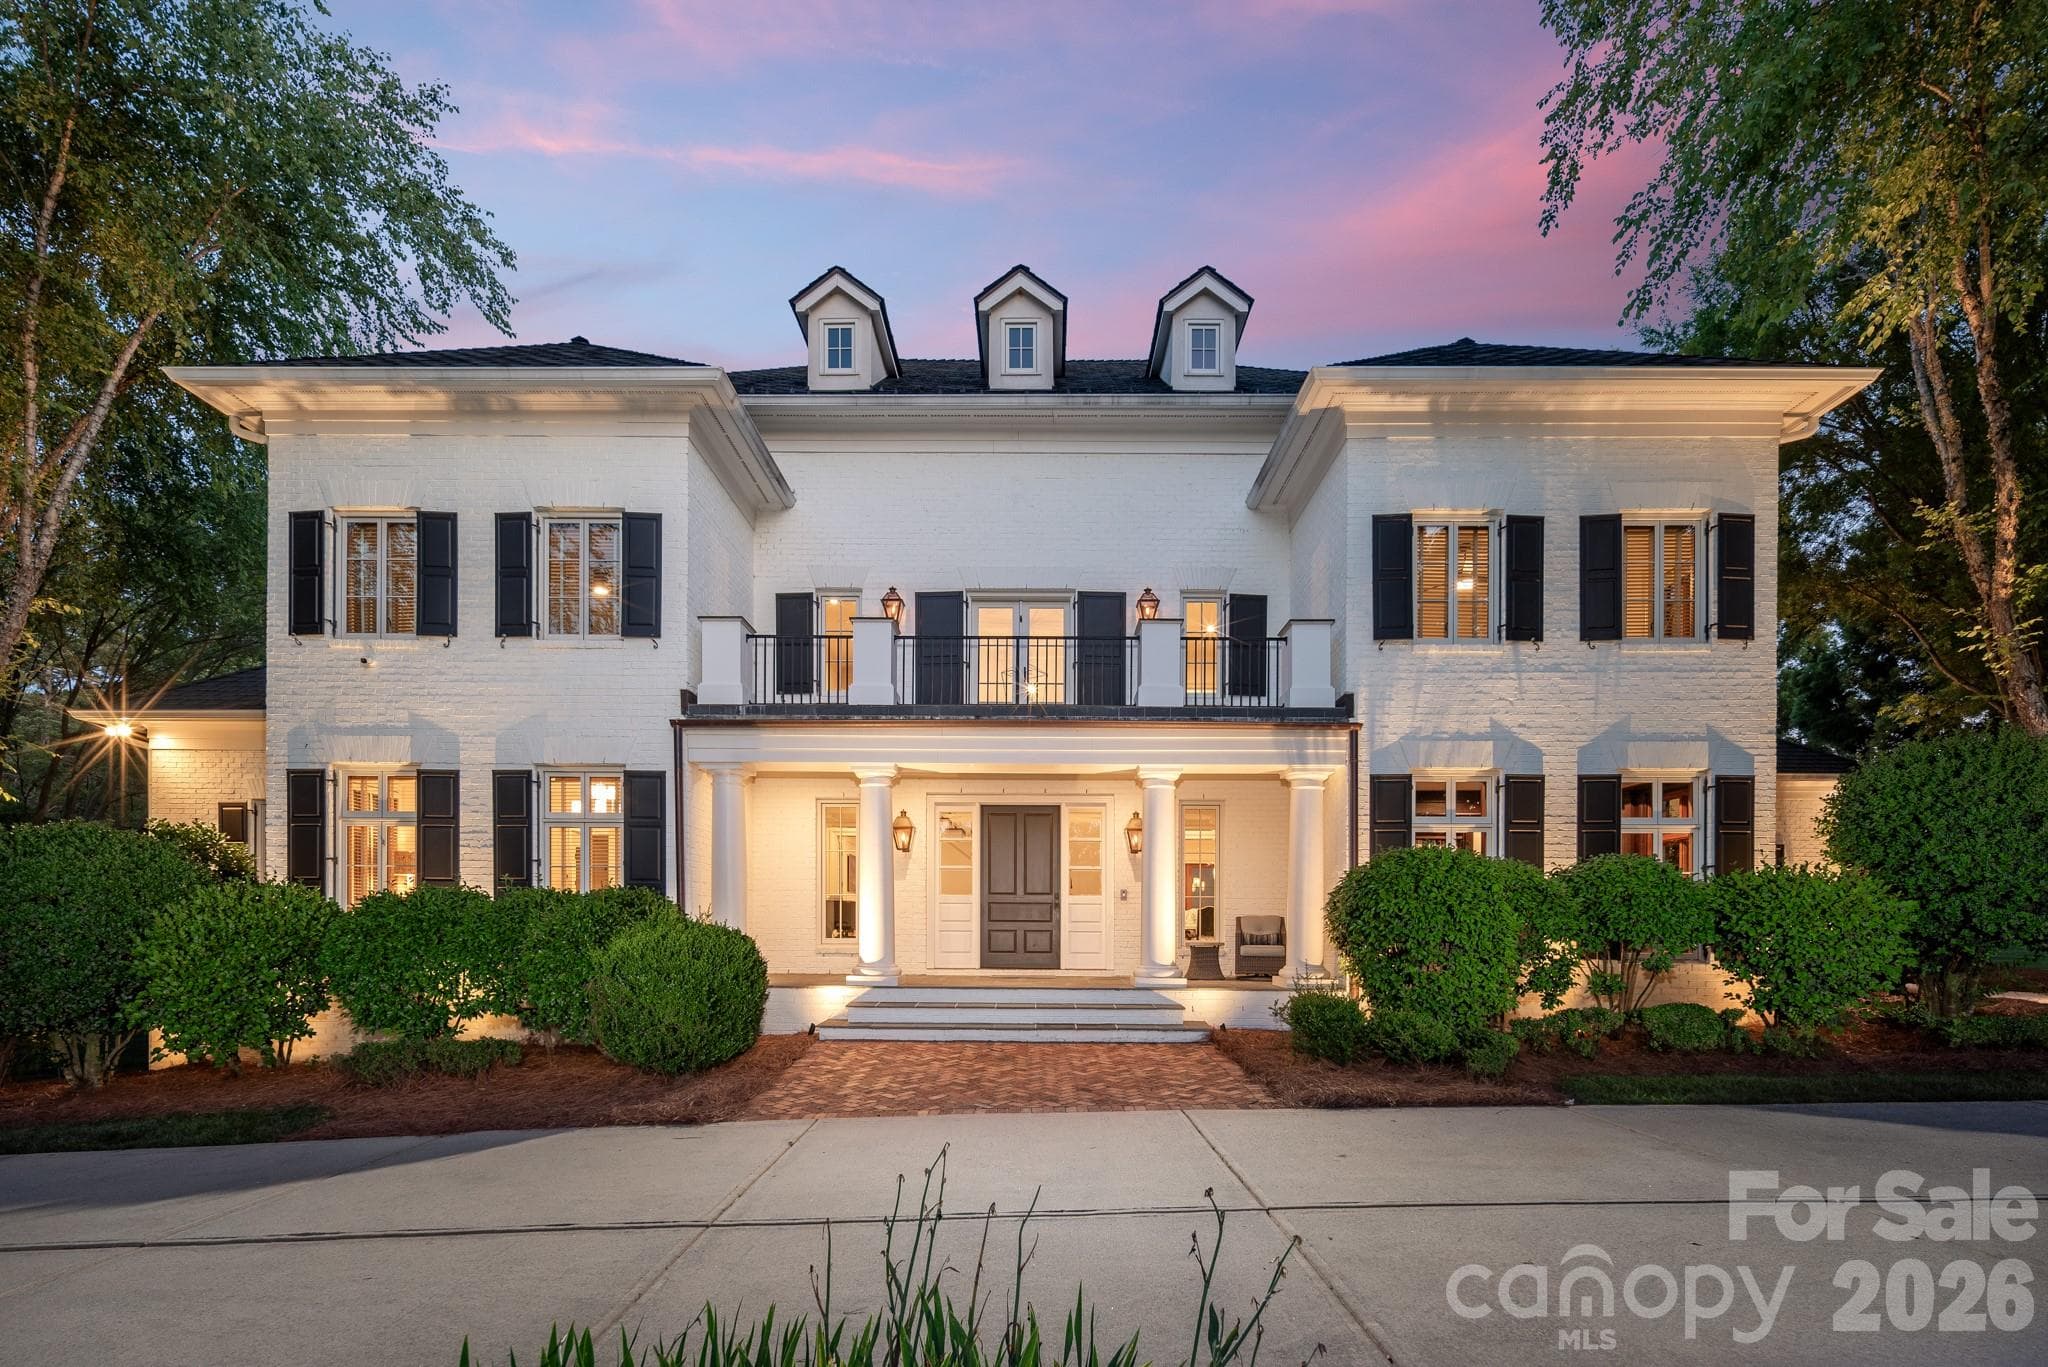
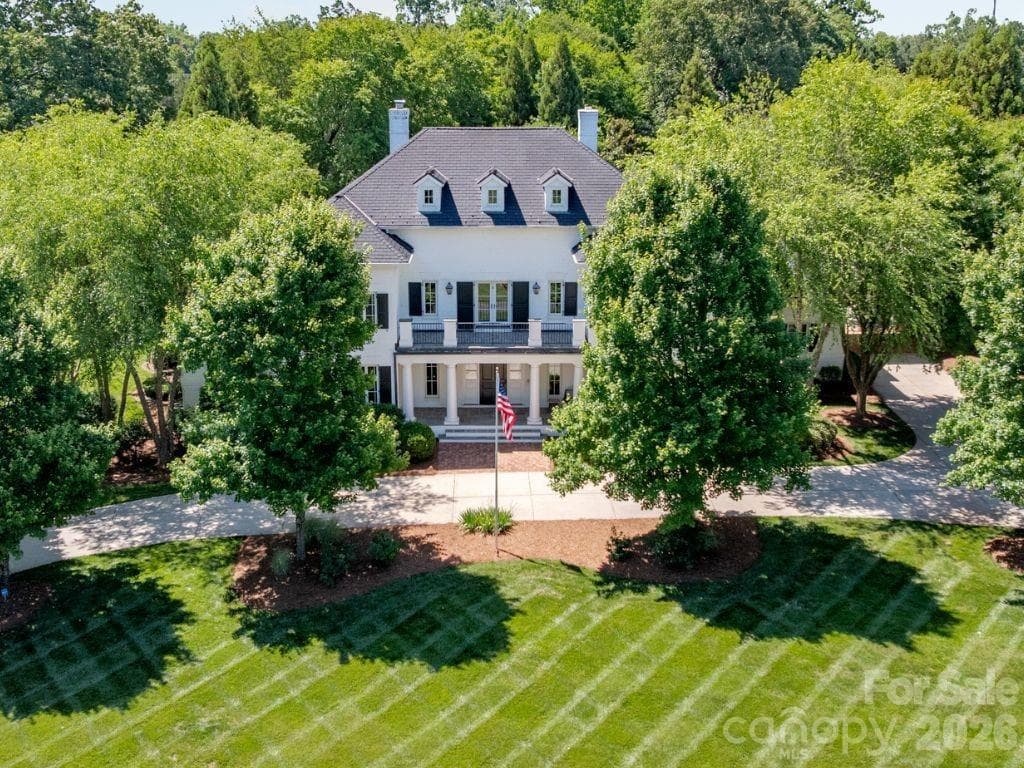
A rare Simonini-built estate on two private acres in Arbor Oaks, an exclusive gated enclave of just twenty homes. Completely reimagined with painted white brick, black shutters, and a Class 4 EcoStar synthetic slate roof carrying a 50-year warranty, this 10,000+ square foot, seven-bedroom residence delivers the most sought-after look in luxury today — with the craftsmanship to back it up. A dramatic two-story foyer with curved staircase opens to formal living spaces that flow into a warm keeping room with a second fireplace at the heart of the home. The showpiece Vanderloc kitchen features Calcutta marble, a Wolf dual-fuel range, full-size Sub-Zero, Miele built-in espresso machine, a coffee station with refrigerated drawers, commercial hood, and a lighted walk-in pantry — all backed by a full scullery and butler's pantry that keeps prep and cleanup out of sight. The main-level primary suite offers heated bathroom floors, a euro-style shower, and a fully built-out custom closet. The lower level lives like a private resort: theater, rec room with custom-lit dance floor, professional gym with Rogue equipment, a four-person Finnleo traditional/infrared sauna, dedicated cold plunge, teak floors, Sonos audio, and Philips Hue lighting. Outside, two levels of brick terrace surround a custom concrete saltwater pool with slide, spillover spa, and rain curtain beneath a restored pergola. Meticulously maintained with three new HVAC systems, Elan whole-home audio, Lutron lighting, and a full engineer's report remediated by the original builder. All of it 25 minutes to Uptown, 30 to CLT, and 10 to Concord-Padgett Regional — gated estate privacy in Charlotte's orbit, completely out of it the second you want.
Highlights
Property details
- MLS #
- CAR4391239
- Property type
- Single Family Residence
- Subdivision
- Arbor Oaks
- Status
- Active
- Days on market
- 4
- On market date
- June 10, 2026
- Stories
- N/A
- Total bathrooms
- 8
- Garage spaces
- 3
- Parking spaces
- N/A
- Lot size
- N/A
Location
Get directions →Nearby schools
Within 10 miles. School directory data from the National Center for Education Statistics (NCES), accessed via the Urban Institute Education Data API. Local Score is calculated by INNOVATE Real Estate; where a state rating is shown, it comes from that state's own official school report card (e.g. NC Dept. of Public Instruction, SC Report Card).
- Enrollment
- 753
- Student:teacher ratio
- 16.4:1
- District
- Cabarrus County Schools
- Enrollment
- 1,404
- Student:teacher ratio
- 18.5:1
- District
- Cabarrus County Schools
- Enrollment
- 240
- Student:teacher ratio
- 30.0:1
- District
- Cabarrus County Schools
Walkability
Blended score for Concord's center, calculated by INNOVATE Real Estate from two sources: the EPA's National Walkability Index (street network, transit, land-use mix) and Google Places amenity data (what's actually reachable on foot from this point). EPA National Walkability Index only -- nearby-amenity data not cached yet for this area.
Market position
How this listing compares to current activity in Concord, from live MLS data.
Mortgage calculator
Estimate only - actual rate and payment depend on your lender, credit, and loan program.
Adjust tax / insurance estimates
Similar homes you might like


Data source: Listing information provided by Canopy MLS (carolina) via Trestle/CoreLogic. Last updated June 14, 2026.
Information herein deemed reliable but not guaranteed; all measurements, school assignments, HOA fees, taxes, and feature lists are approximate and should be independently verified. Equal Housing Opportunity.