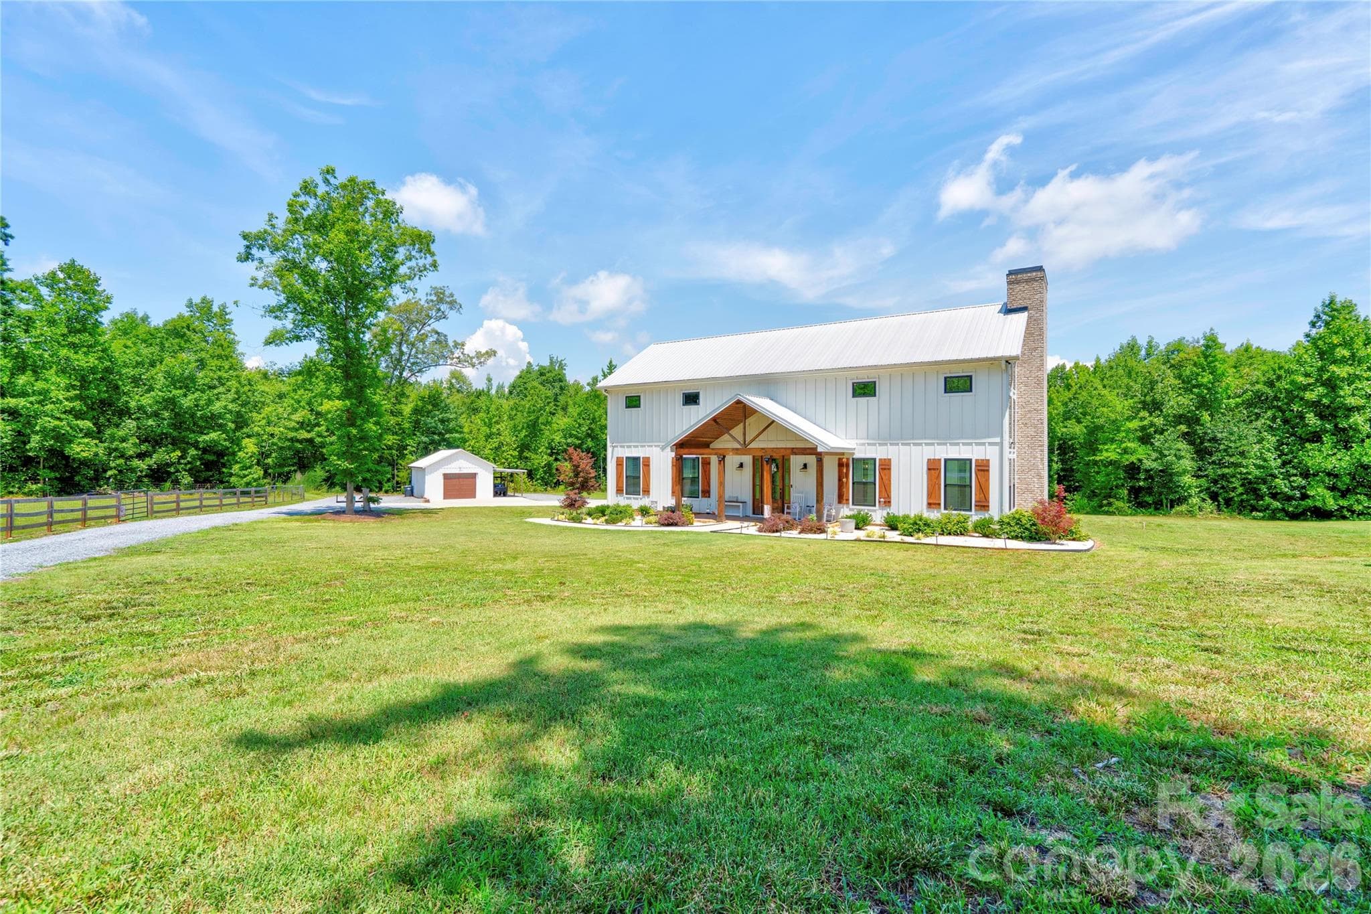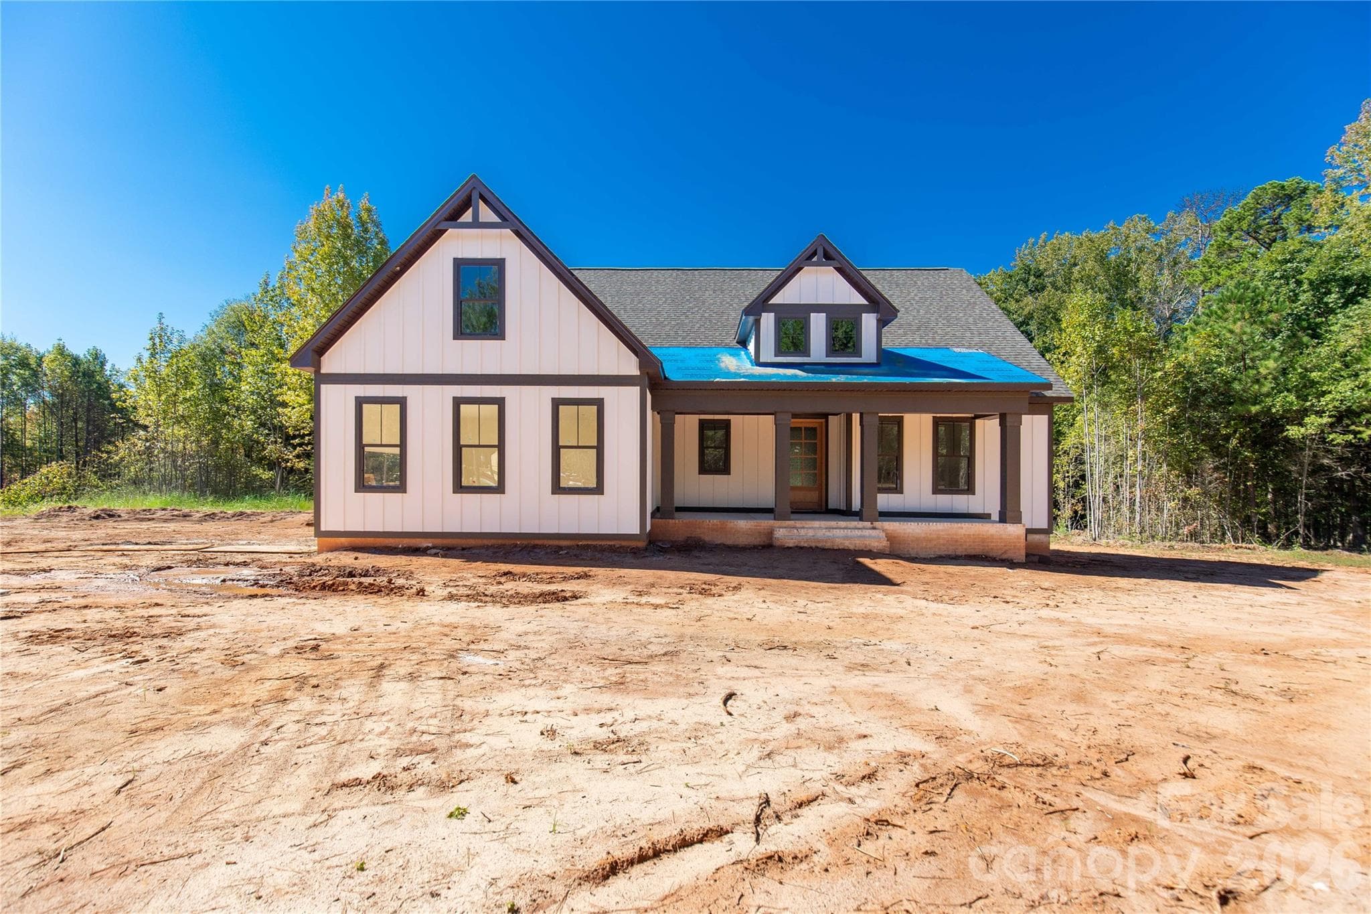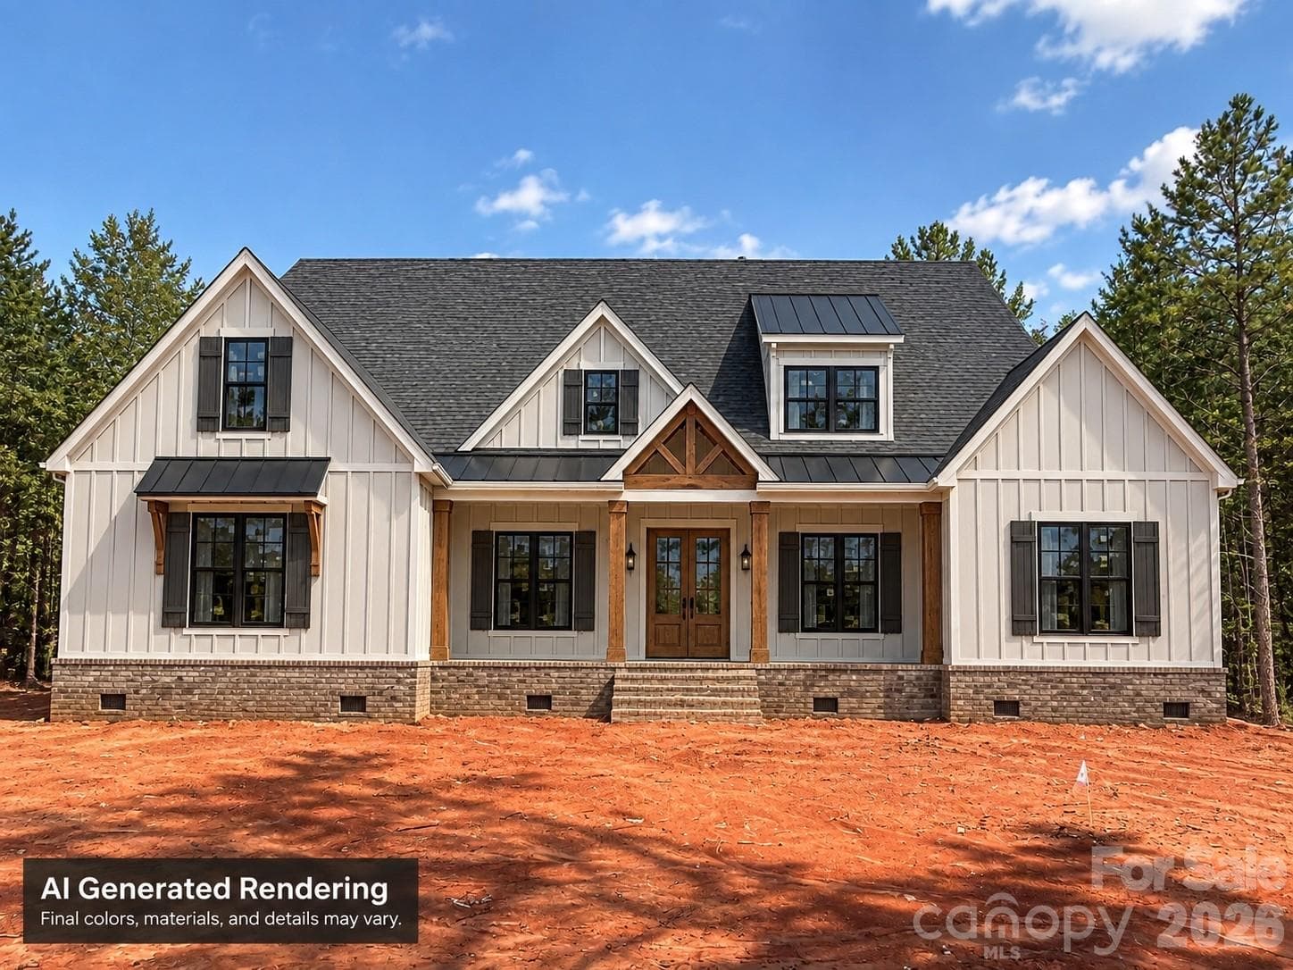
Actual Home with AI Generated Exterior Finishes. - Gastonia
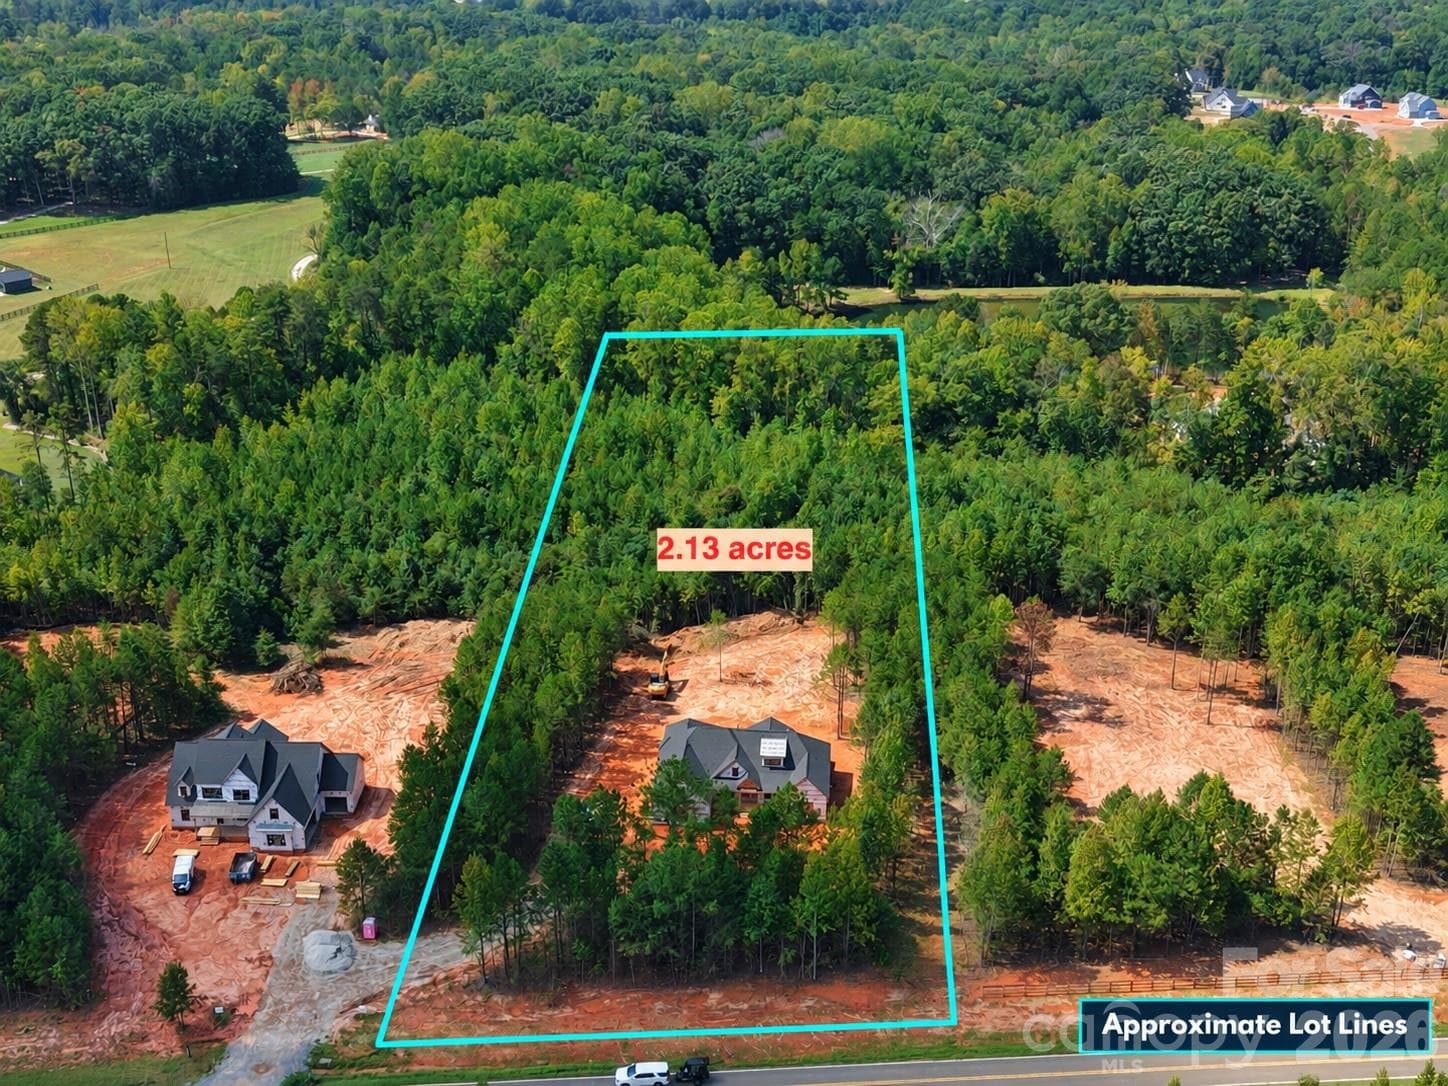
Huge 2+ acre lot with privacy and room for future pool - Gastonia
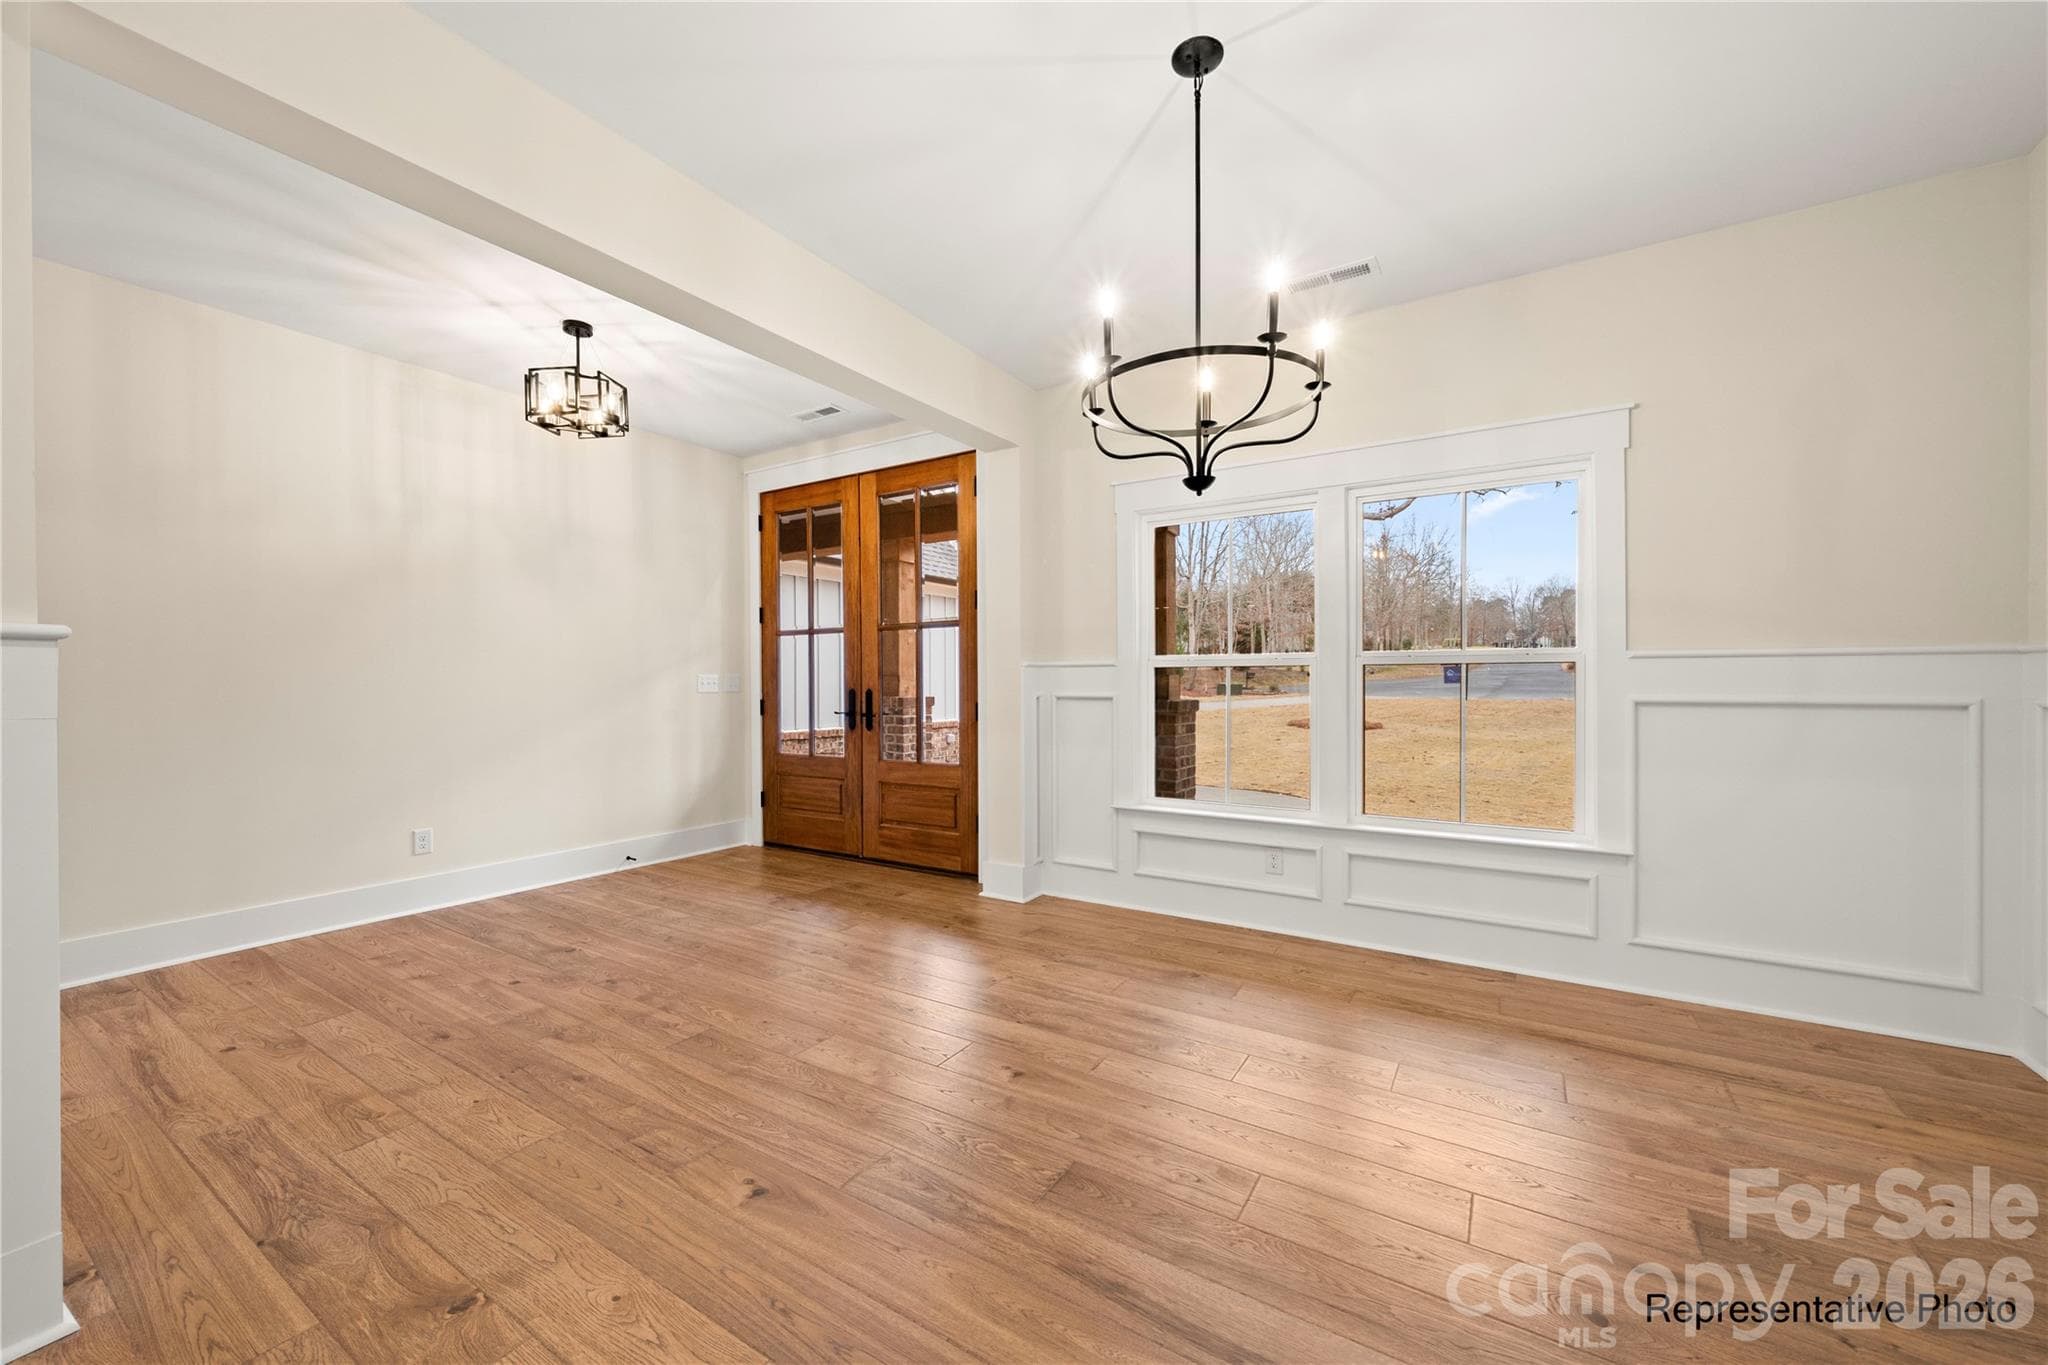
Photos are from a previous build of The Asher plan. Finishes to be different than pictured. - Gastonia
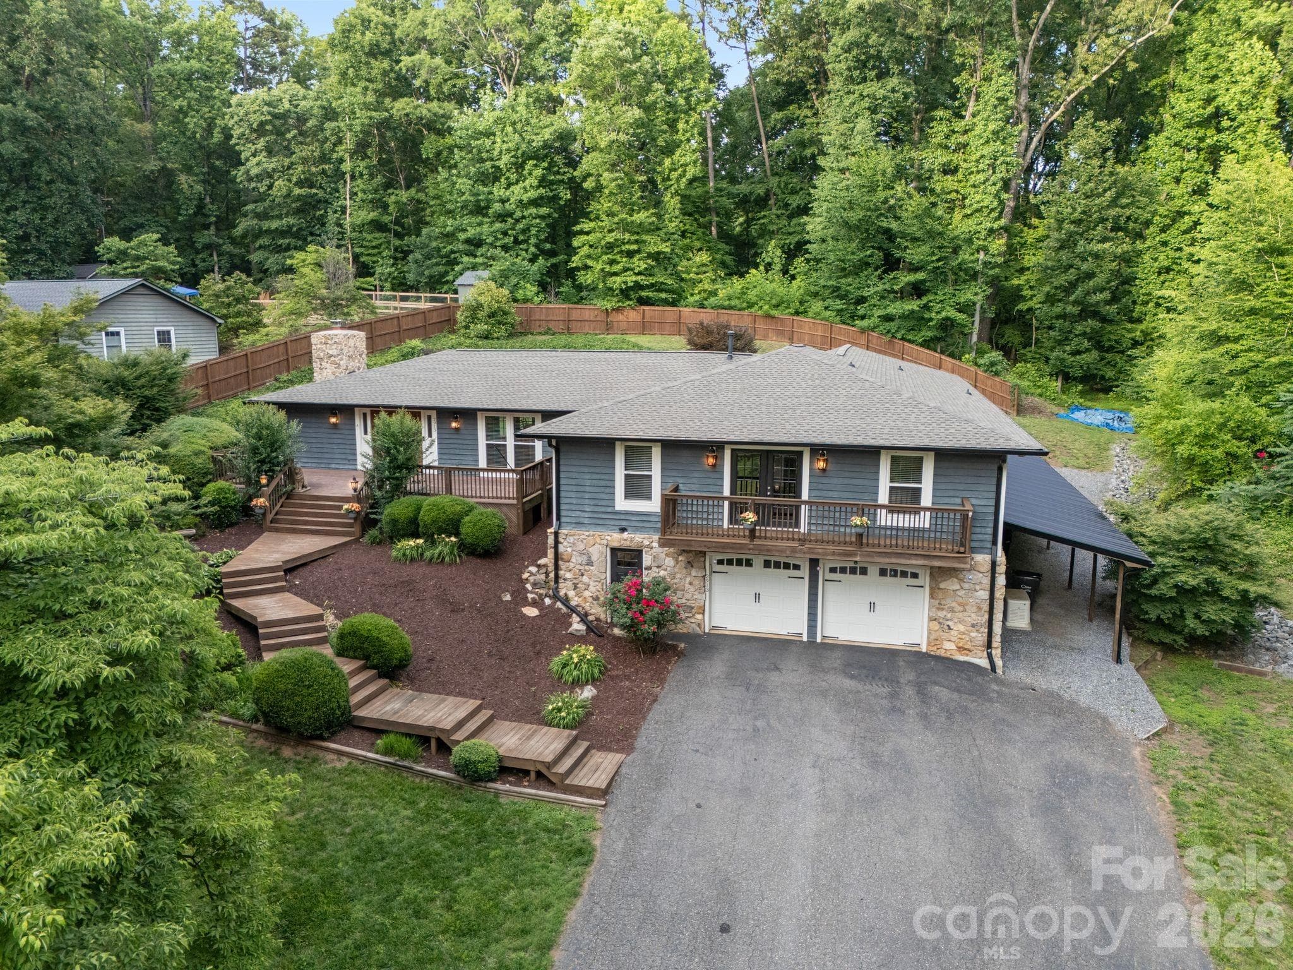
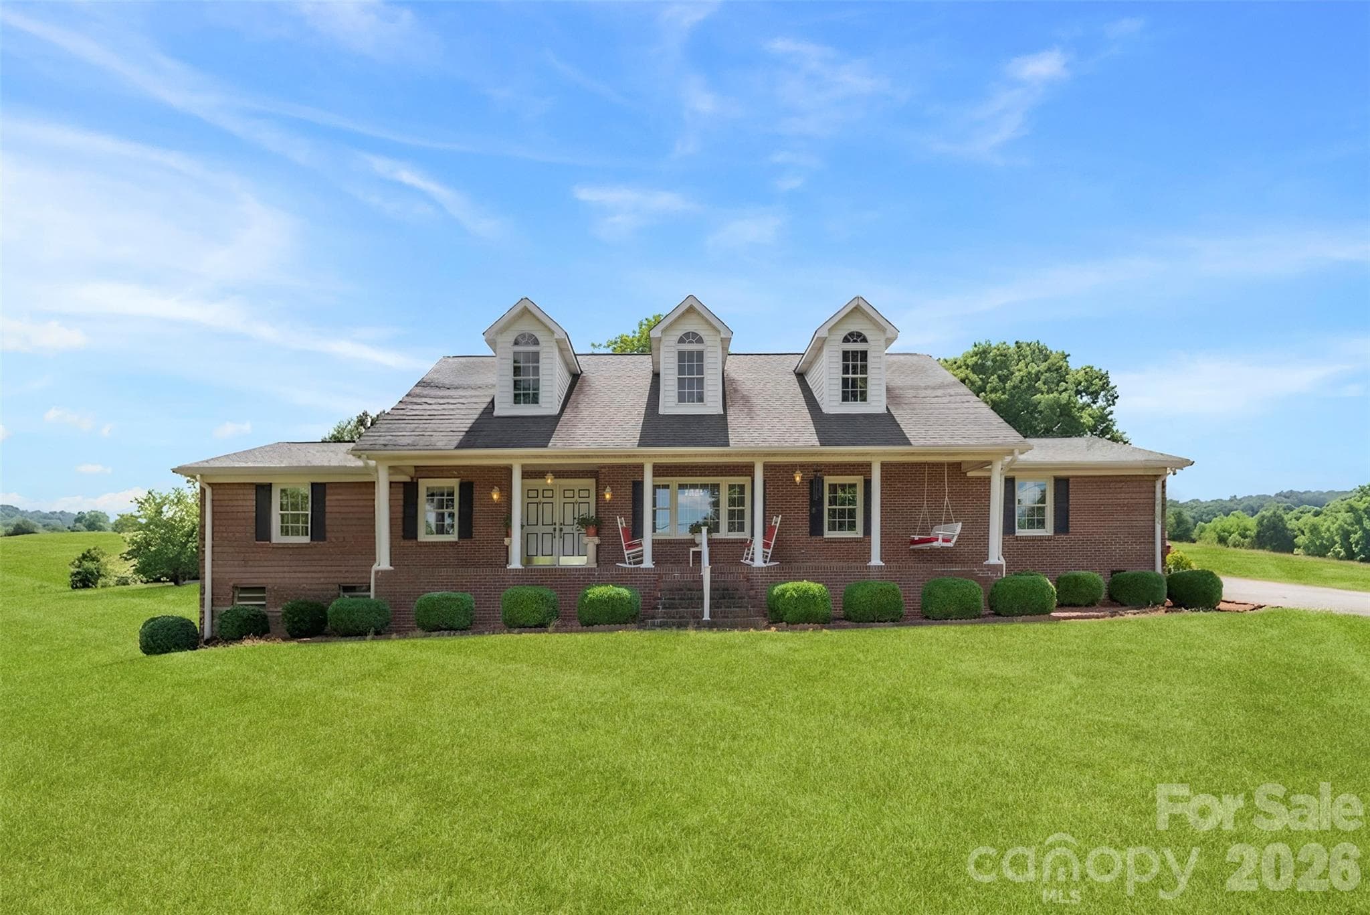
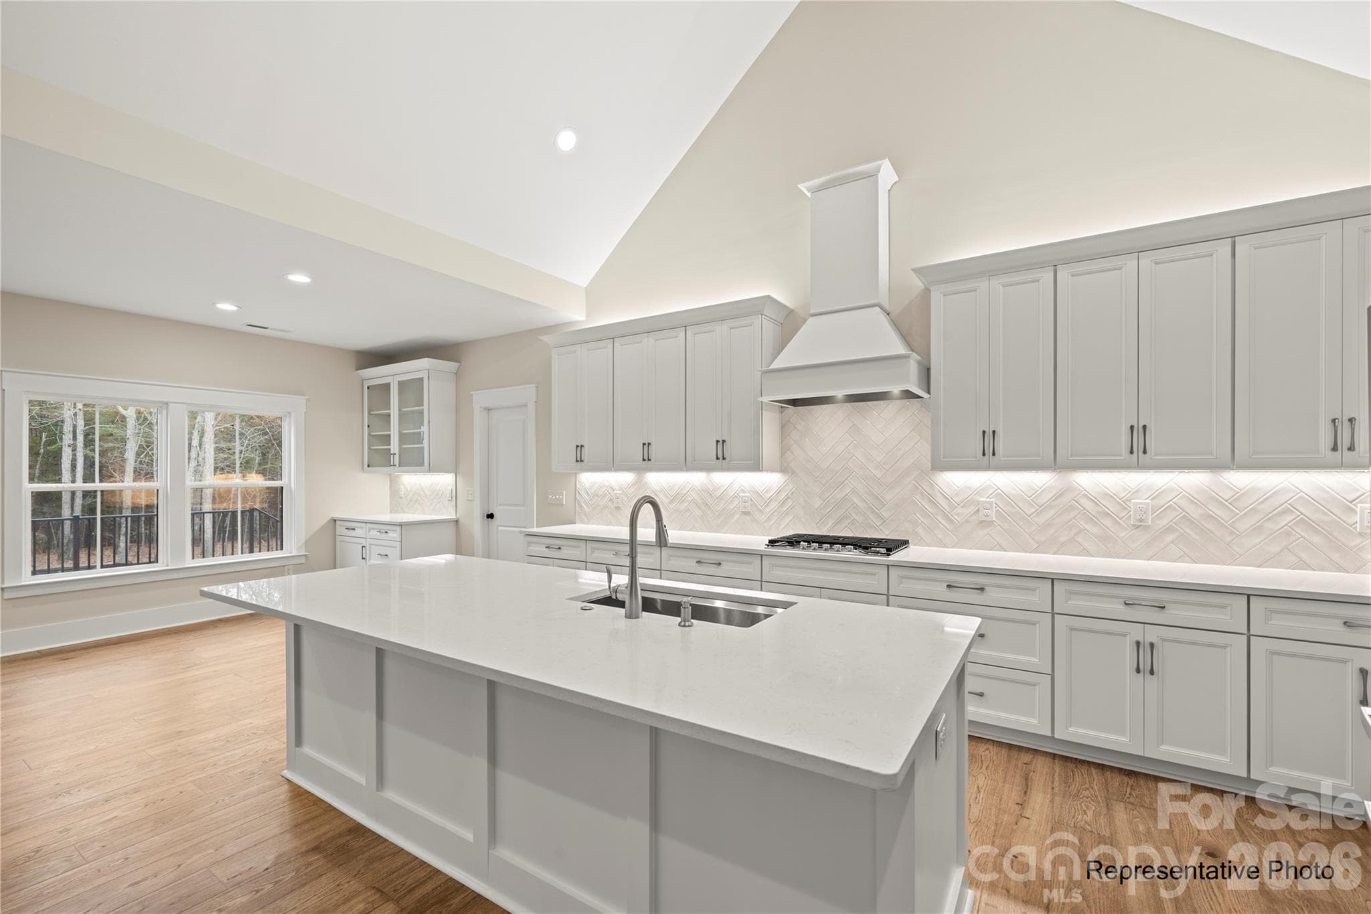
Representative Photo. Actual Home will have different finishes but space is the same. - Gastonia
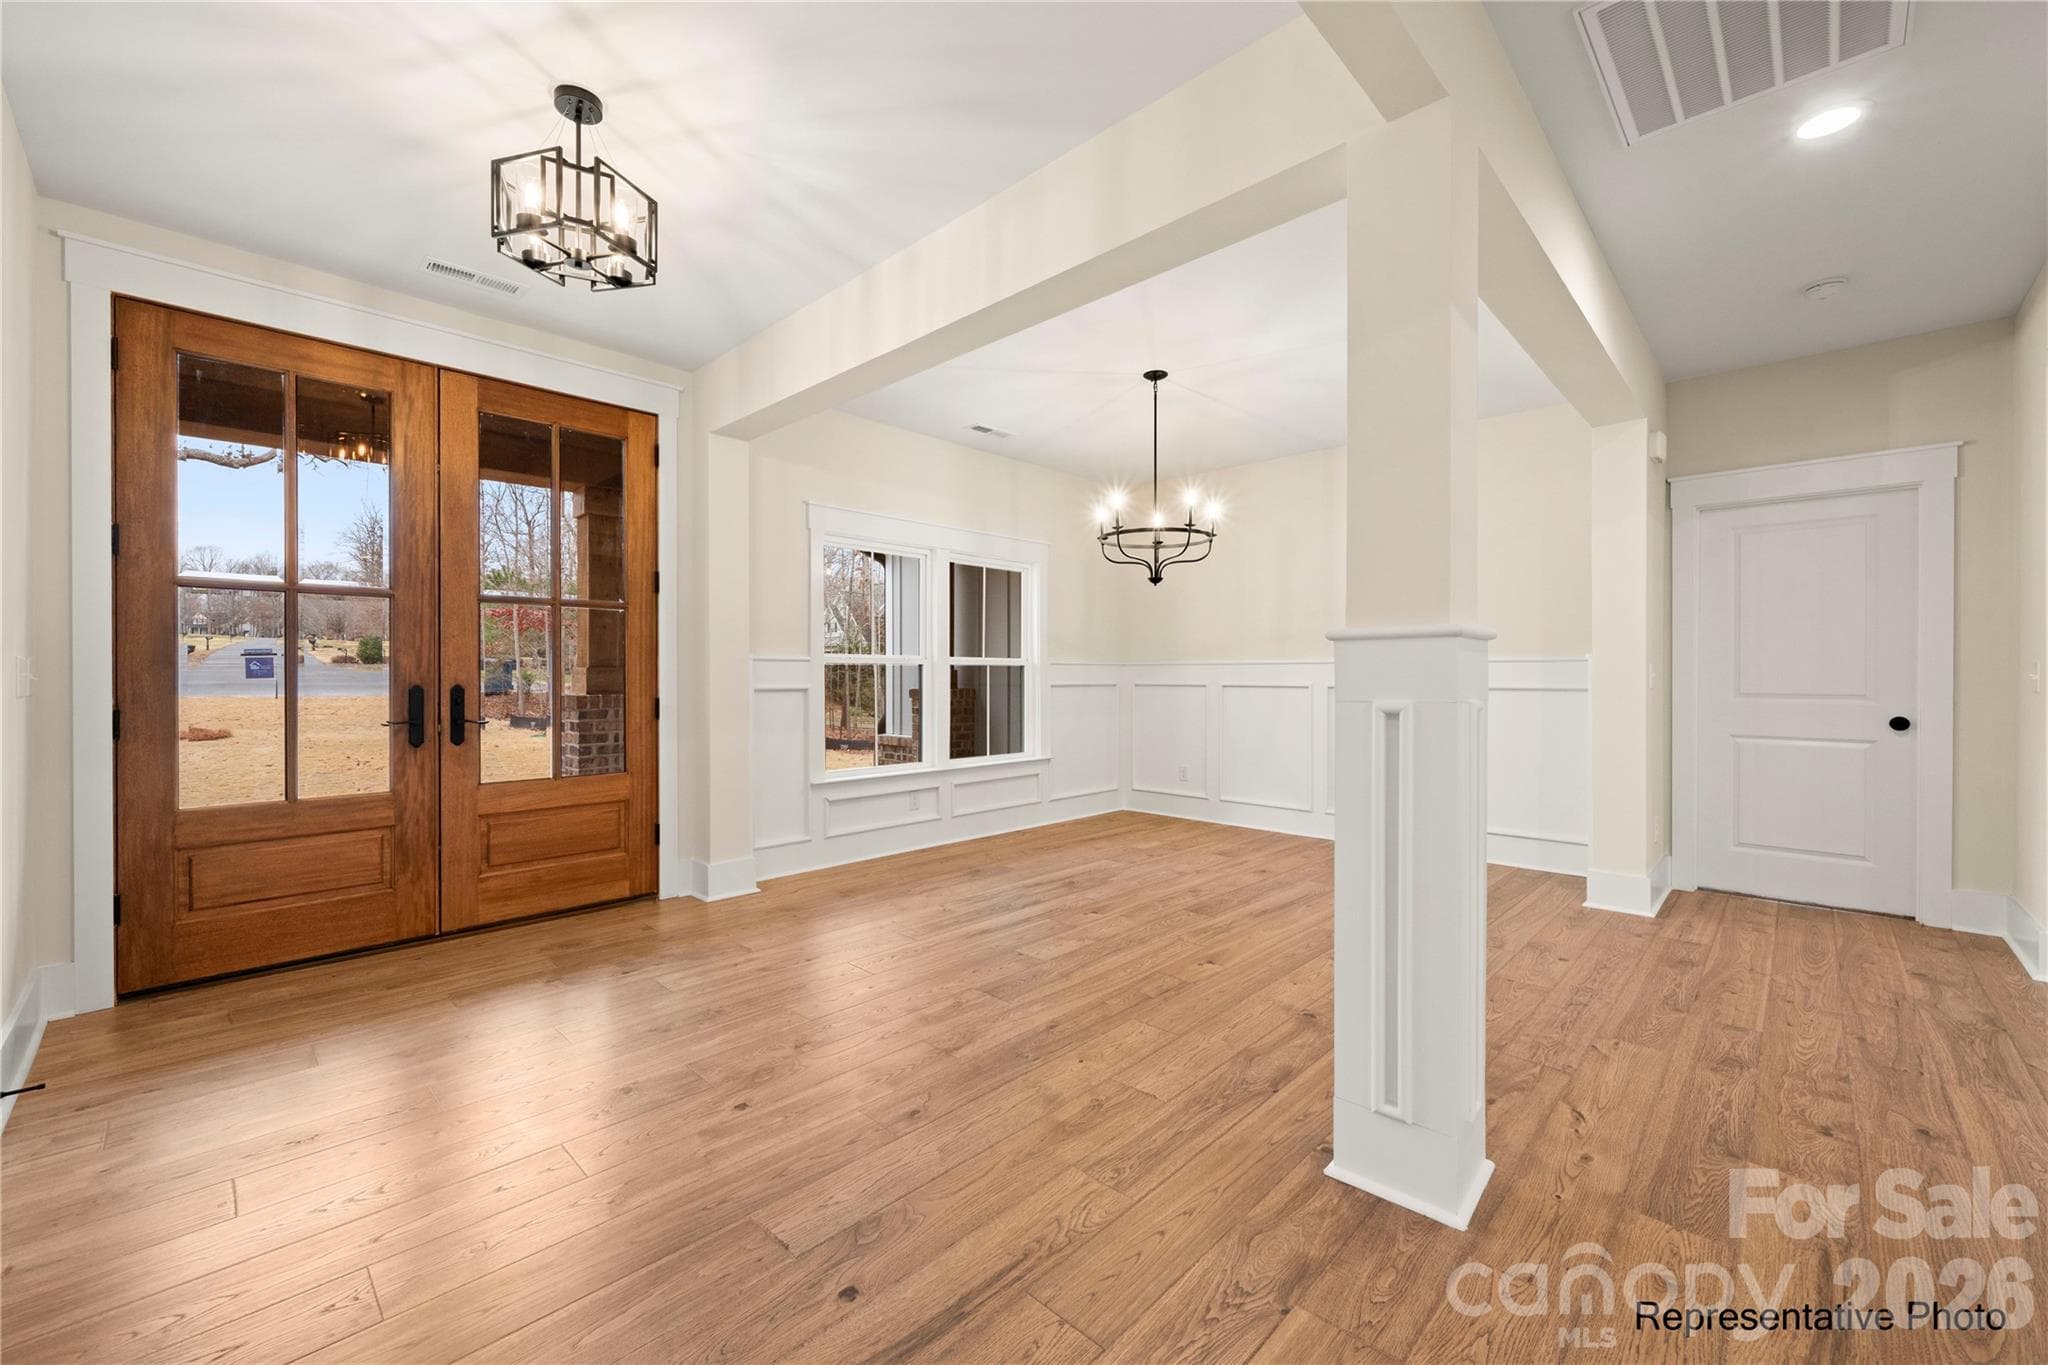
Photos are from a previous build of The Asher plan. Finishes to be different than pictured. - Gastonia
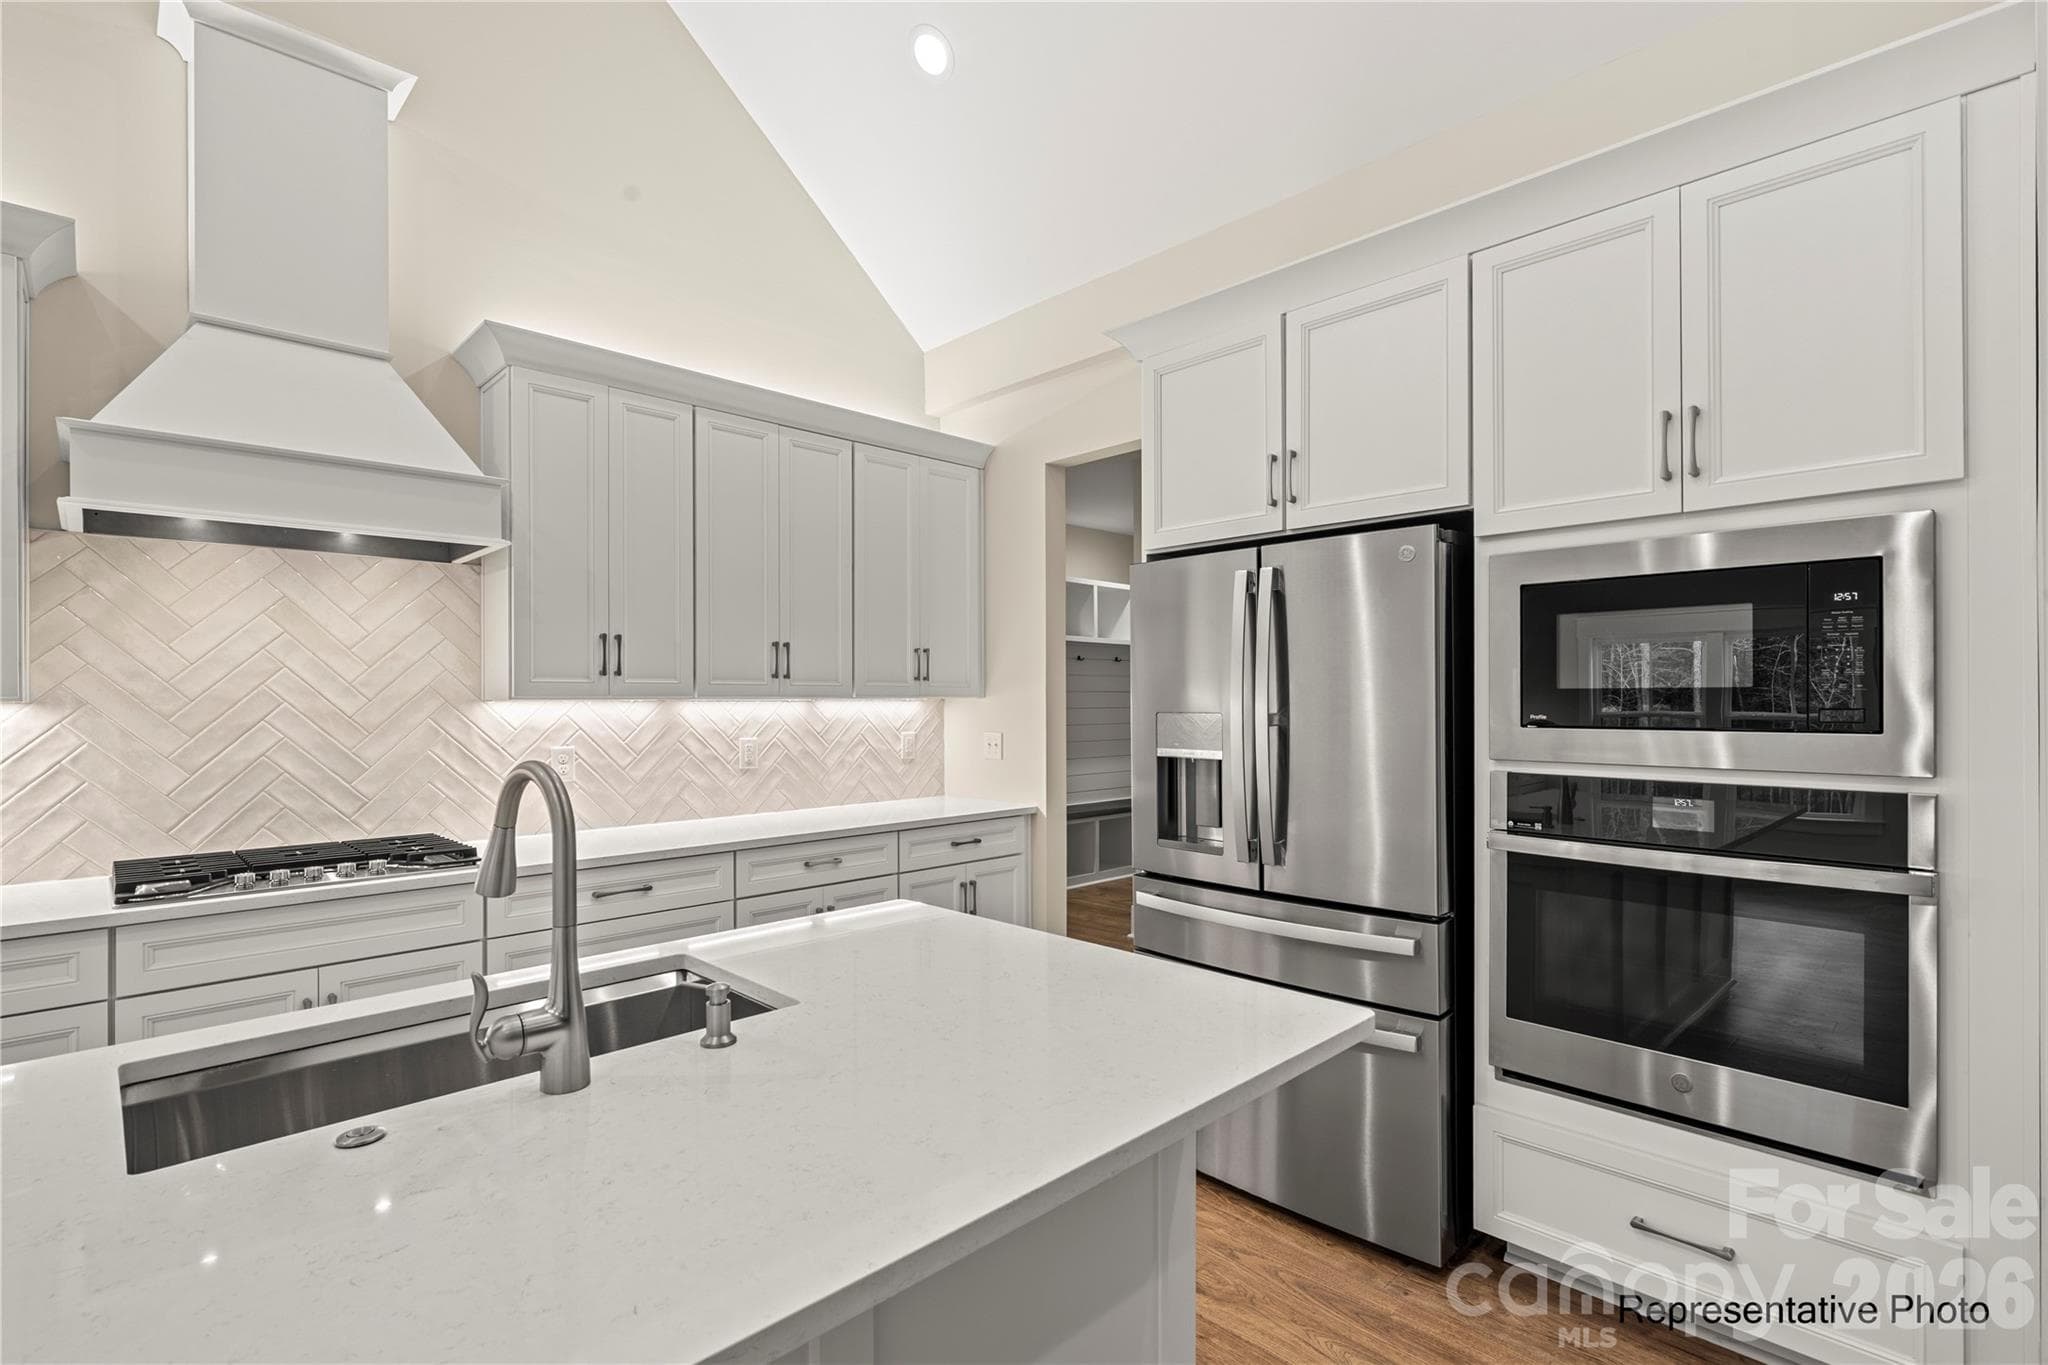
Representative Photo. Actual Home will have different finishes but space is the same. - Gastonia
Photos are from a previous build of The Asher plan. Finishes to be different than pictured. - Gastonia
Representative Photo. Actual Home will have different finishes but space is the same. - Gastonia
Photos are from a previous build of The Asher plan. Finishes to be different than pictured. - Gastonia
Representative Photo. Actual Home will have different finishes but space is the same. - Gastonia
Photos are from a previous build of The Asher plan. Finishes to be different than pictured. - Gastonia
Representative Photo. Actual Home will have different finishes but space is the same. - Gastonia
Photos are from a previous build of The Asher plan. Finishes to be different than pictured. - Gastonia
Representative Photo. Actual Home will have different finishes but space is the same. - Gastonia
Photos are from a previous build of The Asher plan. Finishes to be different than pictured. - Gastonia
Representative Photo. Actual Home will have different finishes but space is the same. - Gastonia
Photos are from a previous build of The Asher plan. Finishes to be different than pictured. - Gastonia
Representative Photo. Actual Home will have different finishes but space is the same. - Gastonia
Deck - Gastonia
Photos are from a previous build of The Asher plan. Finishes to be different than pictured. - Gastonia
Representative Photo. Actual Home will have different finishes but space is the same. - Gastonia
Photos are from a previous build of The Asher plan. Finishes to be different than pictured. - Gastonia
Representative Photo. Actual Home will have different finishes but space is the same. - Gastonia
Photos are from a previous build of The Asher plan. Finishes to be different than pictured. - Gastonia
Representative Photo. Actual Home will have different finishes but space is the same. - Gastonia
Photos are from a previous build of The Asher plan. Finishes to be different than pictured. - Gastonia
Example of finished Asher plan - Gastonia
Photos are from a previous build of The Asher plan. Finishes to be different than pictured. - Gastonia
First Floor - Gastonia
Second Floor - Gastonia
41 photos

$874,000

Gastonia, NC 28058
Listed by Karrie Smith · Carolina Homes Connection, LLC
Bedrooms
4
Bathrooms
3.5
Living area
3,247 sqft
Year built
2026

About this home

Welcome to Patrick Commons..a unique 10 home community. This unique find is set up for our most popular plan The Asher. The Asher boasts a striking blend of modern architecture and timeless elegance. The vaulted Great room opens up to a chefs kitchen that is a culinary masterpiece, designed for both functionality and grandeur. Featuring a massive center island, luxury countertops, stainless steel appliances, 5 burner gas cooktop. The spa inspired primary bath is a serine retreat designed for ultimate relaxation. Vaulted, oversized rear deck will allow for hours of outdoor entertainment overlooking a fully wooded lot and true privacy.

Highlights

FireplaceNew construction

Property details

MLS #
CAR4391230
Property type
Single Family Residence
Subdivision
Patrick Commons
Status
Active
Days on market
4
On market date
June 12, 2026
Stories
N/A
Total bathrooms
3.5
Garage spaces
2
Parking spaces
N/A
Lot size
N/A
Loading map…

Nearby schools

Within 10 miles. School directory data from the National Center for Education Statistics (NCES), accessed via the Urban Institute Education Data API. Local Score is calculated by INNOVATE Real Estate; where a state rating is shown, it comes from that state's own official school report card (e.g. NC Dept. of Public Instruction, SC Report Card).

Elementary
W A Bess Elementary School
2.21 mi away · Grades -1-5
Zoned school (attendance boundary, 2015-16 data)
3.7
Local Score (state rating (2025) blended 70/30 with student-teacher ratio) -- not an official state rating
State rating: B (2025)
Enrollment
597
Student:teacher ratio
15.7:1
District
Gaston County Schools
Middle
Cramerton Middle
5.23 mi away · Grades 6-8
Zoned school (attendance boundary, 2015-16 data)
3.4
Local Score (state rating (2025) blended 70/30 with student-teacher ratio) -- not an official state rating
State rating: B (2025)
Enrollment
890
Student:teacher ratio
18.9:1
District
Gaston County Schools
High
Forestview High
1.9 mi away · Grades 9-12
Zoned school (attendance boundary, 2015-16 data)
3.0
Local Score (state rating (2025) blended 70/30 with student-teacher ratio) -- not an official state rating
State rating: C (2025)
Enrollment
1,018
Student:teacher ratio
17.3:1
District
Gaston County Schools

Walkability

Blended score for Gastonia's center, calculated by INNOVATE Real Estate from two sources: the EPA's National Walkability Index (street network, transit, land-use mix) and Google Places amenity data (what's actually reachable on foot from this point). 60% EPA National Walkability Index + 40% nearby-amenity density (Google Places).

13
Very car-dependent
out of 100
EPA National Walkability Index
4.2 / 20 -- Least walkable
Google Places amenity density
0 / 100
Restaurants & cafes0
Grocery stores0
Parks0
Schools0
Transit stops0
Pharmacies0

Market position

How this listing compares to current activity in Gastonia, from live MLS data.

On the market 4 days -- 77 fewer days than Gastonia's current average of 81 days.
For reference, the median list price across 493 active listings in Gastonia right now is $320,000.

Mortgage calculator

Estimate only - actual rate and payment depend on your lender, credit, and loan program.

$
%
%
Adjust tax / insurance estimates
% / yr
$
/mo
Est. monthly payment
$5,413/mo
$174,800 down
$699,200 loan
Principal & interest$4,535
Property tax (est.)$728
Home insurance (est.)$150

Similar homes you might like

Data source: Listing information provided by Canopy MLS (carolina) via Trestle/CoreLogic. Last updated June 16, 2026.

Information herein deemed reliable but not guaranteed; all measurements, school assignments, HOA fees, taxes, and feature lists are approximate and should be independently verified. Equal Housing Opportunity.