


$684,000
About this home
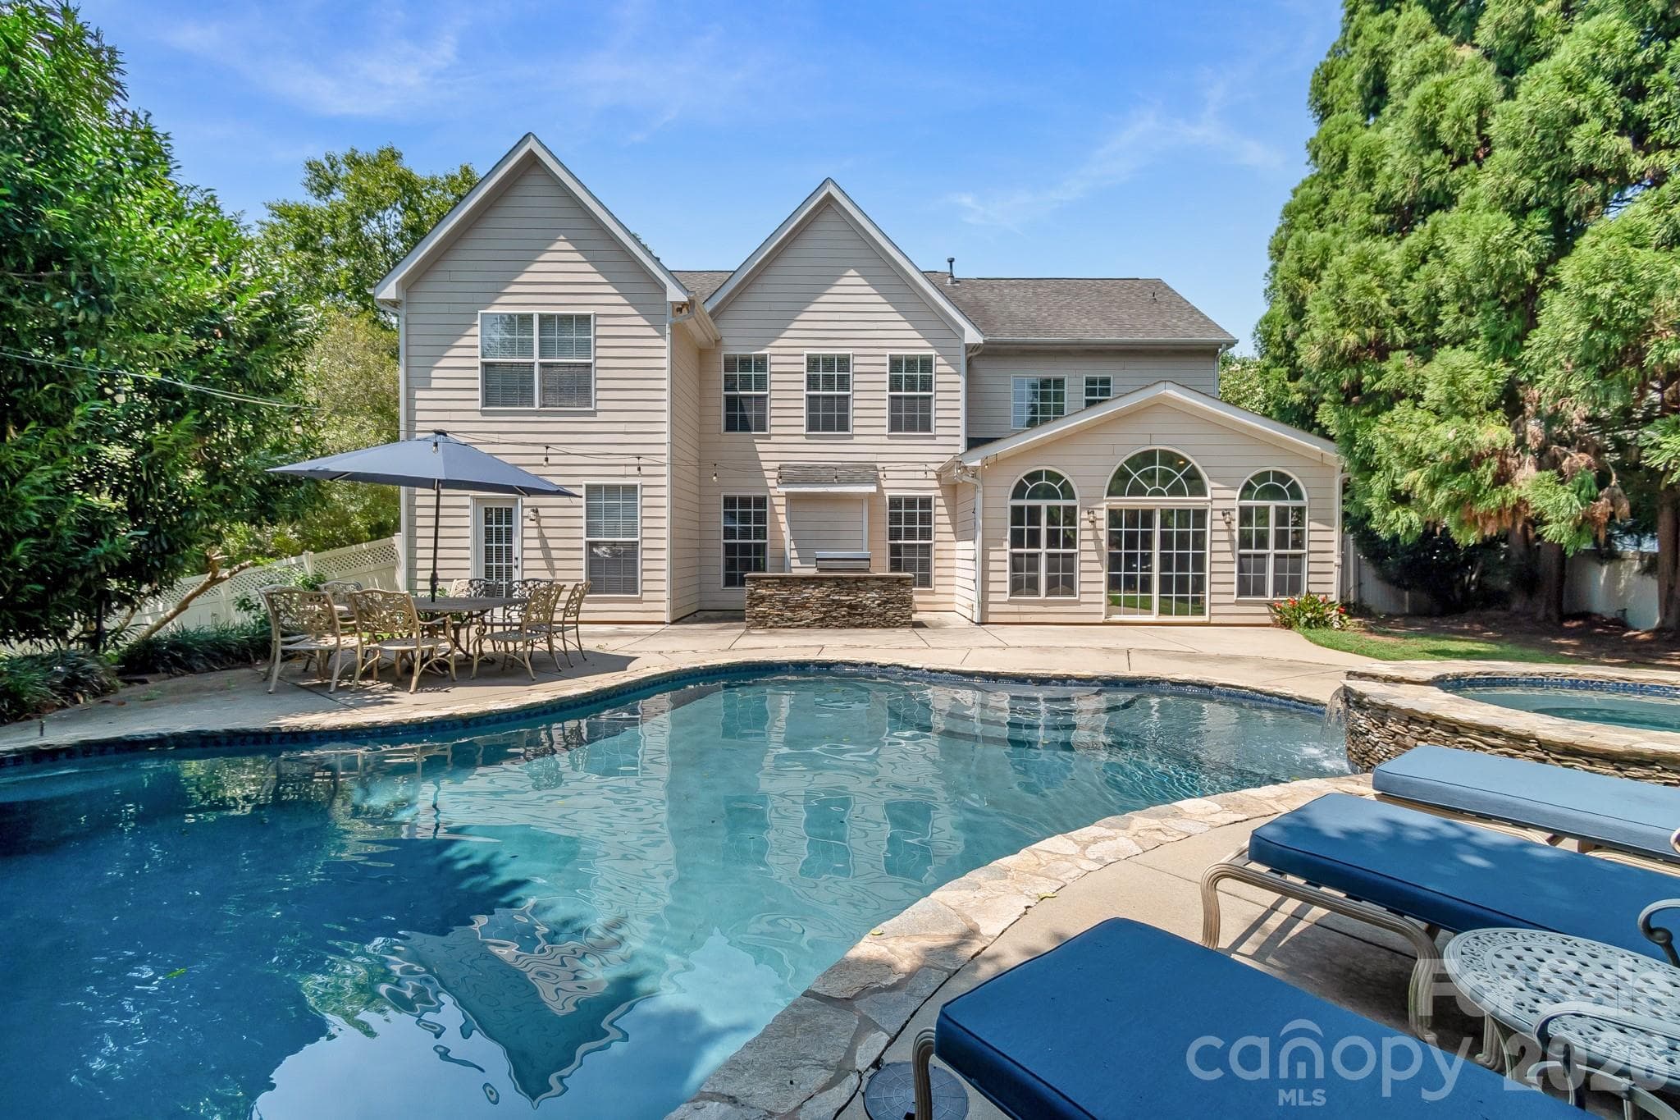
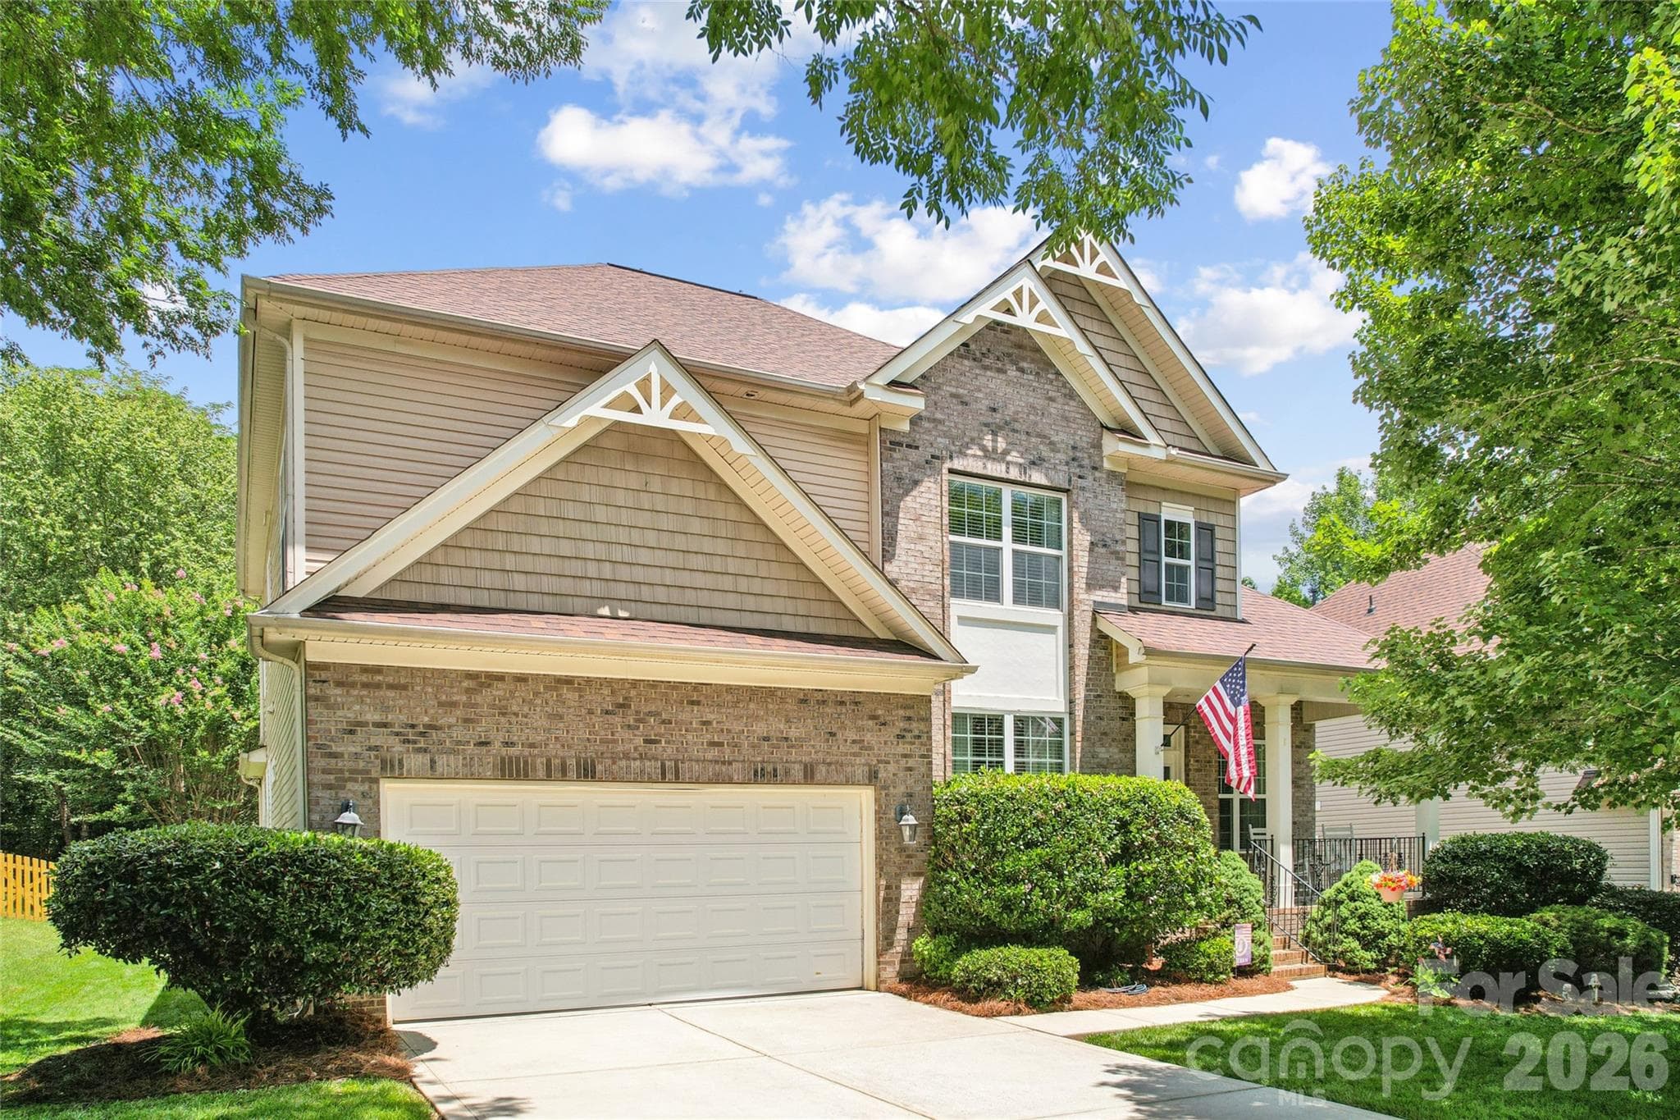
Welcome home to this beautifully updated 5-bedroom, 3.5-bath residence that perfectly blends style and comfort! The primary suite is conveniently located on the main level complemented by a stylishly renovated bathroom with contemprary finishes and zen like feel! This open-concept floor plan is highlighted by 6" wide luxury vinyl plank flooring, custom architectural accents, cedar beams, brick accent wall in kitchen, updated lighting including new recessed lights, and oak stairs/landing area. The heart of the home is the stunning kitchen, featuring quartz countertops, abundant cabinetry, and seamless flow into the living areas. Upstairs you find a multi-generational suite with full bathroom perfect for in laws and guests. The spacious bonus room can be used as a theater room and/or workout area. The light-filled sunroom provides the perfect space to relax year-round. Enjoy evenings on the back porch complete with a custom bar, overlooking a flat, private backyard surrounded by mature trees that create a peaceful setting for gatherings, play, or quiet enjoyment. You might even see the deer come out at dawn. With five generously sized bedrooms and thoughtfully designed living spaces, this home offers room for everyone. Located in the highly desirable community of Millbridge with state-of-the-art amenities, residents enjoy an exceptional lifestyle with access to premium recreational and social opportunities. This move-in-ready home truly has it all—modern updates, custom character, outdoor living, and an unbeatable community setting. The sellers loan balance is assumable at 3.75% should a buyer qualify.
Highlights
Property details
- MLS #
- CAR4391086
- Property type
- Single Family Residence
- Subdivision
- Millbridge
- Status
- Active
- Days on market
- 10
- On market date
- June 20, 2026
- Stories
- N/A
- Total bathrooms
- 3.5
- Garage spaces
- 2
- Parking spaces
- N/A
- Lot size
- N/A
Location
Get directions →Nearby schools
Within 10 miles. School directory data from the National Center for Education Statistics (NCES), accessed via the Urban Institute Education Data API. Local Score is calculated by INNOVATE Real Estate; where a state rating is shown, it comes from that state's own official school report card (e.g. NC Dept. of Public Instruction, SC Report Card).
- Enrollment
- 500
- Student:teacher ratio
- 10.6:1
- District
- Union County Public Schools
- Enrollment
- 1,353
- Student:teacher ratio
- 21.5:1
- District
- Union County Public Schools
- Enrollment
- 809
- Student:teacher ratio
- 18.4:1
- District
- Union County Public Schools
Walkability
Blended score for Waxhaw's center, calculated by INNOVATE Real Estate from two sources: the EPA's National Walkability Index (street network, transit, land-use mix) and Google Places amenity data (what's actually reachable on foot from this point). EPA National Walkability Index only -- nearby-amenity data not cached yet for this area.
Market position
How this listing compares to current activity in Waxhaw, from live MLS data.
Mortgage calculator
Estimate only - actual rate and payment depend on your lender, credit, and loan program.
Adjust tax / insurance estimates
Similar homes you might like

Data source: Listing information provided by Canopy MLS (carolina) via Trestle/CoreLogic. Last updated June 30, 2026.
Information herein deemed reliable but not guaranteed; all measurements, school assignments, HOA fees, taxes, and feature lists are approximate and should be independently verified. Equal Housing Opportunity.