


$289,000
About this home
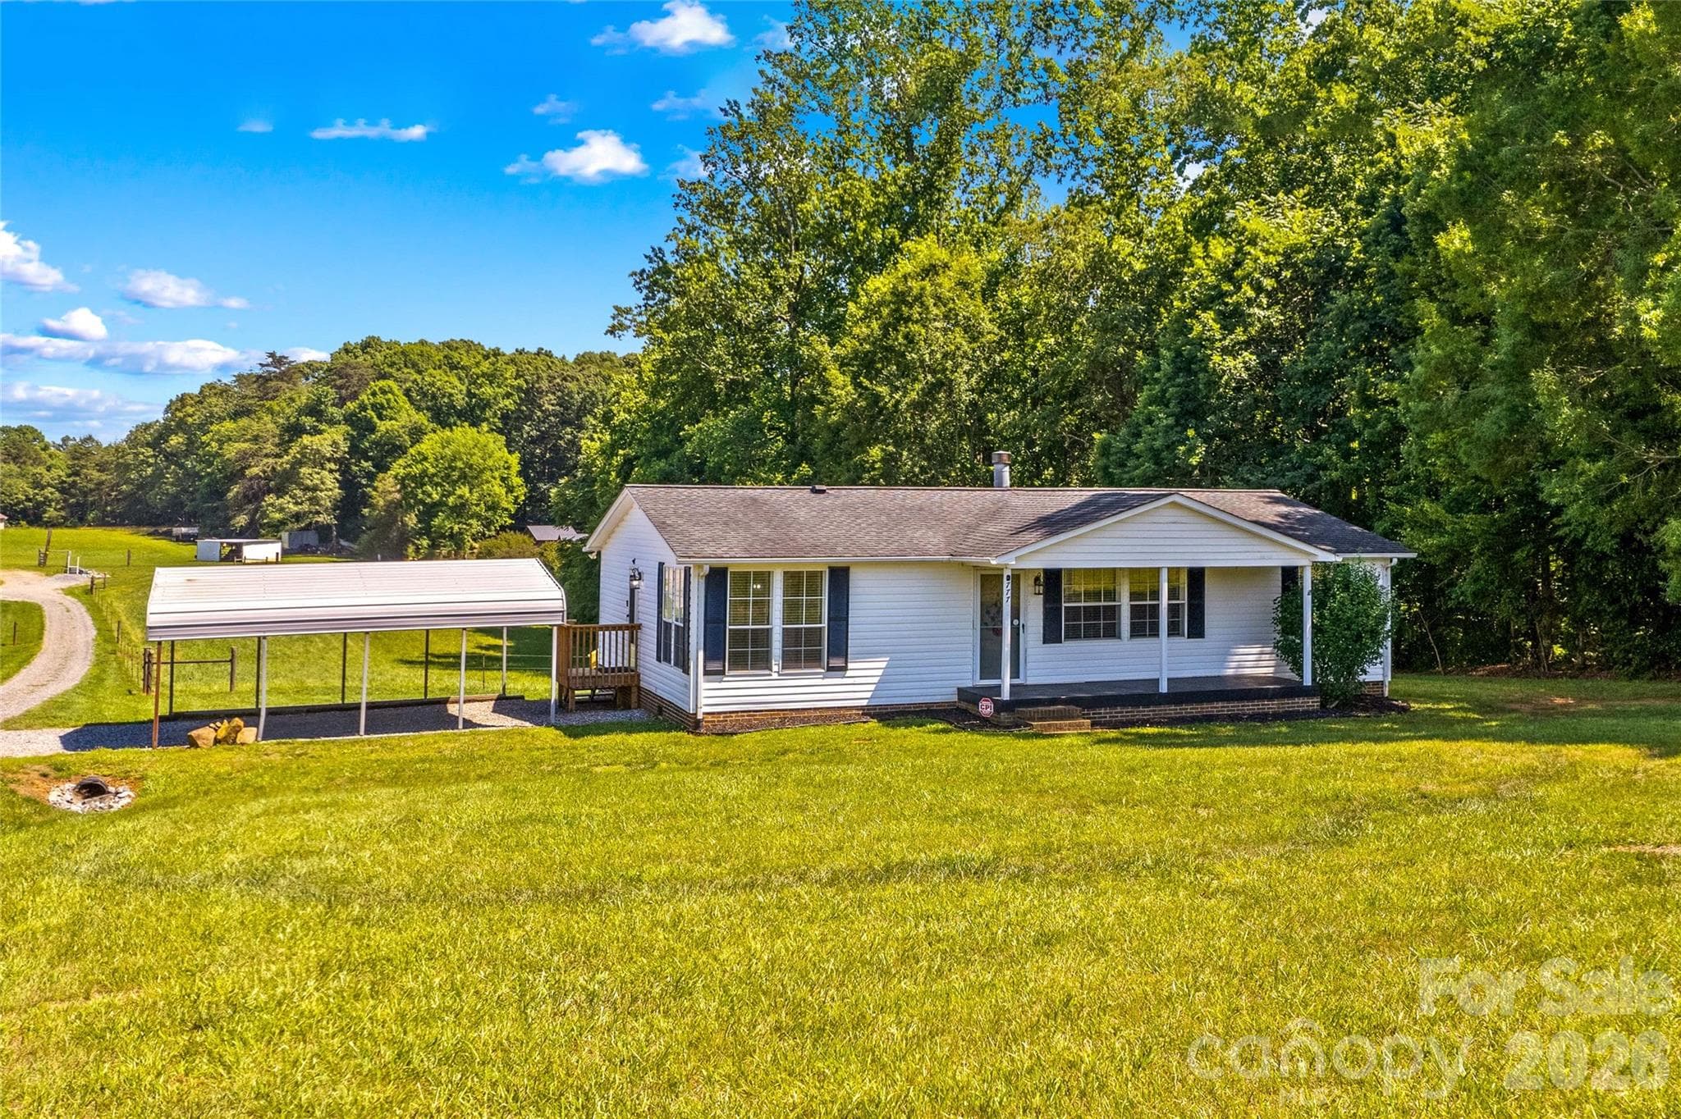
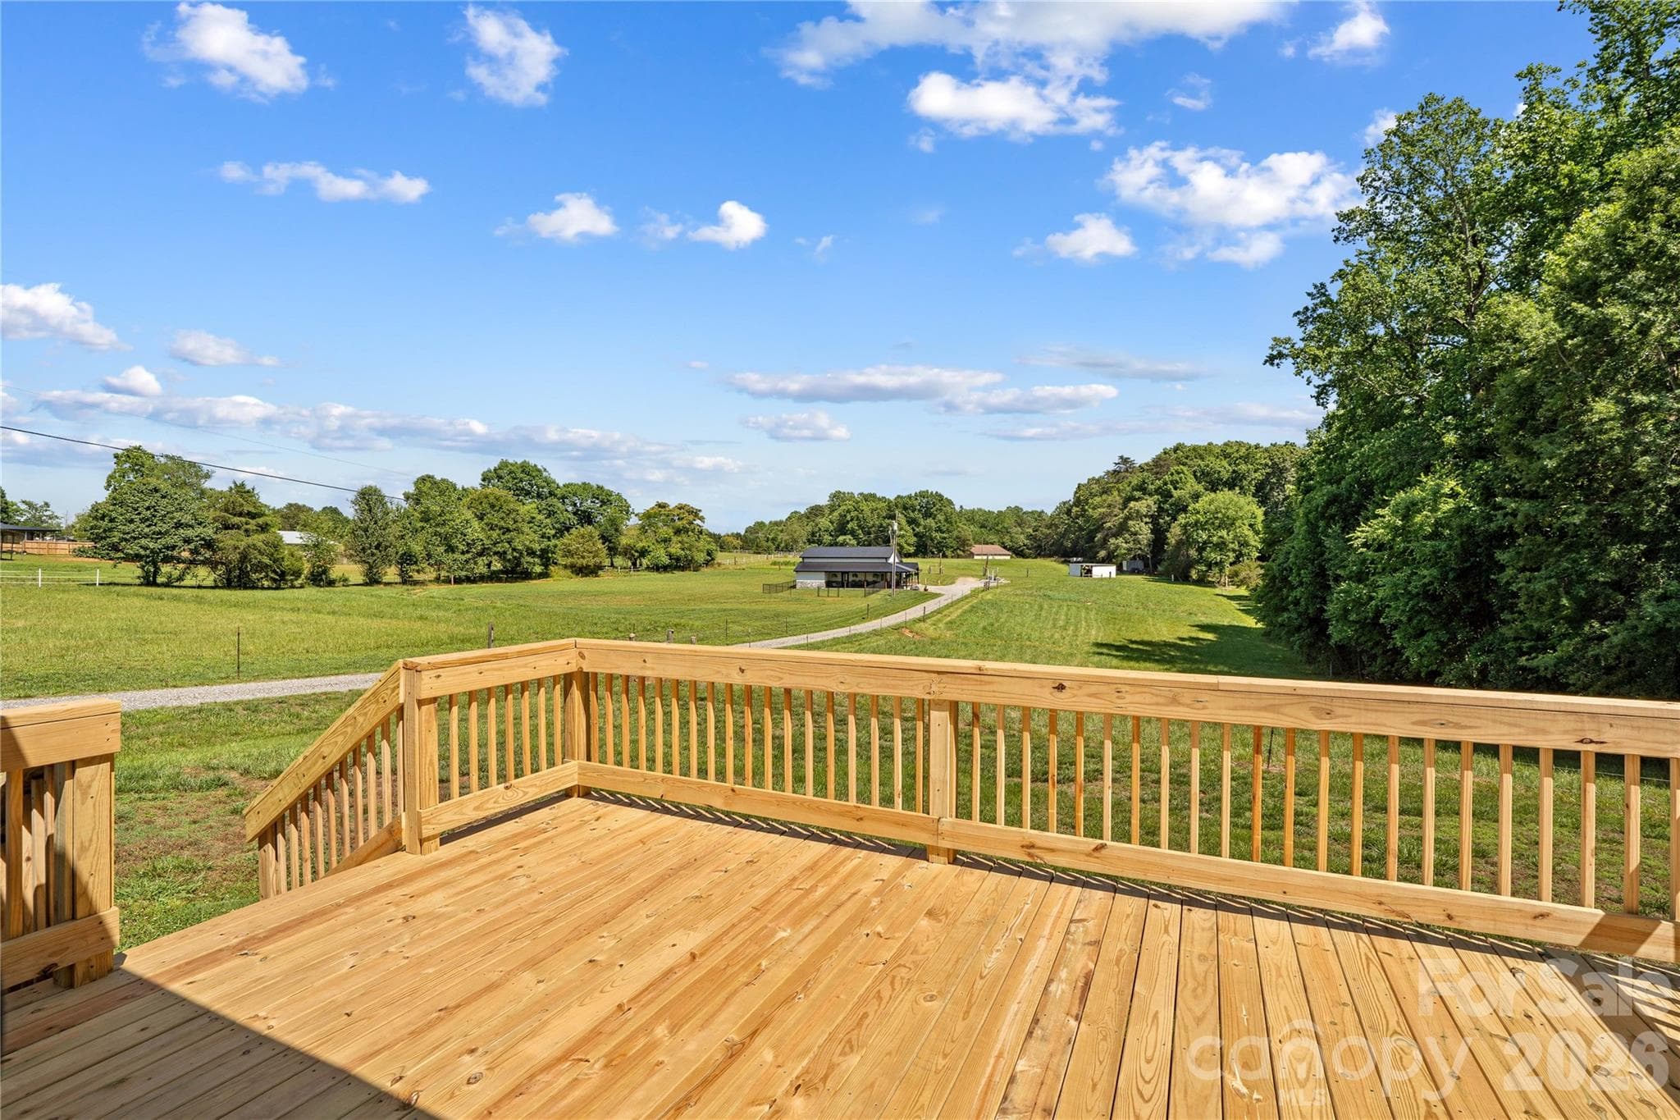
Country Living with No HOA! Fully Renovated Ranch Home surrounded by Peaceful Acreage that your Buyers will love. Like New, inside and out, with brand New Deck, June 2026. Sit back and take in Nature's views from the Front Porch or Rear Deck. Inside, this Home has a Modern Farm House Look: New Paint, New Lighting, New LVP Flooring throughout, and New White Bathroom Vanities and Tub Shower combo. The Vaulted Ceiling in the Great Room enhances the very light and open feeling. There's also a Fireplace with gas logs in the Great Room. A split Floor Plan Design; with the Primary Bedroom overlooking the Back yard. The Large Primary Bath offers a Glass and Tile step in Shower, Brand new Double Vanities and Sinks, and a Walk in Closet. The Open Kitchen and Dining area are spacious, and include new Stainless Appliances. The Laundry Room includes a Pantry for Storage. New HVAC 2023, New Water Heater 2024, Roof 2016, New Vapor Barrier 2026. Driveway is on this property, and with this Sale, Sellers are installing their Driveway on Midway Road. Sellers to survey this home and lot from surrounding acreage, and provide new Survey. Close by I-40 access, Shopping, Dining, and Downtown Statesville is within 15 minutes. Convenient to Claremont and Hickory, too!
Highlights
Property details
- MLS #
- CAR4390809
- Property type
- Single Family Residence
- Subdivision
- Mountain View Estates
- Status
- Active
- Days on market
- 16
- On market date
- June 11, 2026
- Stories
- N/A
- Total bathrooms
- 2
- Garage spaces
- N/A
- Parking spaces
- N/A
- Lot size
- N/A
Location
Get directions →Nearby schools
Within 10 miles. School directory data from the National Center for Education Statistics (NCES), accessed via the Urban Institute Education Data API. Local Score is calculated by INNOVATE Real Estate; where a state rating is shown, it comes from that state's own official school report card (e.g. NC Dept. of Public Instruction, SC Report Card).
- Enrollment
- 345
- Student:teacher ratio
- 15.0:1
- District
- Iredell-Statesville Schools
- Enrollment
- 449
- Student:teacher ratio
- 15.5:1
- District
- Iredell-Statesville Schools
- Enrollment
- 149
- Student:teacher ratio
- 9.3:1
- District
- Iredell-Statesville Schools
Walkability
Blended score for Statesville's center, calculated by INNOVATE Real Estate from two sources: the EPA's National Walkability Index (street network, transit, land-use mix) and Google Places amenity data (what's actually reachable on foot from this point). 60% EPA National Walkability Index + 40% nearby-amenity density (Google Places).
Market position
How this listing compares to current activity in Statesville, from live MLS data.
Mortgage calculator
Estimate only - actual rate and payment depend on your lender, credit, and loan program.
Adjust tax / insurance estimates
Similar homes you might like

Data source: Listing information provided by Canopy MLS (carolina) via Trestle/CoreLogic. Last updated June 27, 2026.
Information herein deemed reliable but not guaranteed; all measurements, school assignments, HOA fees, taxes, and feature lists are approximate and should be independently verified. Equal Housing Opportunity.