


$879,900
About this home
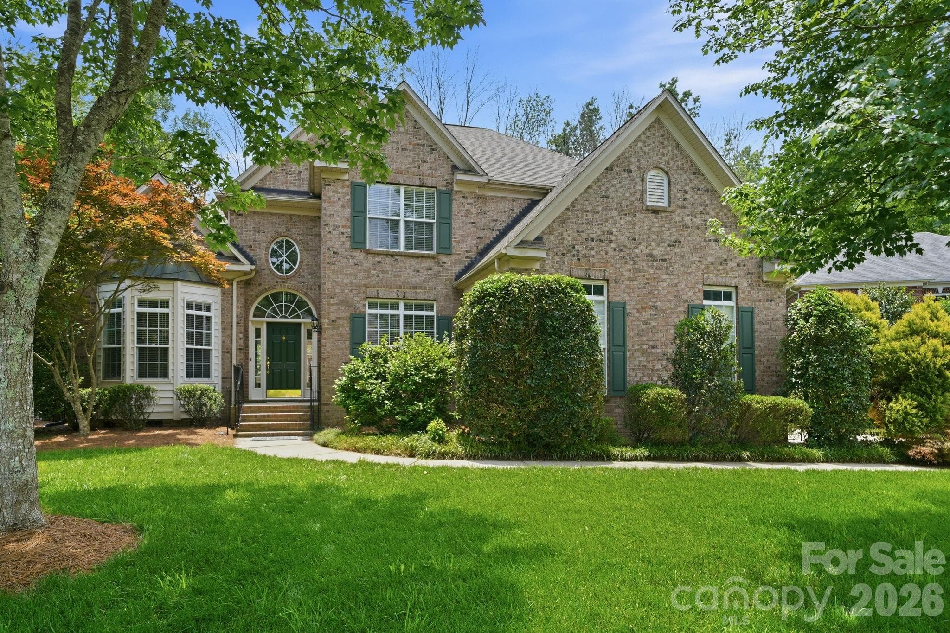
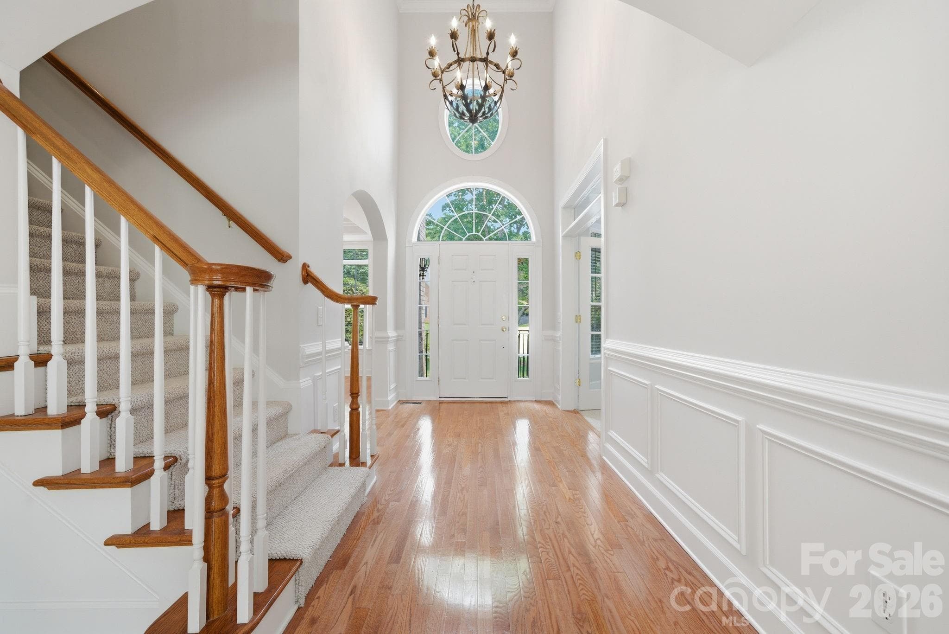
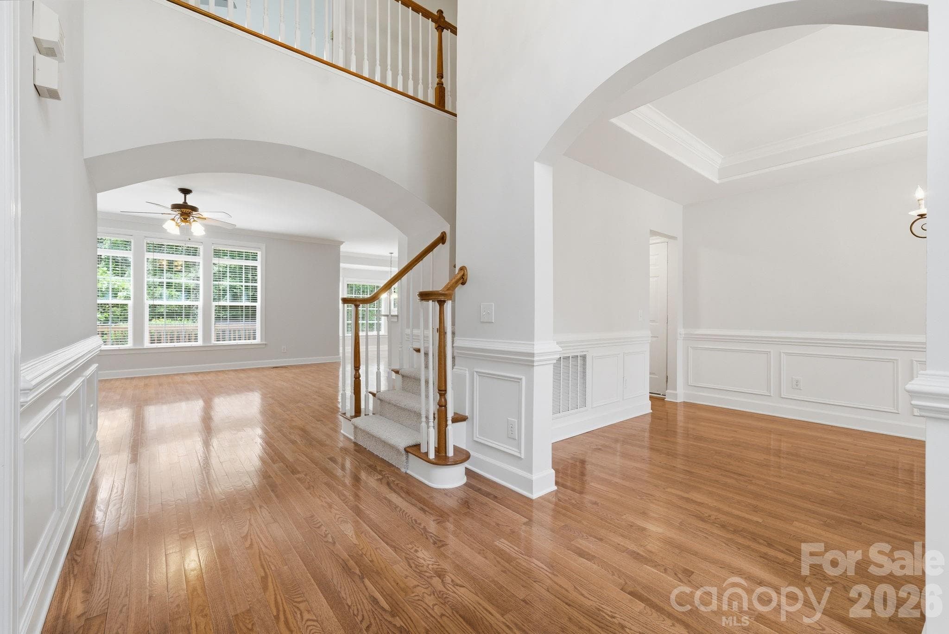
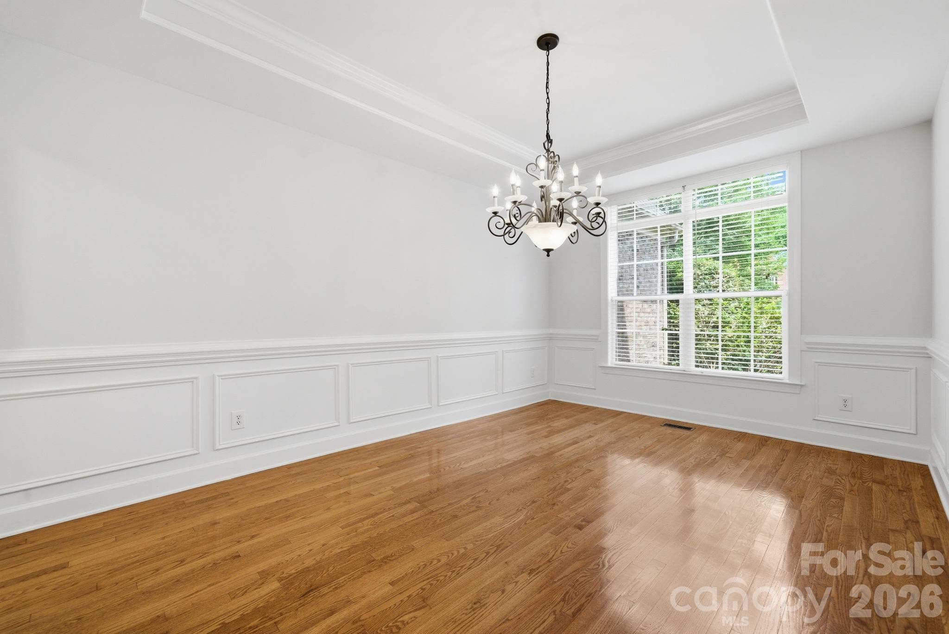
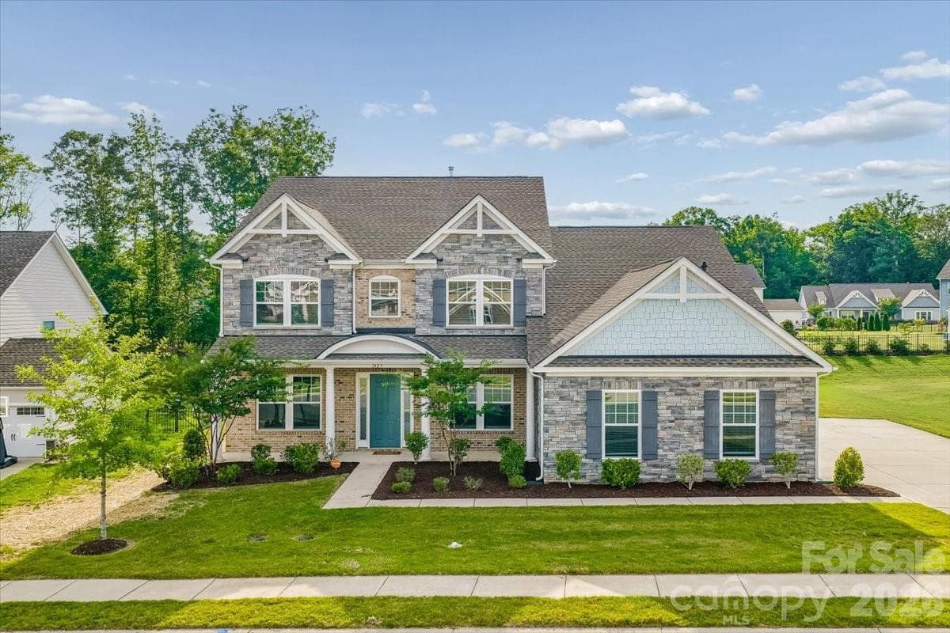
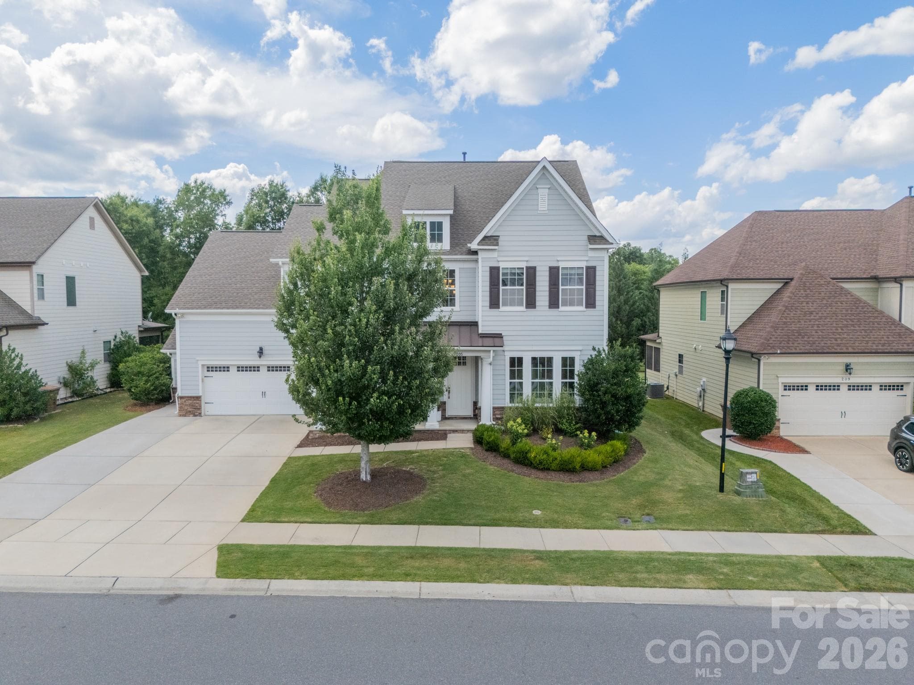
Stunning Brick Home in beautiful Hunter Oaks Subdivision with 3 car garage and manicured lawn on a cul-de-sac street within walking distance to Community Club house, Swimming Pool, and Tennis Courts. It offers open living floor plan with soaring two story Foyer, Dining Room with tray ceiling and extensive wainscoting, spacious Office with French doors and 12' ceilings, Arched Entry to the main Living area with Hardwood Floors, large Kitchen with Bay windows in Breakfast area, 2 Pantries and wall oven/microwave. There is a desirable Guest Bedroom downstairs with Full Bathroom. Gorgeous remodeled Owner’s Suite upstairs with tray ceiling Bedroom, Bathroom with two vanities, Quartz countertops, chic Glass shower, and separate water closet, thoughtfully organized walk-in closet with built-ins. There are two Secondary Bedrooms with Jack-and-Jill and large 5th Bedroom/Bonus, two ample size walk-in closets; an easy to reach walk-in attic space. Fresh SW North Star paint in most of the home. Enjoy the best of both worlds - convenience of life with business centers, medical offices, athletic clubs , upscale shopping, vast choice of dining, and easy access to I-485 offered by South Charlotte as well as Great Schools and low property taxes of Union county.
Highlights
Property details
- MLS #
- CAR4390694
- Property type
- Single Family Residence
- Subdivision
- HUNTER OAKS
- Status
- Active
- Days on market
- 28
- On market date
- June 10, 2026
- Stories
- N/A
- Total bathrooms
- 3
- Garage spaces
- 3
- Parking spaces
- N/A
- Lot size
- N/A
Location
Get directions →Nearby schools
Within 10 miles. School directory data from the National Center for Education Statistics (NCES), accessed via the Urban Institute Education Data API. Local Score is calculated by INNOVATE Real Estate; where a state rating is shown, it comes from that state's own official school report card (e.g. NC Dept. of Public Instruction, SC Report Card).
- Enrollment
- 500
- Student:teacher ratio
- 10.6:1
- District
- Union County Public Schools
- Enrollment
- 1,397
- Student:teacher ratio
- 21.8:1
- District
- Union County Public Schools
- Enrollment
- 809
- Student:teacher ratio
- 18.4:1
- District
- Union County Public Schools
Walkability
Blended score for Waxhaw's center, calculated by INNOVATE Real Estate from two sources: the EPA's National Walkability Index (street network, transit, land-use mix) and Google Places amenity data (what's actually reachable on foot from this point). 60% EPA National Walkability Index + 40% nearby-amenity density (Google Places).
Market position
How this listing compares to current activity in Waxhaw, from live MLS data.
Mortgage calculator
Estimate only - actual rate and payment depend on your lender, credit, and loan program.
Adjust tax / insurance estimates
Similar homes you might like


Data source: Listing information provided by Canopy MLS (carolina) via Trestle/CoreLogic. Last updated July 8, 2026.
Information herein deemed reliable but not guaranteed; all measurements, school assignments, HOA fees, taxes, and feature lists are approximate and should be independently verified. Equal Housing Opportunity.