


$1,220,000
About this home
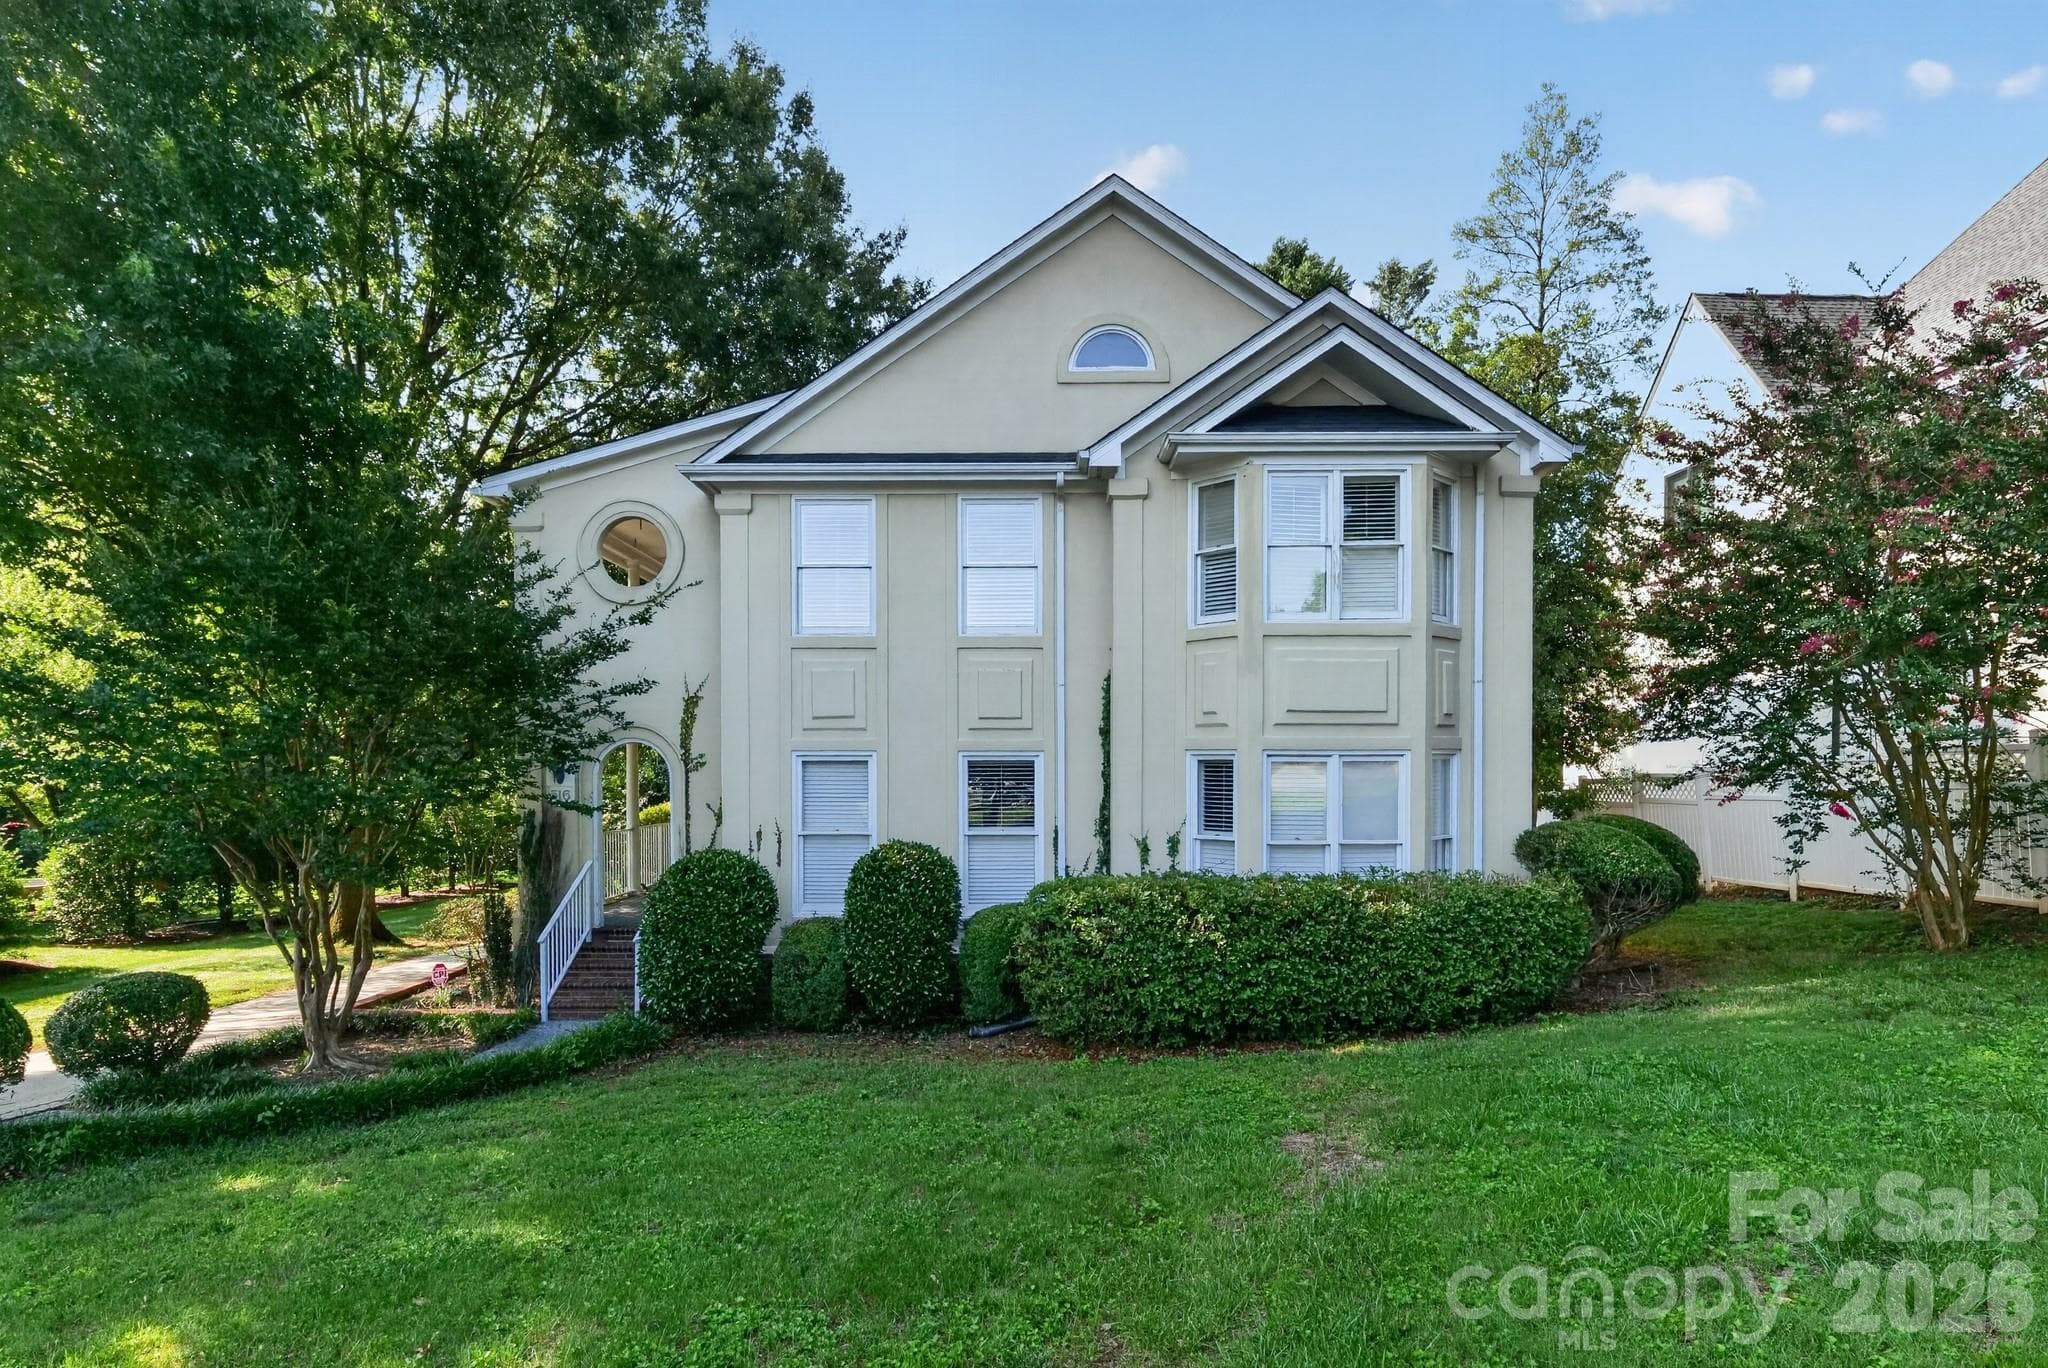
Stunning all-brick home featuring a desirable 3-car side-load garage, nestled on a beautifully landscaped, fenced homesite backing to a private natural area. Thoughtfully designed with neutral décor throughout, this move-in-ready home offers an exceptional blend of elegance, comfort, functionality, and privacy. The spacious main-level primary suite provides a private retreat, while the thoughtfully designed floor plan includes a formal dining room, family room, living room, and two dedicated office spaces—perfect for today's flexible lifestyle. The gourmet kitchen showcases freshly painted white cabinetry, granite countertops, double wall ovens, and ample space for entertaining and everyday living. Designed for convenience, the home features dual staircases, a generous loft ideal for family gatherings, and four additional bedrooms upstairs. Two bedrooms offer private en-suite baths, while the remaining two share a Jack-and-Jill bathroom, creating an ideal layout for families of all sizes. Step outside to enjoy the expansive covered porch complete with an outdoor kitchen and built-in grill, overlooking a serene, private backyard surrounded by mature landscaping and natural views—an ideal setting for relaxation and entertaining. Recent updates include fresh interior paint, new carpeting, freshly painted cabinetry with updated hardware and a recently installed Tesla Wall Charger, providing convenient at-home EV charging. Ideally situated in one of Ballantyne's most sought-after locations, this home is within walking distance of Rea Farms and just minutes from Waverly, placing premier shopping, dining, fitness, and entertainment at your fingertips. With convenient access to I-485 and top-rated schools, this exceptional property offers a rare blend of privacy, convenience, and everyday luxury. Don't miss your opportunity to make it yours.
Highlights
Property details
- MLS #
- CAR4390685
- Property type
- Single Family Residence
- Subdivision
- Stone Creek Ranch
- Status
- Active
- Days on market
- 21
- On market date
- June 16, 2026
- Stories
- N/A
- Total bathrooms
- 4.5
- Garage spaces
- 3
- Parking spaces
- N/A
- Lot size
- N/A
Location
Get directions →Nearby schools
Within 10 miles. School directory data from the National Center for Education Statistics (NCES), accessed via the Urban Institute Education Data API. Local Score is calculated by INNOVATE Real Estate; where a state rating is shown, it comes from that state's own official school report card.
- Enrollment
- 572
- Student:teacher ratio
- 14.3:1
- District
- Charlotte-Mecklenburg Schools
- Enrollment
- 1,262
- Student:teacher ratio
- 17.5:1
- District
- Charlotte-Mecklenburg Schools
- Enrollment
- 3,494
- Student:teacher ratio
- 21.3:1
- District
- Charlotte-Mecklenburg Schools
Walkability
Blended score for Charlotte's center, calculated by INNOVATE Real Estate from two sources: the EPA's National Walkability Index (street network, transit, land-use mix) and Google Places amenity data (what's actually reachable on foot from this point). 60% EPA National Walkability Index + 40% nearby-amenity density (Google Places).
Market position
How this listing compares to current activity in Charlotte, from live MLS data.
Mortgage calculator
Estimate only - actual rate and payment depend on your lender, credit, and loan program.
Adjust tax / insurance estimates
Similar homes you might like



Data source: Listing information provided by Canopy MLS (carolina) via Trestle/CoreLogic. Last updated July 8, 2026.
Information herein deemed reliable but not guaranteed; all measurements, school assignments, HOA fees, taxes, and feature lists are approximate and should be independently verified. Equal Housing Opportunity.