
$389,900
About this home
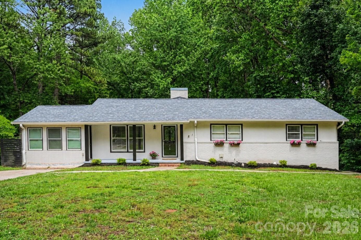
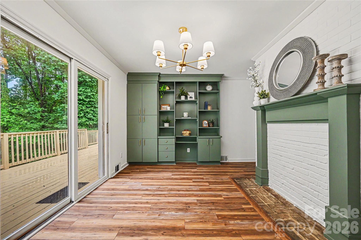
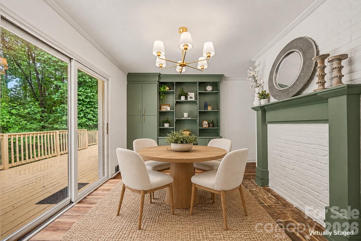
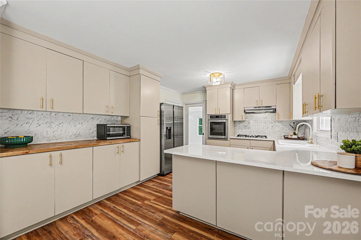
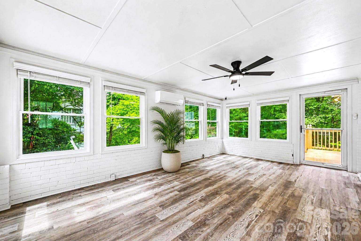
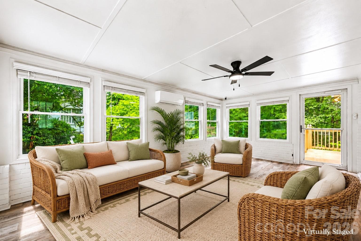
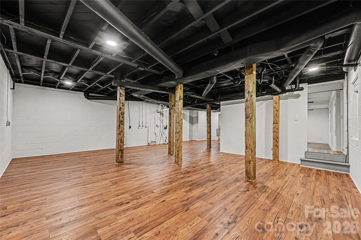
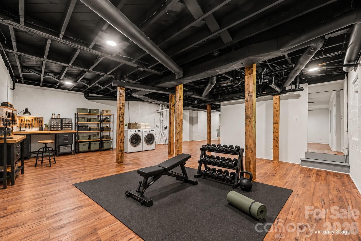
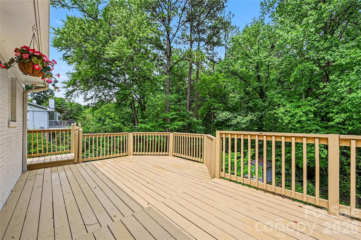
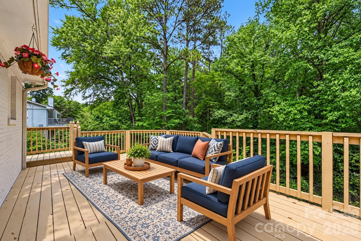
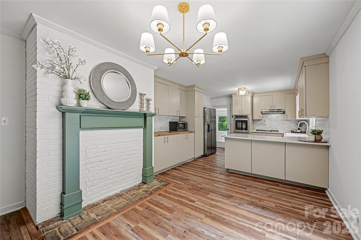
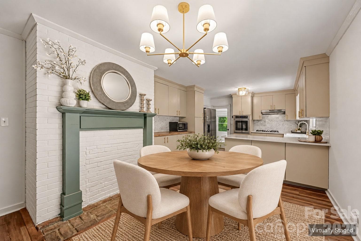
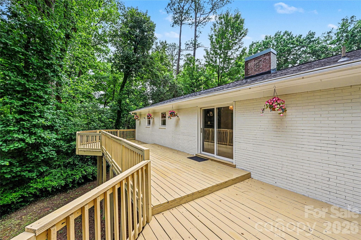
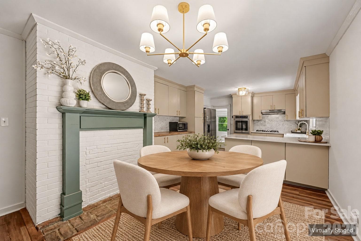
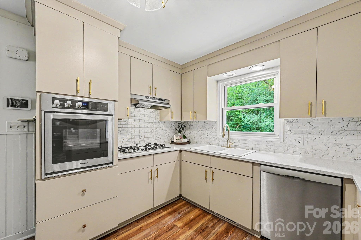
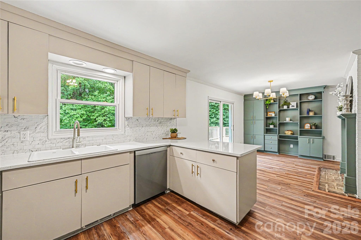
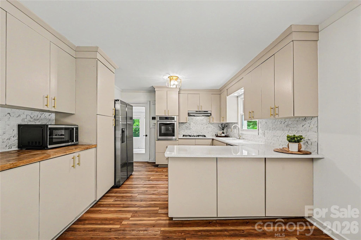
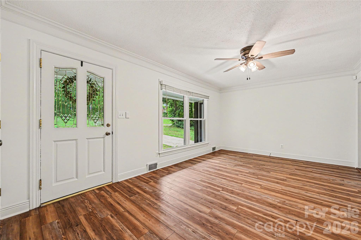
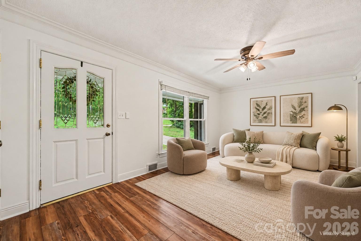
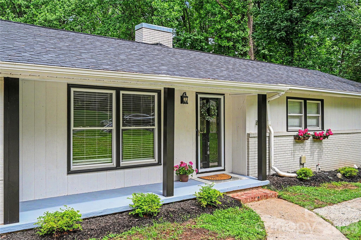
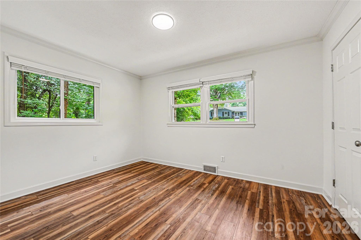
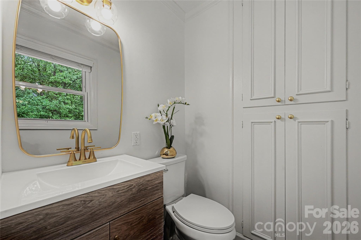
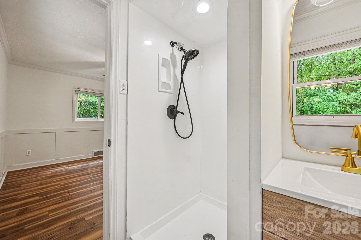
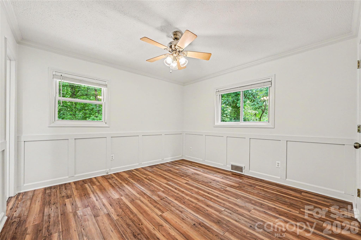
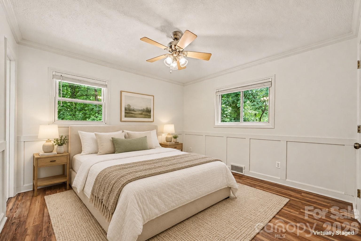
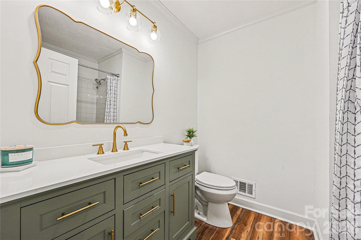
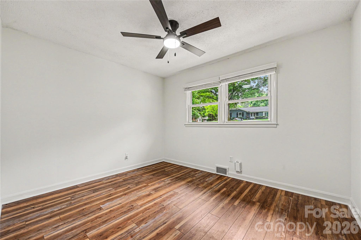
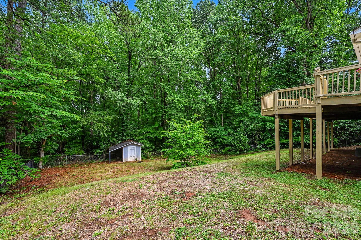
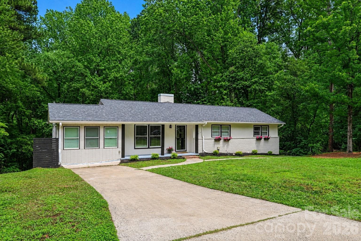
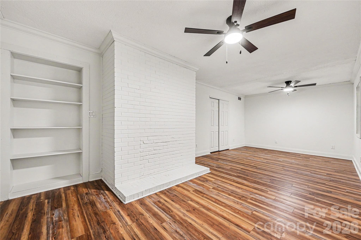
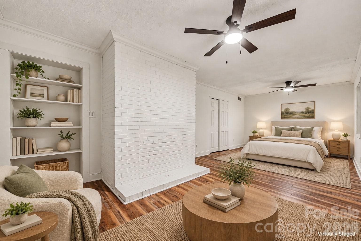
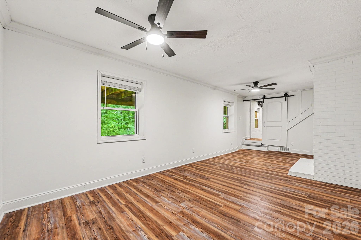
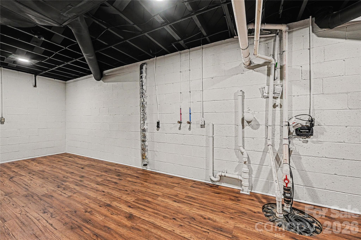
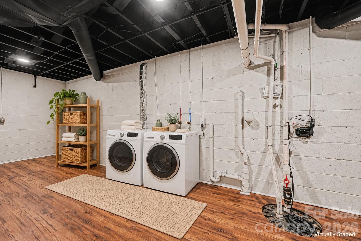
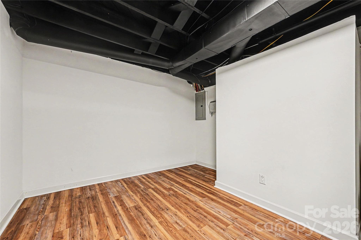
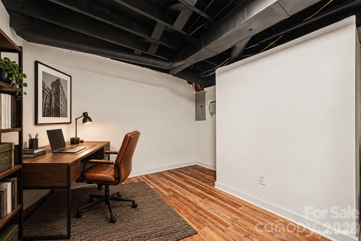
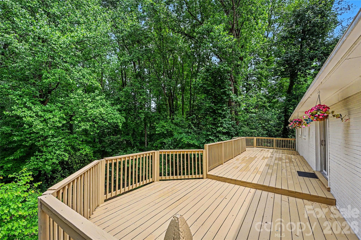
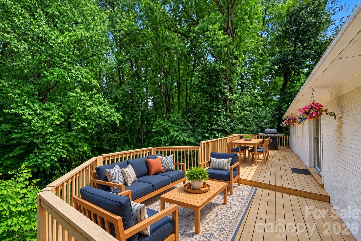
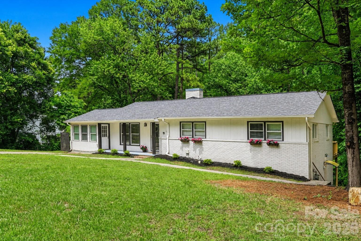
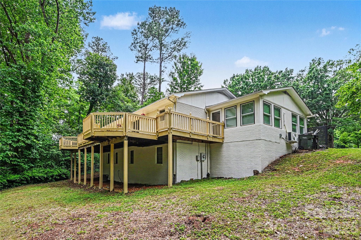
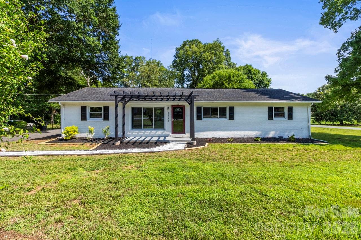
Beautifully updated brick ranch home in the established Beverly Hills neighborhood of Concord offering space, privacy, and flexibility just minutes from downtown. Situated on a quiet wide road on over half an acre, this 4 bedroom, 2 full bathroom home combines thoughtful updates with functional living spaces inside and out. The main level features a traditional and comfortable flow with fresh paint throughout, updated lighting, and abundant natural light. The renovated kitchen offers quartz countertops, new stainless appliances including a refrigerator, dishwasher, and gas cooktop, ample cabinet storage, and a butcher block workspace that adds warmth and practicality. Updated bathrooms include new vanities and a clean modern yet tradition feel. One of the standout features of the home is the incredible amount of flexible space. In addition to the main living areas, the home includes a bright sunroom overlooking the wooded backyard along with a finished lower level offering approximately 312 square feet of finished living space ideal for a 4th bedroom, guest area, office, or recreation room. The basement also includes approximately 1,014 square feet currently labeled as unfinished space, though it has been extensively improved with LVP flooring, wrapped columns, fresh paint, and a finished feel that creates endless possibilities for entertaining, hobbies, storage, or future expansion. Outdoor living is equally impressive with a massive 617 square foot deck designed for entertaining and enjoying the peaceful wooded setting. The large backyard also includes a storage building and plenty of room to relax, garden, or play. Driveway parking provides convenient off street parking for multiple vehicles. Located just 7 minutes from downtown Concord, this home offers quick access to local restaurants, shopping, entertainment, Atrium Health Cabarrus, medical offices, and I-85 while still maintaining the quiet yet quaint neighborhood feel buyers are looking for. This home offers a rare combination of updated living space, basement flexibility, outdoor entertaining, and location at an attractive price point.
Property details
- MLS #
- CAR4390643
- Property type
- Single Family Residence
- Subdivision
- Beverly Hills
- Status
- Active
- Days on market
- 1
- On market date
- June 6, 2026
- Stories
- N/A
- Total bathrooms
- 2
- Garage spaces
- N/A
- Parking spaces
- N/A
- Lot size
- N/A
Location
Get directions →Nearby schools
Within 10 miles. School directory data from the National Center for Education Statistics (NCES), accessed via the Urban Institute Education Data API. Local Score is calculated by INNOVATE Real Estate; where a state rating is shown, it comes from that state's own official school report card.
- Enrollment
- 285
- Student:teacher ratio
- 12.4:1
- District
- Cabarrus County Schools
- Enrollment
- 702
- Student:teacher ratio
- 14.0:1
- District
- Cabarrus County Schools
- Enrollment
- 240
- Student:teacher ratio
- 30.0:1
- District
- Cabarrus County Schools
Walkability
Blended score for Concord's center, calculated by INNOVATE Real Estate from two sources: the EPA's National Walkability Index (street network, transit, land-use mix) and Google Places amenity data (what's actually reachable on foot from this point). 60% EPA National Walkability Index + 40% nearby-amenity density (Google Places).
Market position
How this listing compares to current activity in Concord, from live MLS data.
Mortgage calculator
Estimate only - actual rate and payment depend on your lender, credit, and loan program.
Adjust tax / insurance estimates
Similar homes you might like
Data source: Listing information provided by Canopy MLS (carolina) via Trestle/CoreLogic. Last updated June 7, 2026.
Information herein deemed reliable but not guaranteed; all measurements, school assignments, HOA fees, taxes, and feature lists are approximate and should be independently verified. Equal Housing Opportunity.