


$415,000
About this home
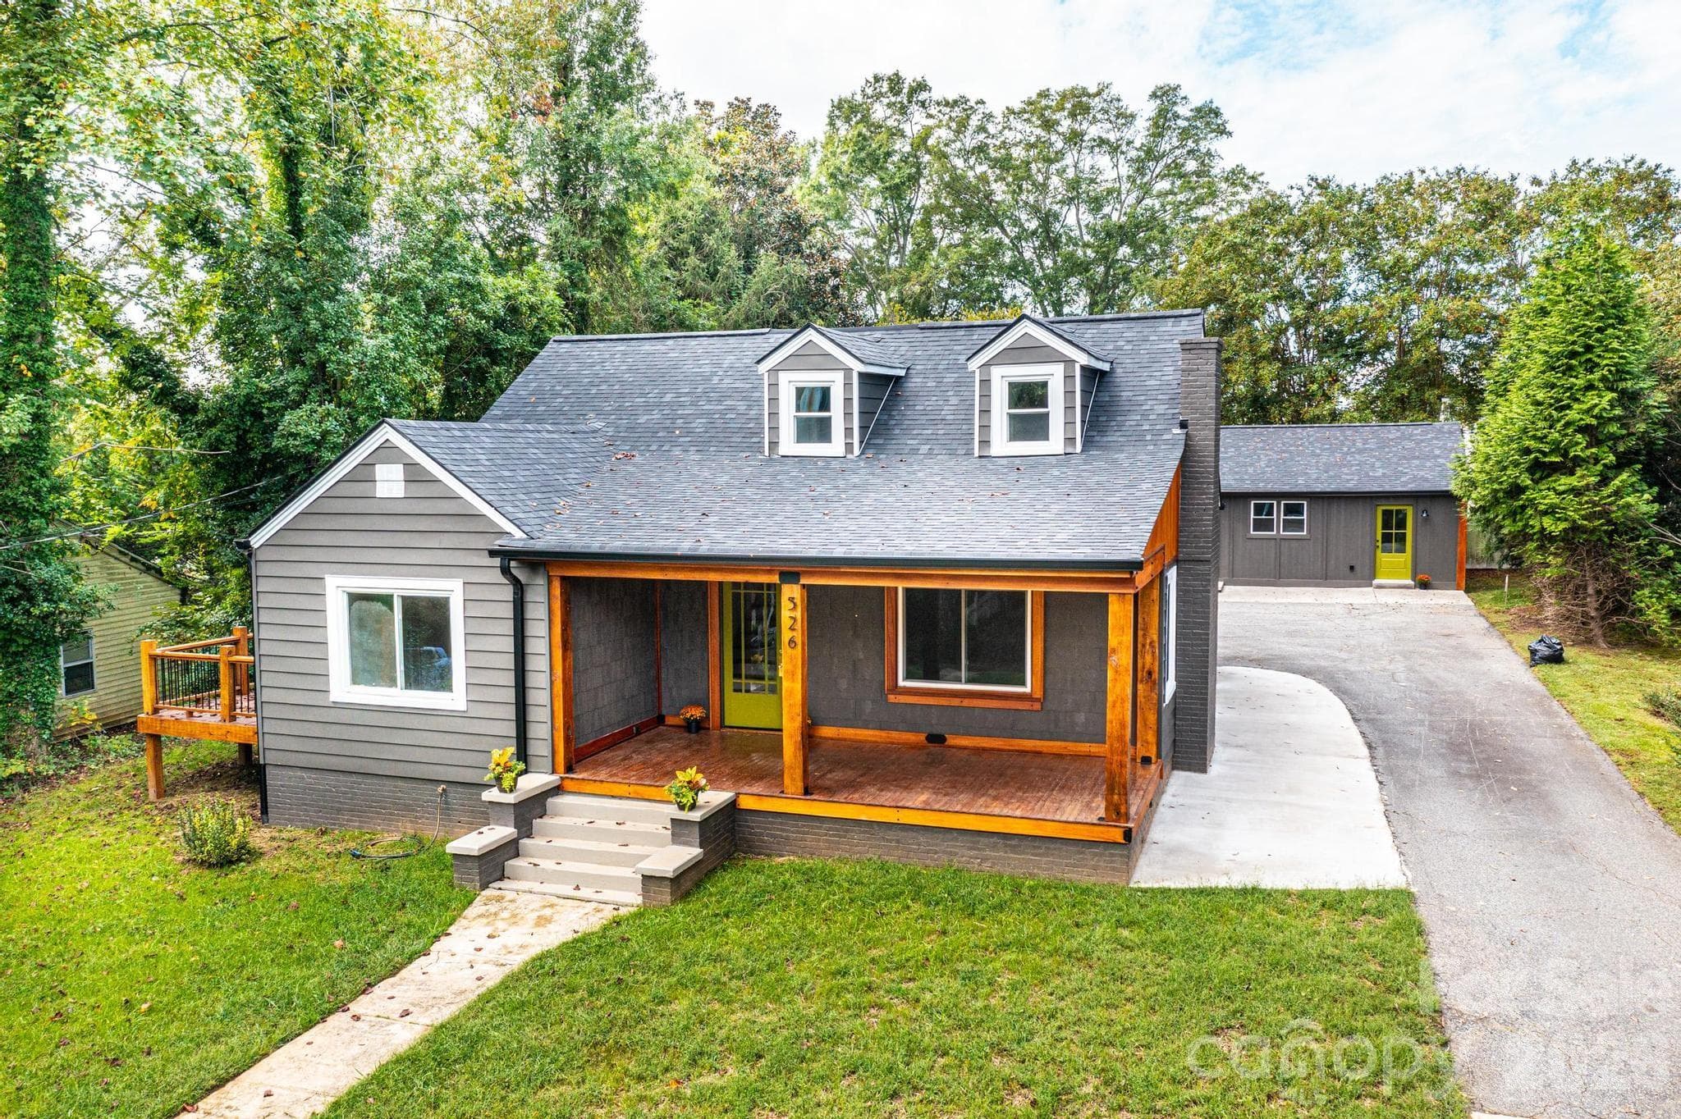
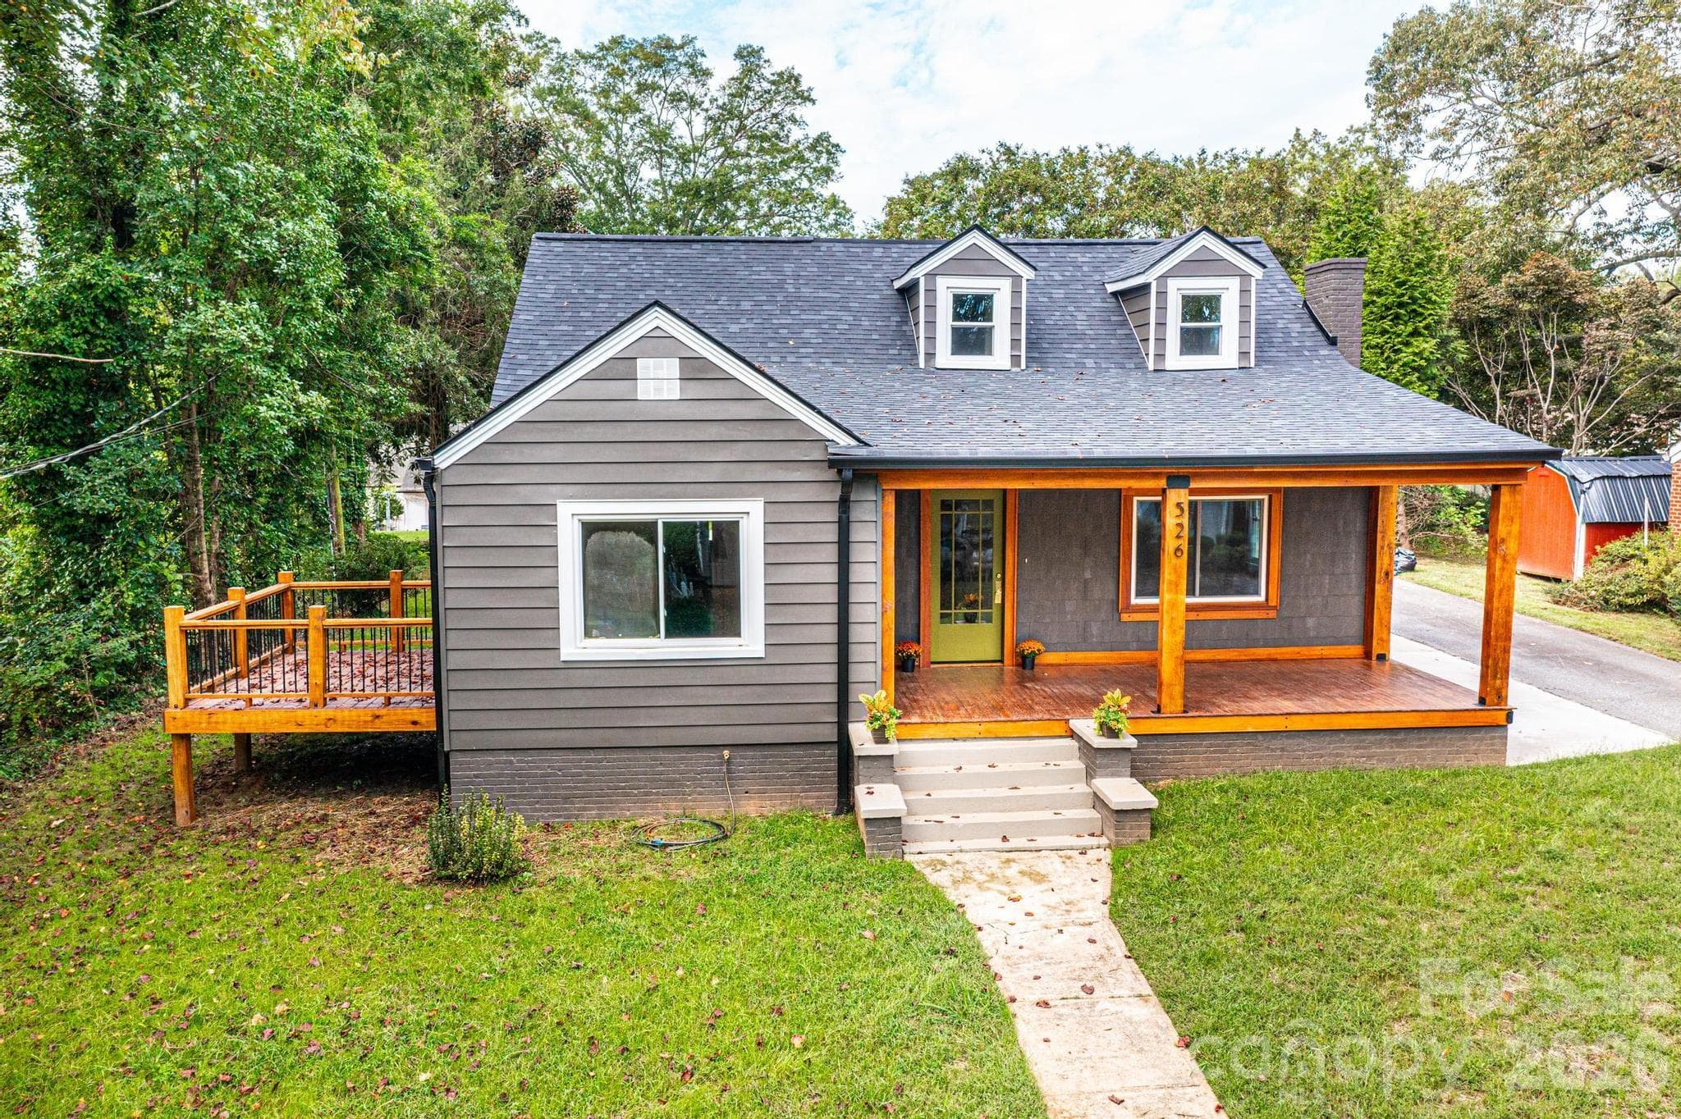
ATTENTION INVESTORS! 2 possible rentals! 3BRM/2BA Main Home and 2 BRM GUEST HOUSE! This beautifully updated and remodeled Craftsman-style home blends timeless character with modern upgrades. A brand-new front porch welcomes you with recessed lighting in a wood ceiling, setting the tone for the craftsmanship found throughout. Inside, refinished hardwood floors lead you through spacious living and dining rooms anchored by a stately fireplace, with a new private deck just off the dining area—perfect for entertaining. The kitchen is a showstopper, featuring custom granite and butcher block countertops, a preserved original built-in hutch, and new stainless steel appliances, including a refrigerator. Reclaimed wood ceilings and an antique front door add warmth and historic charm. The main level includes a primary bedroom, a full bath, and a convenient laundry area. A walk-in storage room off the mudroom, accessed via a custom sliding door, provides flexible space for coats or pantry items. Upstairs, you'll find two generously sized bedrooms and a second full bath, all connected by an elegantly curved hardwood staircase. Major system updates include a new AC unit(central air),new coils in Gas furnace. pudated electrical, plumbing, and countless thoughtful details that make this home truly move-in ready. Adding even more value and versatility, the property includes a completely rebuilt 2-bedroom guest house, perfect for extended family, rental income, or private workspace. This second living quarters was remodeled from the ground up and features a custom kitchen with hand-sanded, stained butcher block countertops, a cozy living area with a reclaimed wood fireplace mantel, and a full bath. A dedicated laundry room and walk-in closet add convenience, and personal design touches are evident throughout this charming space. This property offers the perfect balance of historic charm, modern comfort, and multi-functional living—all on one beautifully upgraded lot.
Highlights
Property details
- MLS #
- CAR4390527
- Property type
- Duplex
- Subdivision
- Kentwood Park
- Status
- Active
- Days on market
- 1
- On market date
- June 6, 2026
- Stories
- 1
- Total bathrooms
- 3
- Garage spaces
- N/A
- Parking spaces
- N/A
- Lot size
- N/A
Location
Get directions →Nearby schools
Within 10 miles. School directory data from the National Center for Education Statistics (NCES), accessed via the Urban Institute Education Data API. Local Score is calculated by INNOVATE Real Estate; where a state rating is shown, it comes from that state's own official school report card (e.g. NC Dept. of Public Instruction, SC Report Card).
- Enrollment
- 495
- Student:teacher ratio
- 14.6:1
- District
- Caldwell County Schools
- Enrollment
- 502
- Student:teacher ratio
- 14.8:1
- District
- Caldwell County Schools
- Enrollment
- 204
- Student:teacher ratio
- 14.6:1
- District
- Caldwell County Schools
Walkability
Blended score for Lenoir's center, calculated by INNOVATE Real Estate from two sources: the EPA's National Walkability Index (street network, transit, land-use mix) and Google Places amenity data (what's actually reachable on foot from this point). 60% EPA National Walkability Index + 40% nearby-amenity density (Google Places).
Market position
How this listing compares to current activity in Lenoir, from live MLS data.
Mortgage calculator
Estimate only - actual rate and payment depend on your lender, credit, and loan program.
Adjust tax / insurance estimates
Similar homes you might like


Data source: Listing information provided by Canopy MLS (carolina) via Trestle/CoreLogic. Last updated June 7, 2026.
Information herein deemed reliable but not guaranteed; all measurements, school assignments, HOA fees, taxes, and feature lists are approximate and should be independently verified. Equal Housing Opportunity.