



$465,000
About this home
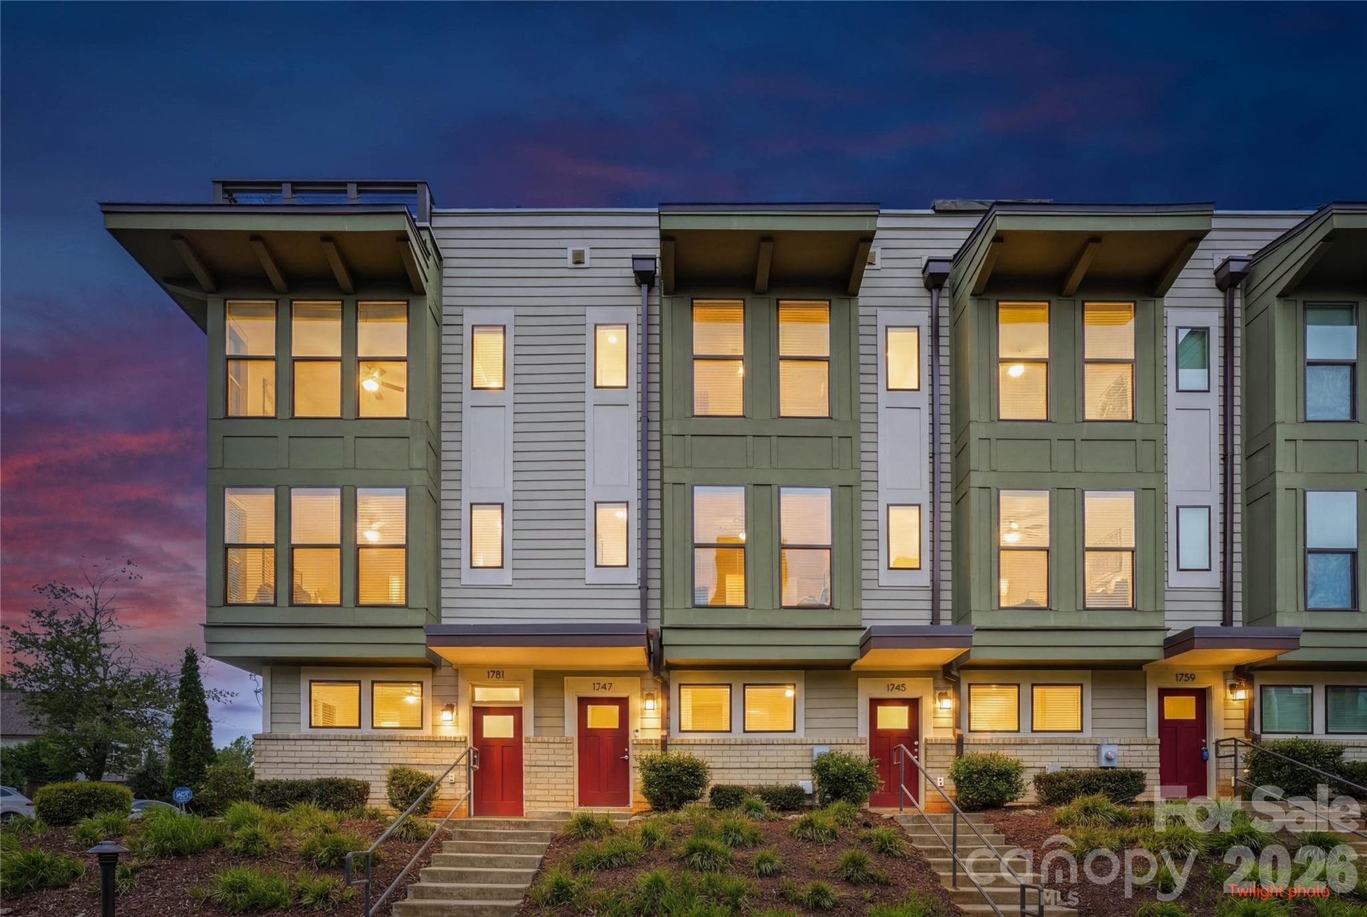
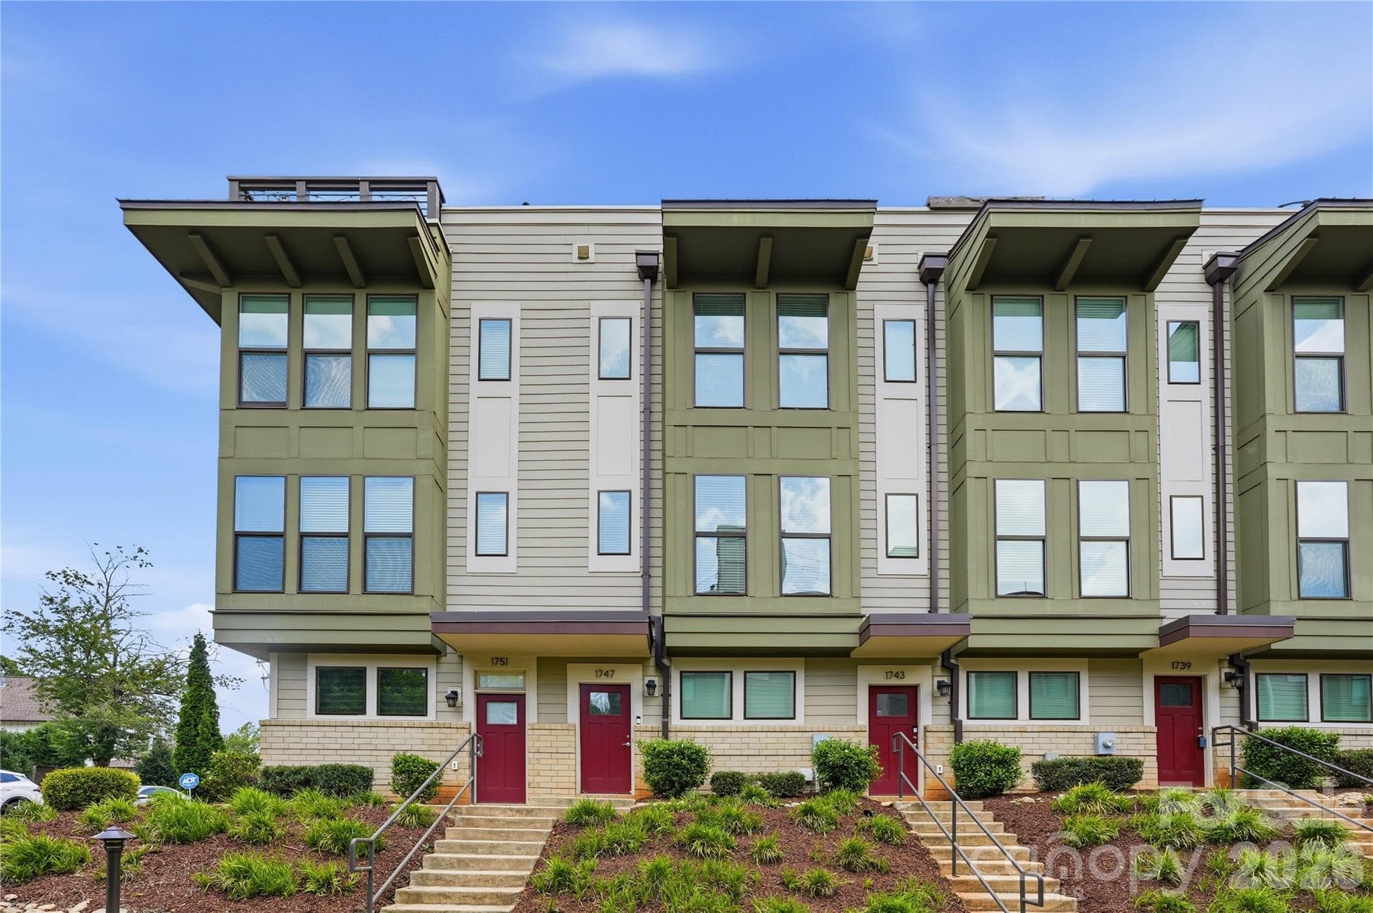
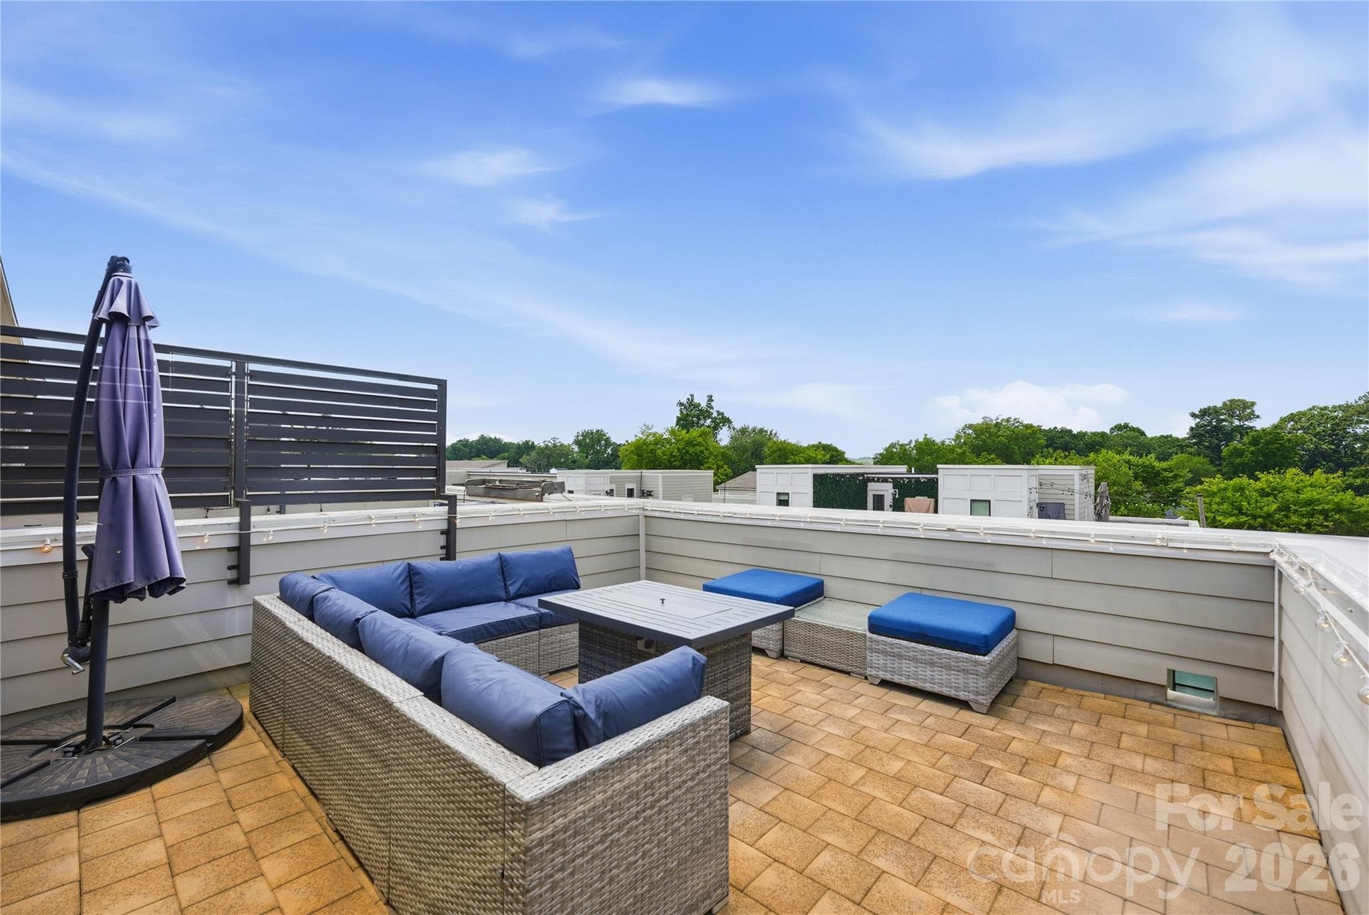
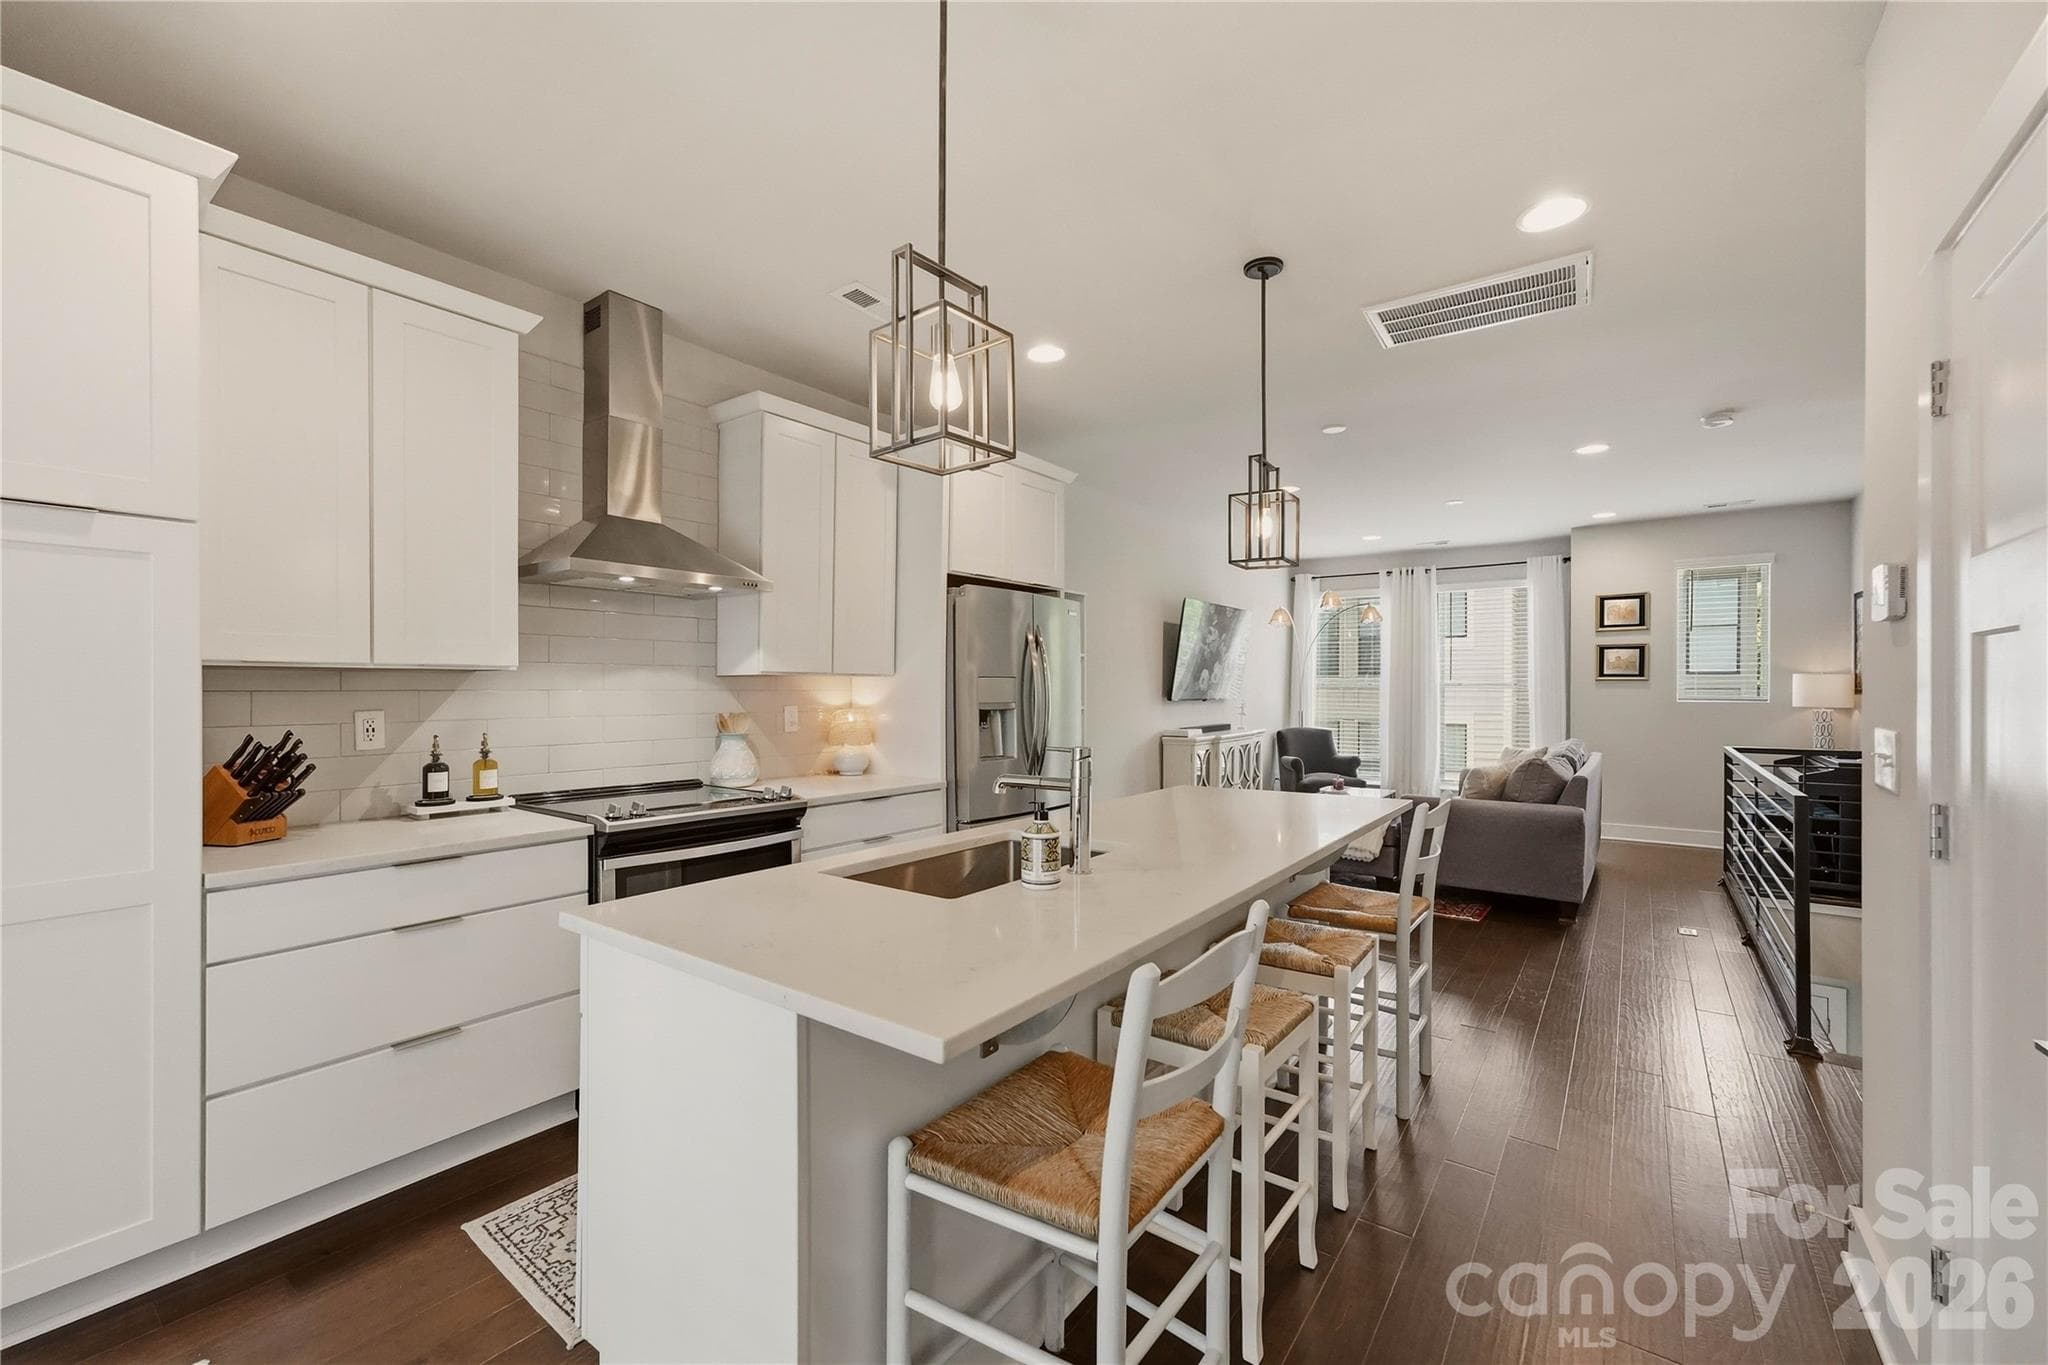
Welcome to 1747 Cannon View Lane, a meticulously maintained modern townhome in the heart of the sought-after Uptown West Terraces community in Seversville, adjacent to Wesley Heights. This 2-bedroom, 2-bath residence is move-in ready and showcases thoughtful design at every turn. The open-concept main level impresses with rich dark hardwood floors, soaring recessed ceilings, and an abundance of natural light. The gourmet kitchen is the centerpiece of the home, featuring crisp white shaker cabinetry, quartz countertops, a full subway tile backsplash, stainless steel appliances including an electric range with stainless hood, French door refrigerator, and a large island with undermount sink and seating for four — all illuminated by stunning geometric cage pendant lighting.The living room flows seamlessly from the kitchen, offering a generous and bright gathering space with large windows and an open railing that adds a contemporary architectural detail. The space is versatile and welcoming. The primary bedroom is a serene retreat with dark hardwood floors, large windows and plenty of room to unwind. The primary bath is beautifully appointed with a dual-sink quartz vanity, white cabinetry, a frameless glass walk-in shower with subway tile surround and built-in niches, and modern fixtures. Top it all off with your own private rooftop terrace -the perfect outdoor escape for morning coffee, evening entertaining, or simply enjoying the fresh air. A 2-car tandem garage completes this exceptional home. What's around you: Approximately 2 miles to Uptown Charlotte Under 6 miles to Charlotte Douglas International Airport Minutes to Bank of America Stadium and Truist Field Close to Rhino Market & Deli, West End Tavern, Savona Mill's dining and breweries Close to Stewart Creek Greenway and Wesley Heights Greenway Quick and easy I-77 access This is your opportunity to own a piece of Charlotte's most exciting and connected urban corridor.
Property details
- MLS #
- CAR4389872
- Property type
- Townhouse
- Subdivision
- Seversville
- Status
- Active
- Days on market
- 9
- On market date
- June 19, 2026
- Stories
- N/A
- Total bathrooms
- 2.5
- Garage spaces
- 2
- Parking spaces
- N/A
- Lot size
- N/A
Location
Get directions →Nearby schools
Within 10 miles. School directory data from the National Center for Education Statistics (NCES), accessed via the Urban Institute Education Data API. Local Score is calculated by INNOVATE Real Estate; where a state rating is shown, it comes from that state's own official school report card.
- Enrollment
- 308
- Student:teacher ratio
- 11.8:1
- District
- Charlotte-Mecklenburg Schools
- Enrollment
- 1,090
- Student:teacher ratio
- 22.7:1
- District
- Charlotte-Mecklenburg Schools
- Enrollment
- 166
- Student:teacher ratio
- 41.5:1
- District
- Charlotte-Mecklenburg Schools
Walkability
Blended score for Charlotte's center, calculated by INNOVATE Real Estate from two sources: the EPA's National Walkability Index (street network, transit, land-use mix) and Google Places amenity data (what's actually reachable on foot from this point). 60% EPA National Walkability Index + 40% nearby-amenity density (Google Places).
Market position
How this listing compares to current activity in Charlotte, from live MLS data.
Mortgage calculator
Estimate only - actual rate and payment depend on your lender, credit, and loan program.
Adjust tax / insurance estimates
Similar homes you might like







Data source: Listing information provided by Canopy MLS (carolina) via Trestle/CoreLogic. Last updated June 28, 2026.
Information herein deemed reliable but not guaranteed; all measurements, school assignments, HOA fees, taxes, and feature lists are approximate and should be independently verified. Equal Housing Opportunity.