


$1,495,000
About this home
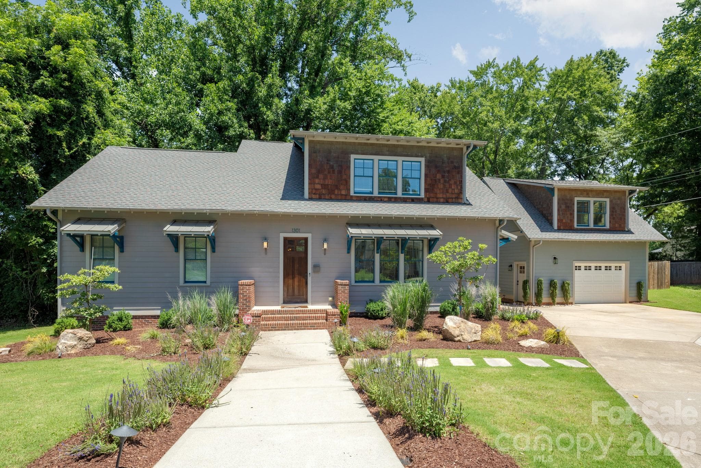
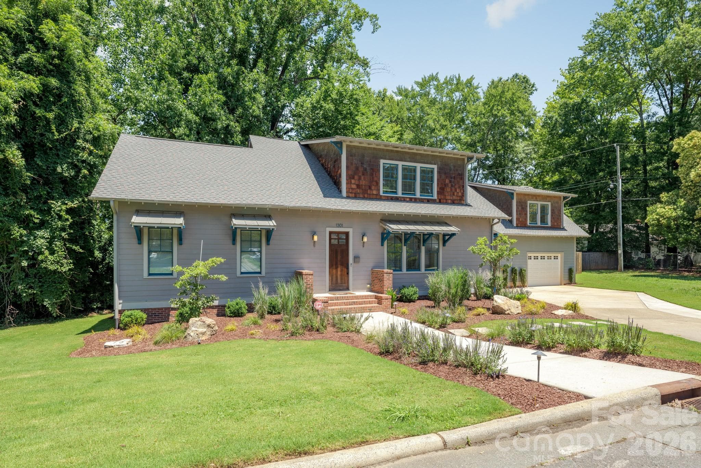
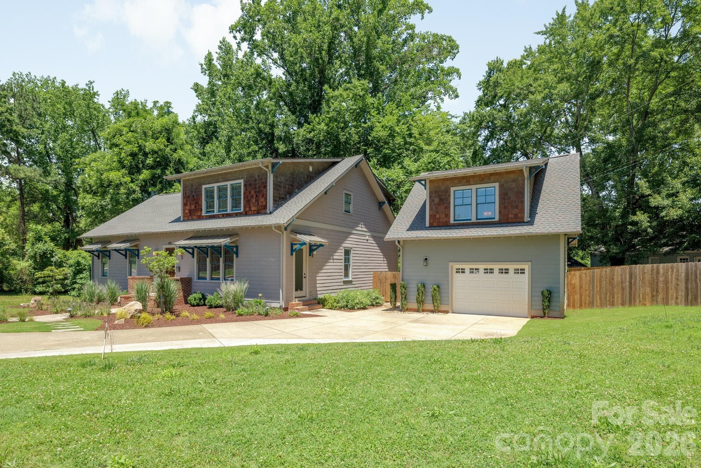
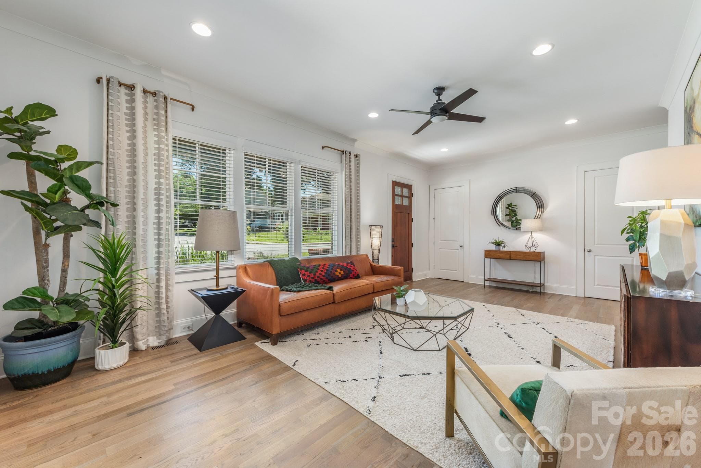
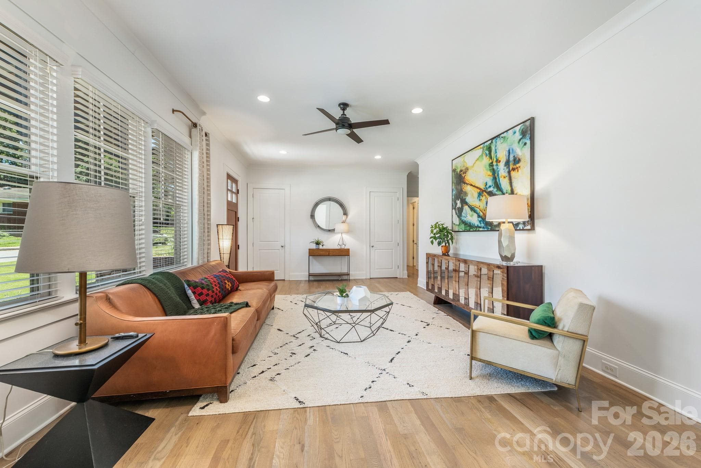
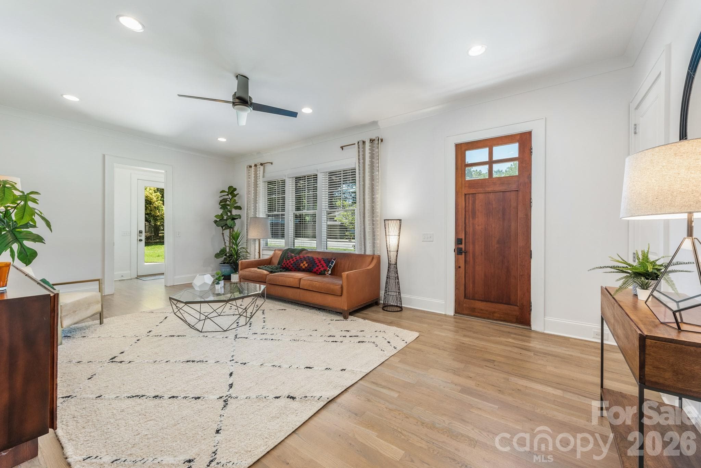
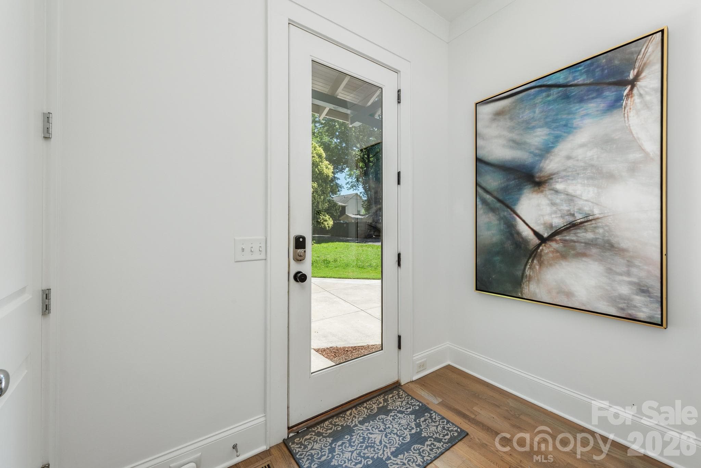
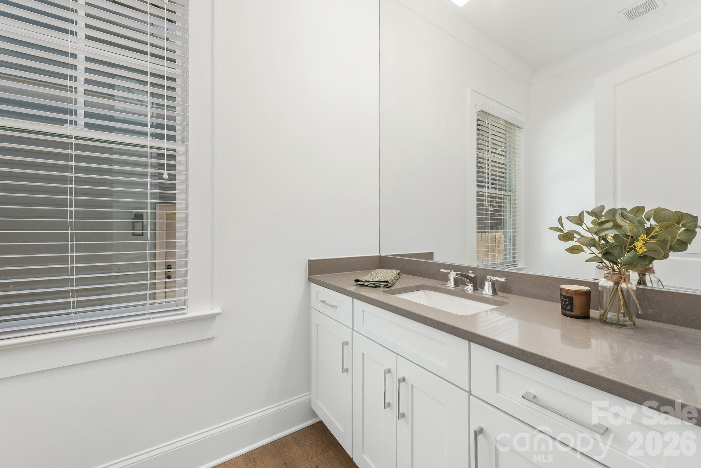
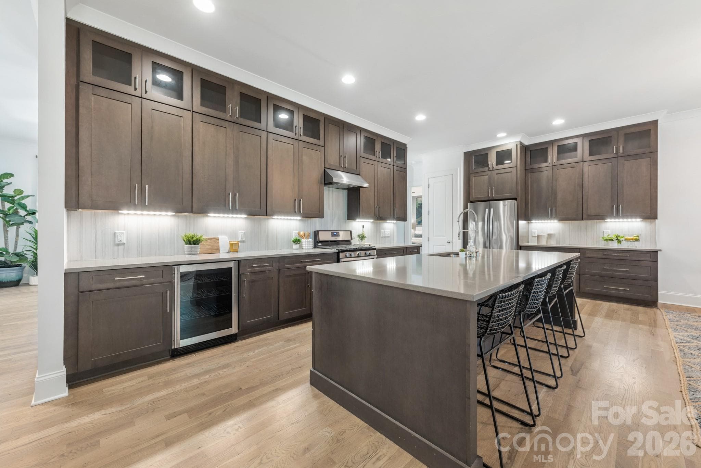
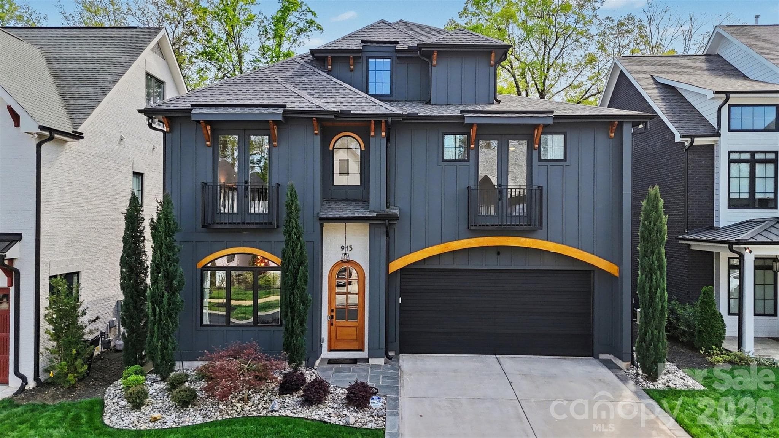
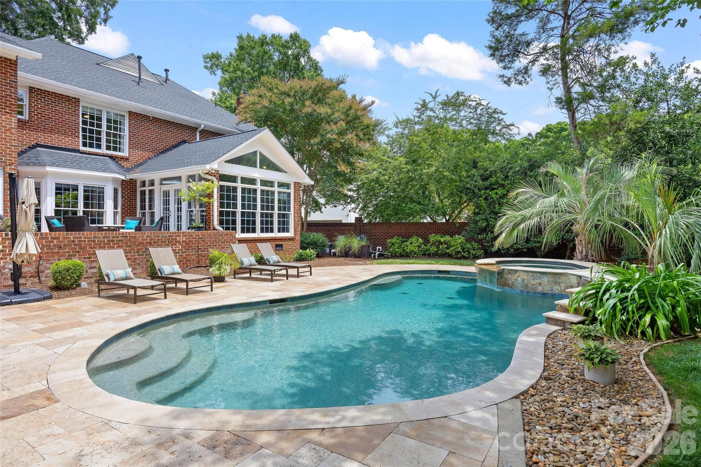
This beautiful Villa Heights home with separate studio apartment and luxurious spa/pool combo makes every day feel like you're at a resort. This gem offers an open, flowing floor plan purpose-built for entertaining, high ceilings that add an airy sense of volume, and refinished site-finished hardwood floors throughout — all freshly updated with new paint, upgraded lighting and fixtures, and meticulous attention to detail. The heart of the home is a modern open kitchen that flows seamlessly into the main living areas, making hosting large groups feel natural and effortless. Generously sized bedrooms offer real comfort and breathing room, anchored by the luxurious primary suite on the main floor that feels like a true retreat. The detached garage includes a fully finished 545 sq ft. studio apartment above with a private entrance, full bath, kitchenette, and washer/dryer. This adds exceptional flexibility as an Airbnb, extended family suite, or creative studio. Outside, the backyard is something special. Mature landscaping and privacy fencing wrap a beautifully designed outdoor oasis featuring a custom heated inground spa/pool with travertine tile surround, lush fescue, an irrigation system, and hardscape lighting that transforms the space after dark into something truly magical. Storage abounds, whether in the detached garage or in the walk-attic, presenting the opportunity to customize the home with an additional bonus room or large bedroom. Every system has been cared for — encapsulated crawl space, energy-efficient upgrades, and turnkey condition throughout. Don't let the opportunity to own this unique Villa-Heights gem pass you by!
Highlights
Property details
- MLS #
- CAR4389843
- Property type
- Single Family Residence
- Subdivision
- Villa Heights
- Status
- Active
- Days on market
- 1
- On market date
- June 5, 2026
- Stories
- N/A
- Total bathrooms
- 3.5
- Garage spaces
- 1
- Parking spaces
- N/A
- Lot size
- N/A
Location
Get directions →Nearby schools
Within 10 miles. School directory data from the National Center for Education Statistics (NCES), accessed via the Urban Institute Education Data API. Local Score is calculated by INNOVATE Real Estate; where a state rating is shown, it comes from that state's own official school report card.
- Enrollment
- 369
- Student:teacher ratio
- 9.7:1
- District
- Charlotte-Mecklenburg Schools
- Enrollment
- 1,090
- Student:teacher ratio
- 22.7:1
- District
- Charlotte-Mecklenburg Schools
- Enrollment
- 166
- Student:teacher ratio
- 41.5:1
- District
- Charlotte-Mecklenburg Schools
Walkability
Blended score for Charlotte's center, calculated by INNOVATE Real Estate from two sources: the EPA's National Walkability Index (street network, transit, land-use mix) and Google Places amenity data (what's actually reachable on foot from this point). 60% EPA National Walkability Index + 40% nearby-amenity density (Google Places).
Market position
How this listing compares to current activity in Charlotte, from live MLS data.
Mortgage calculator
Estimate only - actual rate and payment depend on your lender, credit, and loan program.
Adjust tax / insurance estimates
Similar homes you might like


Data source: Listing information provided by Canopy MLS (carolina) via Trestle/CoreLogic. Last updated June 6, 2026.
Information herein deemed reliable but not guaranteed; all measurements, school assignments, HOA fees, taxes, and feature lists are approximate and should be independently verified. Equal Housing Opportunity.