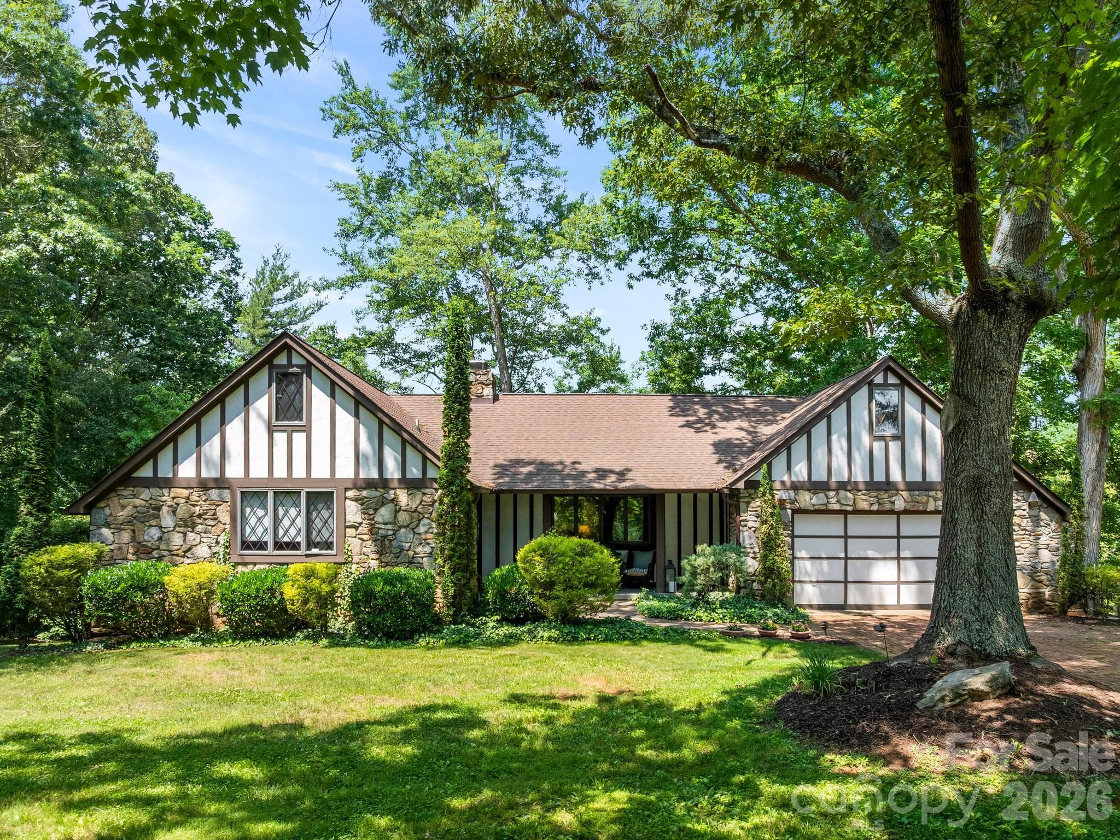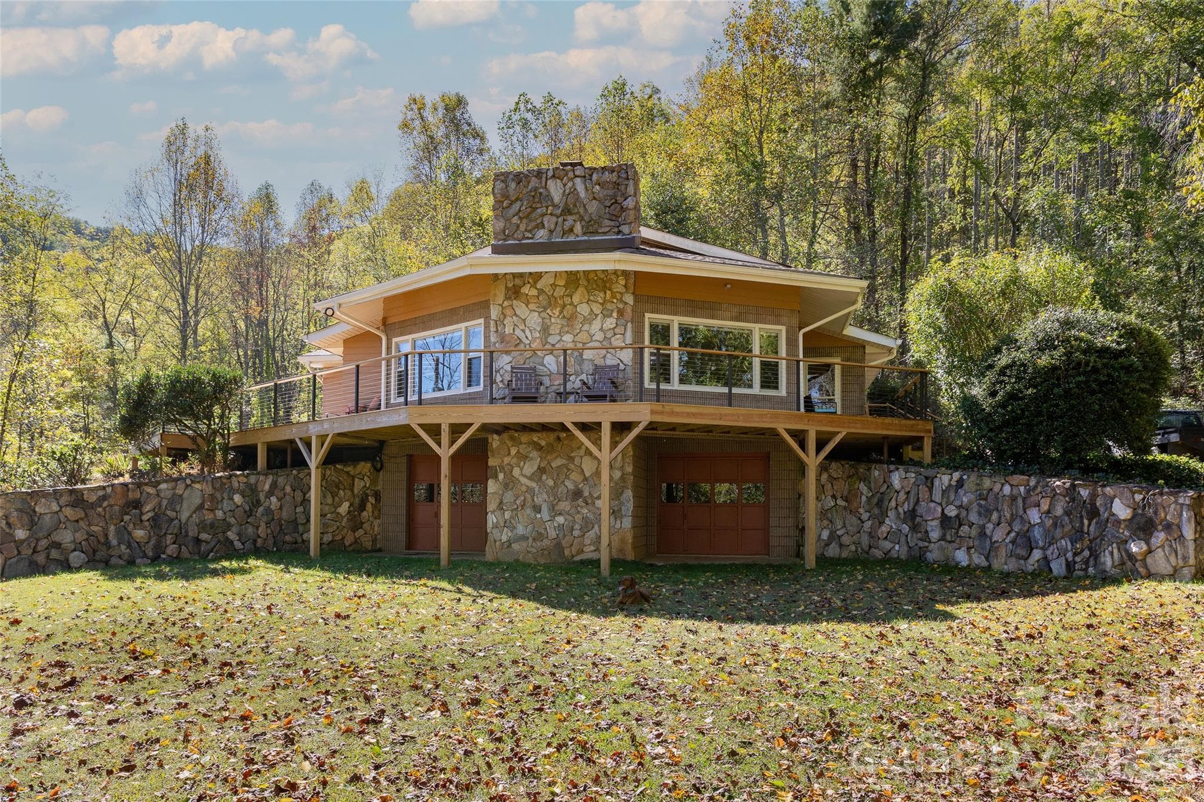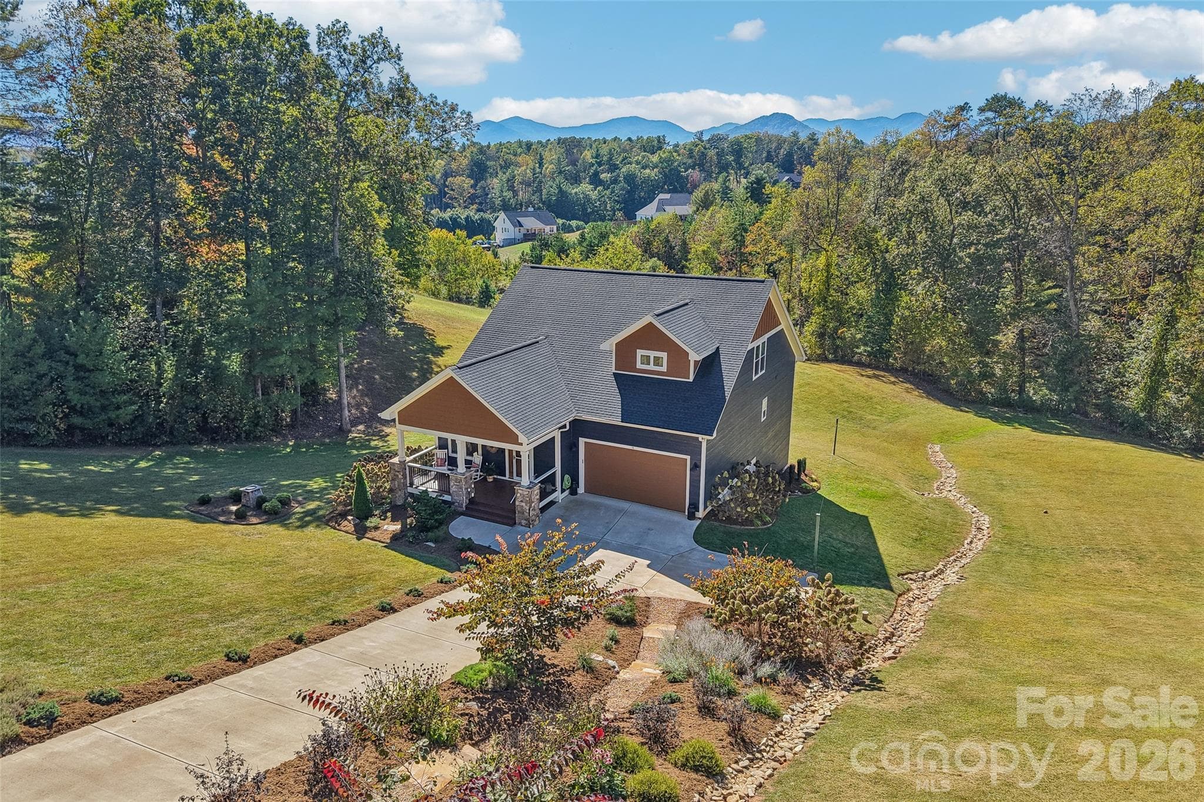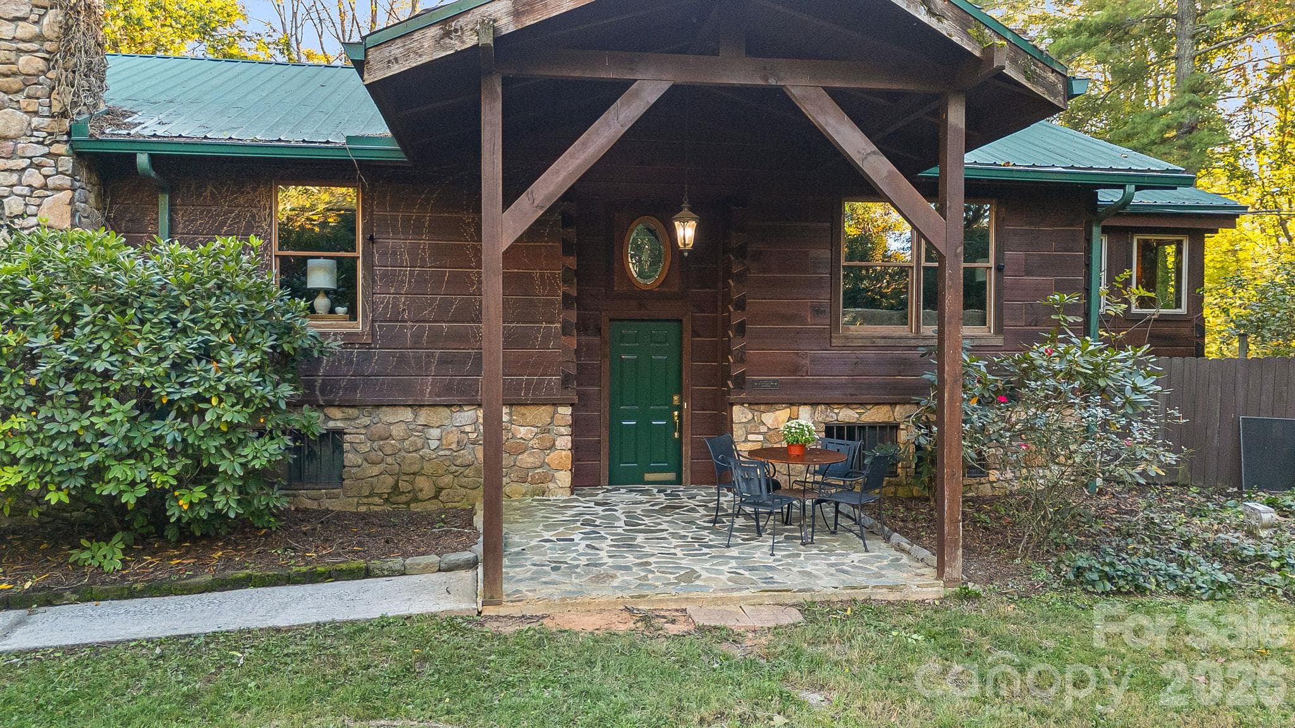
Welcome to 104 Paramount Full Square Log Construction - 104 Paramount Drive, Leicester
Inviting Front Entrance has stone patio. - 104 Paramount Drive, Leicester
Beautiful Leicester Location only 20 Min to downtown Asheville - 104 Paramount Drive, Leicester
Beautiful level 1.76 acre lot with mature landscaping - 104 Paramount Drive, Leicester
Tons of Afternoon light and room to gather. - 104 Paramount Drive, Leicester
Opens to very large deck over looking the woods - 104 Paramount Drive, Leicester
Expansive Great Room - 104 Paramount Drive, Leicester
Dining Area Great Room Great for entertaining - 104 Paramount Drive, Leicester
Relax and enjoy - 104 Paramount Drive, Leicester
Additional Dining Area in the Formal Living Room - 104 Paramount Drive, Leicester
Update the carpet and wallpaper and make it your own - 104 Paramount Drive, Leicester
Gorgeous Stone fireplace is woodburning - 104 Paramount Drive, Leicester
Vaulted Ceiling - 104 Paramount Drive, Leicester
Kitchen and Pantry - 104 Paramount Drive, Leicester
Breakfast Bar in Kitchen - 104 Paramount Drive, Leicester
Charming Sunroom overlooks the pool - 104 Paramount Drive, Leicester
Single Family Residence at 104 Paramount Drive, Leicester, photo 17 of 36
Great room for entertaining - 104 Paramount Drive, Leicester
Primary Ensuite with Outside Access to covered porch - 104 Paramount Drive, Leicester
Guest Bedroom main level - 104 Paramount Drive, Leicester
Primary Bathroom - 104 Paramount Drive, Leicester
Second Guest Bedroom main level - 104 Paramount Drive, Leicester
Spacious Hall Bathroom - 104 Paramount Drive, Leicester
Easy Access Separate Entrance Guest Bedroom. Perfect In-law suite - 104 Paramount Drive, Leicester
Spacious Laundry on Main with toilet - 104 Paramount Drive, Leicester
Warm and cozy lower level den has outside access to cover porch and driveway zero entry - 104 Paramount Drive, Leicester
Lower Level Entertainment Room - 104 Paramount Drive, Leicester
Lower Level Guest Bedroom - 104 Paramount Drive, Leicester
Separate Entrance Home Office - 104 Paramount Drive, Leicester
Office with Tons of Storage - 104 Paramount Drive, Leicester
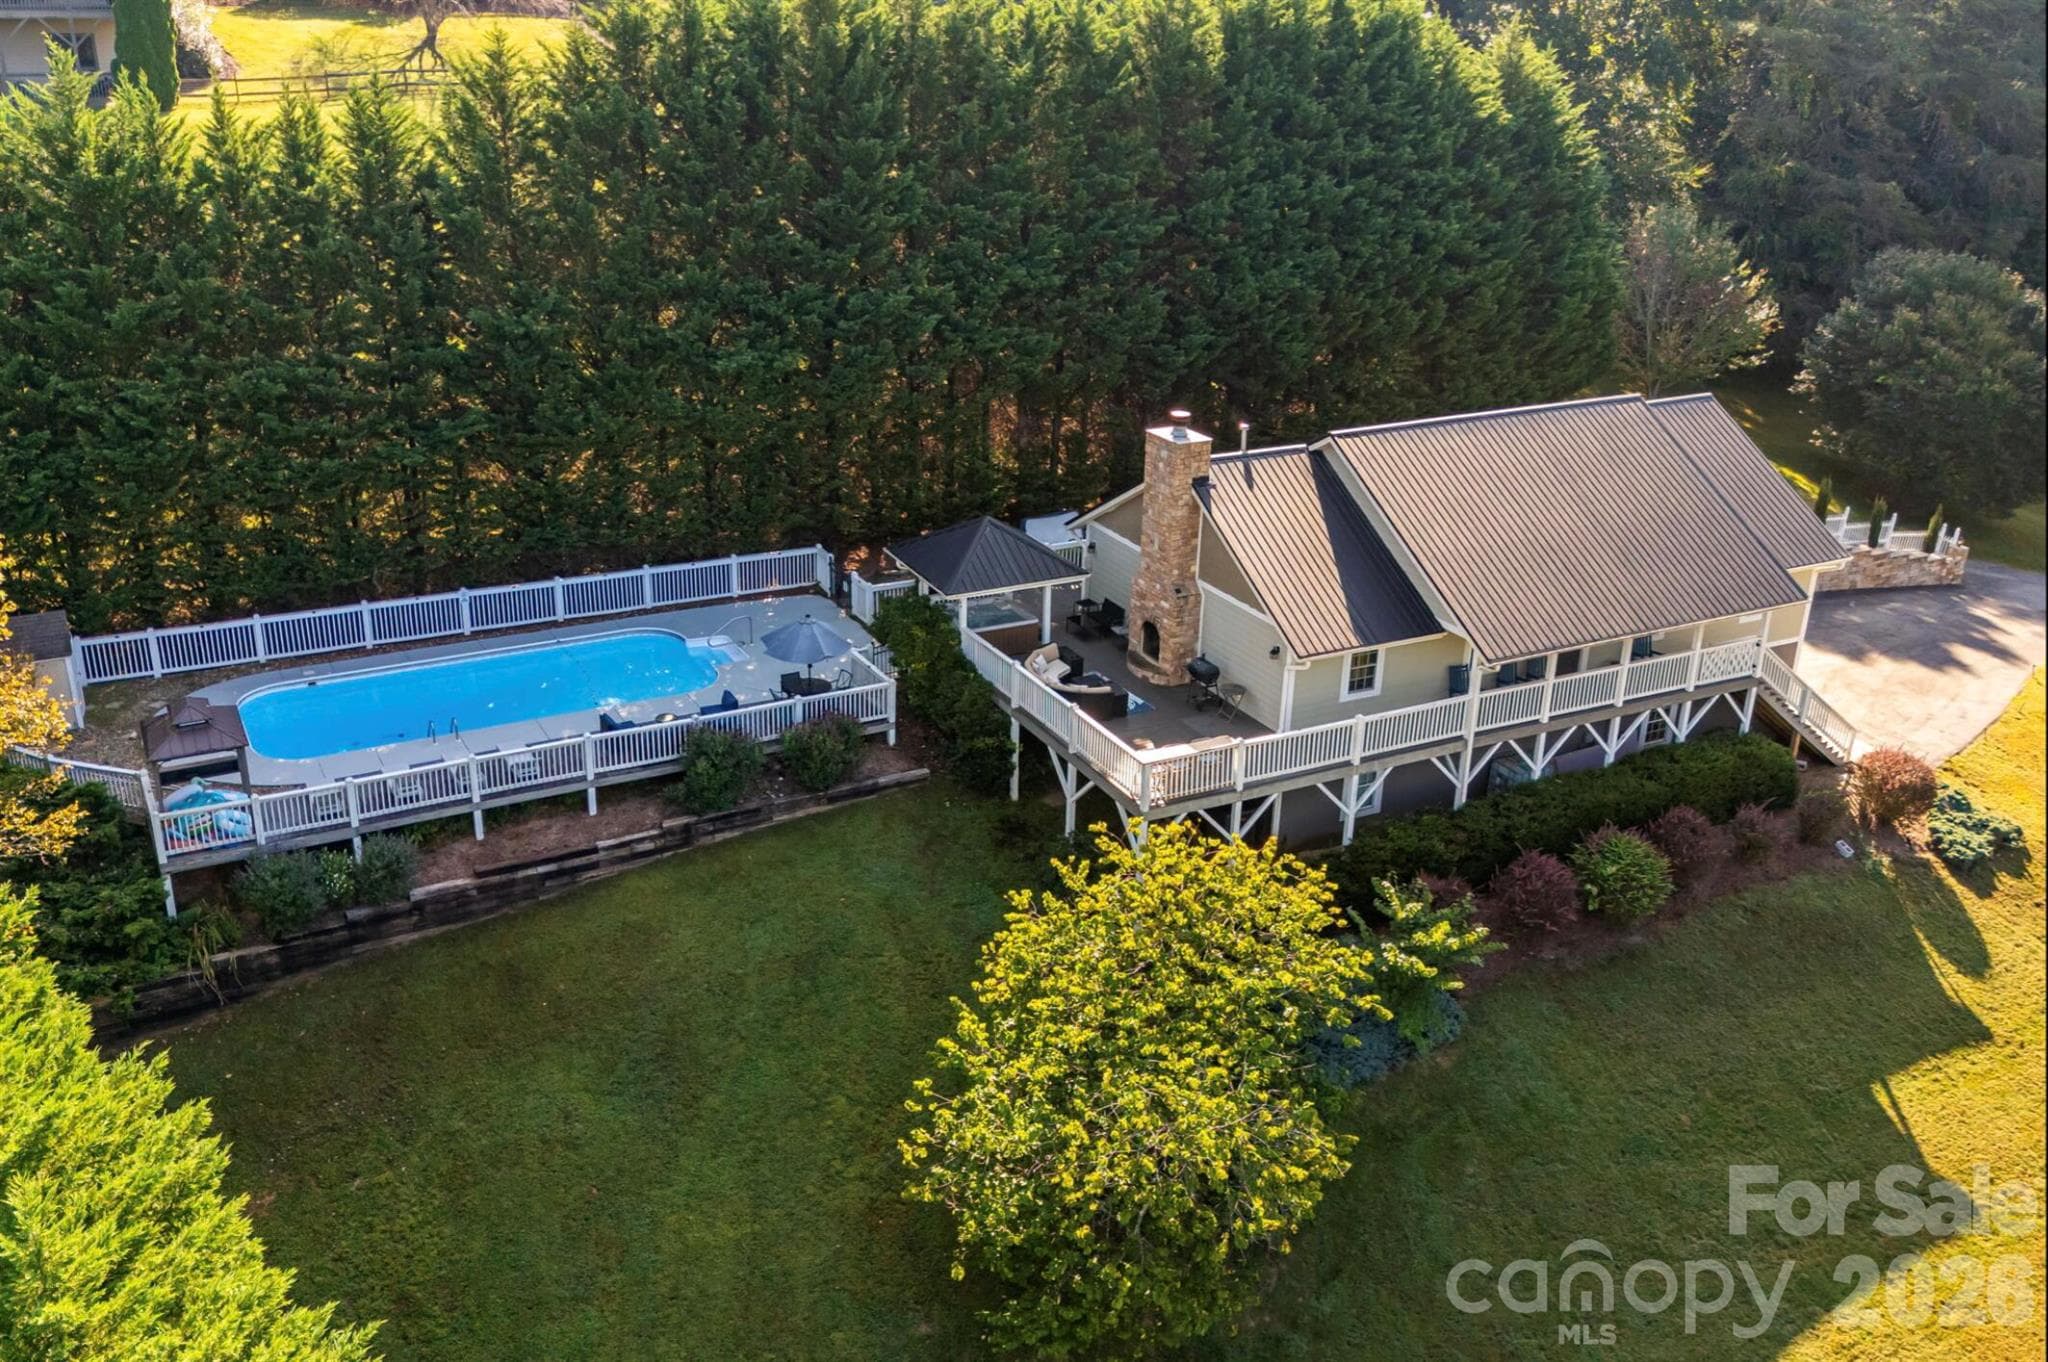
Wraparound Deck and oversized 2 car garage. Tons of driveway parking - 104 Paramount Drive, Leicester
Enjoy the sunset from this huge back deck - 104 Paramount Drive, Leicester
Separate Workshop with unfinished apartment. - 104 Paramount Drive, Leicester
Perfect Homestead for multi-generational living. - 104 Paramount Drive, Leicester
Super Quiet Location with lovely woods behind home - 104 Paramount Drive, Leicester
Fully Fenced Side Yard has pool. Needs some repairs. - 104 Paramount Drive, Leicester
36 photos

$795,000

104 Paramount Drive
Leicester, NC 28748
Listed by Vanessa Byrd · Mosaic Community Lifestyle Realty
Bedrooms
5
Bathrooms
3.5
Living area
4,645 sqft
Year built
1981

About this home

Beautiful Leicester location, just 25 minutes to downtown Asheville! Located in the wonderful Sunrise Valley neighborhood, this home—family-owned for decades—features traditional Appalachian-style dovetail square log and stone construction, spanning 4,600+ sq ft on a level 1.76-acre lot with a low-maintenance metal roof. Enjoy mature landscaping and spacious green space perfect for pets and outdoor fun! This charming 1980s retro split-level design offers an upper main level featuring a cozy formal living room with a wood-burning fireplace and dining area, a sunroom overlooking the swimming pool side yard, two guest bedrooms, and a primary suite with its own covered private porch. The kitchen opens up to a huge great room with another dining area and multiple sitting spaces—ideal for lively gatherings! The lower level, directly accessible from the driveway, includes a professional home office with a separate entrance, a den with a wood-burning ceramic stove, a private guest bedroom with an outside entrance and covered porch, an additional guest bedroom, a full bathroom, and 3 large storage rooms previously used for business operations. Exterior highlights include an expansive back deck with stunning wooded sunset views over a neighboring farm, a fenced-in side yard with an in-ground pool (currently non-operational), an attached oversized two-car garage on the 1st level, and a separate workshop with an unfinished apartment above equipped with plumbing and electrical ready for your custom touches. This is a fantastic home for artists, multi-generational living, or anyone who loves ample room to breathe inside and out! Exceptionally functional and priced to accommodate your desired upgrades.

Highlights

Private poolFireplace

Property details

MLS
Canopy MLS
MLS #
CAR4389746
Property type
Single Family Residence
Subdivision
Sunrise Valley
Status
Active
Days on market
1
On market date
October 19, 2026
Stories
N/A
Total bathrooms
3.5
Garage spaces
2
Parking spaces
N/A
Lot size
N/A
Loading map…

Nearby schools

Within 10 miles. School directory data from the National Center for Education Statistics (NCES), accessed via the Urban Institute Education Data API. Local Score is calculated by INNOVATE Real Estate; where a state rating is shown, it comes from that state's own official school report card.

Elementary
Leicester Elementary
2.22 mi away · Grades 0-4
Zoned school (attendance boundary, 2015-16 data)
3.3
Local Score (state rating (2025) blended 70/30 with student-teacher ratio) -- not an official state rating
State rating: C (2025)
Enrollment
379
Student:teacher ratio
12.2:1
District
Buncombe County Schools
Middle
Eblen Intermediate
6.68 mi away · Grades 5-6
Zoned school (attendance boundary, 2015-16 data)
2.6
Local Score (state rating (2025) blended 70/30 with student-teacher ratio) -- not an official state rating
State rating: D (2025)
Enrollment
593
Student:teacher ratio
14.1:1
District
Buncombe County Schools
High
Early College
11.55 mi away · Grades 9-13
Zoned school (attendance boundary, 2015-16 data)
3.8
Local Score (state rating (2025) blended 70/30 with student-teacher ratio) -- not an official state rating
State rating: A (2025)
Enrollment
278
Student:teacher ratio
25.3:1
District
Buncombe County Schools

Walkability

Blended score for Leicester's center, calculated by INNOVATE Real Estate from two sources: the EPA's National Walkability Index (street network, transit, land-use mix) and Google Places amenity data (what's actually reachable on foot from this point). 60% EPA National Walkability Index + 40% nearby-amenity density (Google Places).

14
Very car-dependent
out of 100
EPA National Walkability Index
4.7 / 20 -- Least walkable
Google Places amenity density
0 / 100
Restaurants & cafes0
Grocery stores0
Parks0
Schools0
Transit stops0
Pharmacies0

Mortgage calculator

Estimate only - actual rate and payment depend on your lender, credit, and loan program.

$
%
%
Adjust tax / insurance estimates
% / yr
$
/mo
Est. monthly payment
$4,938/mo
$159,000 down
$636,000 loan
Principal & interest$4,125
Property tax (est.)$663
Home insurance (est.)$150

Similar homes you might like

Data source: Listing information provided by Canopy MLS (carolina) via Trestle/CoreLogic. Last updated 23 hr ago.

Information herein deemed reliable but not guaranteed; all measurements, school assignments, HOA fees, taxes, and feature lists are approximate and should be independently verified. Equal Housing Opportunity.