


$949,000
About this home
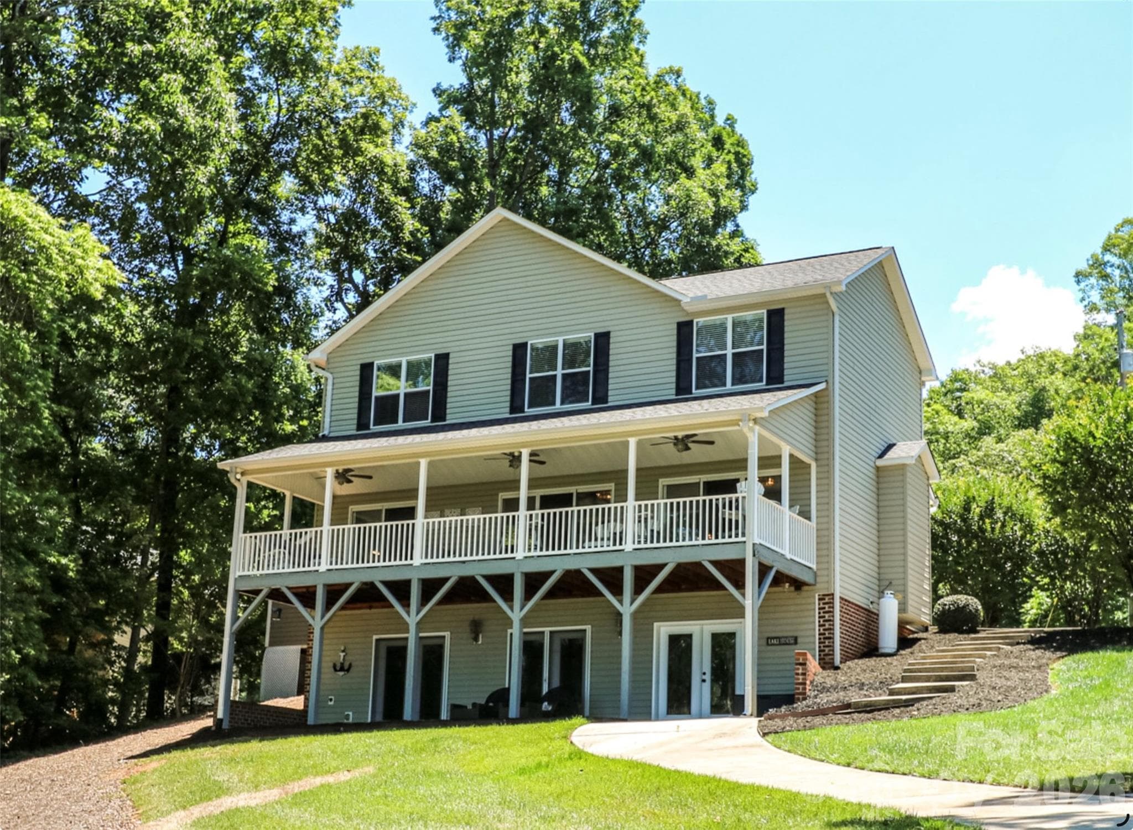
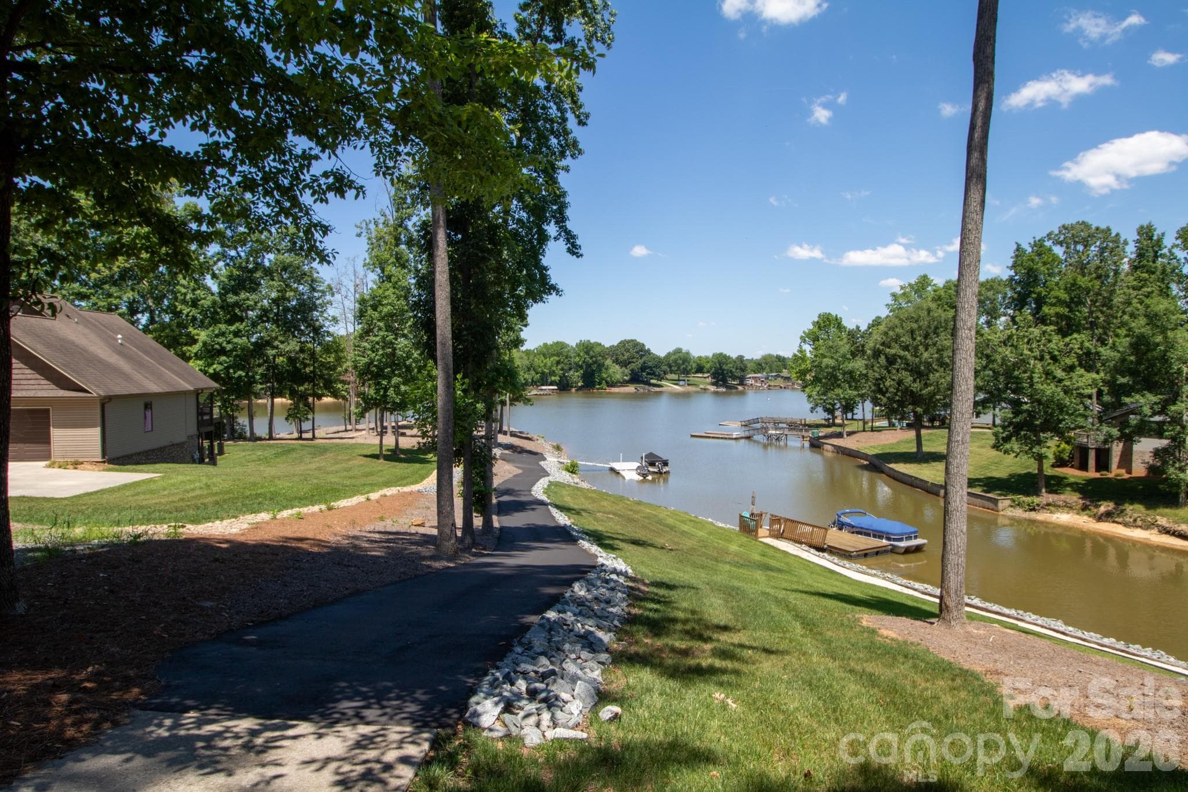
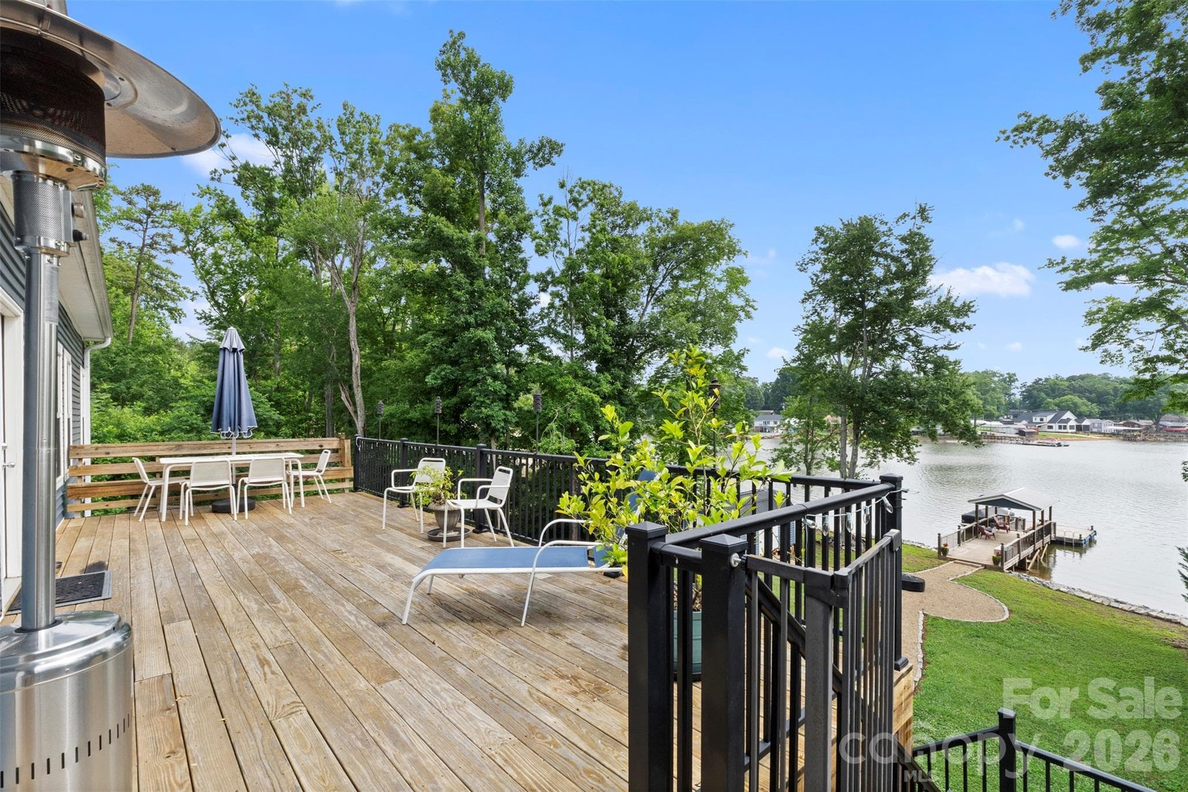
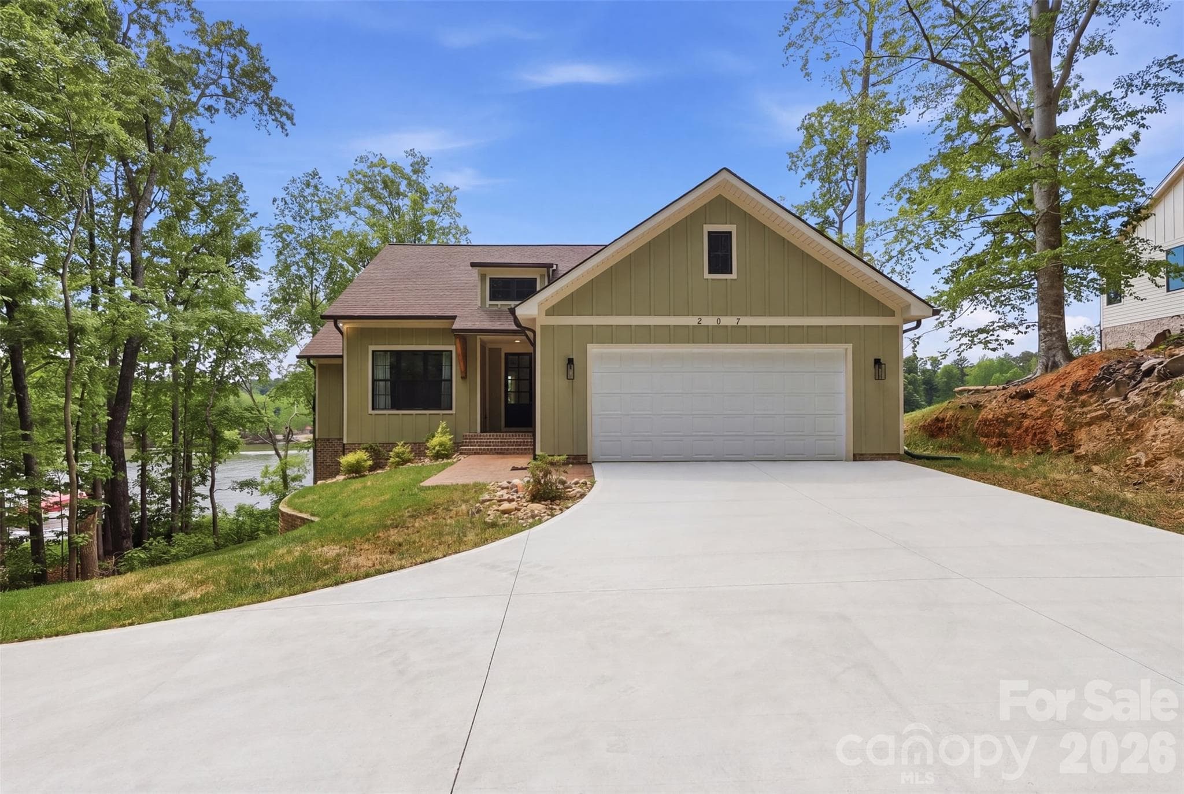
Gorgeous lake front home situated on 200 feet of shoreline overlooking quiet cove just off the main channel at High Rock Lake!! Fabulous views from every level!! Enjoy beautiful sunsets all year long from the huge covered porch or lower level patio. Newly installed golf cart path down to the water makes it a breeze to enjoy the maintenance free dock equipped with 2 separate jet ski floating docks. Kitchen features marble counter tops & tile backsplash, open to living and dining area, great for entertaining!! Upper level hosts primary en-suite w/separate tub & shower, large walk-in closet, 2 additional guest bedrooms, spacious bonus/4th bedroom w/walk-in closet, full bath and laundry room for convenience. Lower level finished walk-out offers a great space to hang out, opens directly to covered patio to relax and…you guessed it-enjoy those views!! 2 car garage, storage shed & ample parking. No HOA!! Boat to restaurants & marinas!! Approx. $200k in improvements including extensive tree removal to open up the lake view, landscaping, kitchen & bath renovation, new asphalt cart path to dock, new riprap along shoreline, new maintenance free dock & pier, new floater poles for jet ski docks, entire interior of home professionally painted including ceilings, doors and all trim, new lighting throughout. This is a perfect place for full time residence, vacation home or Airbnb!! Schedule your tour today and say YES to lake life!!!
Highlights
Property details
- MLS #
- CAR4389743
- Property type
- Single Family Residence
- Subdivision
- Riverwood
- Status
- Active
- Days on market
- 19
- On market date
- June 5, 2026
- Stories
- N/A
- Total bathrooms
- 2.5
- Garage spaces
- 2
- Parking spaces
- N/A
- Lot size
- N/A
Location
Get directions →Nearby schools
Within 10 miles. School directory data from the National Center for Education Statistics (NCES), accessed via the Urban Institute Education Data API. Local Score is calculated by INNOVATE Real Estate; where a state rating is shown, it comes from that state's own official school report card (e.g. NC Dept. of Public Instruction, SC Report Card).
- Enrollment
- 273
- Student:teacher ratio
- 15.2:1
- District
- Davidson County Schools
- Enrollment
- 715
- Student:teacher ratio
- 16.6:1
- District
- Davidson County Schools
- Enrollment
- 894
- Student:teacher ratio
- 16.9:1
- District
- Davidson County Schools
Walkability
Blended score for Lexington's center, calculated by INNOVATE Real Estate from two sources: the EPA's National Walkability Index (street network, transit, land-use mix) and Google Places amenity data (what's actually reachable on foot from this point). 60% EPA National Walkability Index + 40% nearby-amenity density (Google Places).
Mortgage calculator
Estimate only - actual rate and payment depend on your lender, credit, and loan program.
Adjust tax / insurance estimates
Similar homes you might like

Data source: Listing information provided by Canopy MLS (carolina) via Trestle/CoreLogic. Last updated June 24, 2026.
Information herein deemed reliable but not guaranteed; all measurements, school assignments, HOA fees, taxes, and feature lists are approximate and should be independently verified. Equal Housing Opportunity.