


$1,263,000
About this home
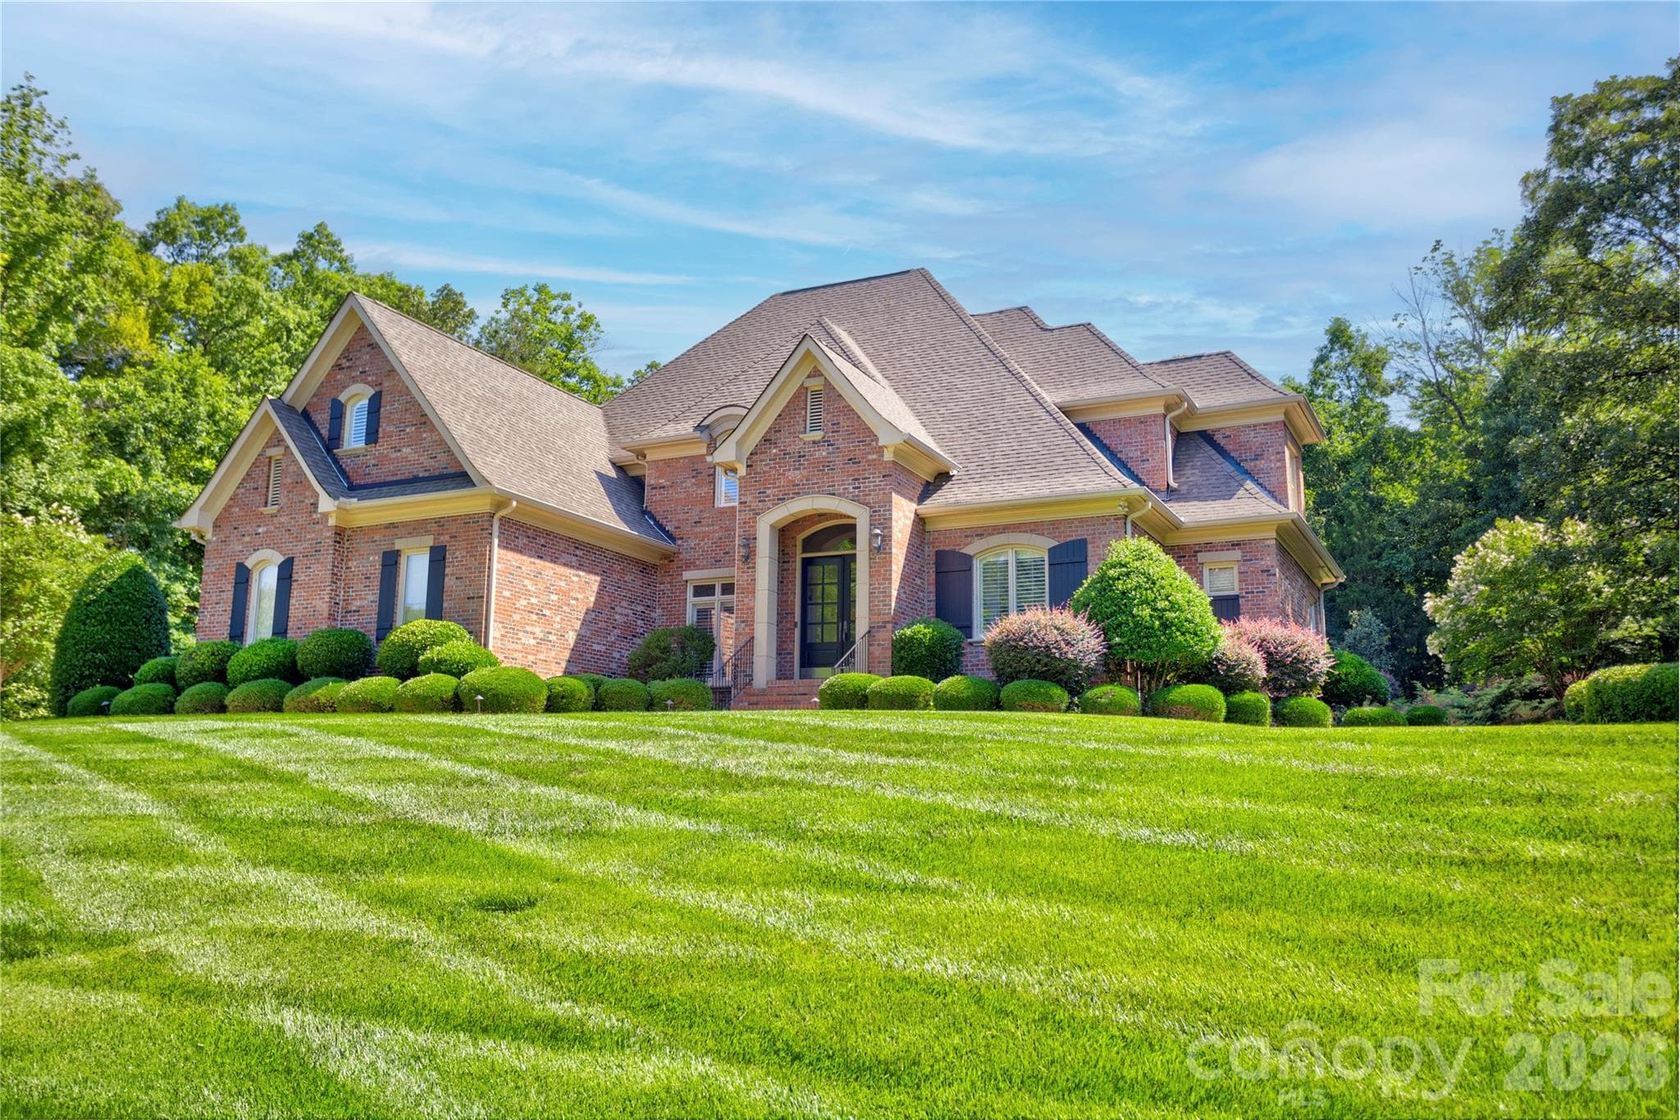
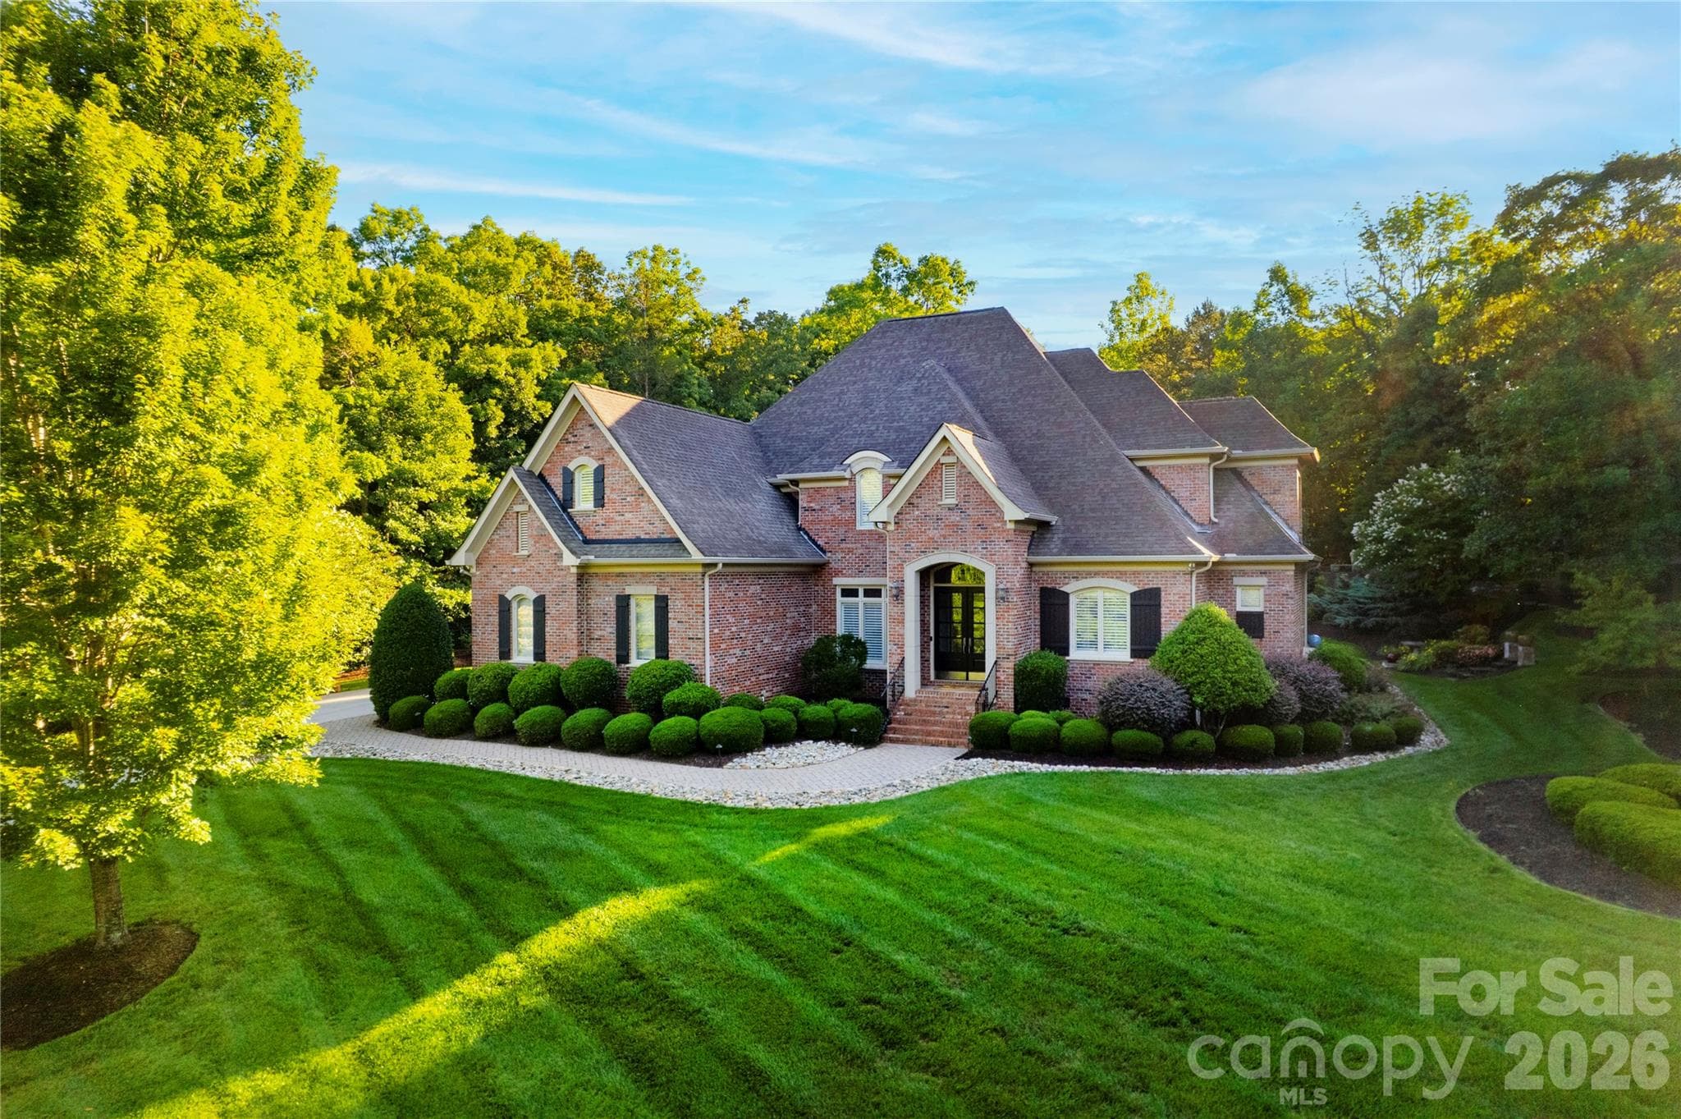
Majestically situated on a private acre in the desirable, gated Pine Creek neighborhood, this luxury all brick home offers an unparalleled setting overlooking the community lake and pavilion. The home is surrounded by a professionally designed, landscaped garden that is both beautiful and private, creating a true sanctuary. The garden features a brick lined walkway that leads to two lower patios, connected to the home and a stepping stone pathway that winds through the upper garden pass an additional patio, sitting area and leads to a serene gazebo with a swing. The garden is accentuated with multiple garden accents, including statues, benches and large decorative pots. The quiet, park like setting of the neighborhood and home can be enjoyed from these multiple seating areas. The lower patios are connected to the home’s covered back porch, which is enclosed with EZE Breeze windows and features built in shelves, providing an excellent space for year-round entertaining. The homes beautiful two-story foyer and spacious floor plan provides a sense openness and formality. The main level is designed for sophisticated, single floor living, boasting a luxurious primary bedroom suite and bath, a dedicated office area with French doors, a chef’s kitchen with an open family room and a formal dining room, with a modern crystal chandelier and wall sconces and a laundry room. The second-floor features four additional bedrooms, two with private baths and a third with an adjourning bath, a huge, step-up flex space with French doors, currently used as a home office, with potential to be a media room or other custom space. All these spaces are full of natural light. The oversized 3 car garage is fully equipped with custom built-in storage cabinets and overhead racks with a sealed floor. The home has many custom features, including extensive trim work, custom fireplace mantel and bookcases and others upgrades listed in the attachments. Don’t miss the opportunity to experience the coveted Pine Creek lifestyle.
Highlights
Property details
- MLS #
- CAR4389697
- Property type
- Single Family Residence
- Subdivision
- Pine Creek
- Status
- Active
- Days on market
- 29
- On market date
- June 8, 2026
- Stories
- N/A
- Total bathrooms
- 4.5
- Garage spaces
- 3
- Parking spaces
- N/A
- Lot size
- N/A
Location
Get directions →Nearby schools
Within 10 miles. School directory data from the National Center for Education Statistics (NCES), accessed via the Urban Institute Education Data API. Local Score is calculated by INNOVATE Real Estate; where a state rating is shown, it comes from that state's own official school report card (e.g. NC Dept. of Public Instruction, SC Report Card).
- Enrollment
- 753
- Student:teacher ratio
- 16.4:1
- District
- Cabarrus County Schools
- Enrollment
- 814
- Student:teacher ratio
- 17.0:1
- District
- Cabarrus County Schools
- Enrollment
- 240
- Student:teacher ratio
- 30.0:1
- District
- Cabarrus County Schools
Walkability
Blended score for Kannapolis's center, calculated by INNOVATE Real Estate from two sources: the EPA's National Walkability Index (street network, transit, land-use mix) and Google Places amenity data (what's actually reachable on foot from this point). 60% EPA National Walkability Index + 40% nearby-amenity density (Google Places).
Market position
How this listing compares to current activity in Kannapolis, from live MLS data.
Mortgage calculator
Estimate only - actual rate and payment depend on your lender, credit, and loan program.
Adjust tax / insurance estimates
Similar homes you might like


Data source: Listing information provided by Canopy MLS (carolina) via Trestle/CoreLogic. Last updated July 7, 2026.
Information herein deemed reliable but not guaranteed; all measurements, school assignments, HOA fees, taxes, and feature lists are approximate and should be independently verified. Equal Housing Opportunity.