


$574,990
About this home
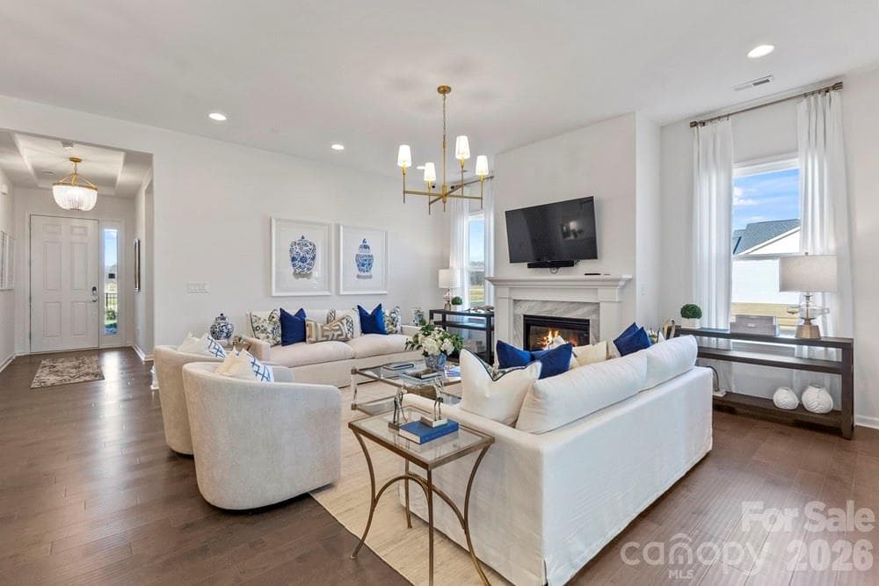
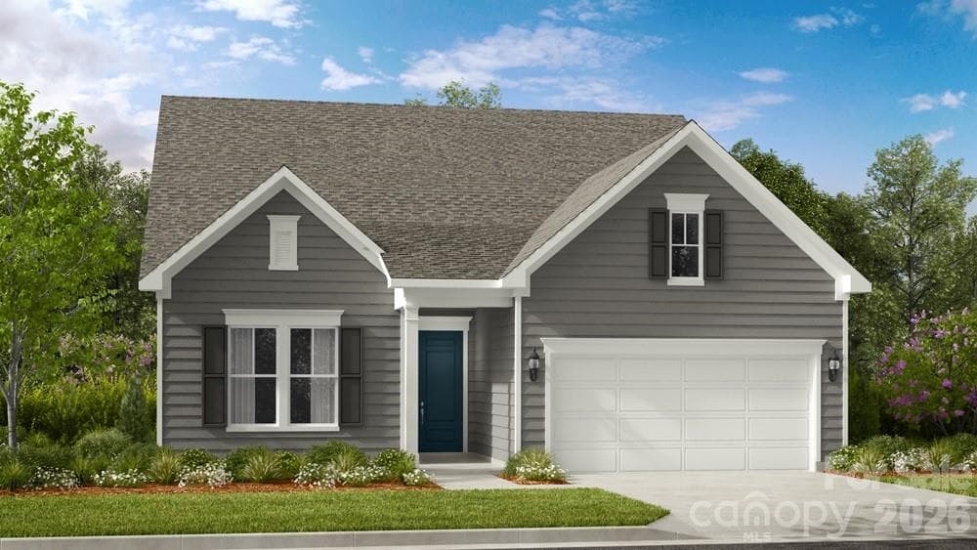
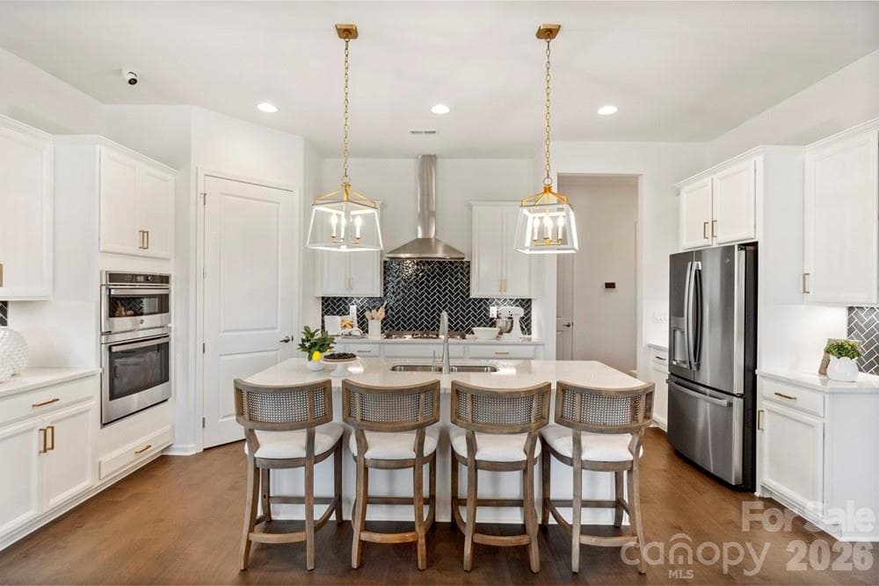
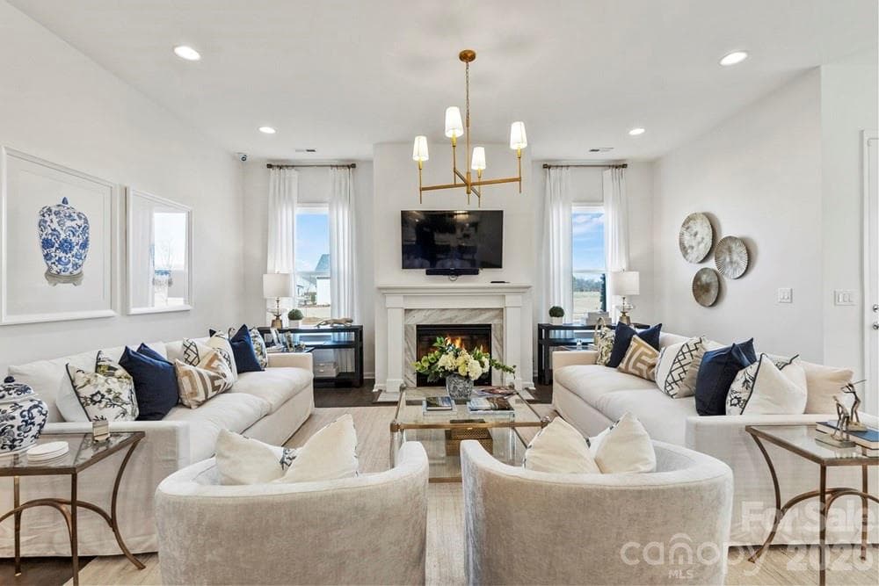
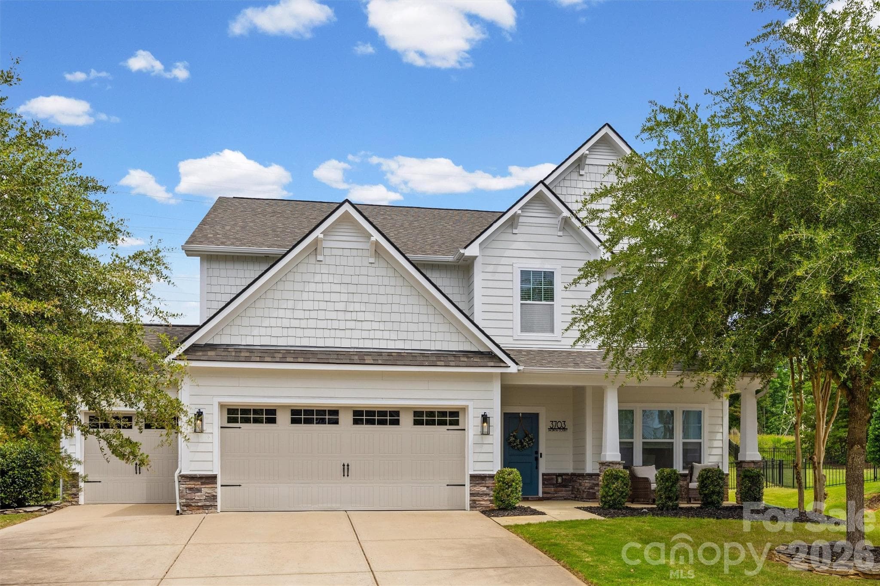
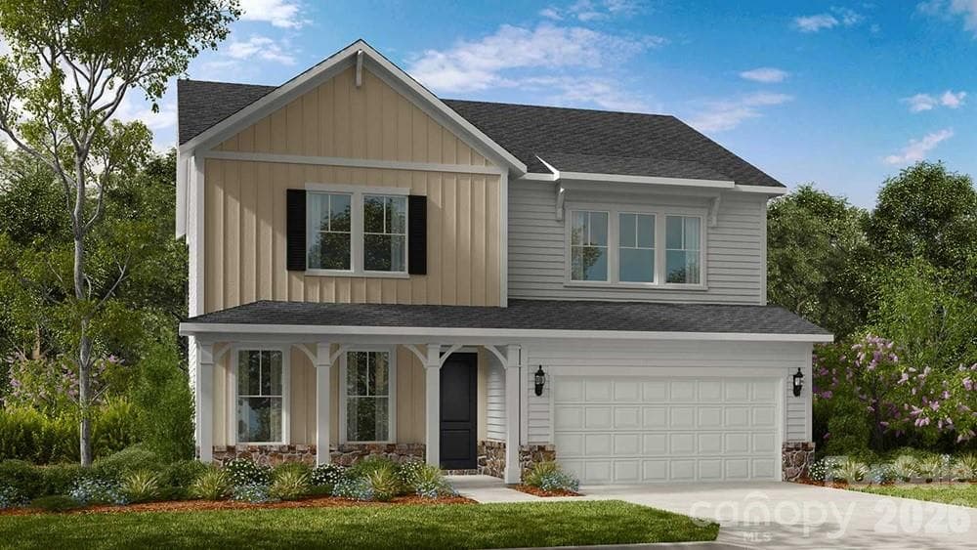
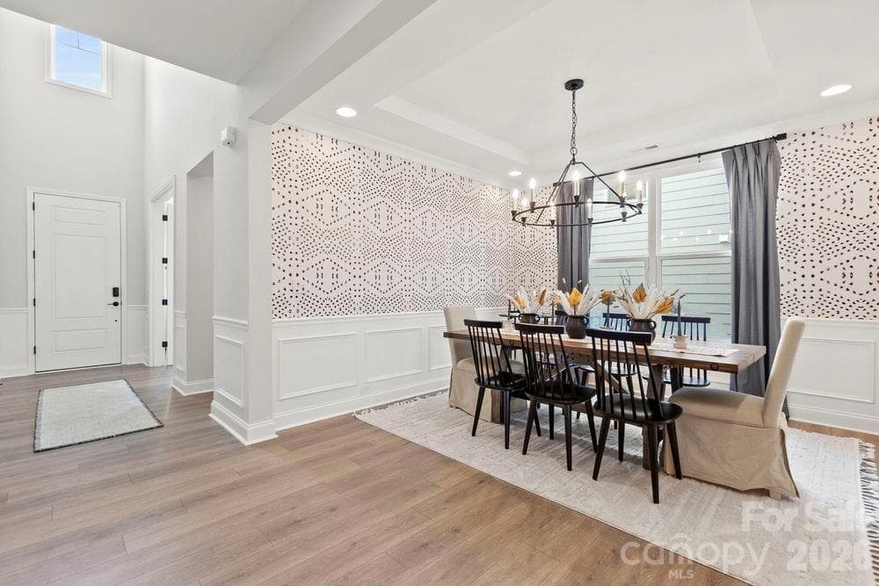
What's Special: 1st Floor Primary Suite | Covered Patio | Gourmet Kitchen | Flat Lot. New Construction - November Completion! Built by America's Most Trusted Home Builder. Welcome to the Pembrooke at 1702 Hubert Graham Way in River Falls! This new home offers a bright and inviting layout where the kitchen with a center island and pantry connects to the casual dining area and spacious great room, creating a comfortable central living space. Just off the dining area, covered outdoor living provides a natural extension for relaxing or enjoying time outside. The private primary suite is tucked at the back of the home and features a spacious bedroom, walk-in closet, and a well-appointed bath with dual sinks and a shower. A secondary bedroom and full bathroom are positioned near the front for added flexibility, while a conveniently located main-level laundry room adds everyday ease. Upstairs, a large game room offers additional living space, along with a third bedroom and full bathroom, creating a private area for guests. A two-car garage completes this thoughtfully designed home that blends comfort, function, and everyday livability. River Falls is a stunning community now selling in the highly sought-after Tega Cay area. Close to Lake Wylie and scenic parks, you’ll always have a way to fill your days, all with lower South Carolina taxes! With close proximity to I-77, I-485 and SC-160, commuting to Fort Mill or Uptown Charlotte is a breeze. Additional Highlights Include: gourmet kitchen, spa shower at primary bath, transom window at Bath 2, and extended laminate flooring on 1st floor. Photos are for representative purposes only. MLS#4389263
Highlights
Property details
- MLS #
- CAR4389263
- Property type
- Single Family Residence
- Subdivision
- River Falls
- Status
- Active
- Days on market
- 1
- On market date
- June 3, 2026
- Stories
- N/A
- Total bathrooms
- 3
- Garage spaces
- 2
- Parking spaces
- N/A
- Lot size
- N/A
Location
Get directions →Nearby schools
Within 10 miles. School directory data from the National Center for Education Statistics (NCES), accessed via the Urban Institute Education Data API. Local Score is calculated by INNOVATE Real Estate; where a state rating is shown, it comes from that state's own official school report card (e.g. NC Dept. of Public Instruction, SC Report Card).
- Enrollment
- 894
- Student:teacher ratio
- 15.4:1
- District
- York 04
- Enrollment
- 839
- Student:teacher ratio
- 14.0:1
- District
- York 04
- Enrollment
- 2,012
- Student:teacher ratio
- 15.4:1
- District
- York 04
Walkability
Blended score for Tega Cay's center, calculated by INNOVATE Real Estate from two sources: the EPA's National Walkability Index (street network, transit, land-use mix) and Google Places amenity data (what's actually reachable on foot from this point). 60% EPA National Walkability Index + 40% nearby-amenity density (Google Places).
Market position
How this listing compares to current activity in Tega Cay, from live MLS data.
Mortgage calculator
Estimate only - actual rate and payment depend on your lender, credit, and loan program.
Adjust tax / insurance estimates
Similar homes you might like

Data source: Listing information provided by Canopy MLS (carolina) via Trestle/CoreLogic. Last updated June 4, 2026.
Information herein deemed reliable but not guaranteed; all measurements, school assignments, HOA fees, taxes, and feature lists are approximate and should be independently verified. Equal Housing Opportunity.