


$489,776
About this home
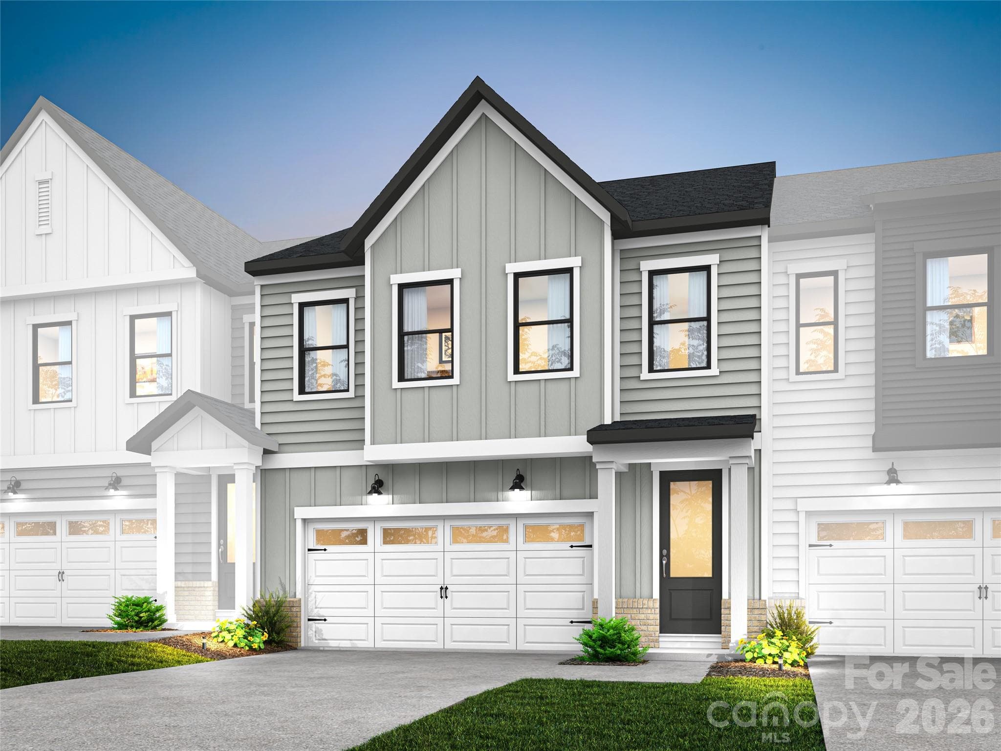
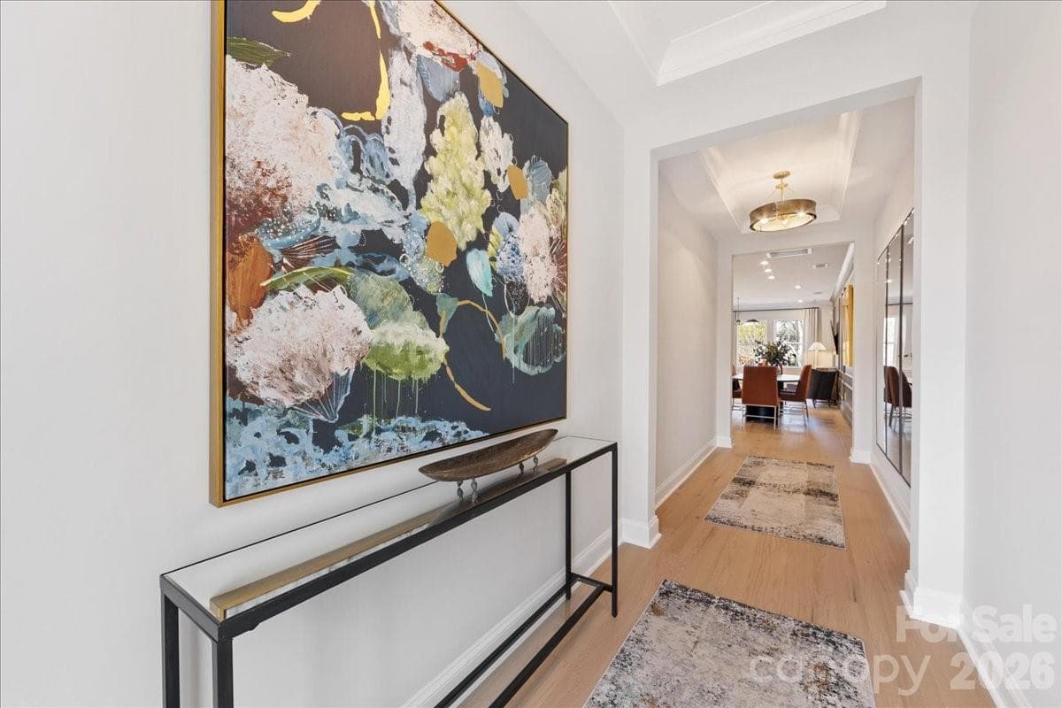
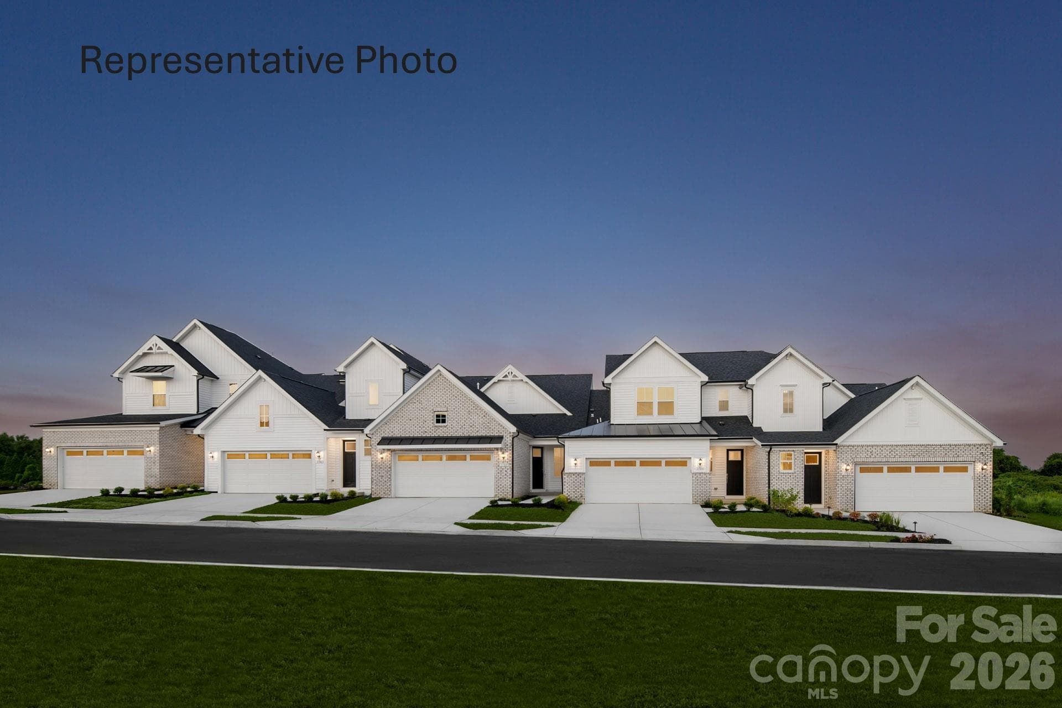
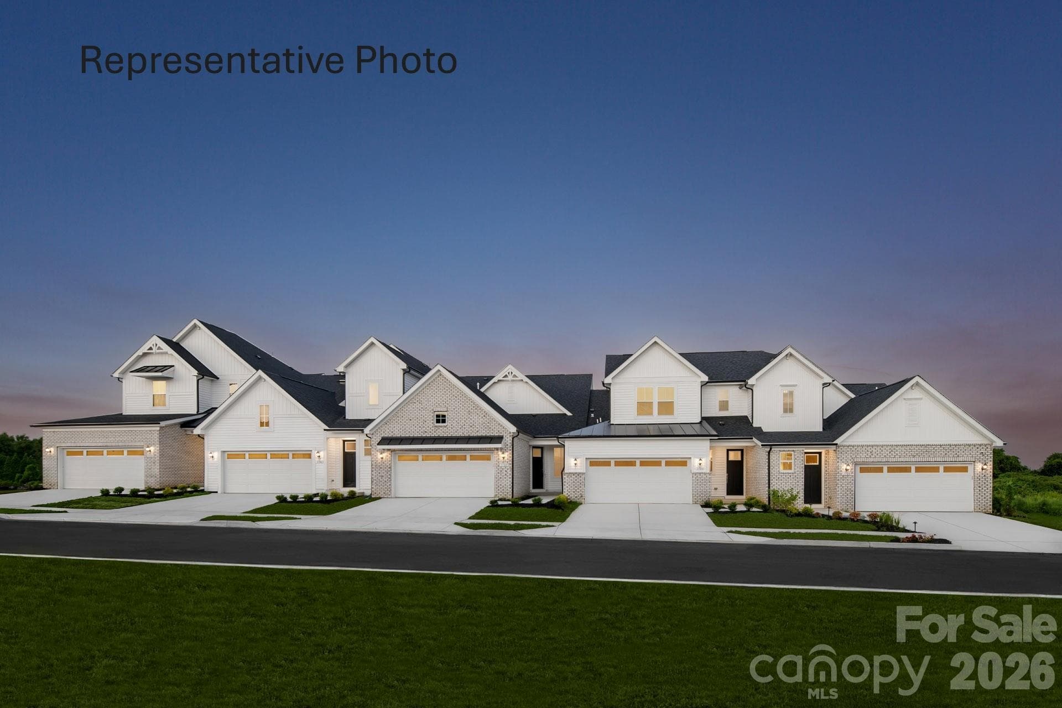
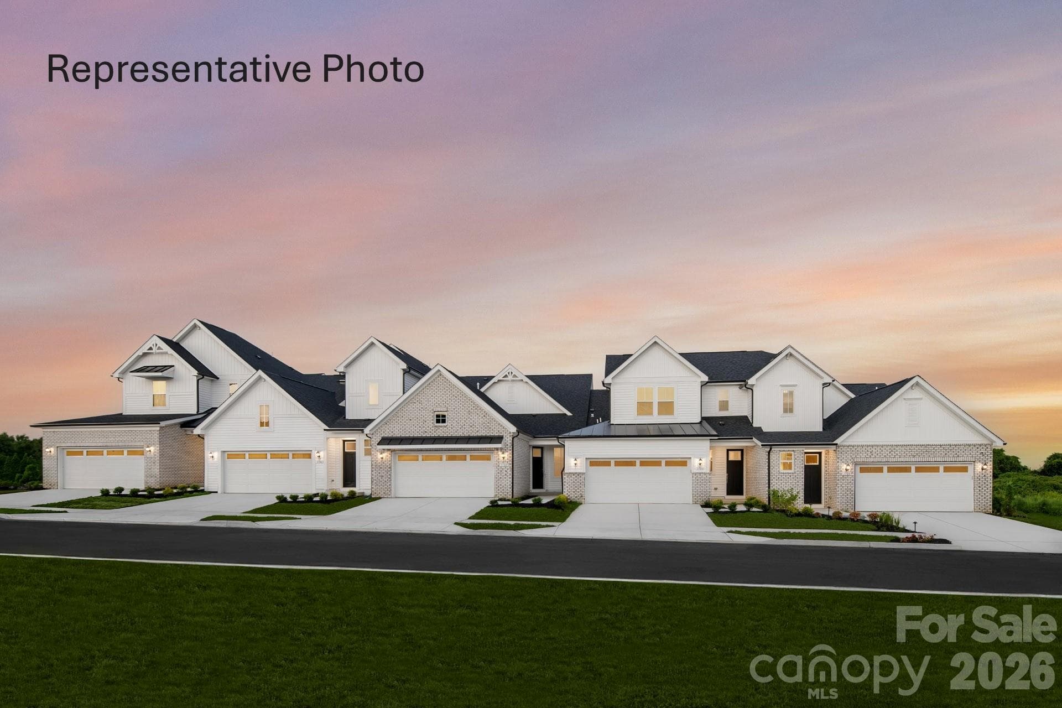
Discover elevated townhome living at Camryn at Southbridge in Fort Mill, SC, where thoughtful design meets everyday convenience in a prime location near Kingsley Town Center, Anne Springs Close Greenway, and top-rated schools. This 3-bedroom, 2.5-bath Knight plan offers 2 stories of refined living with a 2-bay front-load garage and full-length driveway. Step inside to a welcoming foyer with tray ceilings that flows into an open-concept main level anchored by a gourmet kitchen featuring dual-tone cabinetry with warm brown perimeter cabinets and a contrasting Brellin Ever Green island, white quartz countertops, GE 36" gas cooktop, large single-bowl stainless steel sink, and direct vent cooking. An 8-foot by 6-foot-wide sliding glass door extends the living space outdoors, creating an easy connection to the private exterior setting, while a convenient drop zone near the garage entry keeps daily organization simple and efficient. Oak box stairs lead to the second level, where a well-appointed laundry room includes cabinetry, countertops, and a sink for added functionality. The primary suite offers tray ceilings and a spa-inspired bathroom with warm brown cabinetry and quartz countertops, designed for comfort and a clean, elevated finish. Secondary bathrooms feature tiled surrounds above the tub for a polished, cohesive feel. With scenic trails and a neighborhood playground just outside your door, this Fort Mill townhome balances connection, convenience, and low-maintenance living in one thoughtfully designed package. Expected move-in date of October 2026
Highlights
Property details
- MLS #
- CAR4389246
- Property type
- Townhouse
- Subdivision
- Southbridge
- Status
- Active
- Days on market
- 6
- On market date
- June 3, 2026
- Stories
- N/A
- Total bathrooms
- 2.5
- Garage spaces
- 2
- Parking spaces
- N/A
- Lot size
- N/A
Location
Get directions →Nearby schools
Within 10 miles. School directory data from the National Center for Education Statistics (NCES), accessed via the Urban Institute Education Data API. Local Score is calculated by INNOVATE Real Estate; where a state rating is shown, it comes from that state's own official school report card (e.g. NC Dept. of Public Instruction, SC Report Card).
- Enrollment
- 784
- Student:teacher ratio
- 12.1:1
- District
- York 04
- Enrollment
- 695
- Student:teacher ratio
- 13.1:1
- District
- York 04
- Enrollment
- 1,813
- Student:teacher ratio
- 15.0:1
- District
- York 04
Walkability
Blended score for Fort Mill's center, calculated by INNOVATE Real Estate from two sources: the EPA's National Walkability Index (street network, transit, land-use mix) and Google Places amenity data (what's actually reachable on foot from this point). 60% EPA National Walkability Index + 40% nearby-amenity density (Google Places).
Market position
How this listing compares to current activity in Fort Mill, from live MLS data.
Mortgage calculator
Estimate only - actual rate and payment depend on your lender, credit, and loan program.
Adjust tax / insurance estimates
Similar homes you might like
Data source: Listing information provided by Canopy MLS (carolina) via Trestle/CoreLogic. Last updated June 9, 2026.
Information herein deemed reliable but not guaranteed; all measurements, school assignments, HOA fees, taxes, and feature lists are approximate and should be independently verified. Equal Housing Opportunity.