


$799,900
About this home
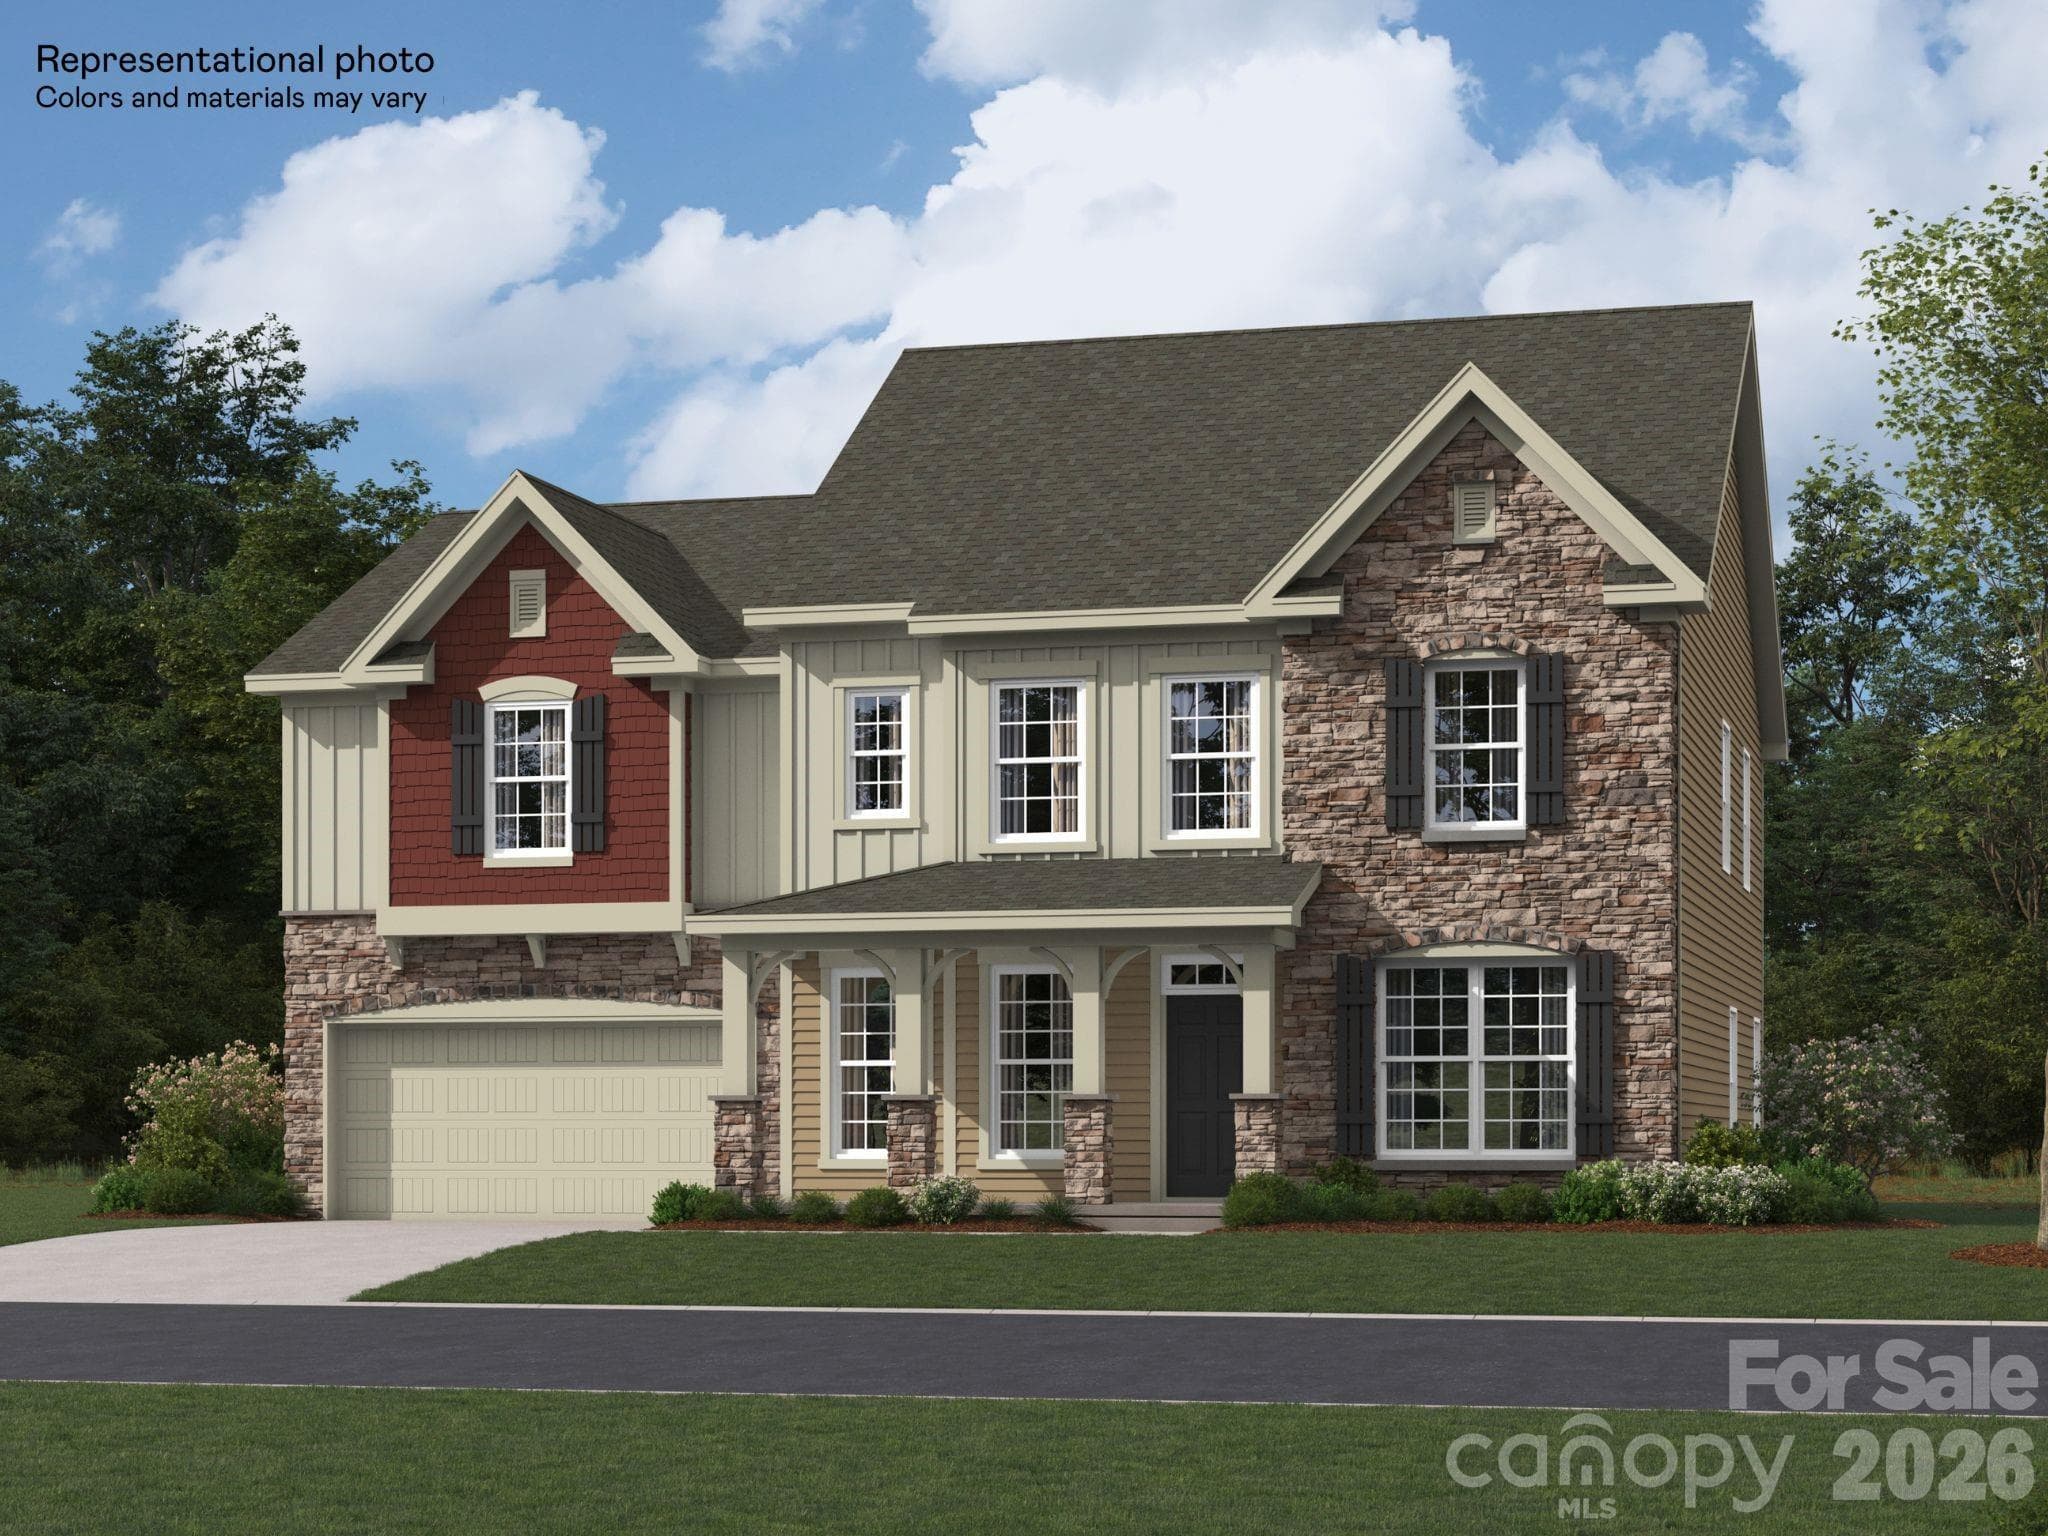
There’s a reason the Whitmore II is one of the most popular Taylor Morrison floor plans in America, it simply works. Thoughtfully designed for the way people actually live, this nearly new home built in 2025 combines open-concept living, flexible spaces, and a highly sought-after primary suite on the main level. From the moment you step inside, you’ll appreciate the bright, airy layout and effortless flow. The heart of the home is the expansive kitchen, complete with a large gathering island that overlooks the dining area and spacious family room, making entertaining feel natural and easy. Whether you’re hosting the holidays, cheering on your favorite team, or enjoying a quiet evening at home, this floor plan adapts beautifully to every stage of life. The main-level primary suite feels like a private retreat with a spa-inspired bath, oversized shower, dual vanities, and generous walk-in closet with custom built-ins. Two additional bedrooms and a flex room on the main level provide endless possibilities for guests, a home office, fitness room, playroom, or hobby space. Upstairs, you’ll find even more room to spread out with a versatile loft, an additional bedroom with a full bath, and a huge bonus room perfect for movie nights, gaming, multigenerational living, or a second home office. Outside, enjoy a private fenced backyard with plenty of room to relax, entertain, garden, or let pets play. Directly across the street, you’ll enjoy one of the community’s most charming amenities, a spacious, tree-lined central park featuring a covered pavilion, inviting park benches, and plenty of green space to relax, gather with neighbors, or enjoy a peaceful evening stroll. This open green space creates a picturesque setting and an extension of your own front yard. Located in The Estates at Sugar Creek, one of Indian Land’s most desirable areas, where you’ll enjoy easy access to shopping, dining, medical care, golf, recreation, and everyday conveniences. Plus, you’re just 10 minutes from the Ballantyne Bowl, one of the Charlotte area’s newest chic lifestyle destinations featuring restaurants, breweries, coffee shops, walking trails, entertainment venues, and year-round community events. Top-rated schools, low South Carolina taxes, an incredibly functional floor plan, extended garage for additional storage, and a location that’s hard to beat. This one checks all the boxes.
Highlights
Property details
- MLS #
- CAR4389233
- Property type
- Single Family Residence
- Subdivision
- The Estates at Sugar Creek
- Status
- Active
- Days on market
- 33
- On market date
- June 5, 2026
- Stories
- N/A
- Total bathrooms
- 3
- Garage spaces
- 2
- Parking spaces
- N/A
- Lot size
- N/A
Location
Get directions →Nearby schools
Within 10 miles. School directory data from the National Center for Education Statistics (NCES), accessed via the Urban Institute Education Data API. Local Score is calculated by INNOVATE Real Estate; where a state rating is shown, it comes from that state's own official school report card (e.g. NC Dept. of Public Instruction, SC Report Card).
- Enrollment
- 776
- Student:teacher ratio
- 12.1:1
- District
- York 04
- Enrollment
- 695
- Student:teacher ratio
- 13.1:1
- District
- York 04
- Enrollment
- 1,813
- Student:teacher ratio
- 15.0:1
- District
- York 04
Walkability
Blended score for Indian Land's center, calculated by INNOVATE Real Estate from two sources: the EPA's National Walkability Index (street network, transit, land-use mix) and Google Places amenity data (what's actually reachable on foot from this point). 60% EPA National Walkability Index + 40% nearby-amenity density (Google Places).
Market position
How this listing compares to current activity in Indian Land, from live MLS data.
Mortgage calculator
Estimate only - actual rate and payment depend on your lender, credit, and loan program.
Adjust tax / insurance estimates
Similar homes you might like

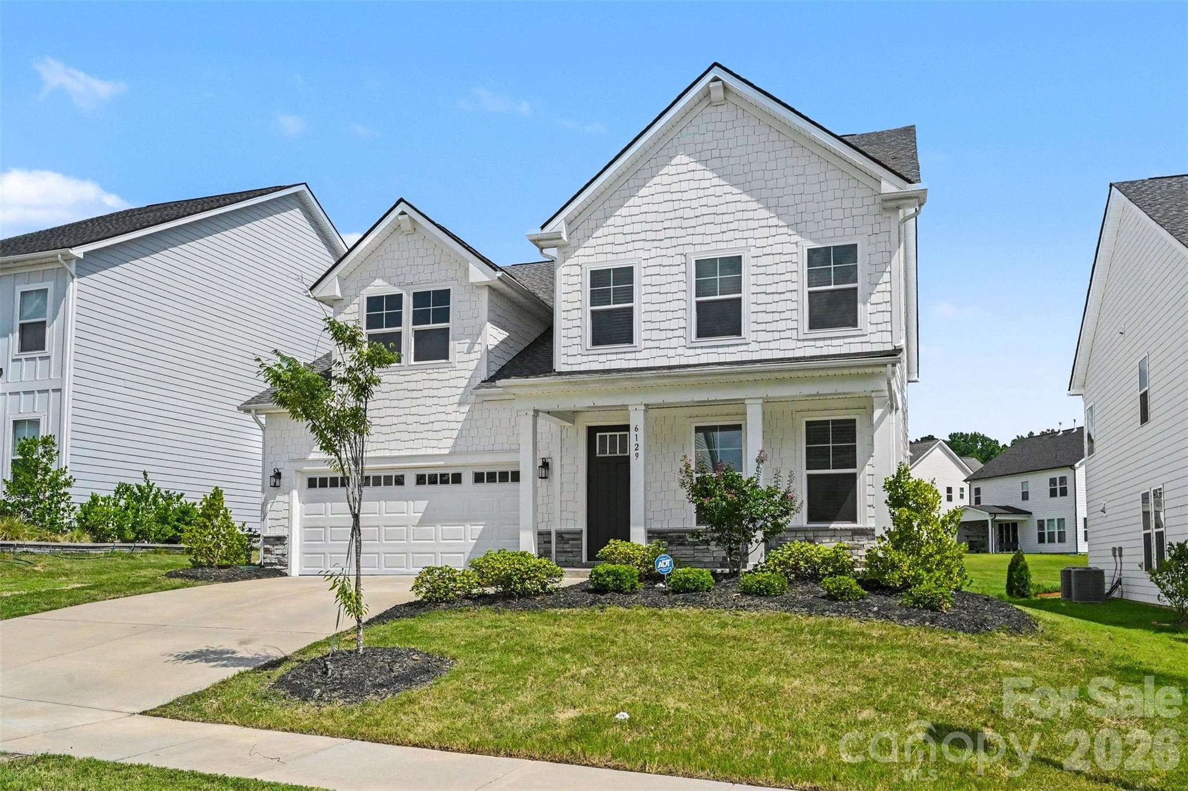
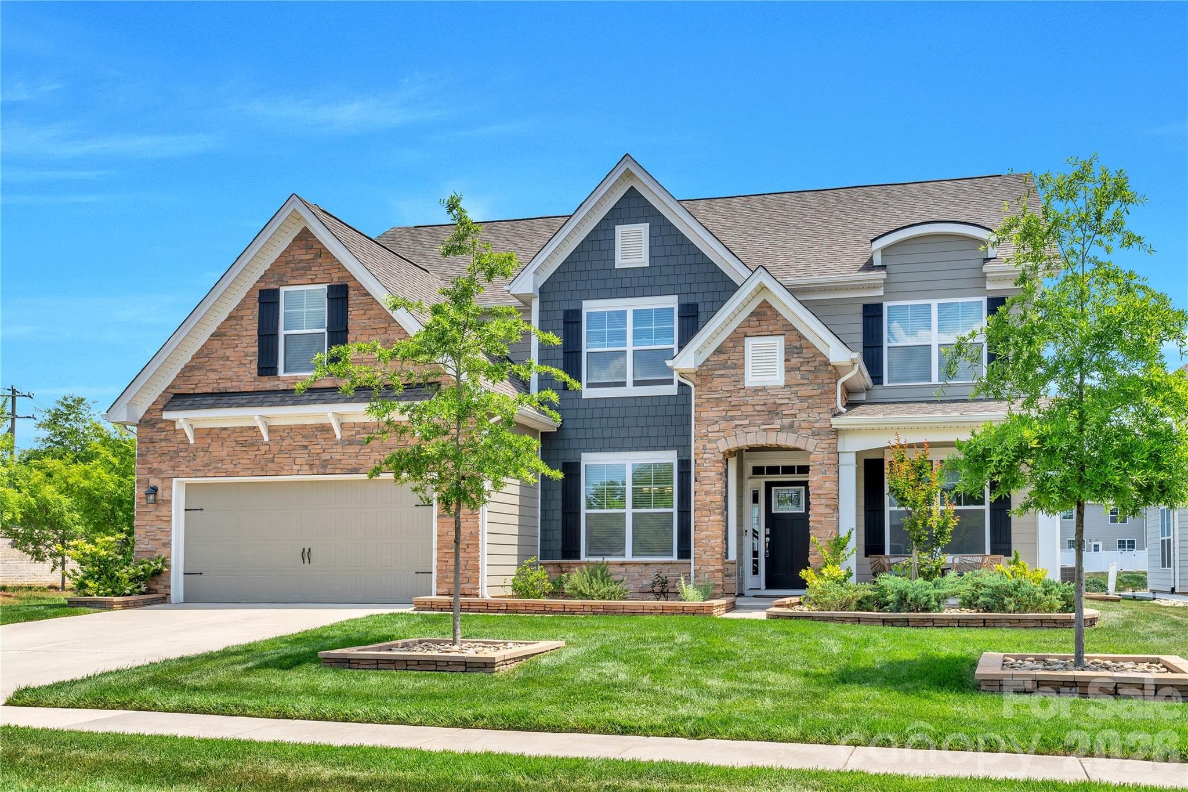
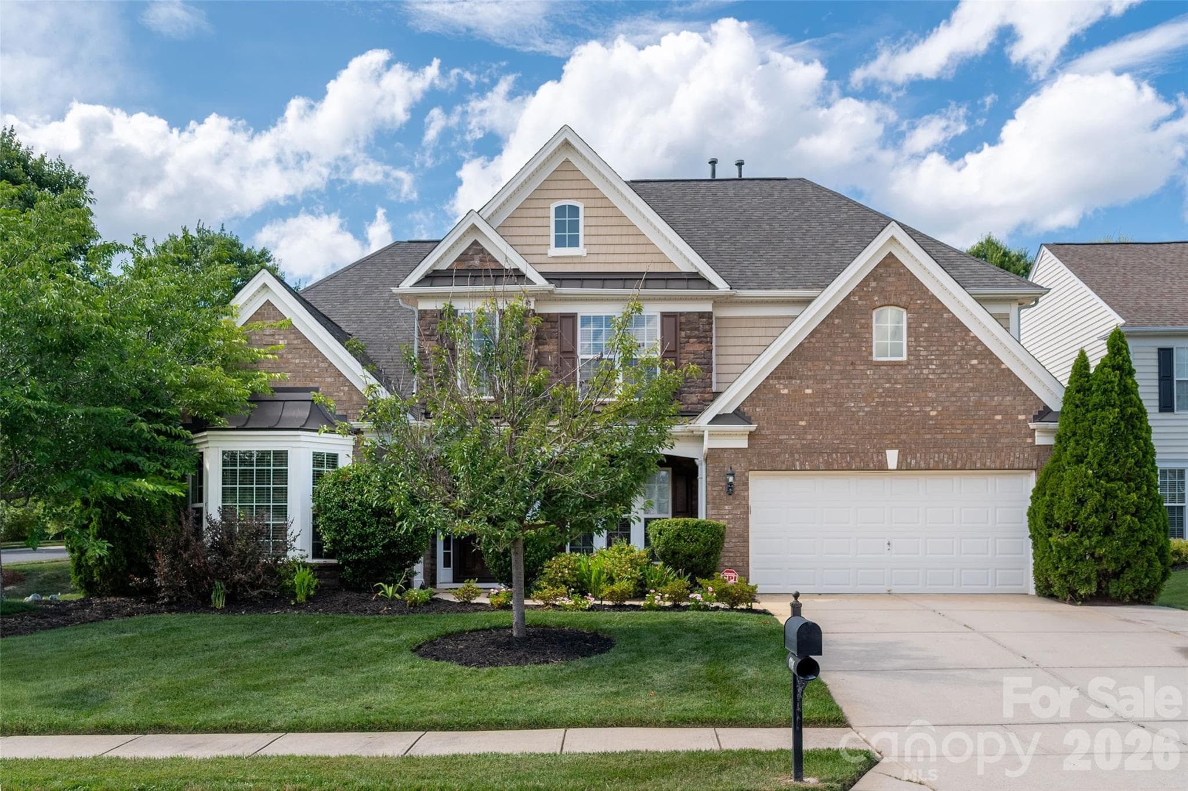
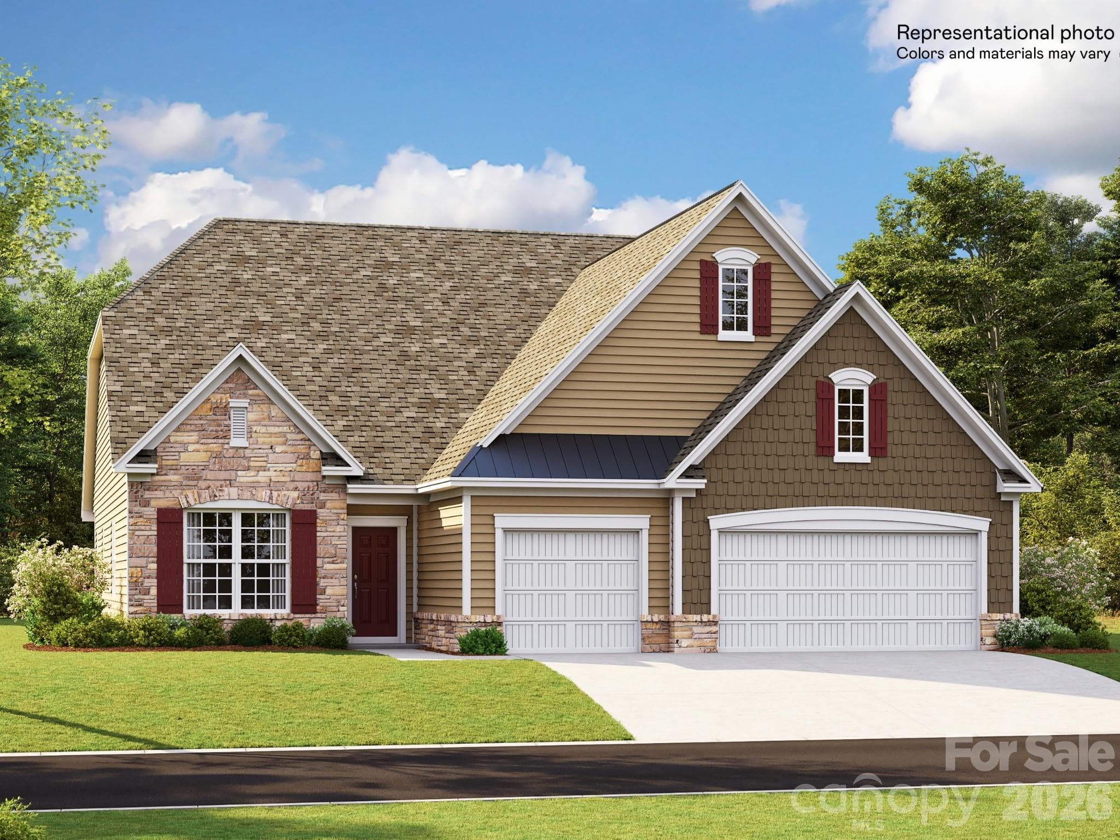
Data source: Listing information provided by Canopy MLS (carolina) via Trestle/CoreLogic. Last updated July 8, 2026.
Information herein deemed reliable but not guaranteed; all measurements, school assignments, HOA fees, taxes, and feature lists are approximate and should be independently verified. Equal Housing Opportunity.