



$2,200,000
About this home
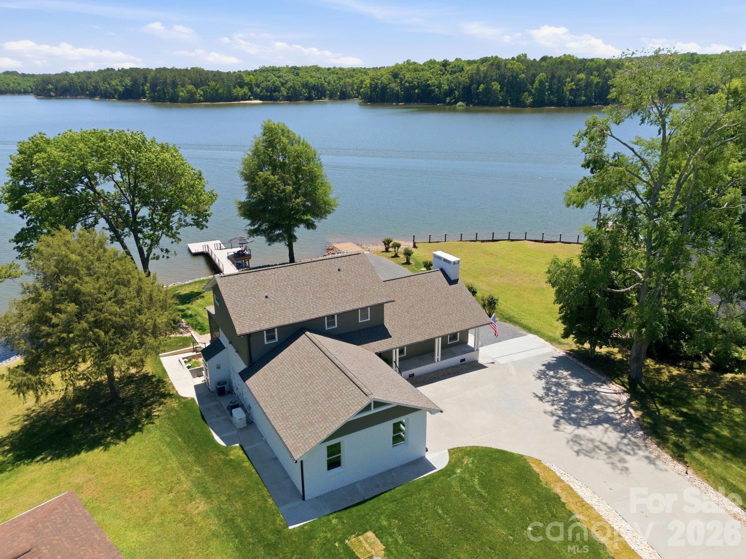
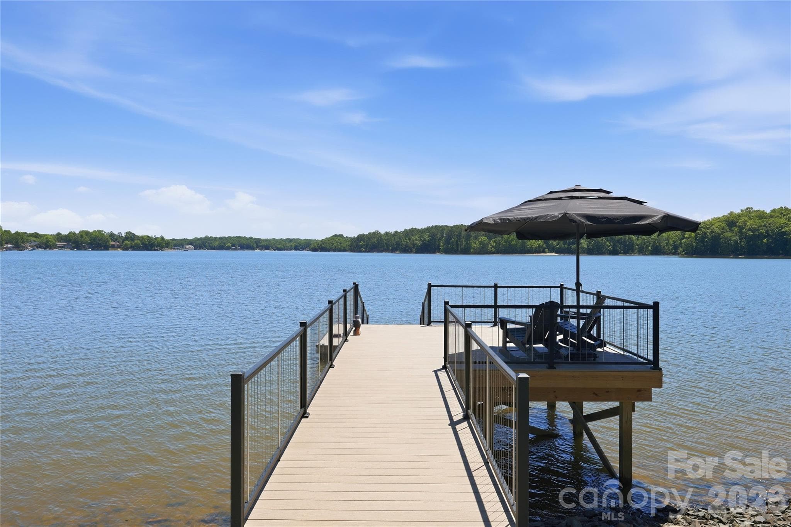
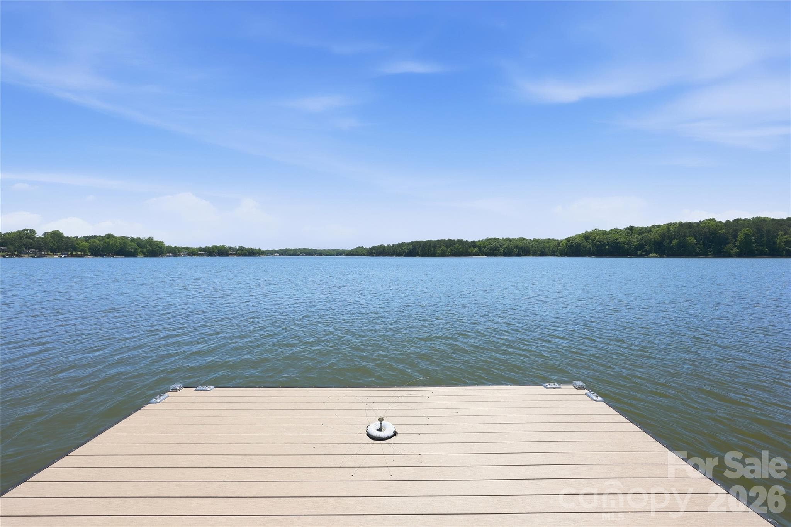
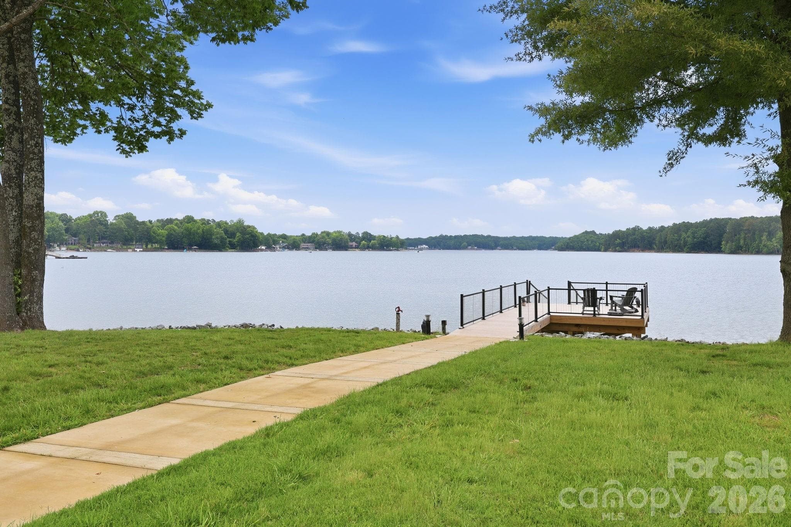
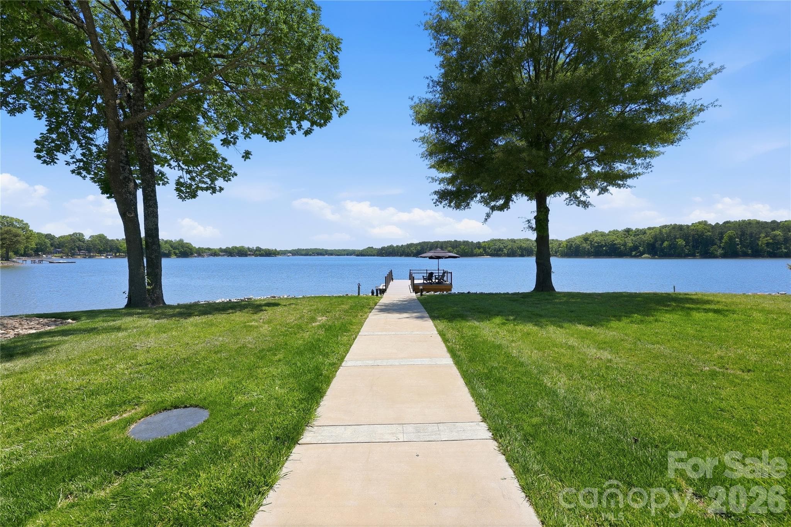
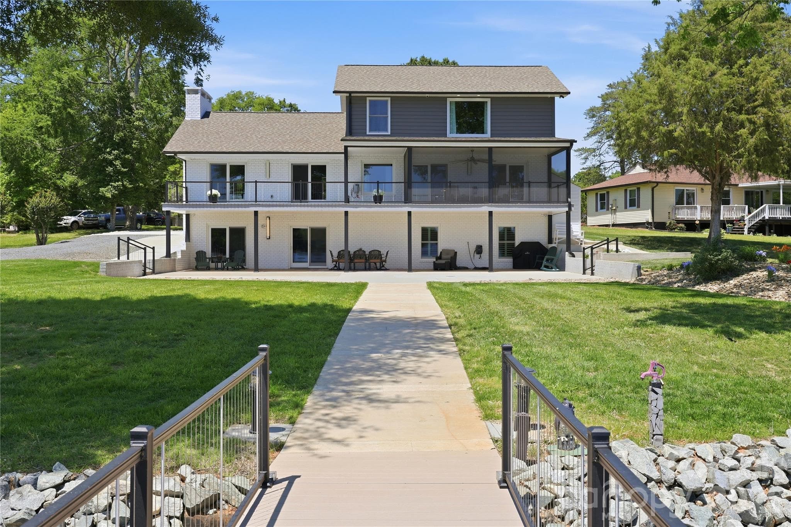
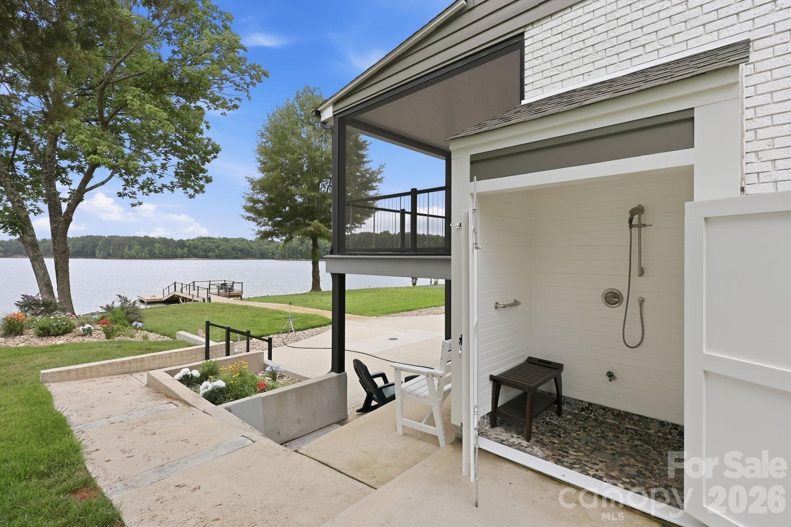
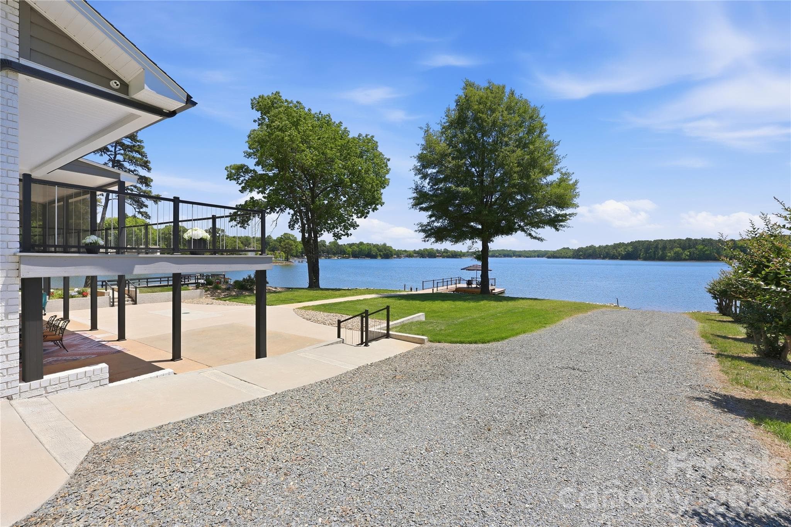
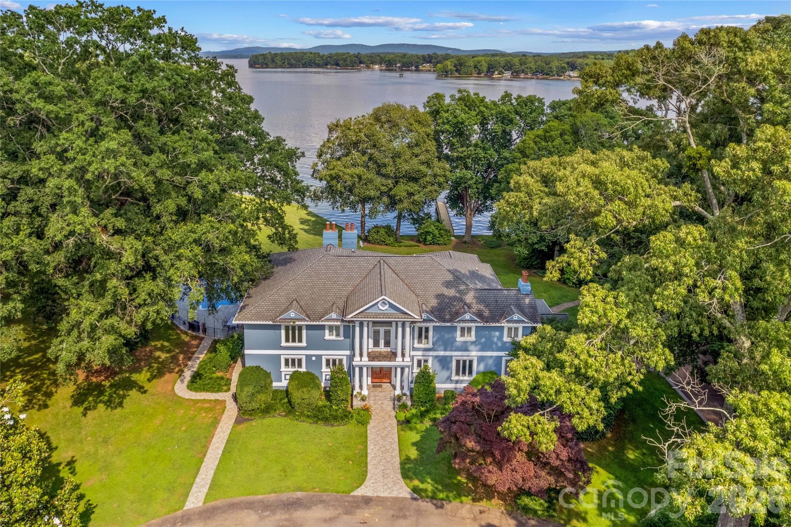
Experience unparalleled lakeside luxury in a meticulously reimagined waterfront home in a prime location in sought after Anchor Downs. Renovated entirely to the studs, this pristine 3 level residence offers a rare blend of sophisticated design cutting-edge technology. The 3,500 + square foot smart home is the complete lake front package. From its gourmet kitchen with custom cabinets and Venaska granite and Kalista faucets. The large work island is crowned by a schonbek crystal chandelier and walk in pantry. Top of the line stainless steel appliance. Eat in or lounge area. Great room with vaulted ceilings, exposed beams and unique stone fireplace. Upper level consists of a primary bedroom with stunning lake views. Glamorous bathroom with separate vanities, stone shower and private water closet. Large walk-in closet, elevator access, laundry room and gym complete the upper level. Lower level will not disappoint with second kitchen, great room with stone fireplace, two guest bedrooms, full bathroom and second laundry room. This home will work for a multi-generational family. Two car garage, screened in porch, deck, covered patio and outdoor shower. Whole house generator. New pier and floater. Private boat ramp. 147 feet of water frontage. No expense was spared in making this home retreat absolutely remarkable! This home and property offers the discriminate buyer a rare opportunity to live the ultimate lake lifestyle.
Highlights
Property details
- MLS #
- CAR4389093
- Property type
- Single Family Residence
- Subdivision
- Anchor Downs
- Status
- Active
- Days on market
- 2
- On market date
- June 1, 2026
- Stories
- N/A
- Total bathrooms
- 2.5
- Garage spaces
- 2
- Parking spaces
- N/A
- Lot size
- N/A
Location
Get directions →Nearby schools
Within 10 miles. School directory data from the National Center for Education Statistics (NCES), accessed via the Urban Institute Education Data API. Local Score is calculated by INNOVATE Real Estate; where a state rating is shown, it comes from that state's own official school report card (e.g. NC Dept. of Public Instruction, SC Report Card).
- Enrollment
- 390
- Student:teacher ratio
- 13.4:1
- District
- Rowan-Salisbury Schools
- Enrollment
- 476
- Student:teacher ratio
- 15.4:1
- District
- Rowan-Salisbury Schools
- Enrollment
- 559
- Student:teacher ratio
- 14.7:1
- District
- Rowan-Salisbury Schools
Walkability
Blended score for Salisbury's center, calculated by INNOVATE Real Estate from two sources: the EPA's National Walkability Index (street network, transit, land-use mix) and Google Places amenity data (what's actually reachable on foot from this point). 60% EPA National Walkability Index + 40% nearby-amenity density (Google Places).
Market position
How this listing compares to current activity in Salisbury, from live MLS data.
Mortgage calculator
Estimate only - actual rate and payment depend on your lender, credit, and loan program.
Adjust tax / insurance estimates
Similar homes you might like

Data source: Listing information provided by Canopy MLS (carolina) via Trestle/CoreLogic. Last updated June 3, 2026.
Information herein deemed reliable but not guaranteed; all measurements, school assignments, HOA fees, taxes, and feature lists are approximate and should be independently verified. Equal Housing Opportunity.