




$399,000
About this home
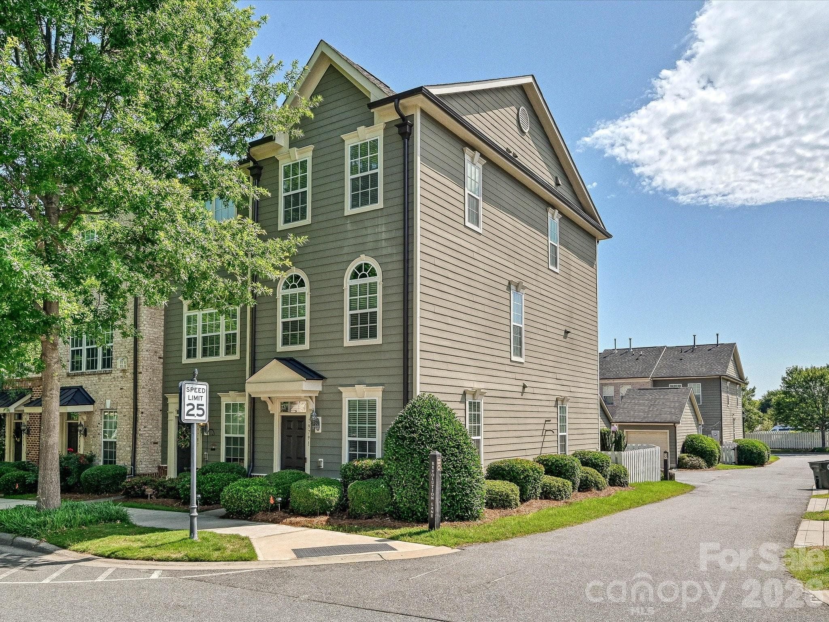
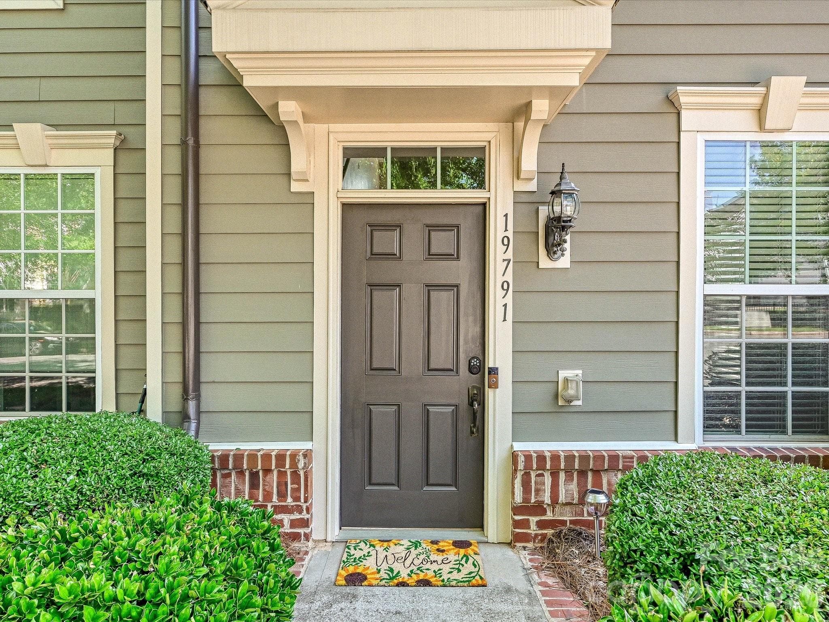
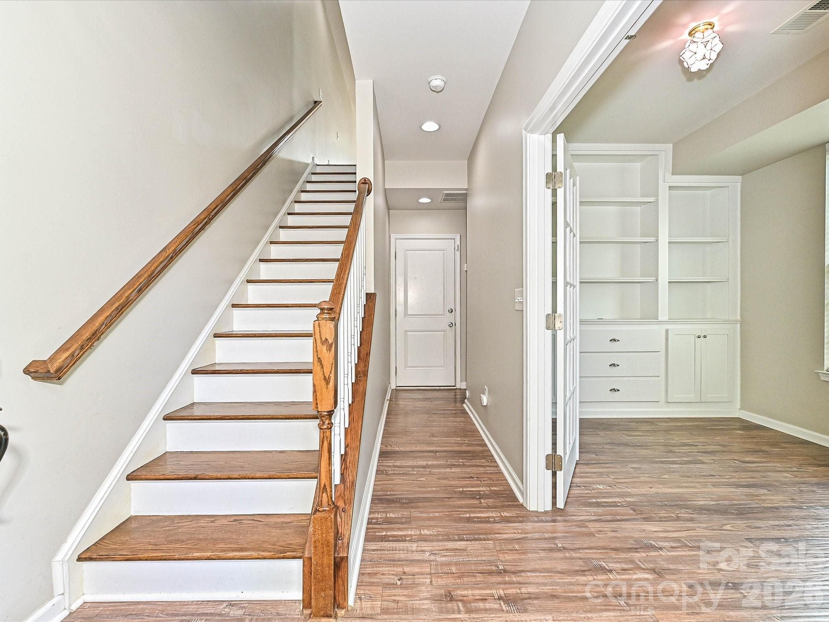
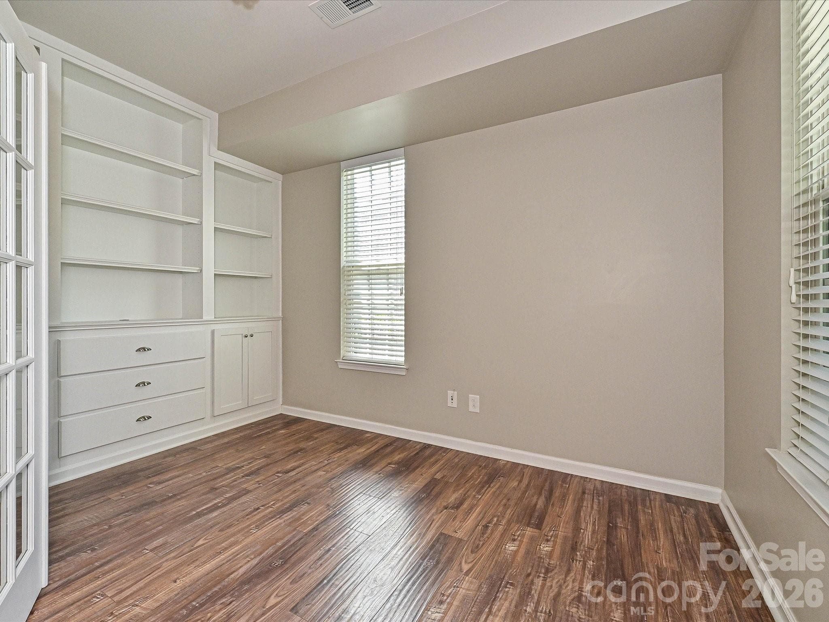
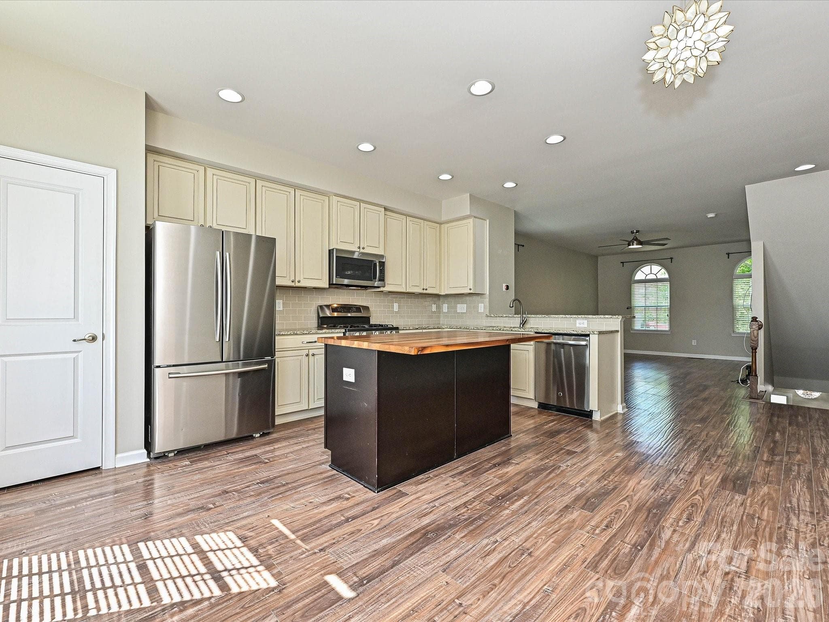
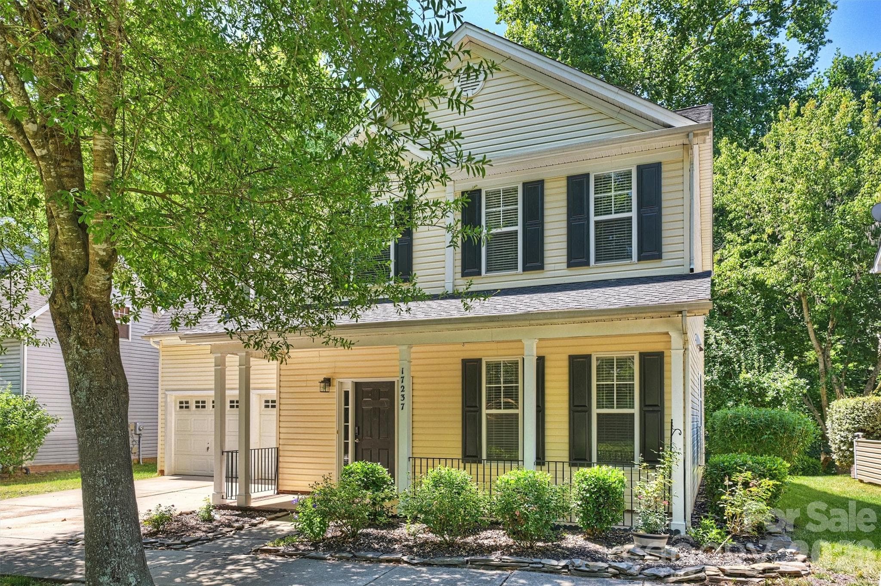
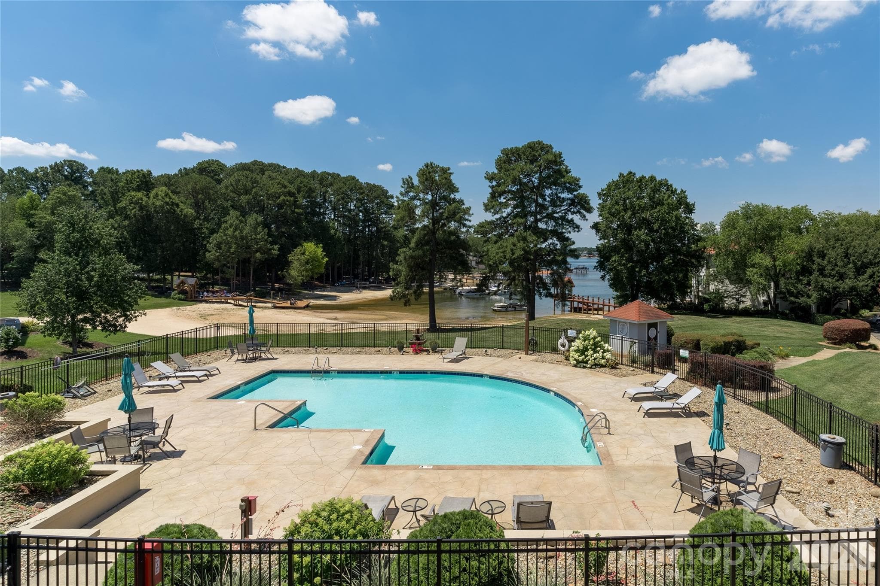
This three-story end-unit townhome sits in Antiquity, one of Cornelius's most walkable communities. As an end-unit, there are extra side windows, so every level stays bright, and open. A covered front stoop welcomes you in. Just inside, a room with French doors and built-in cabinetry makes a flexible office, guest room, or den, with a half bath nearby. The one-car garage has room for bikes, sports equipment, or tools, along with a laundry sink and two utility closets. Upstairs on the main living level, the great room, kitchen, and dining run open from end to end under modern lighting. The kitchen has a butcher block island, upgraded cabinets, and a pantry, and a private balcony opens off the living space. A wood staircase connects all three floors. On the top floor you'll find both bedrooms. The primary suite has dual closets and an updated bath with a frameless glass shower and custom tile. The second bedroom has its own closet, the hall bath is a full bath, and the laundry is up here too, so you are not hauling clothes between floors. Recent updates include a new HVAC in 2026, luxury vinyl plank flooring throughout, new lighting, and a new washer and dryer that stay. The HOA takes care of the lawn, so there's no yard work. The community has a pool and cabana, a dog park, walking trails, recreation areas, and Food Truck Fridays, plus an active events calendar. You can walk to Harris Teeter, shopping, and restaurants, or take the covered bridge into downtown Davidson. All in the Hough High School district!
Property details
- MLS #
- CAR4388972
- Property type
- Townhouse
- Subdivision
- Antiquity
- Status
- Active
- Days on market
- 35
- On market date
- June 3, 2026
- Stories
- N/A
- Total bathrooms
- 2.5
- Garage spaces
- 1
- Parking spaces
- N/A
- Lot size
- N/A
Location
Get directions →Nearby schools
Within 10 miles. School directory data from the National Center for Education Statistics (NCES), accessed via the Urban Institute Education Data API. Local Score is calculated by INNOVATE Real Estate; where a state rating is shown, it comes from that state's own official school report card (e.g. NC Dept. of Public Instruction, SC Report Card).
- Enrollment
- 861
- Student:teacher ratio
- 15.9:1
- District
- Charlotte-Mecklenburg Schools
- Enrollment
- 1,370
- Student:teacher ratio
- 17.3:1
- District
- Charlotte-Mecklenburg Schools
- Enrollment
- 166
- Student:teacher ratio
- 41.5:1
- District
- Charlotte-Mecklenburg Schools
Walkability
Blended score for Cornelius's center, calculated by INNOVATE Real Estate from two sources: the EPA's National Walkability Index (street network, transit, land-use mix) and Google Places amenity data (what's actually reachable on foot from this point). 60% EPA National Walkability Index + 40% nearby-amenity density (Google Places).
Market position
How this listing compares to current activity in Cornelius, from live MLS data.
Mortgage calculator
Estimate only - actual rate and payment depend on your lender, credit, and loan program.
Adjust tax / insurance estimates
Similar homes you might like


Data source: Listing information provided by Canopy MLS (carolina) via Trestle/CoreLogic. Last updated July 9, 2026.
Information herein deemed reliable but not guaranteed; all measurements, school assignments, HOA fees, taxes, and feature lists are approximate and should be independently verified. Equal Housing Opportunity.