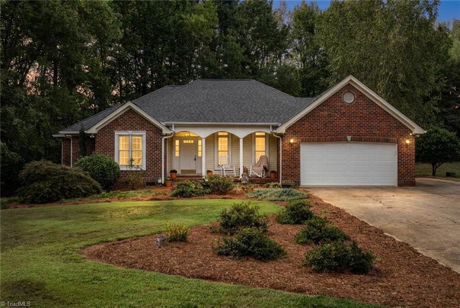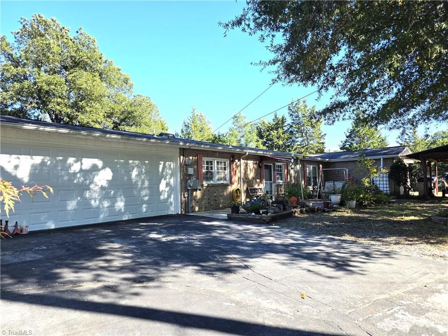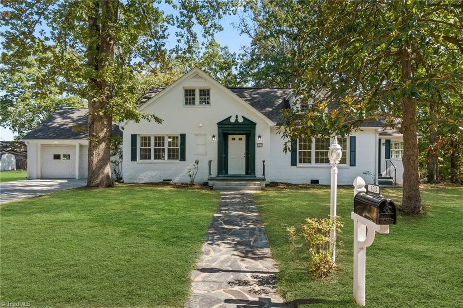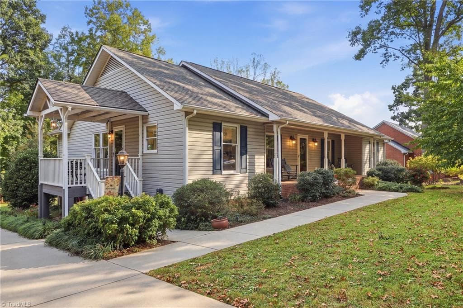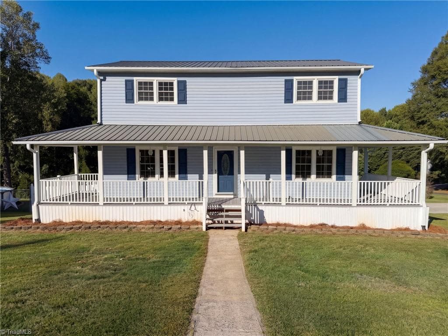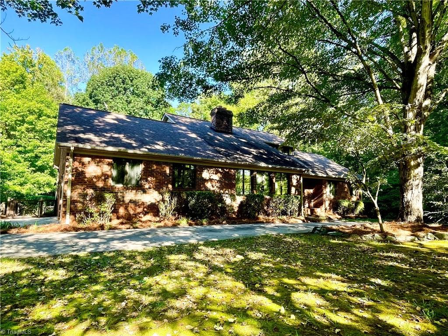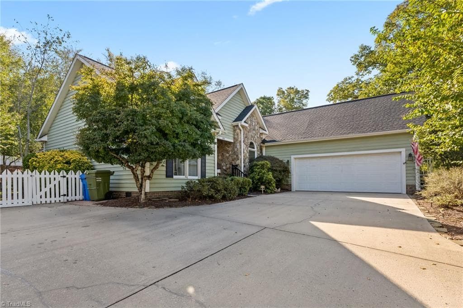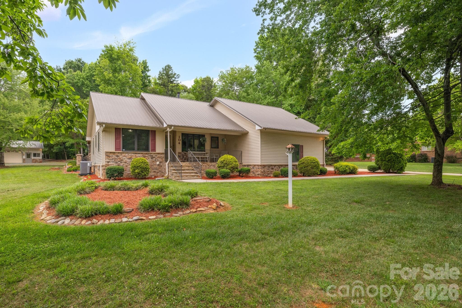
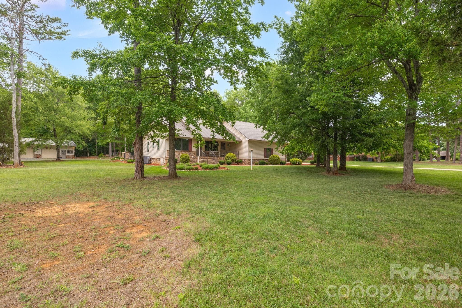
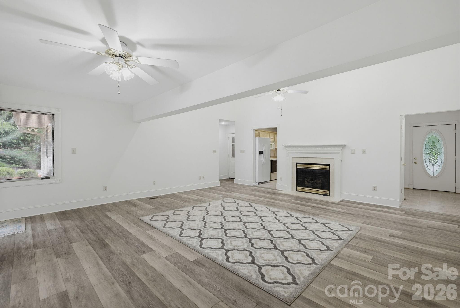
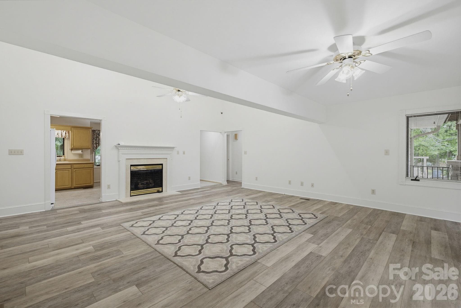
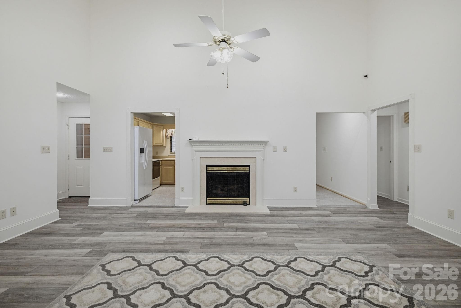
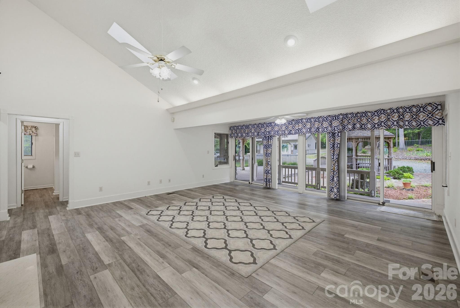
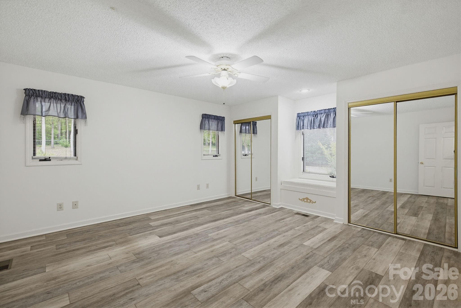
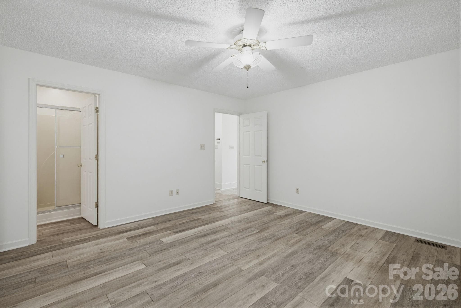
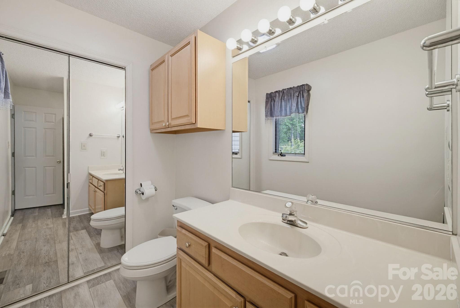
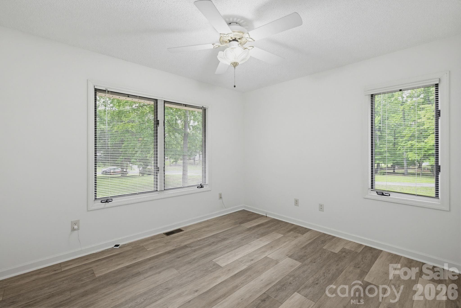
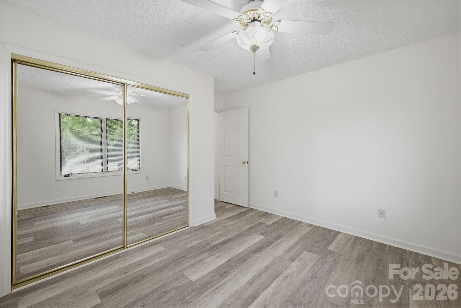
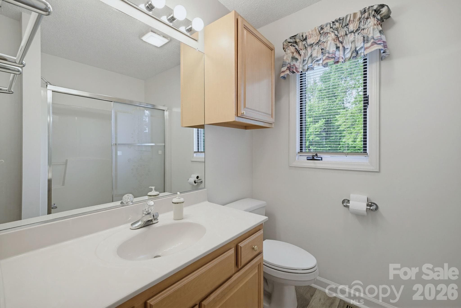
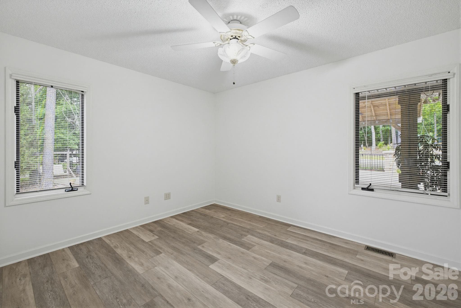
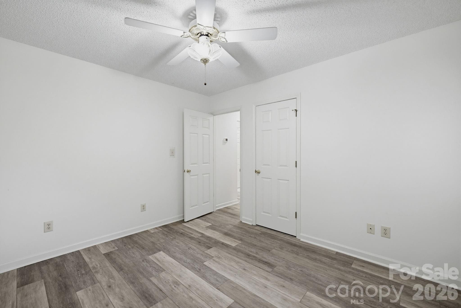
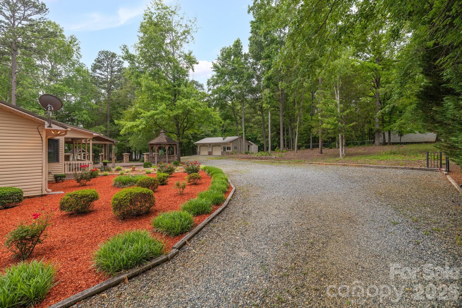
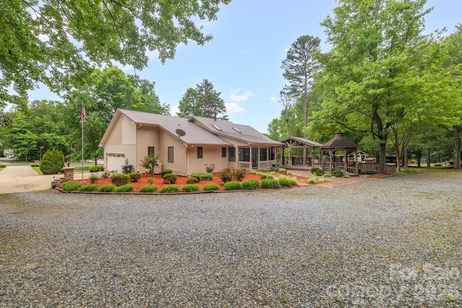
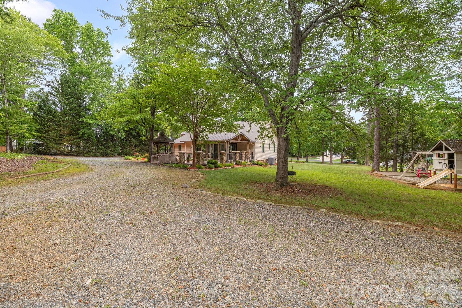
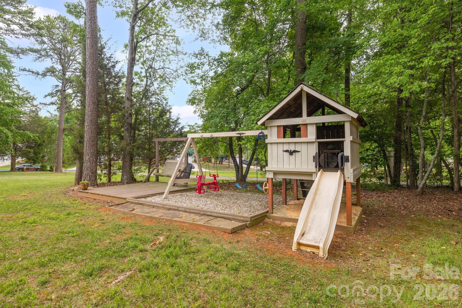
Single Family Residence at 104 Willowbrook Drive, Thomasville
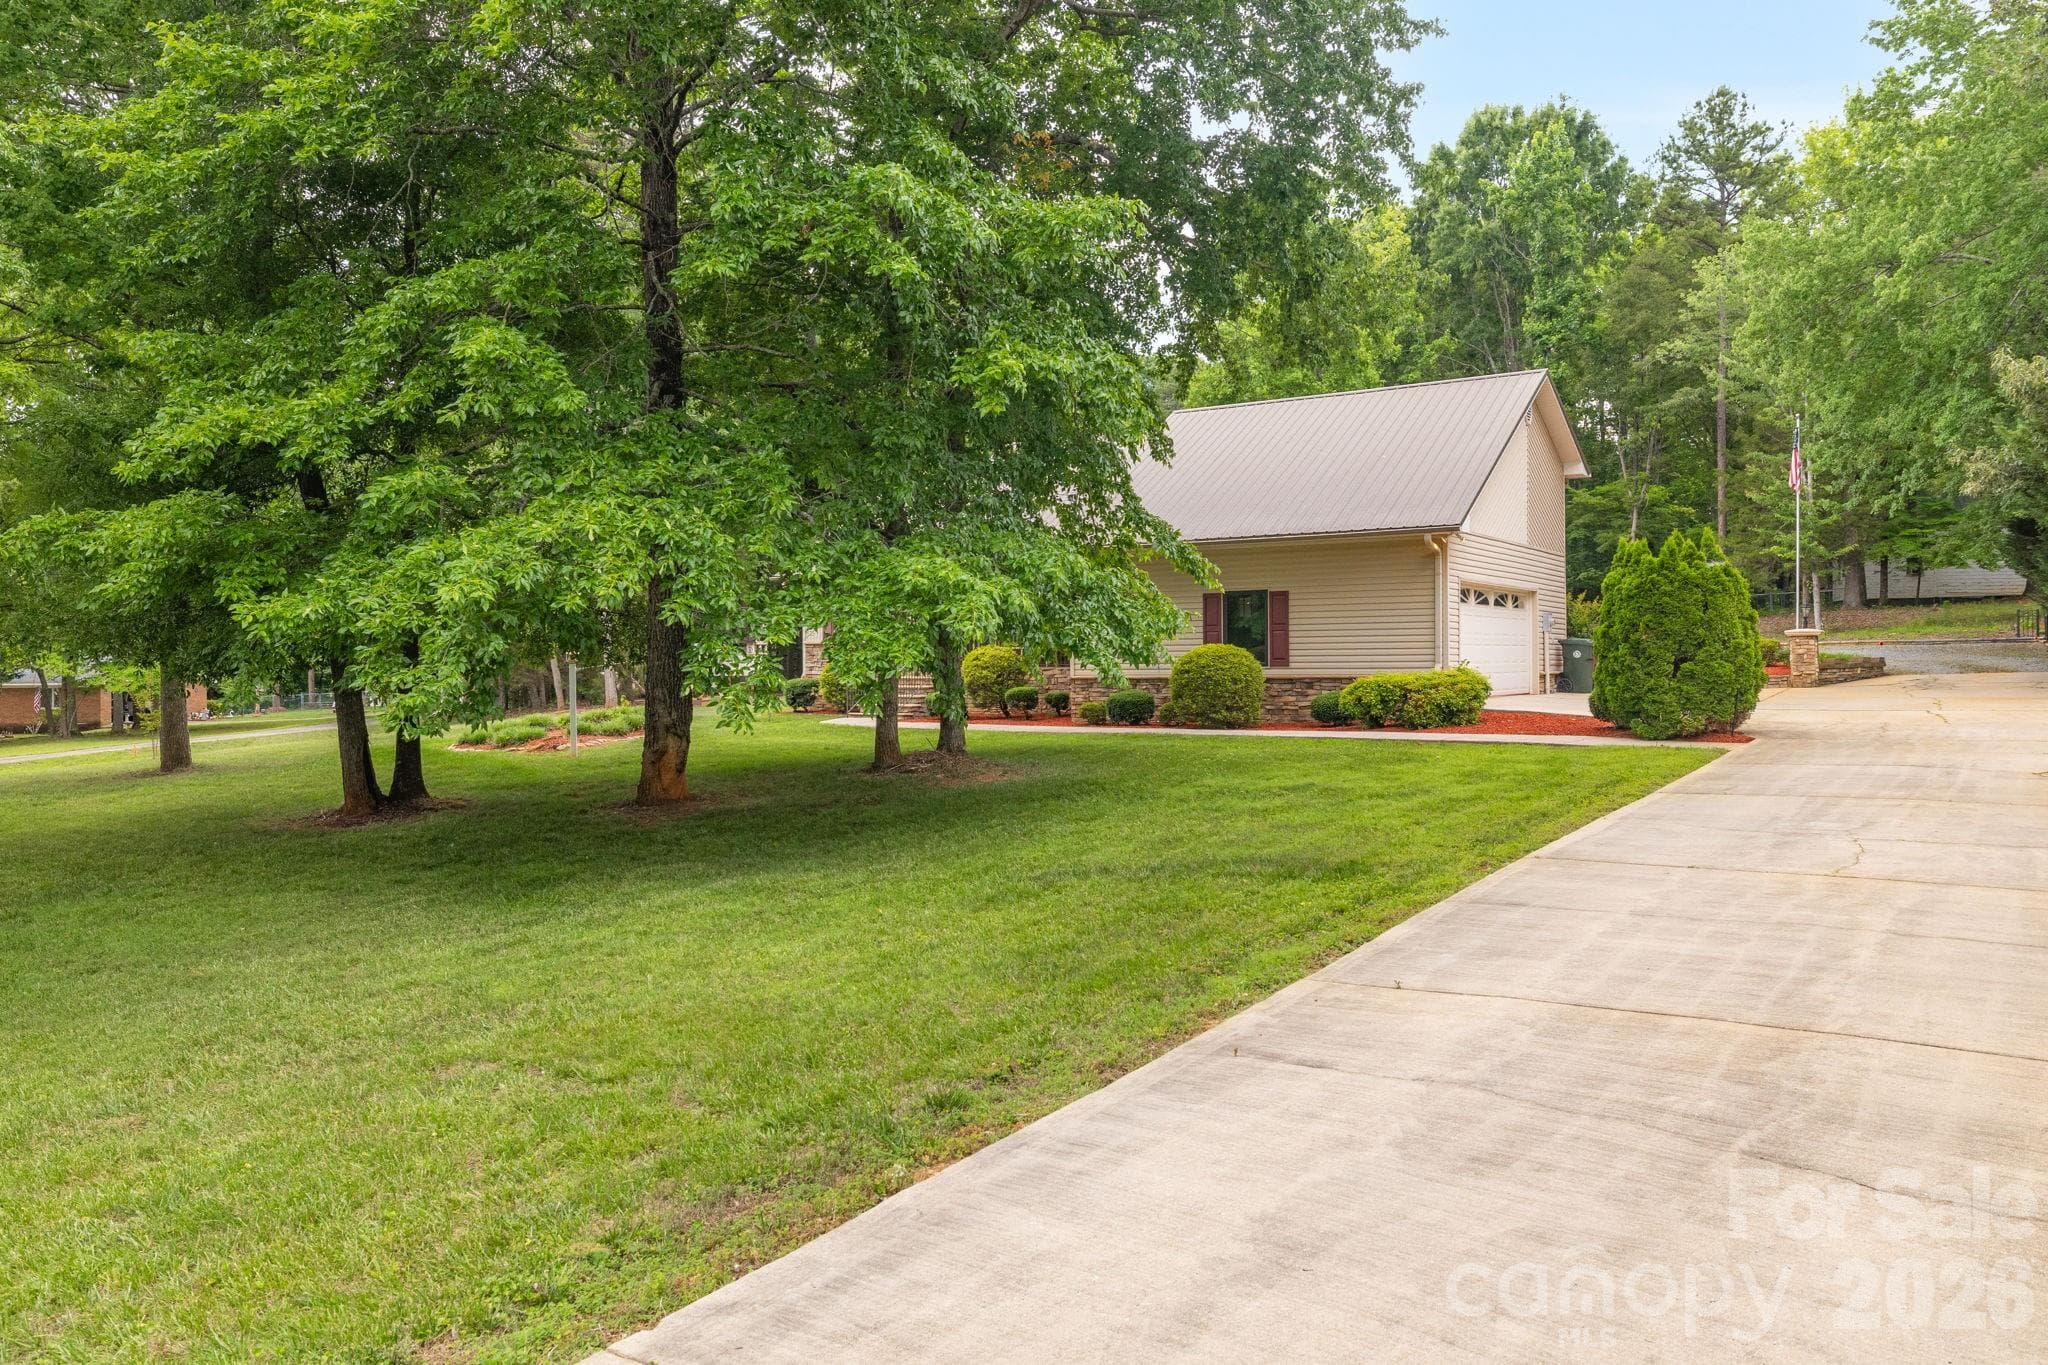
Single Family Residence at 104 Willowbrook Drive, Thomasville, photo 2 of 48
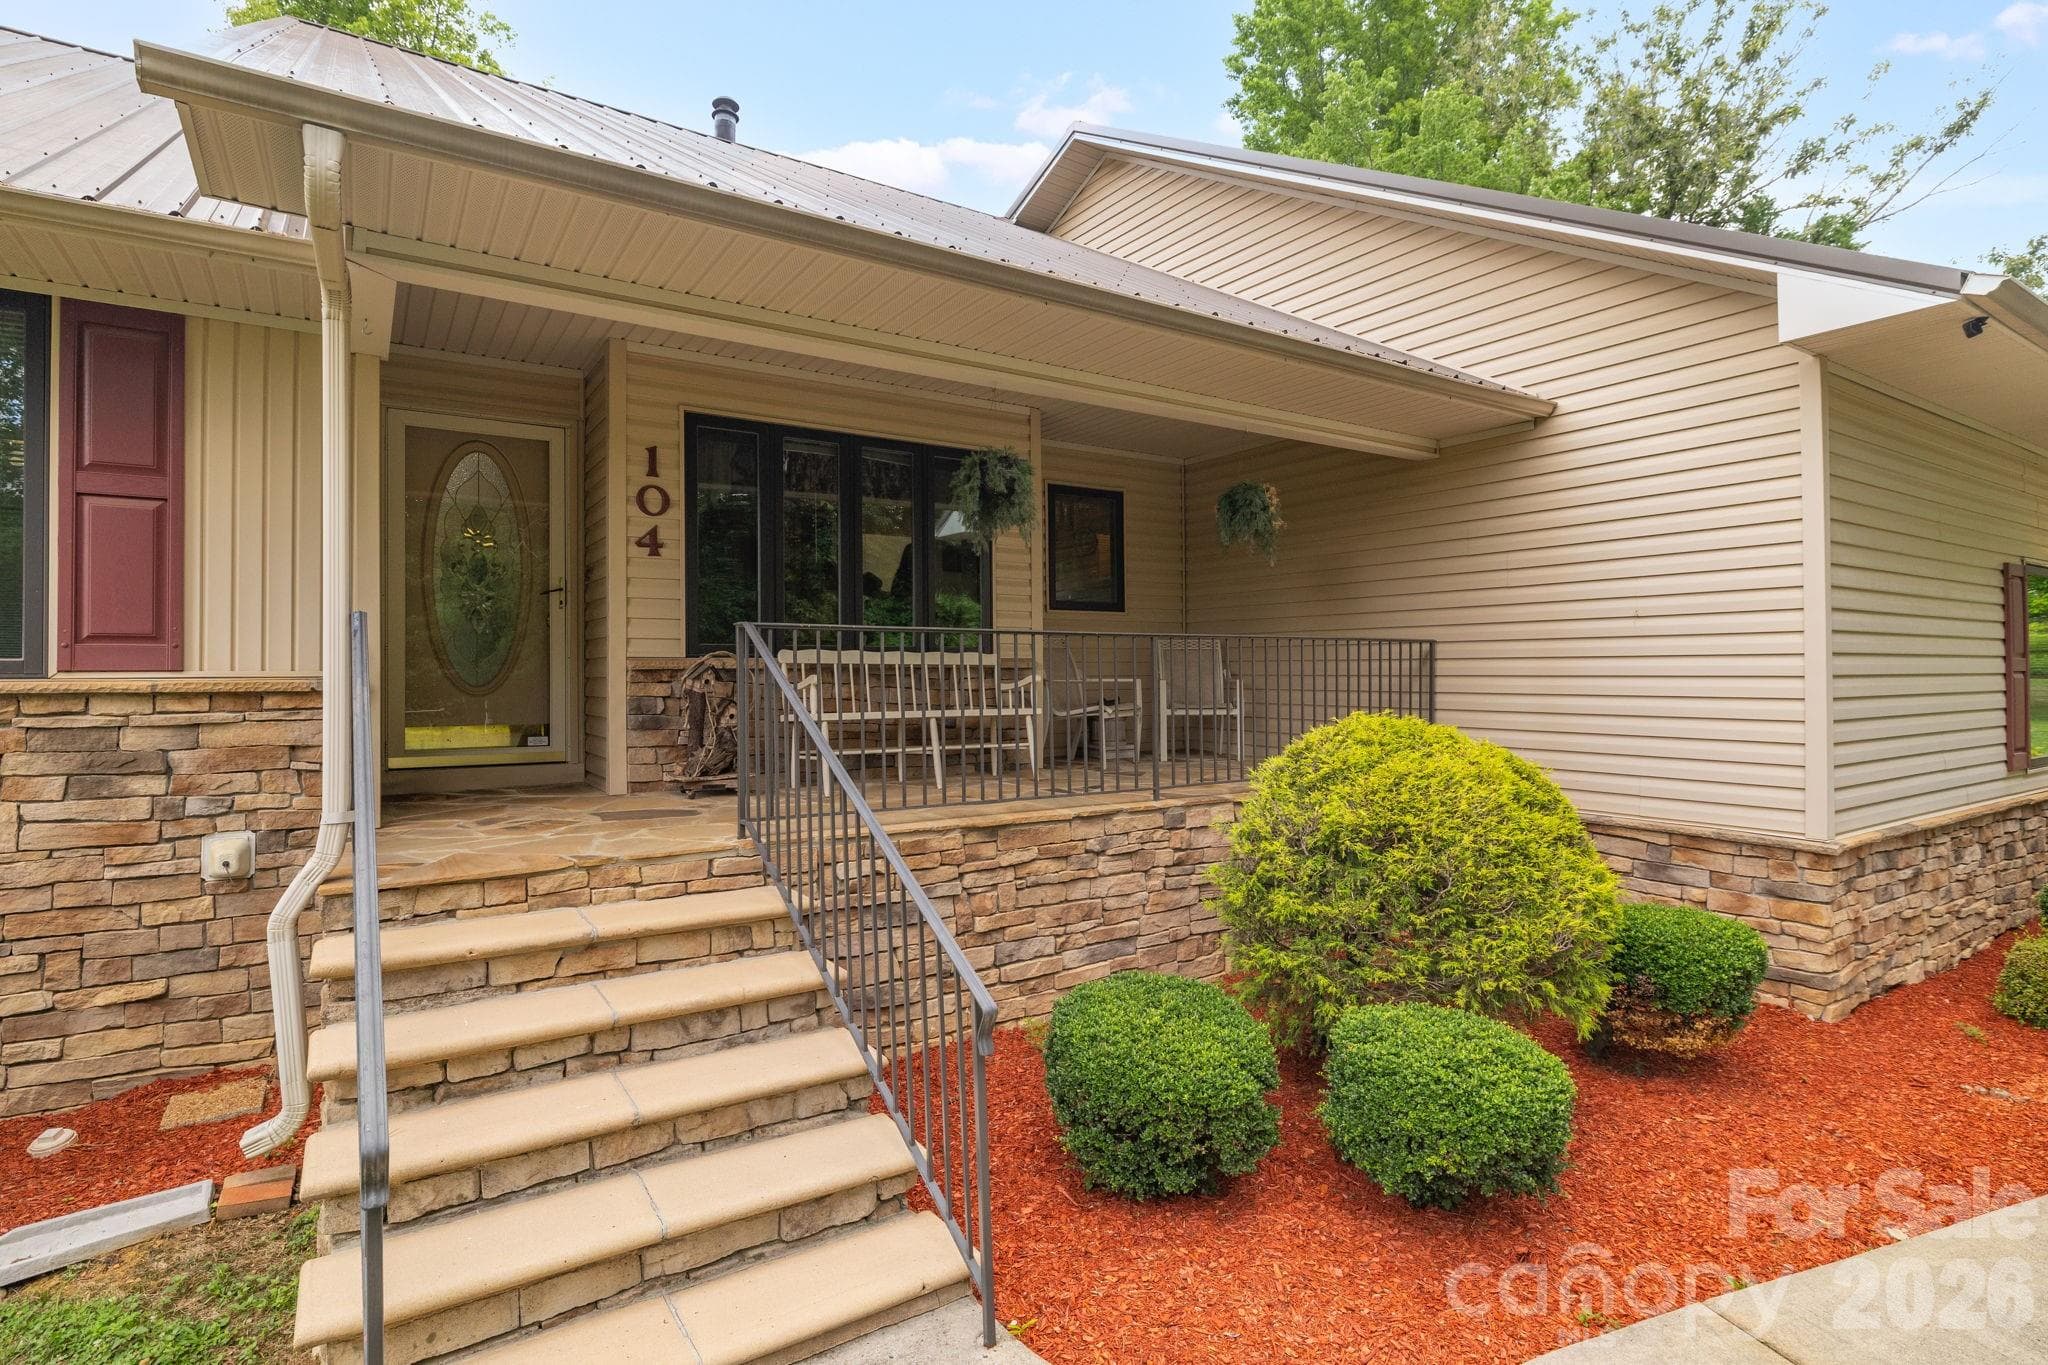
Single Family Residence at 104 Willowbrook Drive, Thomasville, photo 3 of 48
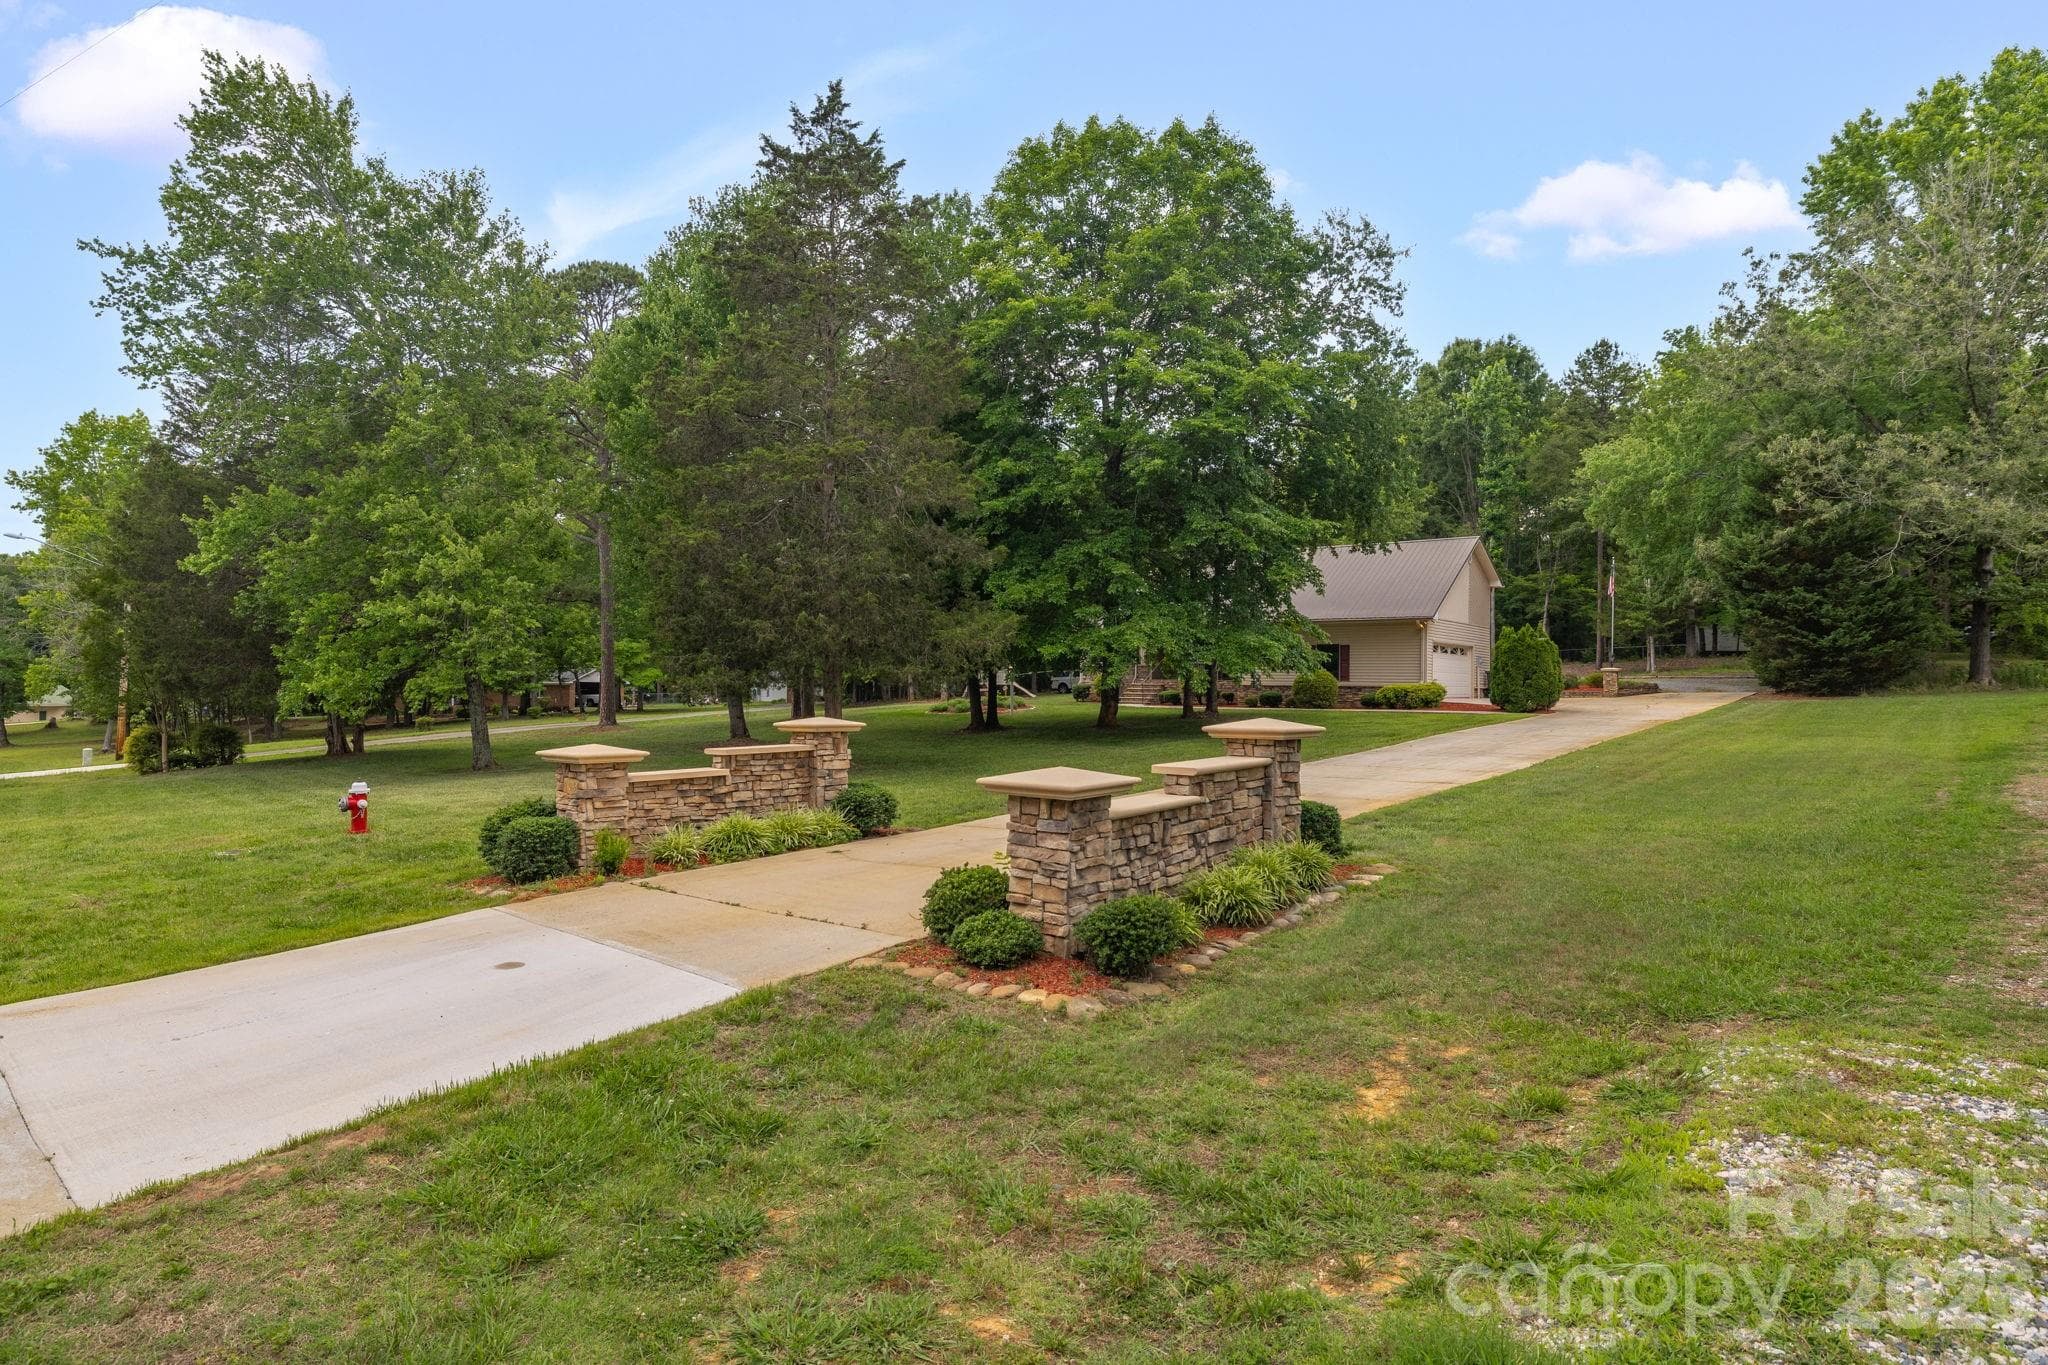
Single Family Residence at 104 Willowbrook Drive, Thomasville, photo 4 of 48
Single Family Residence at 104 Willowbrook Drive, Thomasville, photo 5 of 48
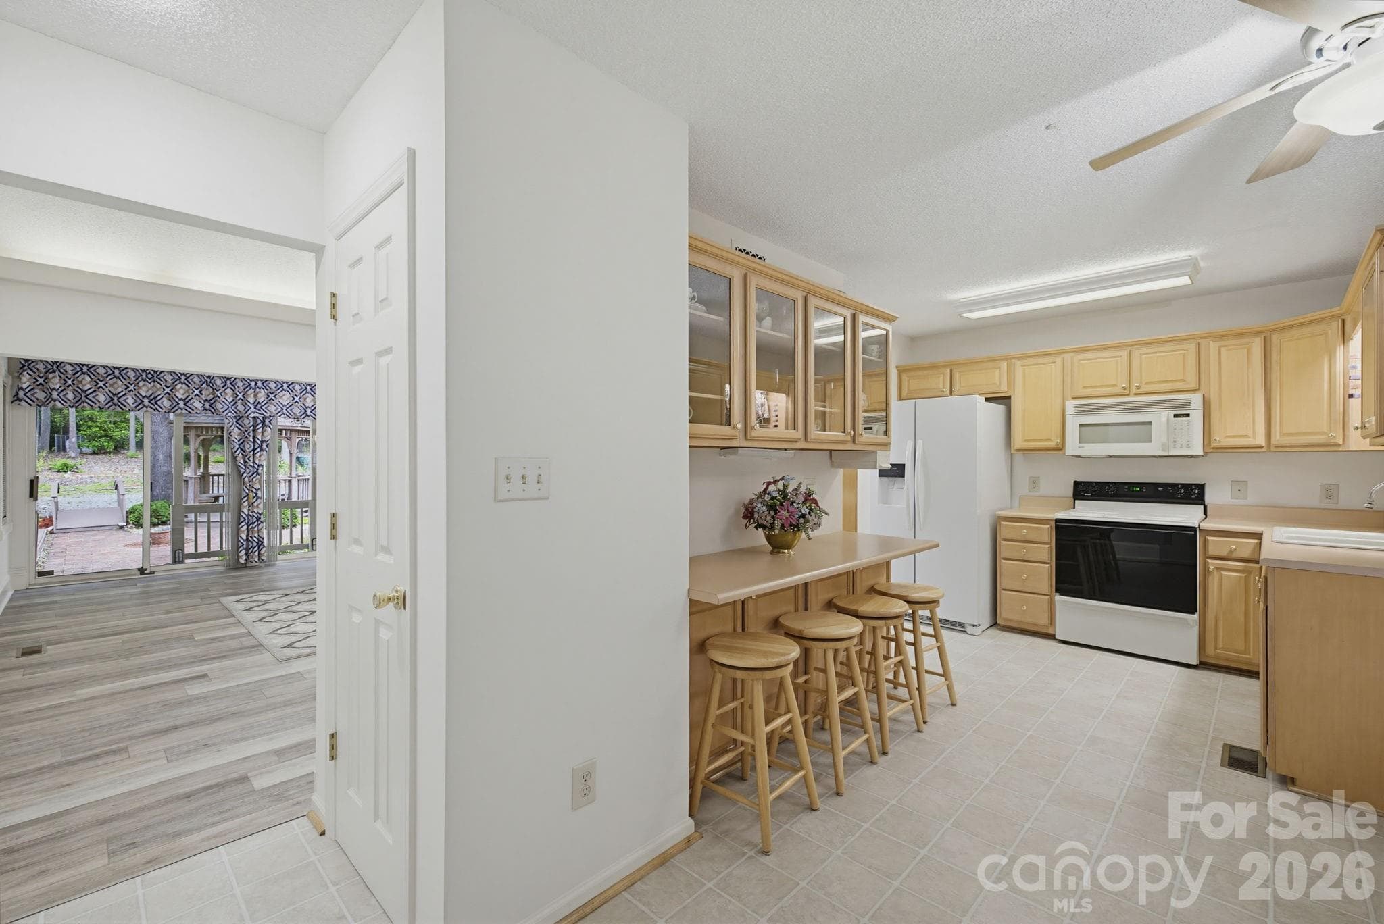
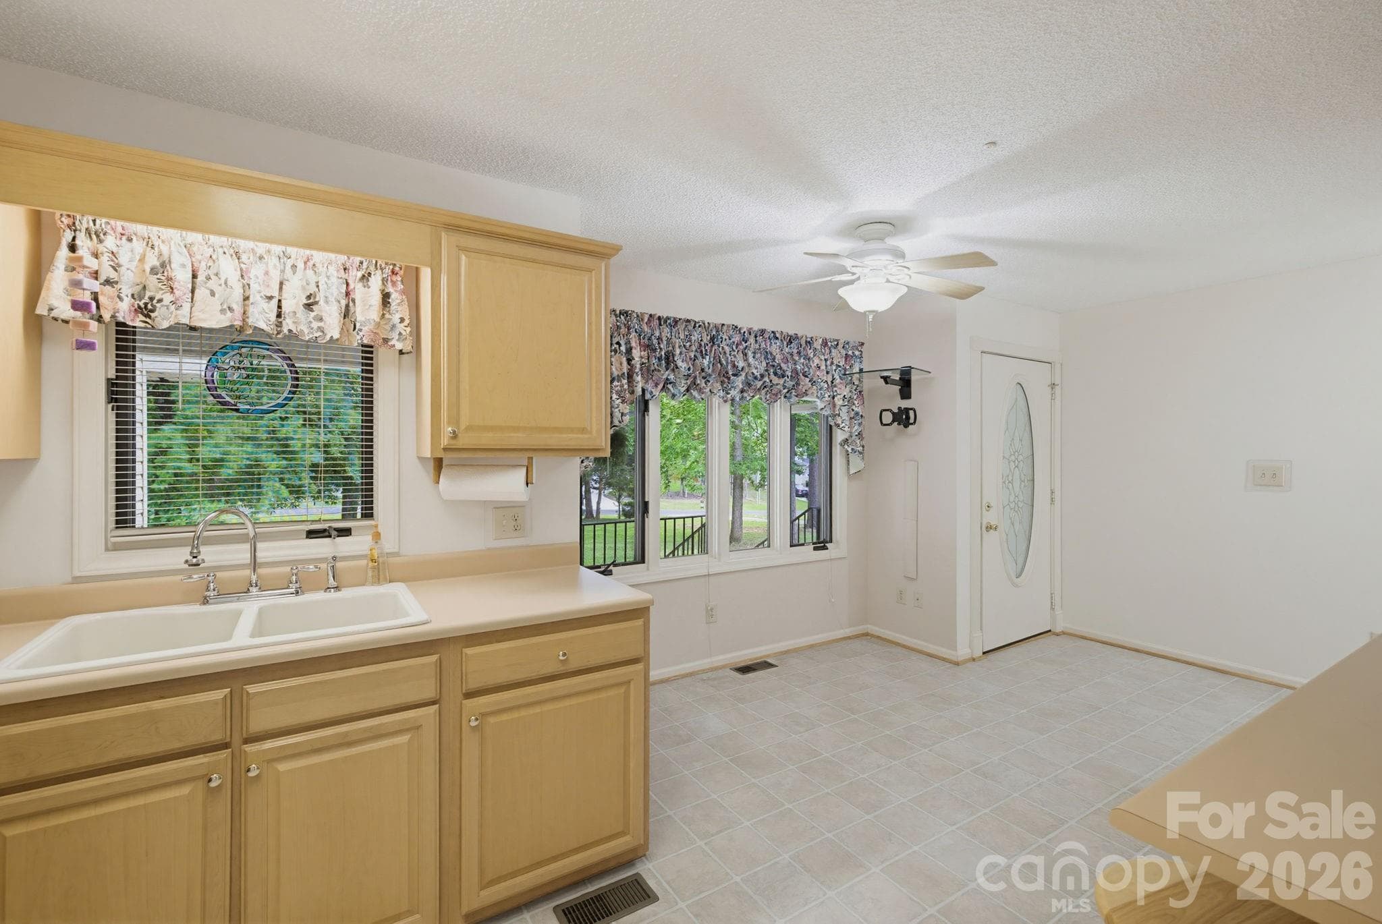
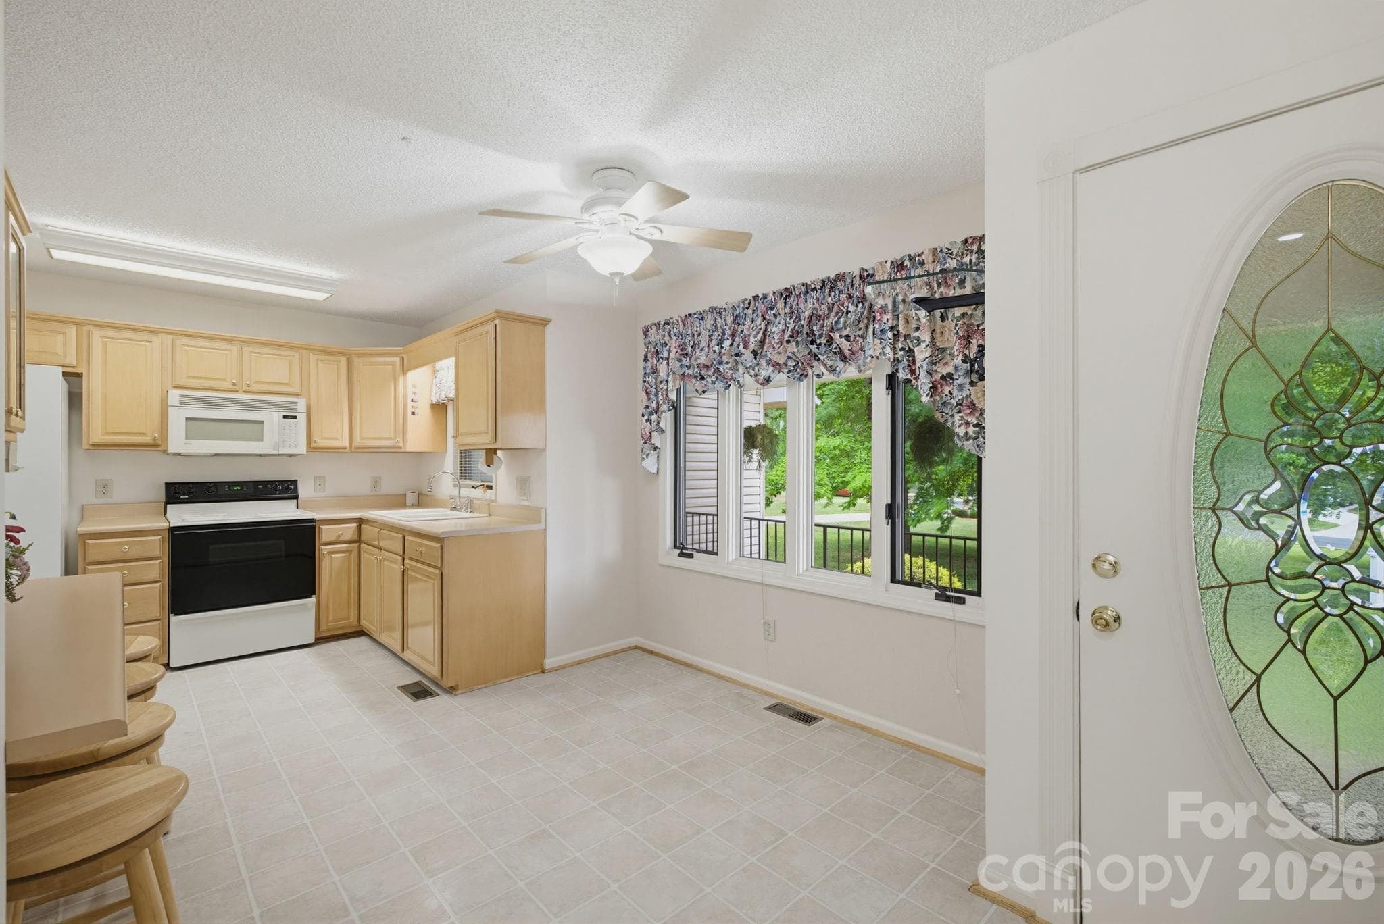
Kitchen from entry - 104 Willowbrook Drive, Thomasville
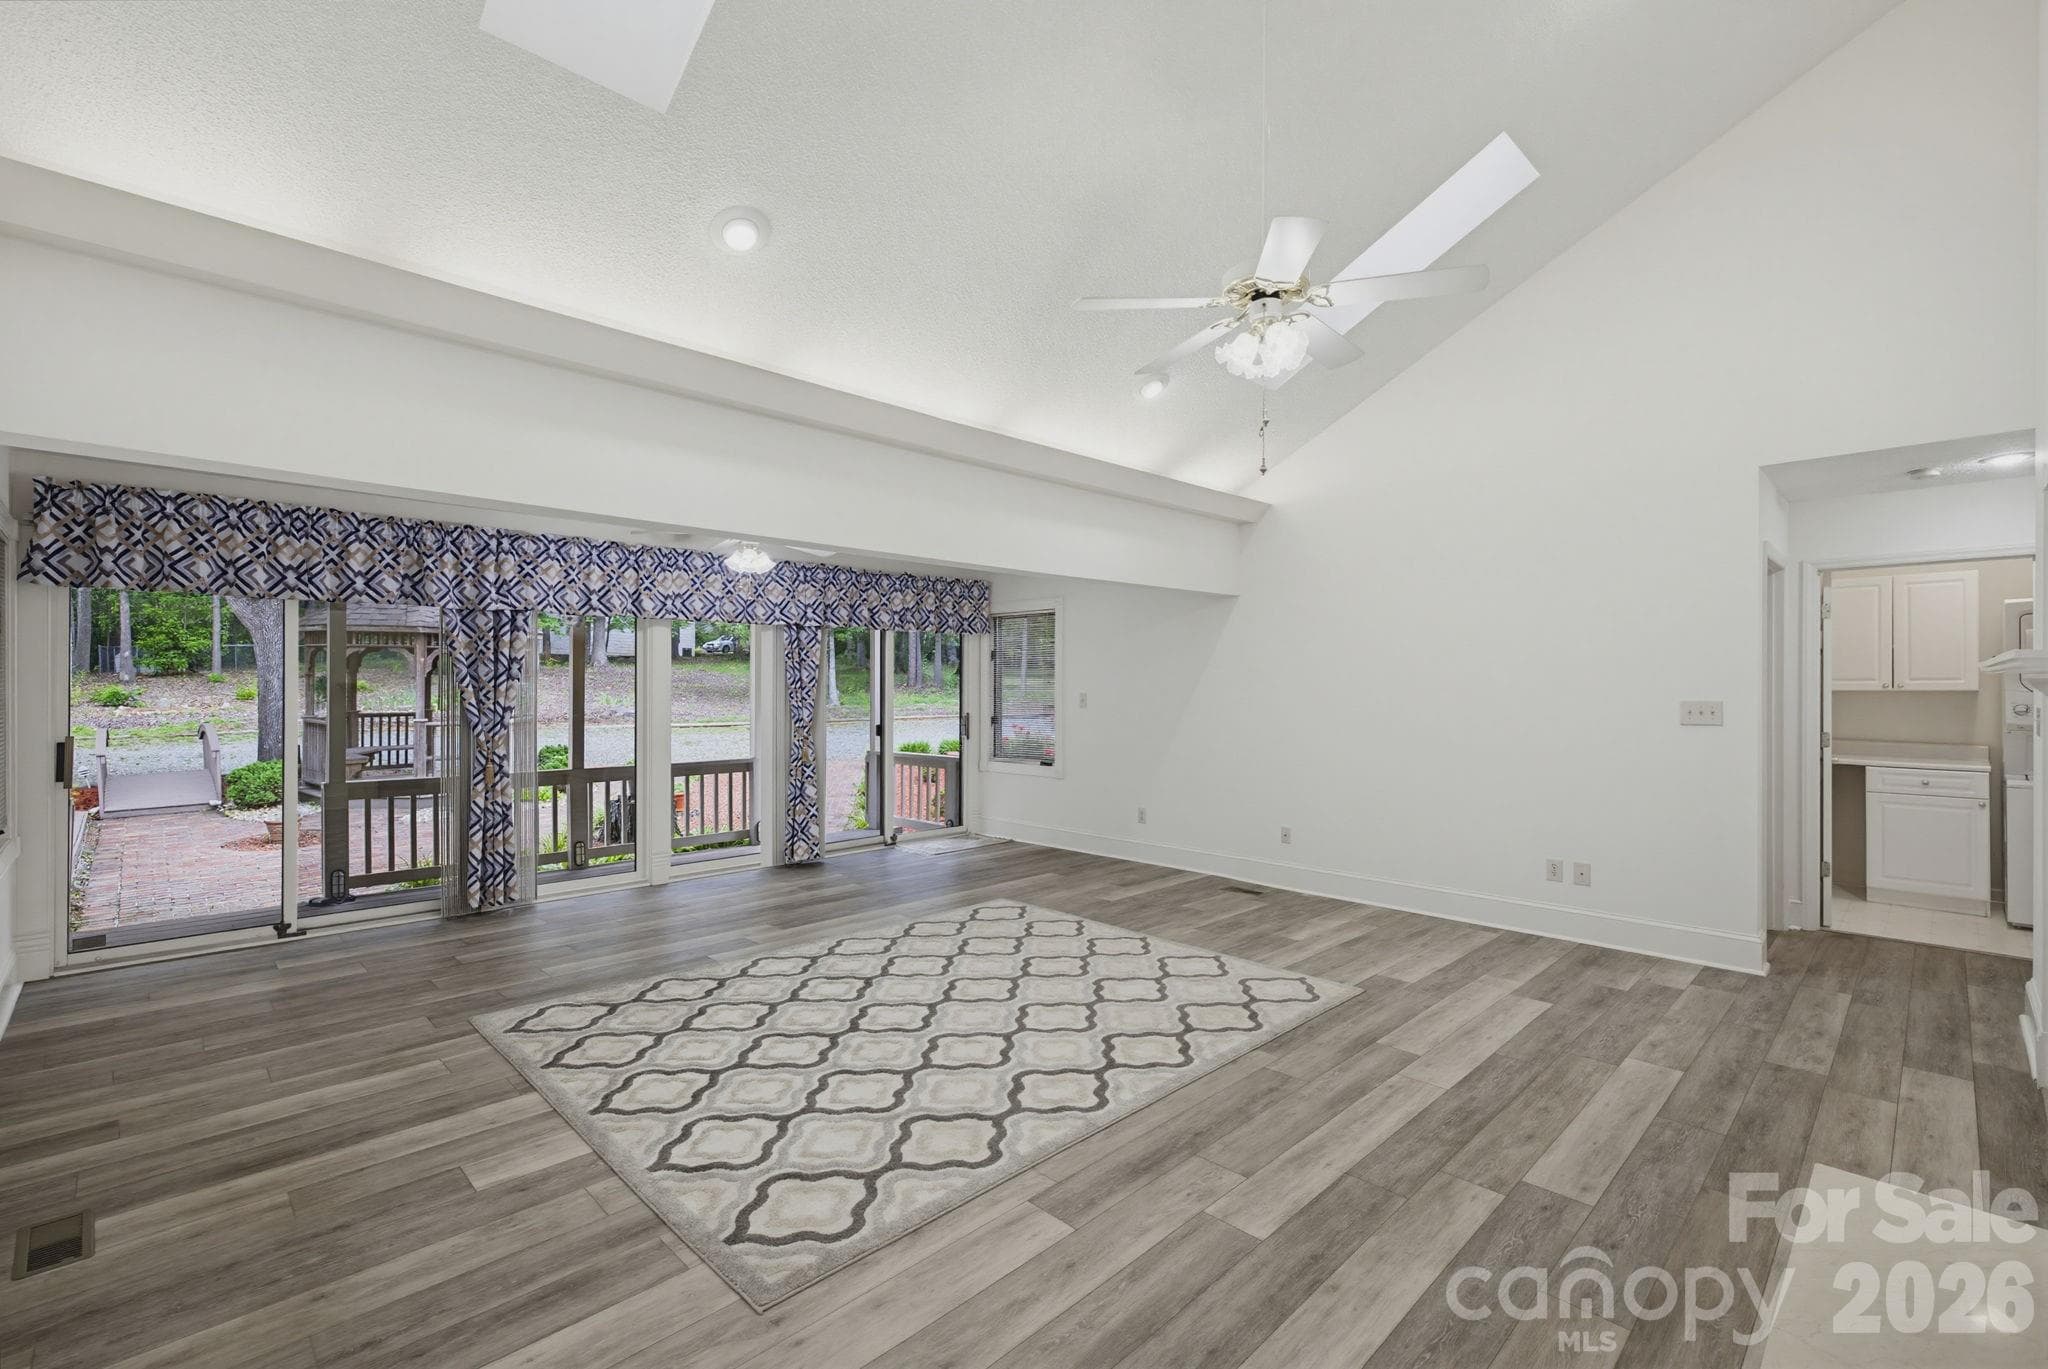
Living room - 104 Willowbrook Drive, Thomasville
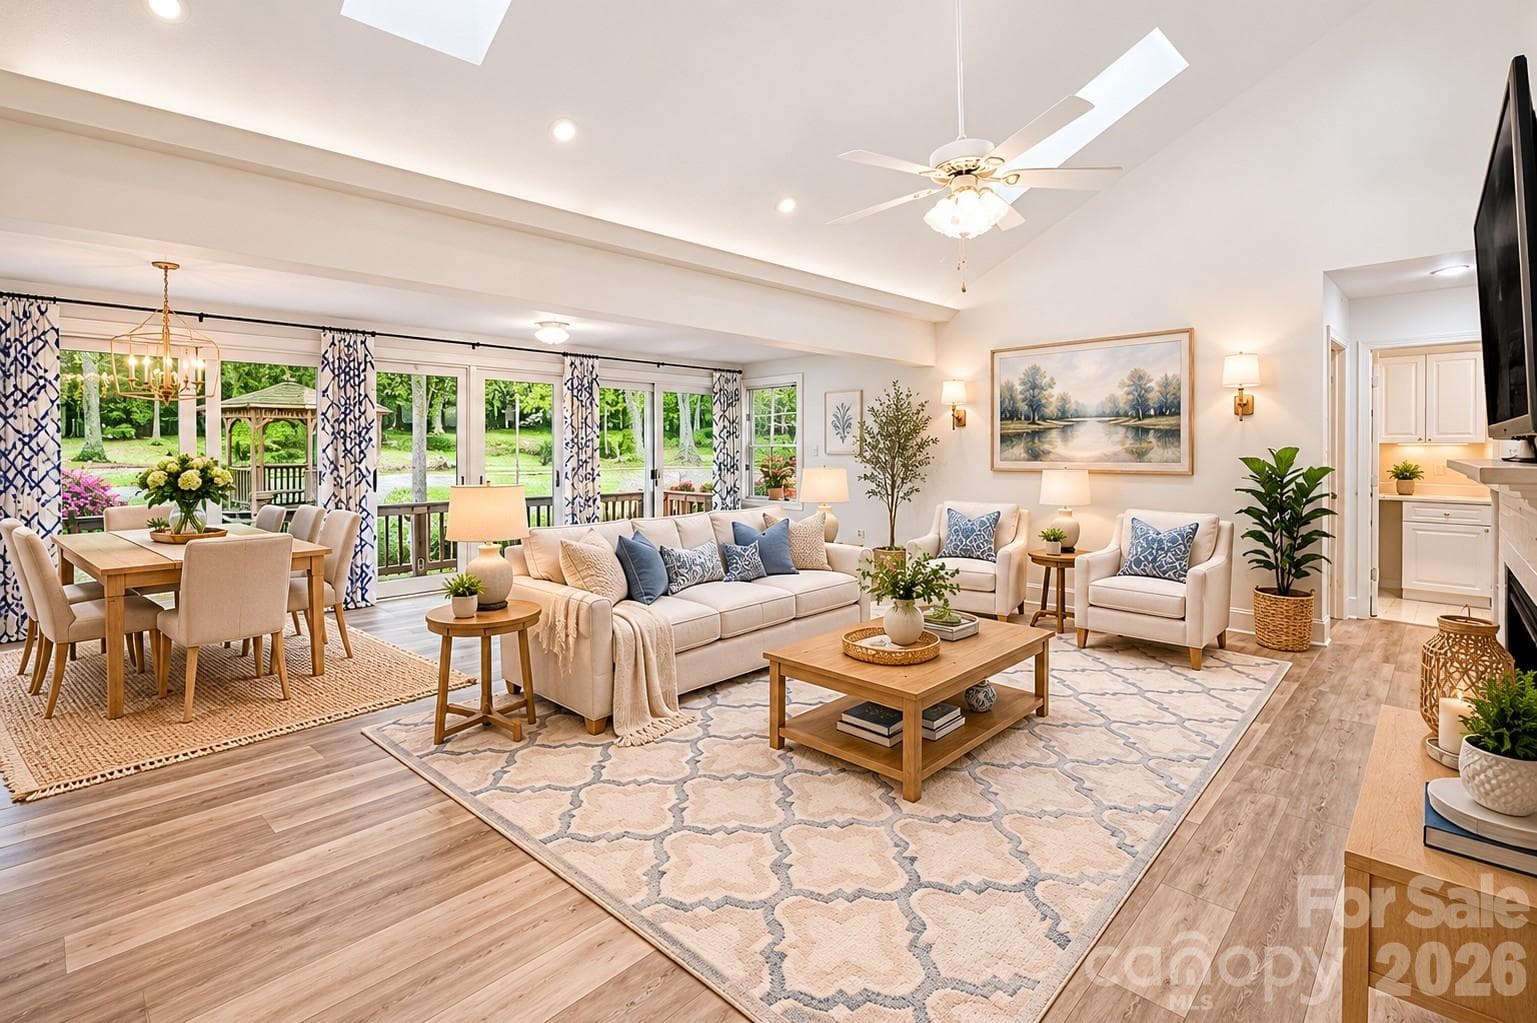
Staged Living room - 104 Willowbrook Drive, Thomasville
Single Family Residence at 104 Willowbrook Drive, Thomasville, photo 9 of 48
Single Family Residence at 104 Willowbrook Drive, Thomasville, photo 10 of 48
Single Family Residence at 104 Willowbrook Drive, Thomasville, photo 11 of 48
Single Family Residence at 104 Willowbrook Drive, Thomasville, photo 12 of 48
Single Family Residence at 104 Willowbrook Drive, Thomasville, photo 13 of 48
Single Family Residence at 104 Willowbrook Drive, Thomasville, photo 14 of 48
Single Family Residence at 104 Willowbrook Drive, Thomasville, photo 15 of 48
Single Family Residence at 104 Willowbrook Drive, Thomasville, photo 16 of 48
Single Family Residence at 104 Willowbrook Drive, Thomasville, photo 17 of 48
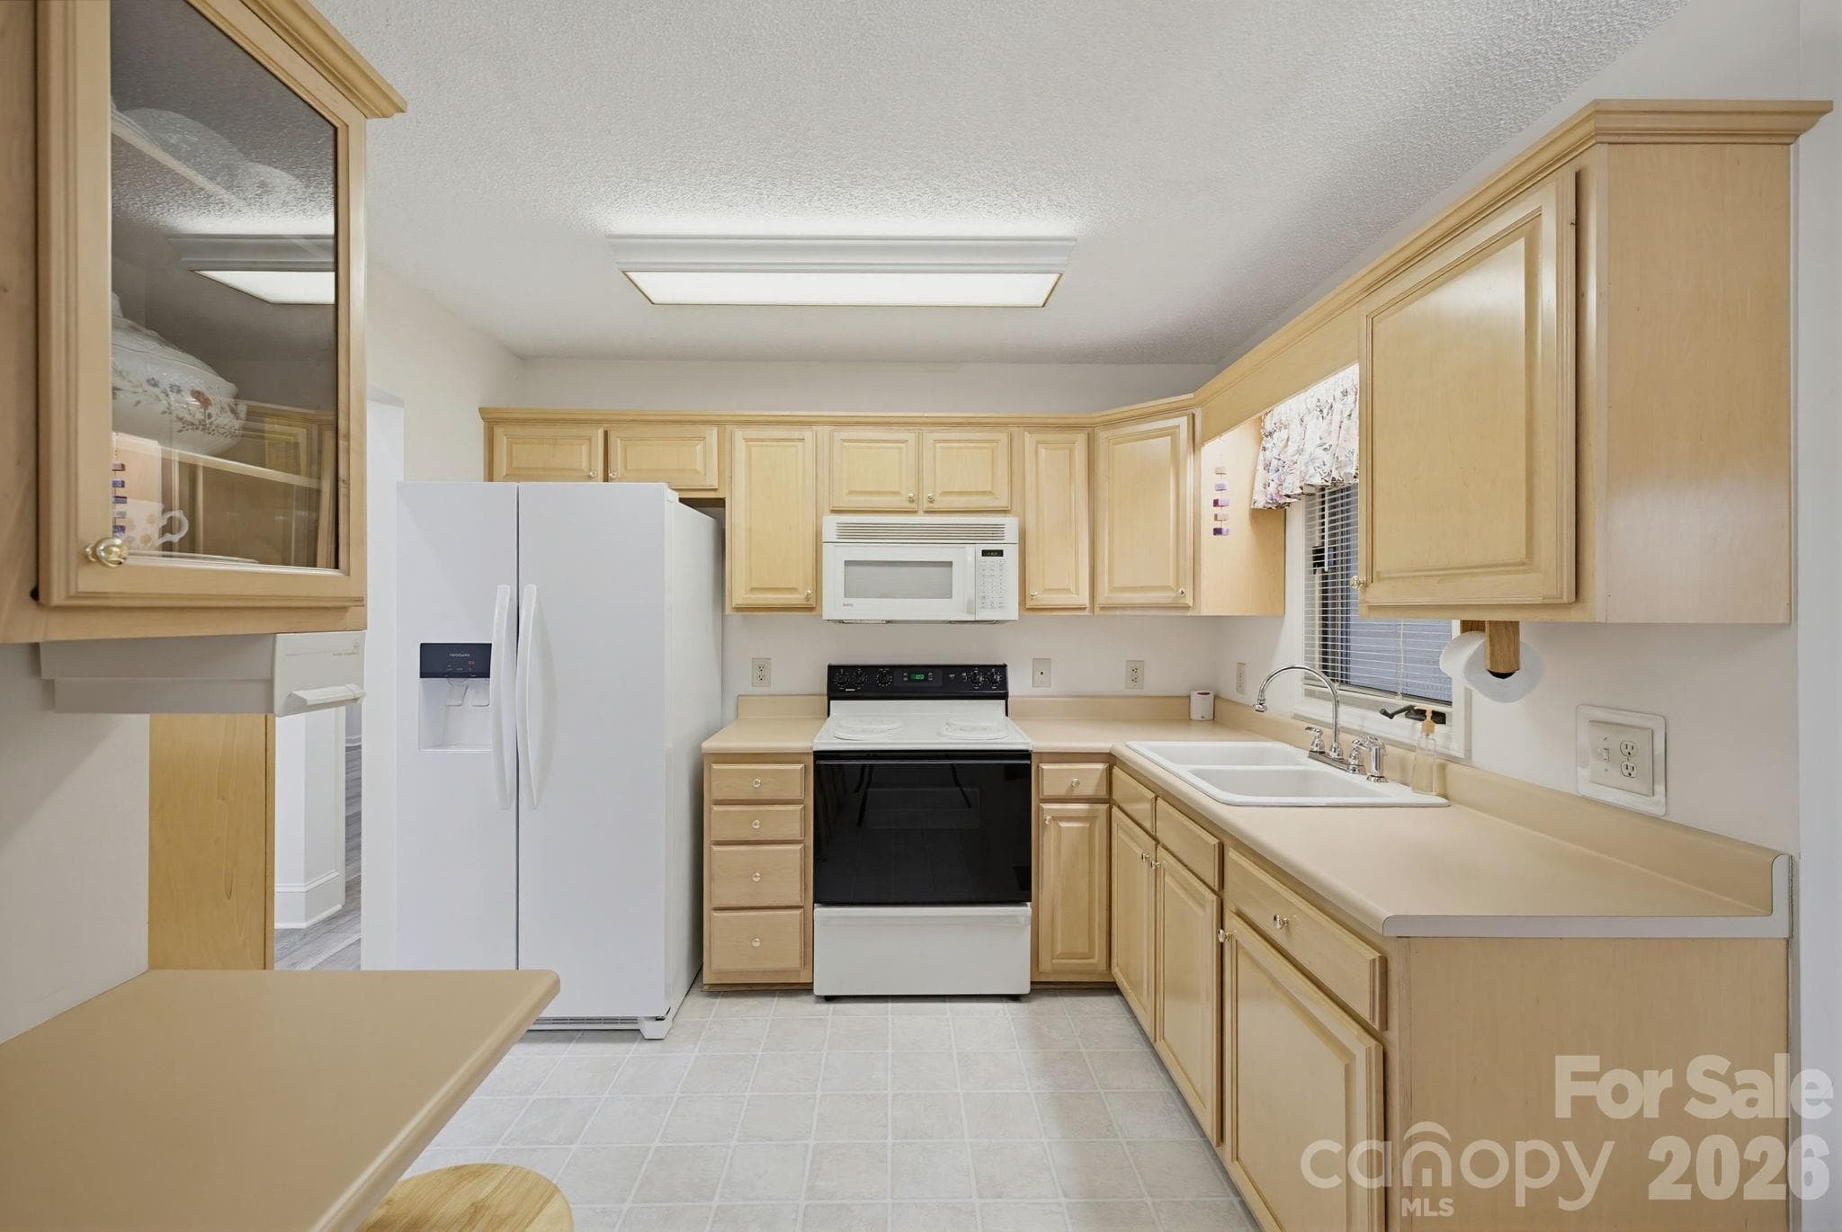
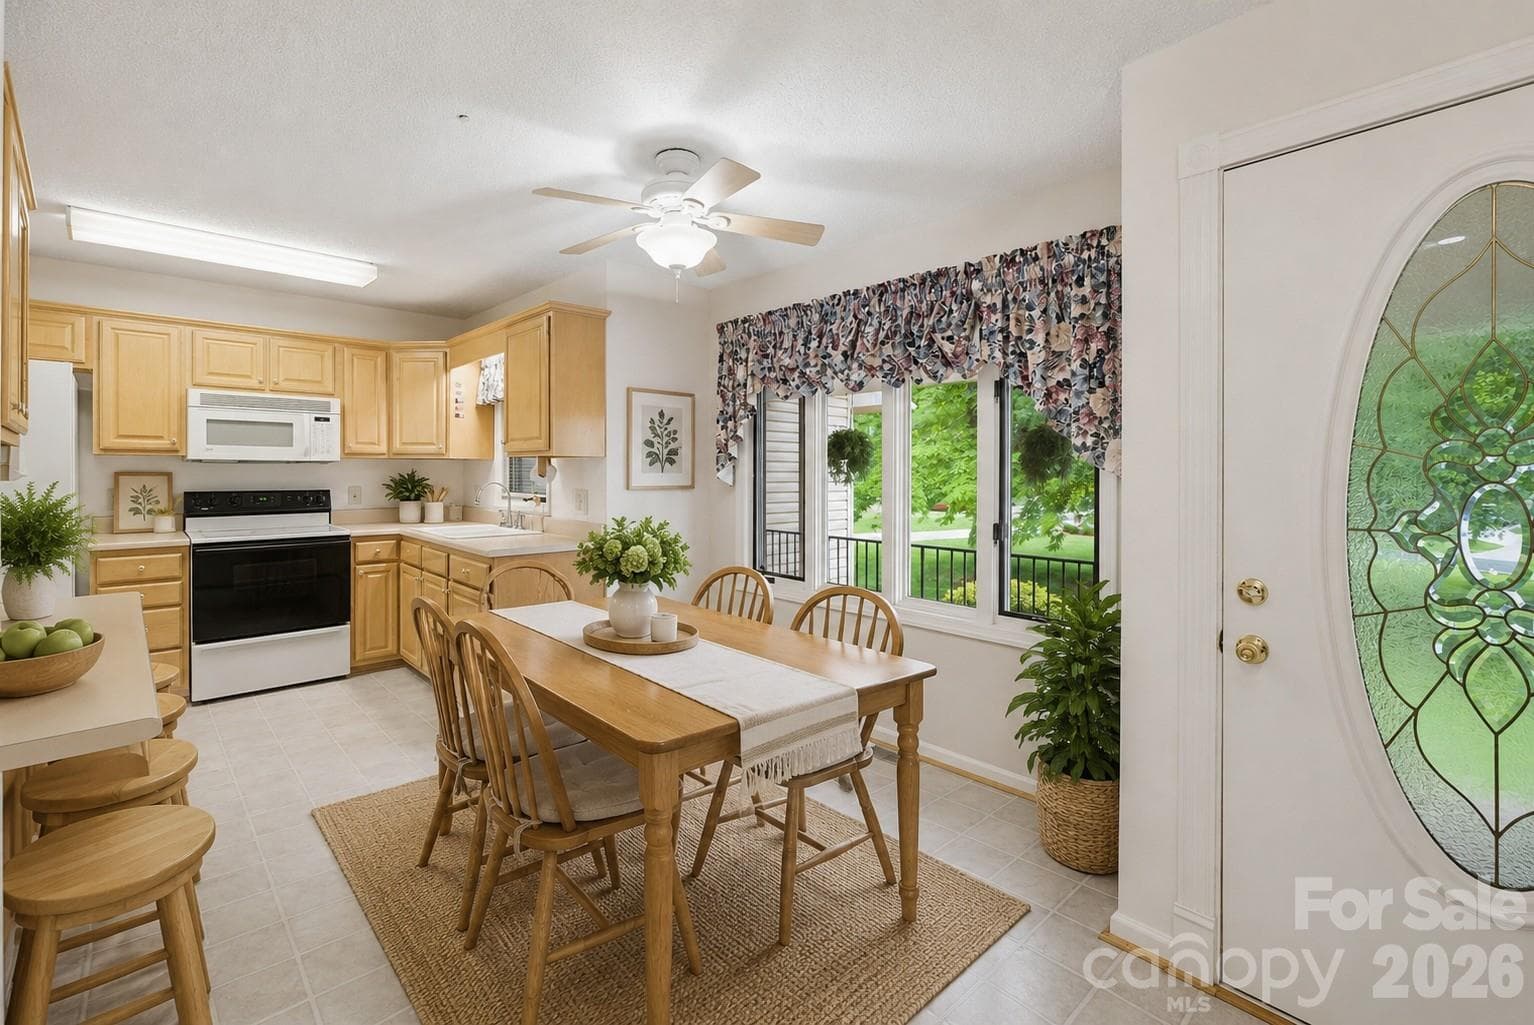
Staged Kitchen - 104 Willowbrook Drive, Thomasville
Single Family Residence at 104 Willowbrook Drive, Thomasville, photo 19 of 48
Single Family Residence at 104 Willowbrook Drive, Thomasville, photo 20 of 48
Single Family Residence at 104 Willowbrook Drive, Thomasville, photo 21 of 48
Single Family Residence at 104 Willowbrook Drive, Thomasville, photo 22 of 48
Single Family Residence at 104 Willowbrook Drive, Thomasville, photo 23 of 48
Single Family Residence at 104 Willowbrook Drive, Thomasville, photo 24 of 48
Single Family Residence at 104 Willowbrook Drive, Thomasville, photo 25 of 48
Single Family Residence at 104 Willowbrook Drive, Thomasville, photo 26 of 48
Single Family Residence at 104 Willowbrook Drive, Thomasville, photo 27 of 48
Single Family Residence at 104 Willowbrook Drive, Thomasville, photo 28 of 48
Single Family Residence at 104 Willowbrook Drive, Thomasville, photo 29 of 48
Single Family Residence at 104 Willowbrook Drive, Thomasville, photo 30 of 48
Single Family Residence at 104 Willowbrook Drive, Thomasville, photo 31 of 48
Single Family Residence at 104 Willowbrook Drive, Thomasville, photo 32 of 48
Single Family Residence at 104 Willowbrook Drive, Thomasville, photo 33 of 48
Single Family Residence at 104 Willowbrook Drive, Thomasville, photo 34 of 48
Single Family Residence at 104 Willowbrook Drive, Thomasville, photo 35 of 48
Single Family Residence at 104 Willowbrook Drive, Thomasville, photo 36 of 48
Single Family Residence at 104 Willowbrook Drive, Thomasville, photo 37 of 48
Single Family Residence at 104 Willowbrook Drive, Thomasville, photo 38 of 48
Single Family Residence at 104 Willowbrook Drive, Thomasville, photo 39 of 48
Single Family Residence at 104 Willowbrook Drive, Thomasville, photo 40 of 48
Single Family Residence at 104 Willowbrook Drive, Thomasville, photo 41 of 48
Single Family Residence at 104 Willowbrook Drive, Thomasville, photo 42 of 48
Single Family Residence at 104 Willowbrook Drive, Thomasville, photo 43 of 48
Single Family Residence at 104 Willowbrook Drive, Thomasville, photo 44 of 48
Single Family Residence at 104 Willowbrook Drive, Thomasville, photo 45 of 48
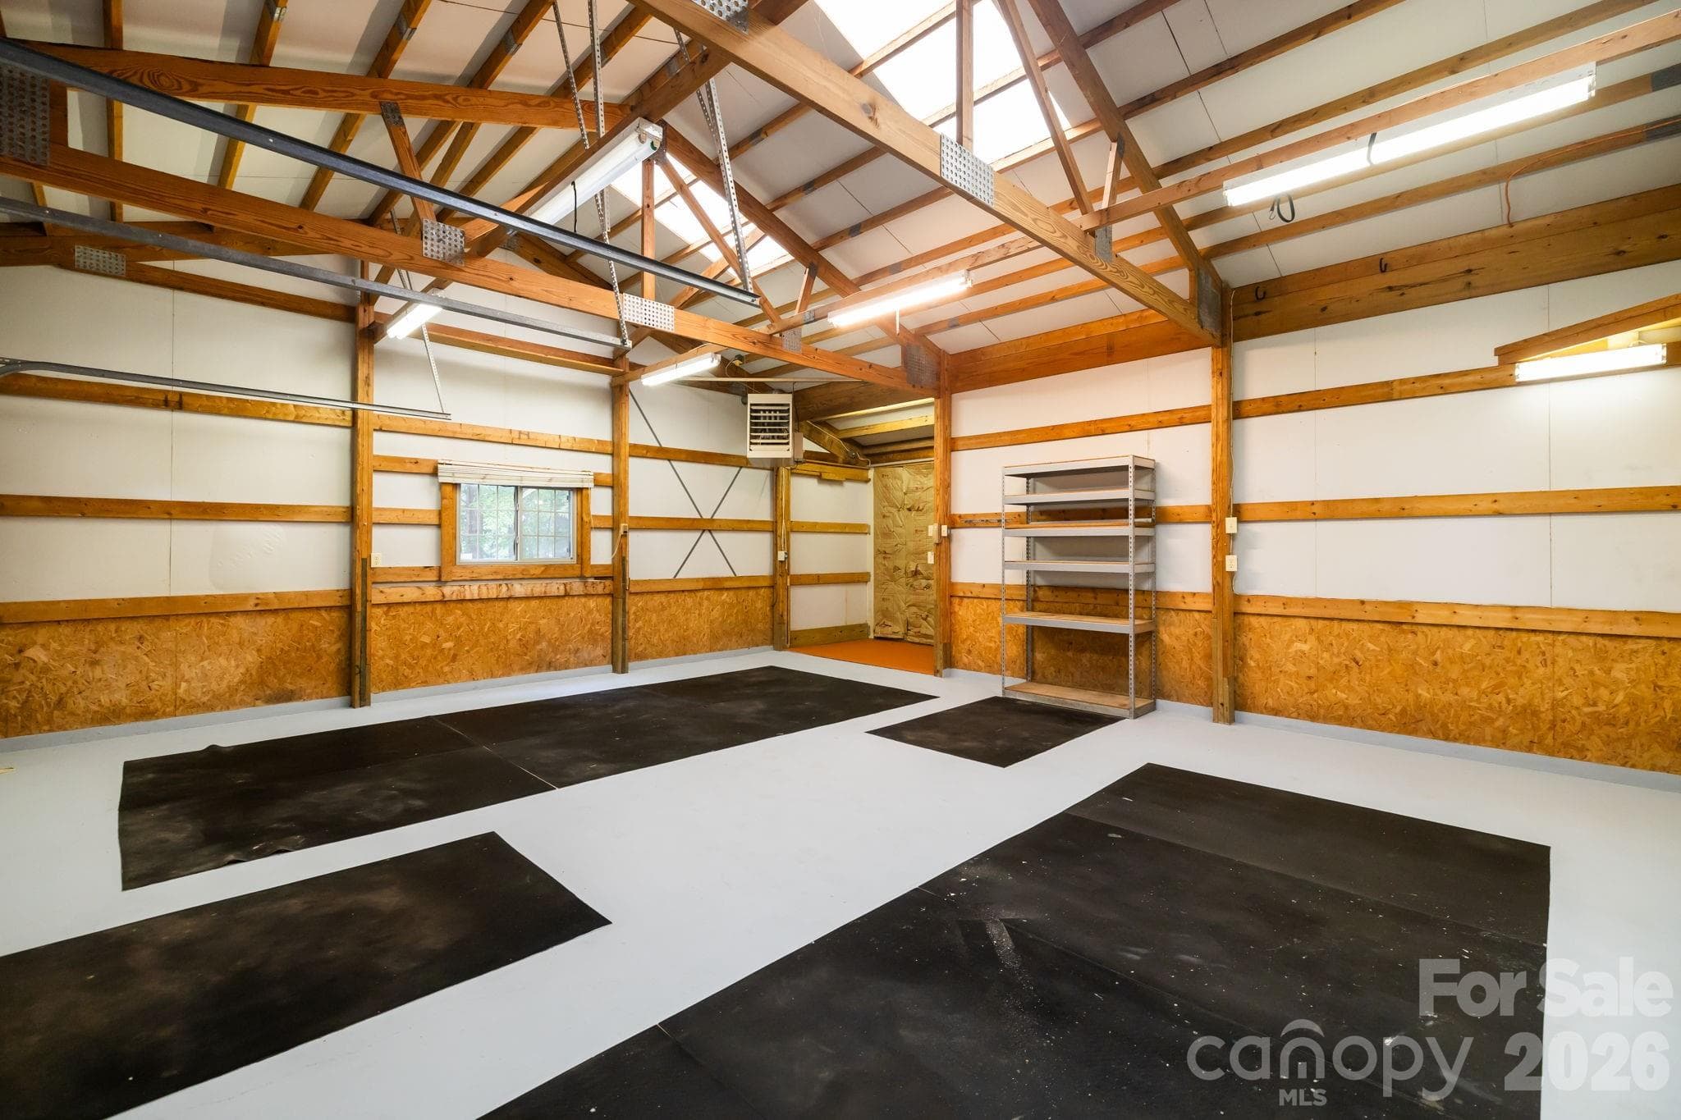
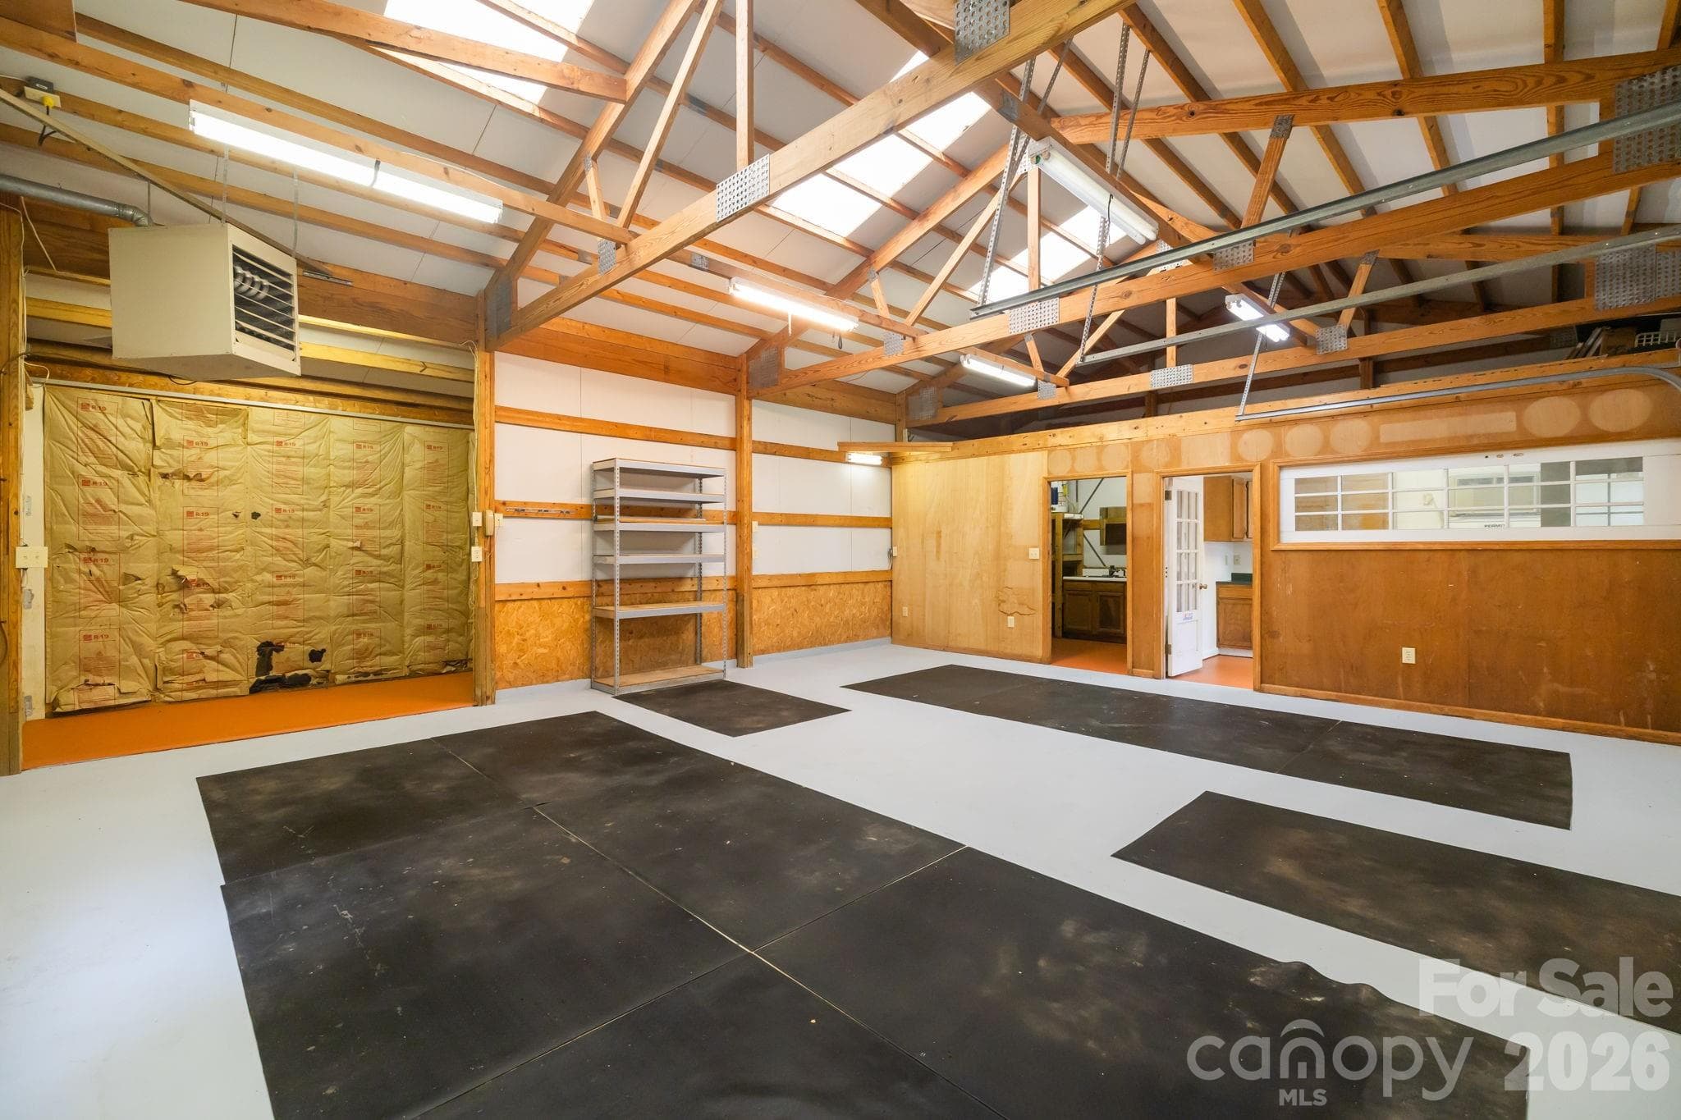
Prefect spot for tools - 104 Willowbrook Drive, Thomasville
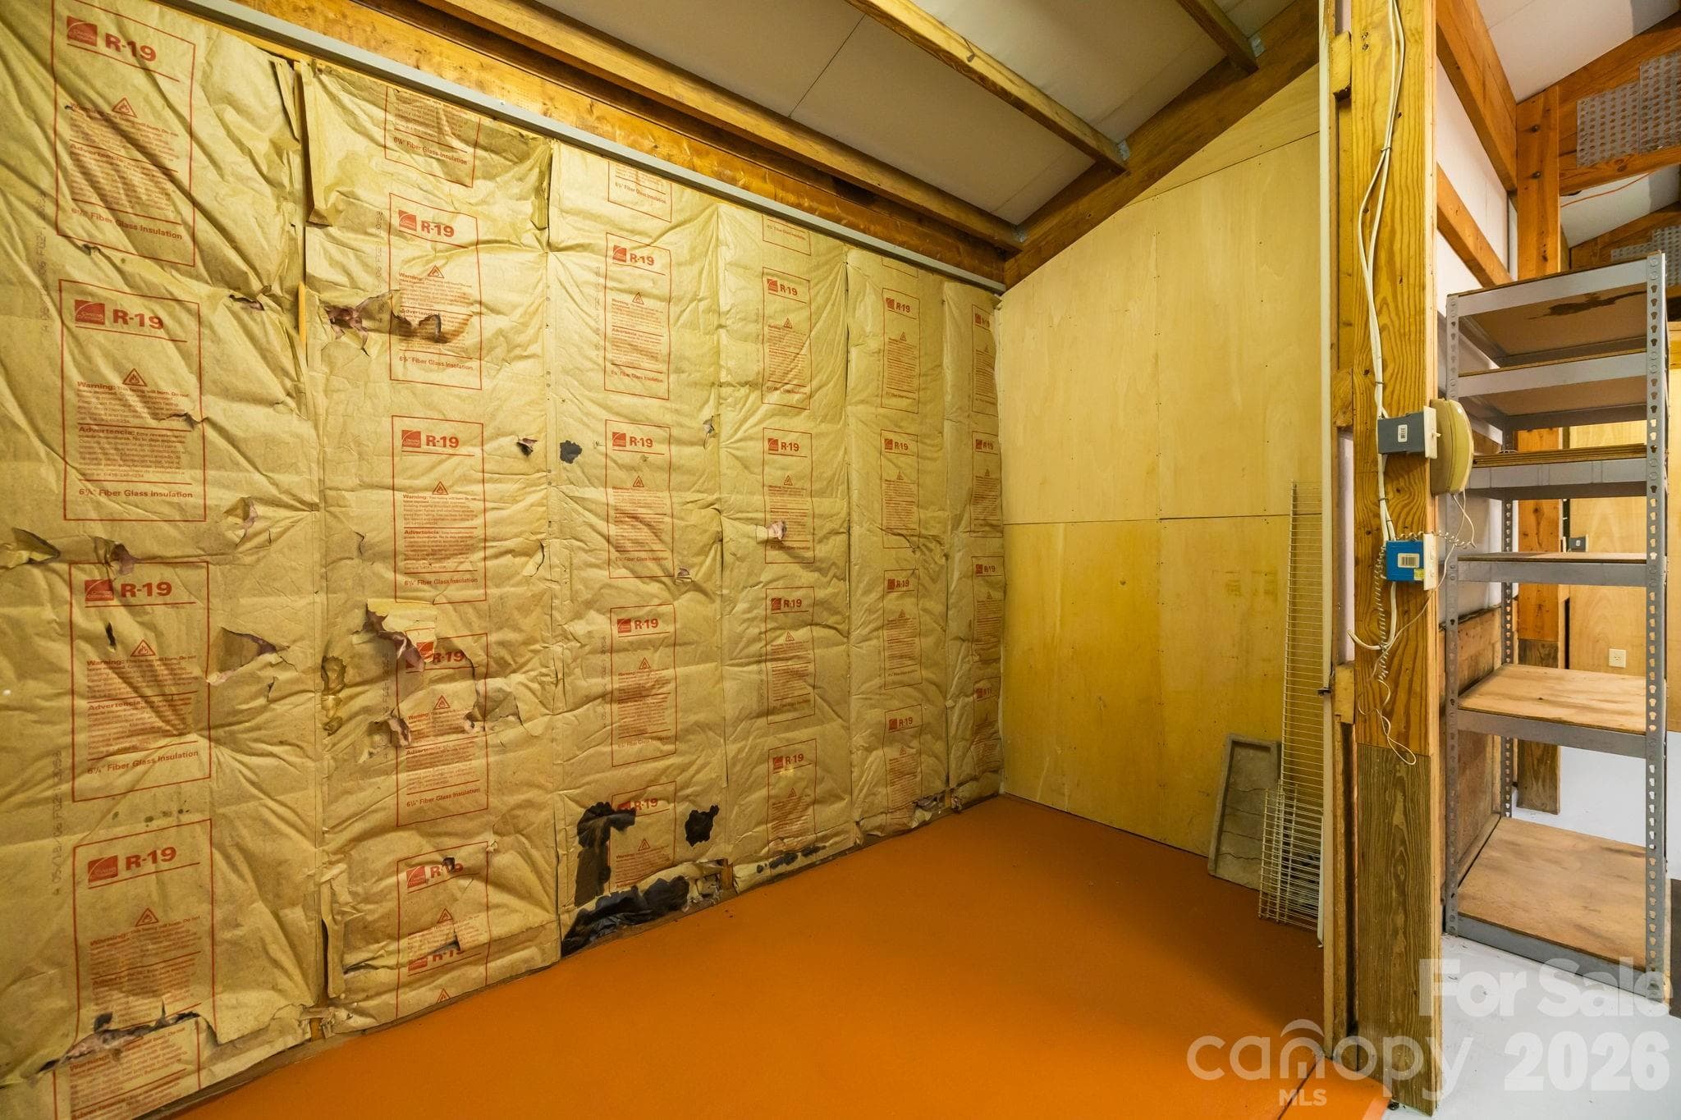
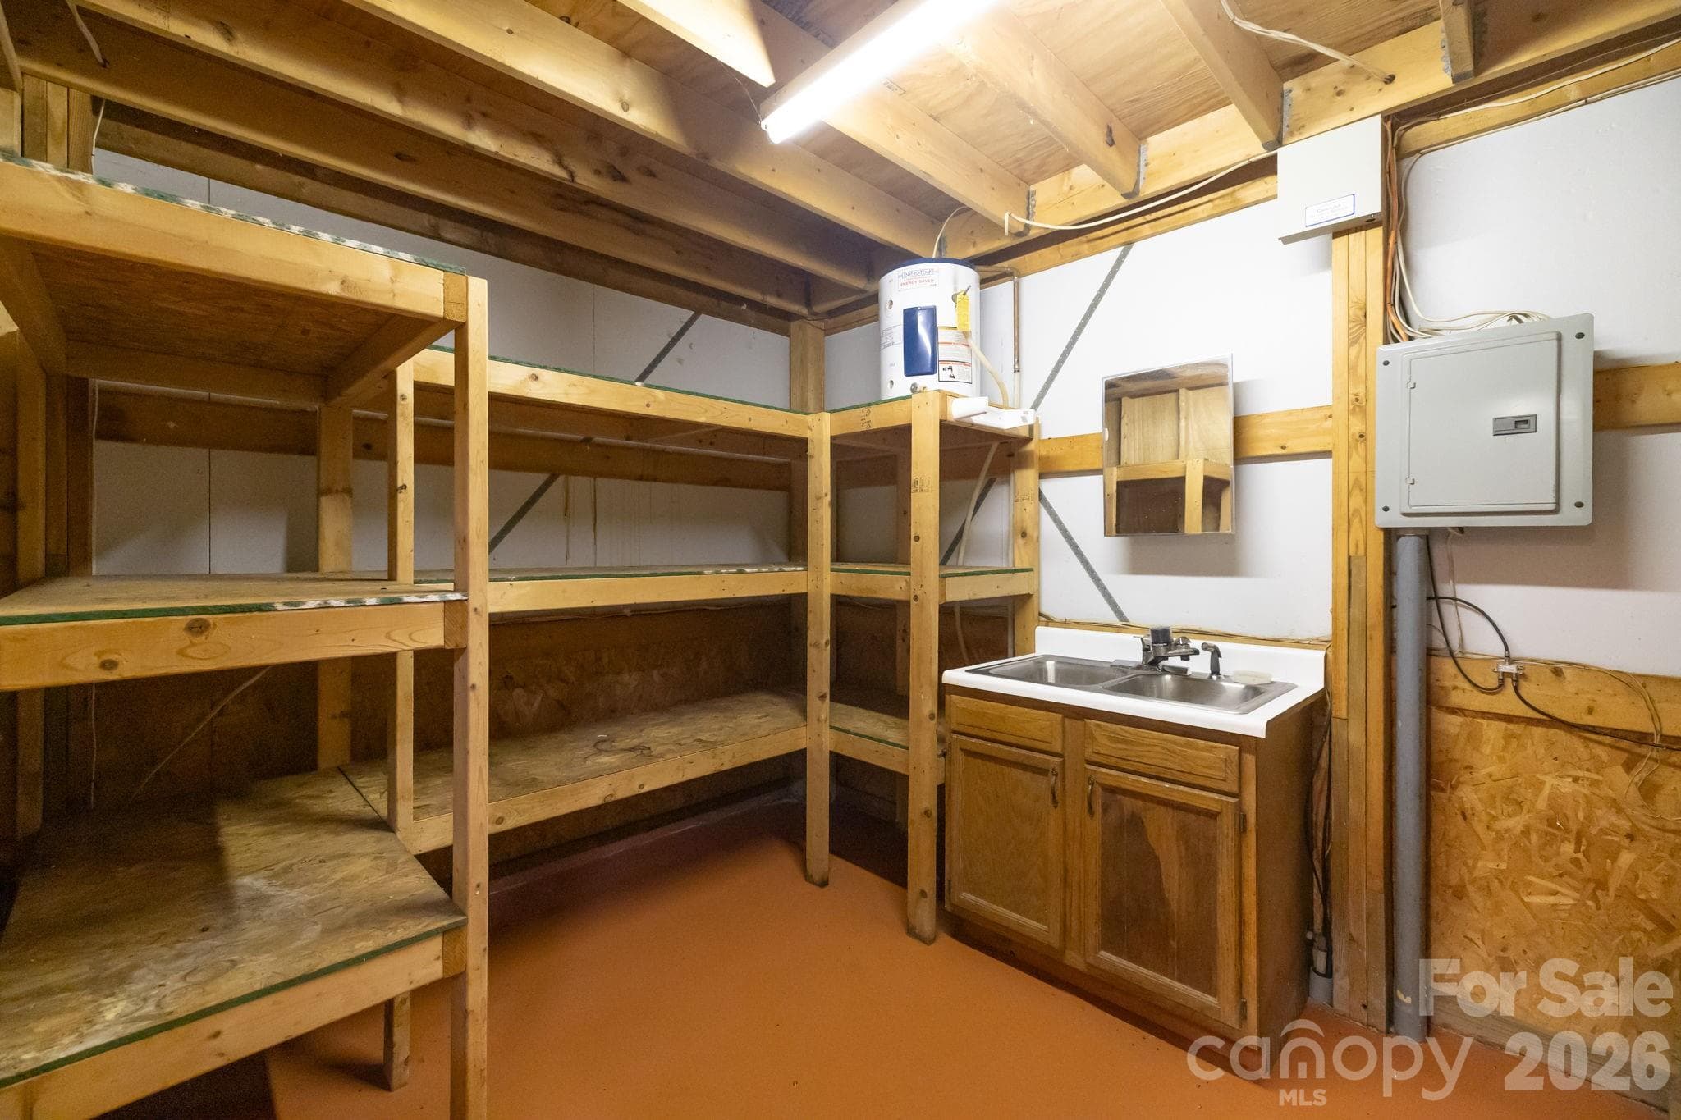
Storage in the garage - 104 Willowbrook Drive, Thomasville
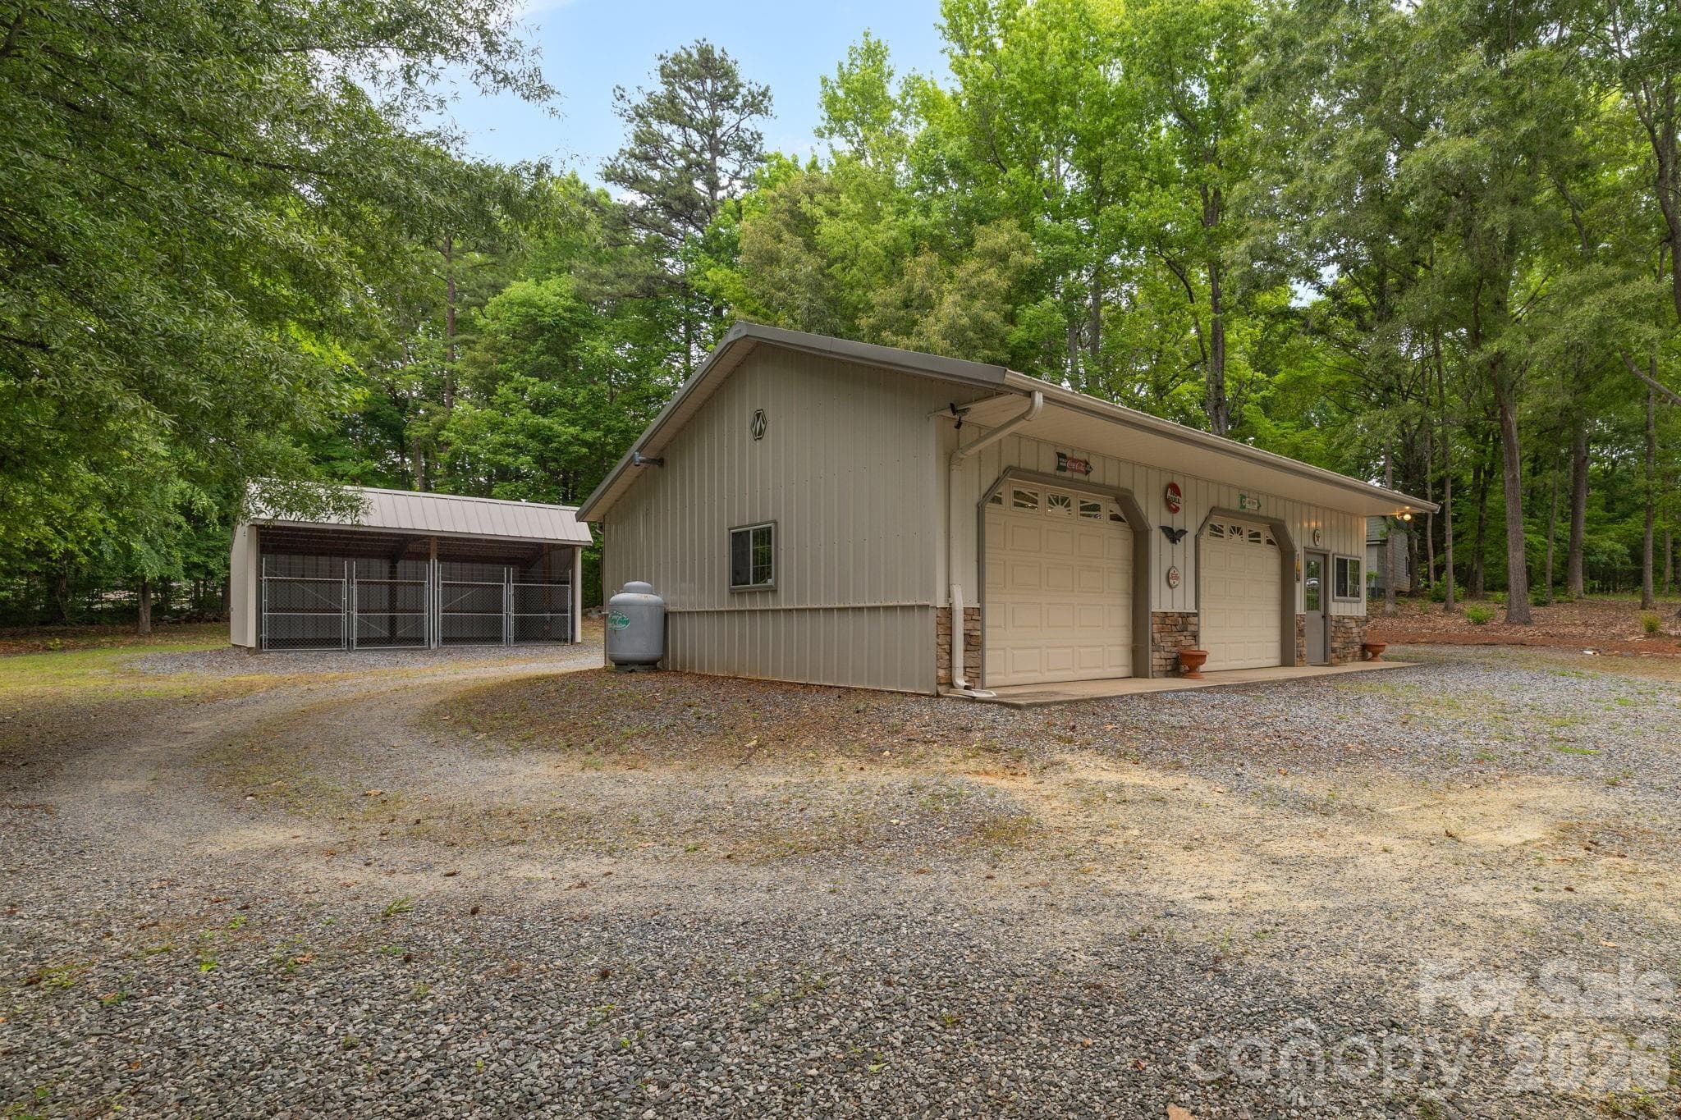
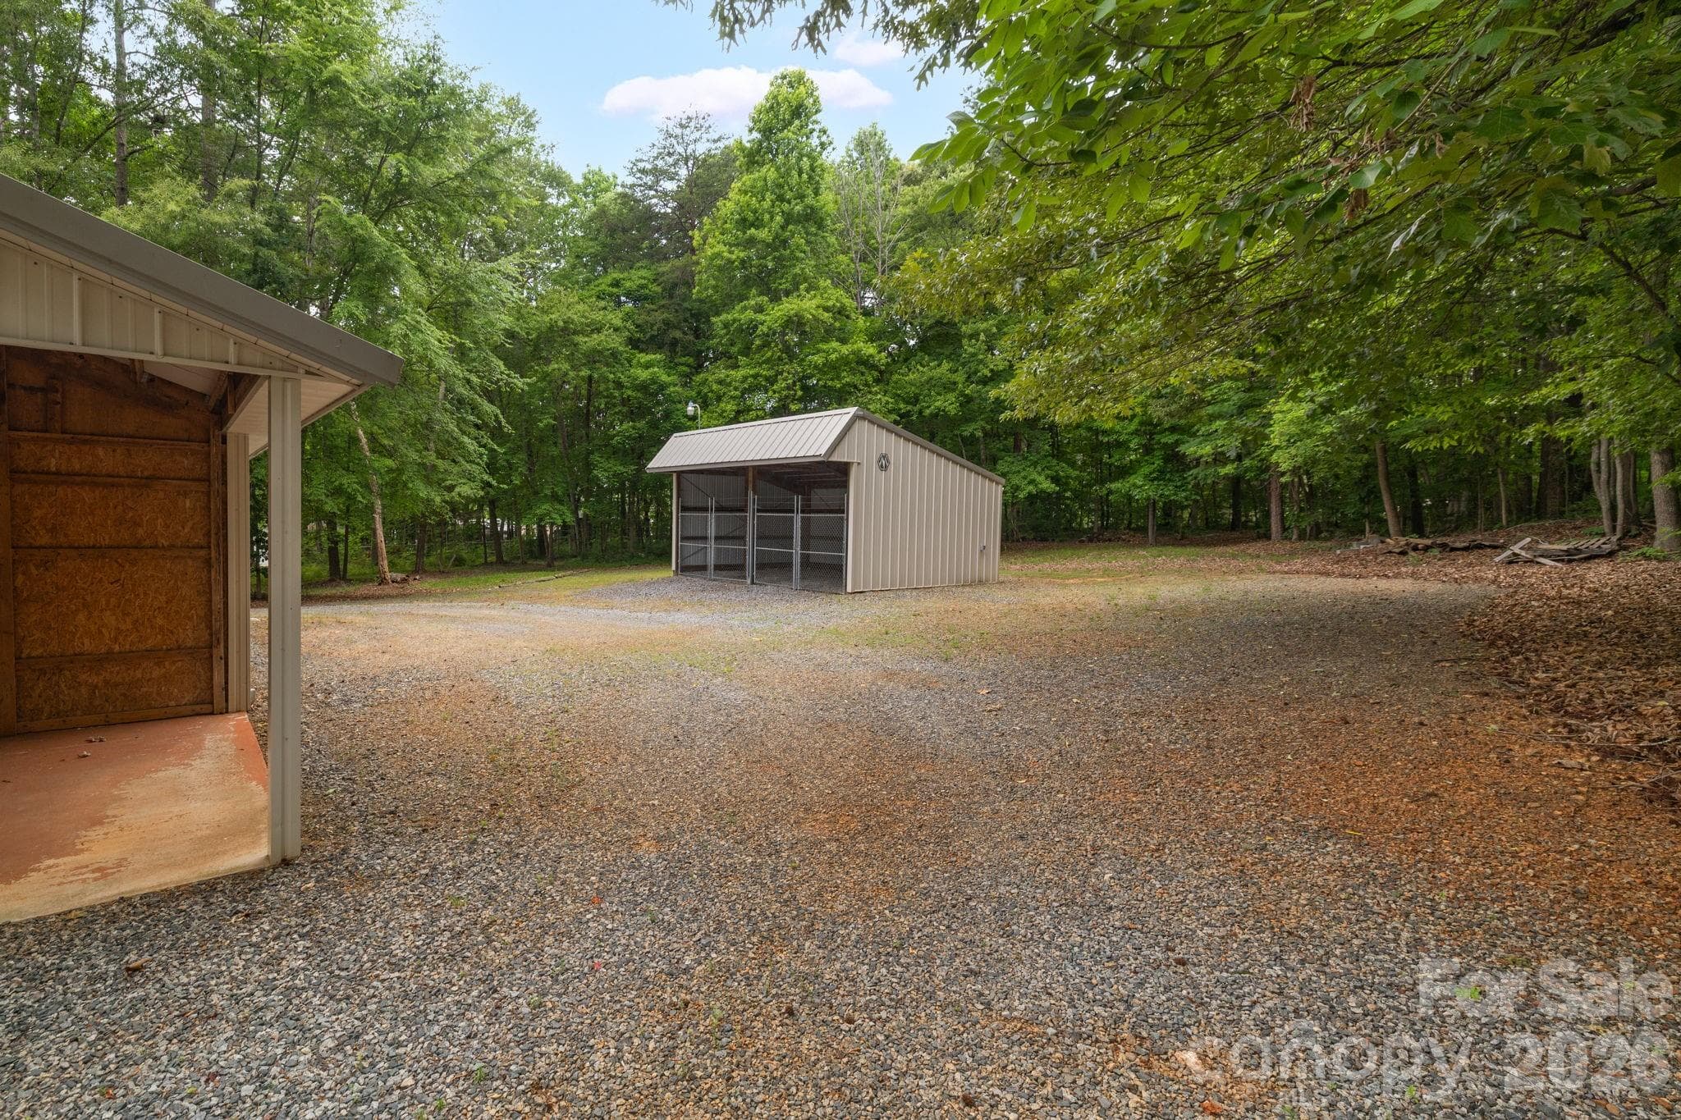
Detached tractor shed, can park small cars in it also - 104 Willowbrook Drive, Thomasville
48 photos

$399,900

104 Willowbrook Drive
Thomasville, NC 27360
Listed by Tabitha Westmoreland · RE/MAX Preferred Properties
Bedrooms
2
Bathrooms
2
Living area
1,476 sqft
Year built
1998

About this home

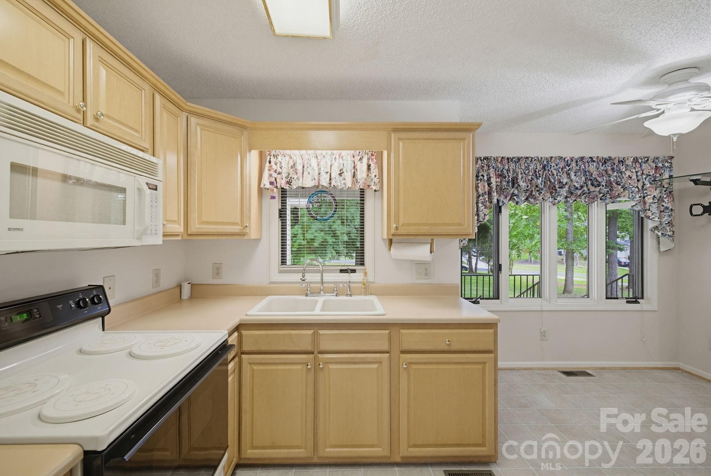
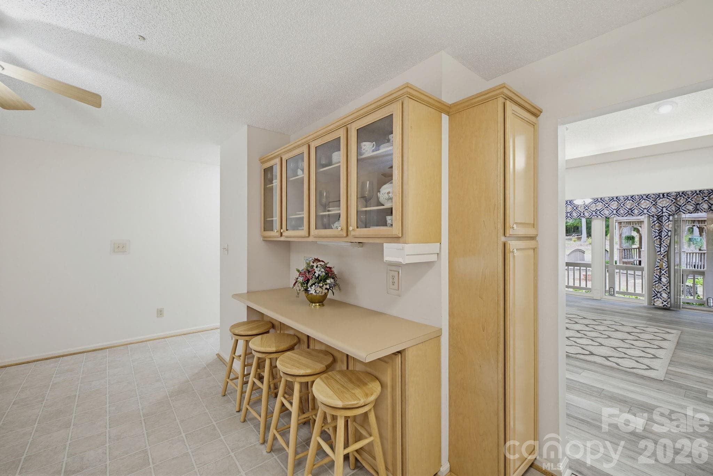
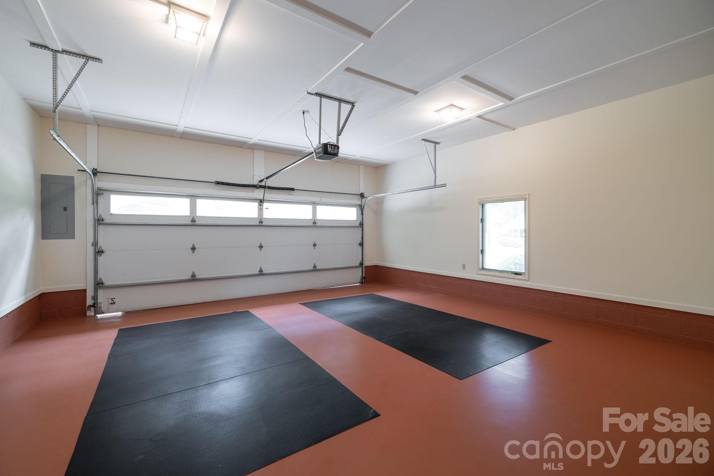
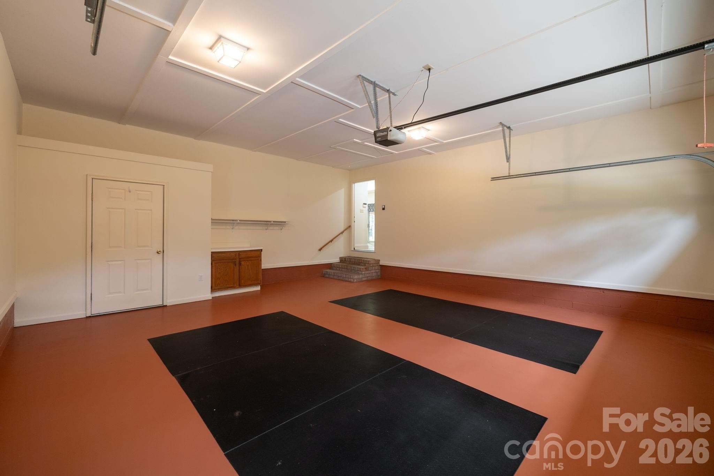
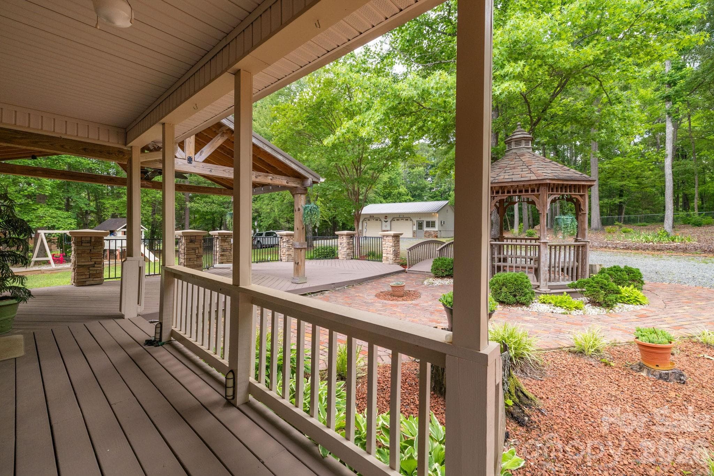
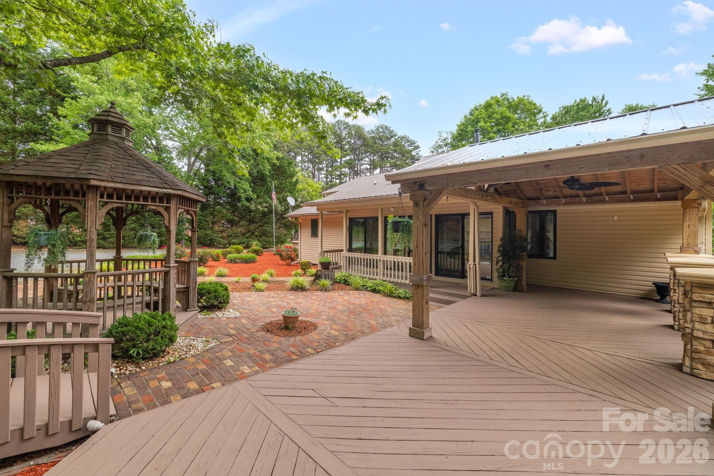
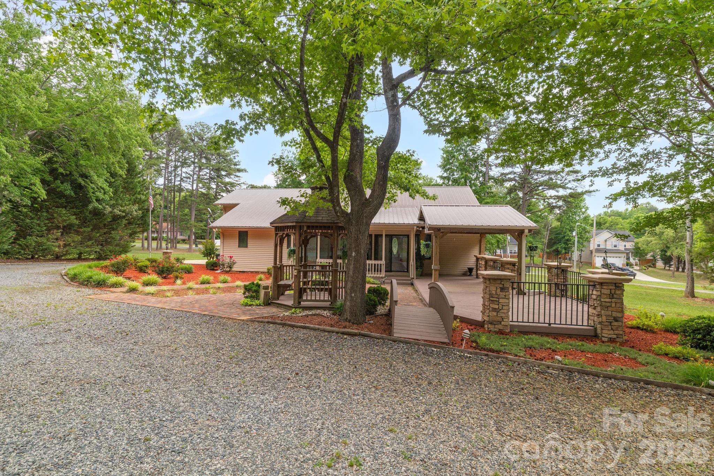
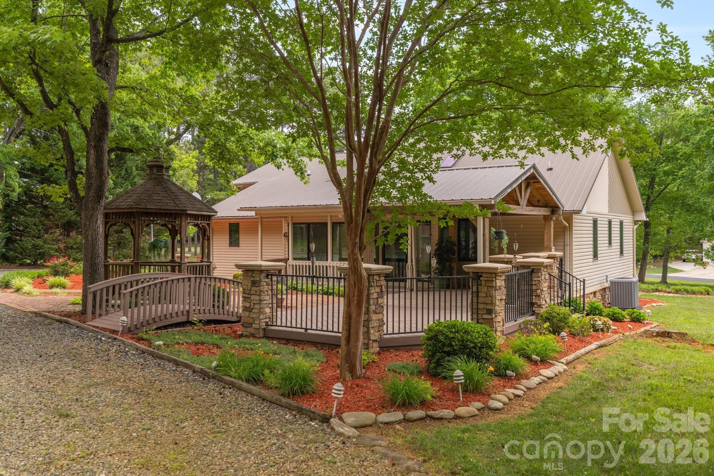
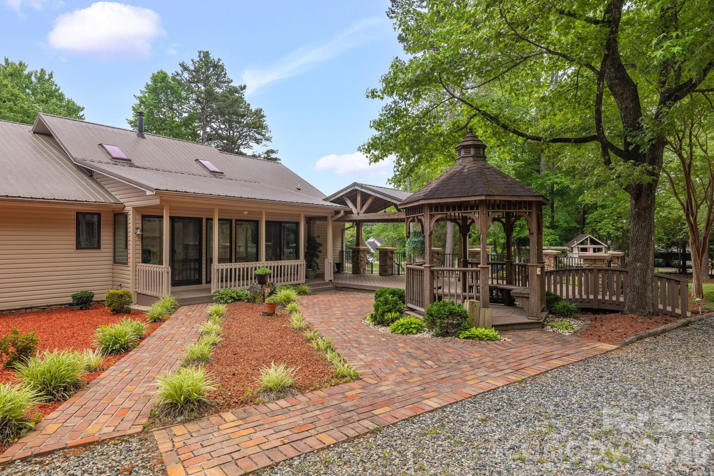
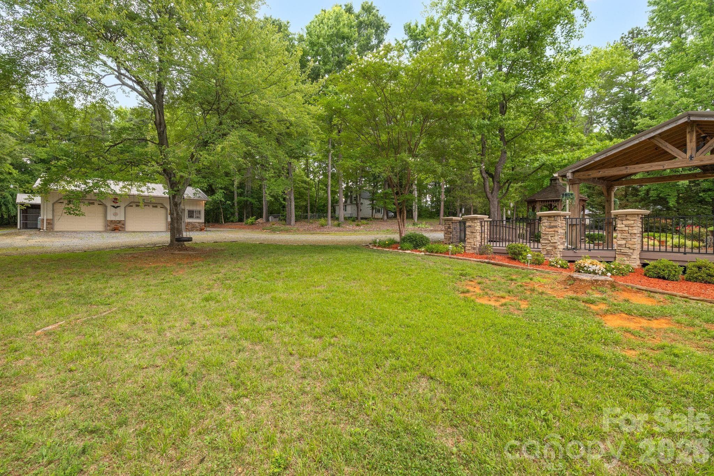
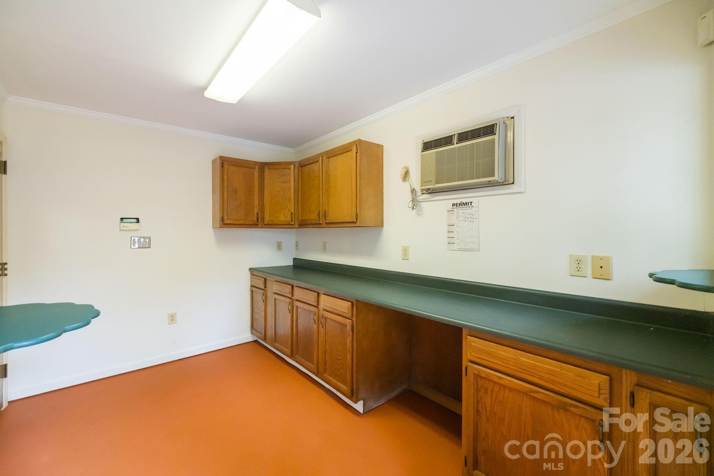
Huge price reduction, priced to SELL! NO HOA! This One-owner custom-built home located within the city limits of Thomasville, offering exceptional garage, workshop, and RV amenities that are hard to find. Ideal for car collectors, hobbyists, mechanics, boat owners, or anyone needing versatile storage and workspace. The impressive Morton detached garage features two bays, office space, sink, water heater, two storage areas, and propane heat with thermostat control. (tank is owned) A detached covered carport/shed area provides additional space for vehicles, a small boat, tractor, or equipment. (listed as a tractor shed) The area is gated and RV-ready with two RV hookups already in place. The home also includes a two-car attached garage. Inside, you'll find a spacious living room with skylights that fill the home with natural light, a desirable split-bedroom floor plan, Marsh cabinetry, gas log fireplace that is heated by a leased propane tank, and all appliances remain. Hardwood floors are located beneath the vinyl flooring in the kitchen and entryway. Outdoor living is equally impressive with a large covered patio featuring ceiling fans and lighting—perfect for entertaining family and friends. The gazebo sits on a concrete pad and offers built-in seating for relaxing and enjoying the outdoors. Major updates include a roof replaced in 2013 and HVAC system installed in 2022. The septic system is currently permitted for a 2-bedroom home; however, a city sewer tap is available in the front yard and has not been connected. This property is loaded with thoughtful features and upgrades throughout. See attached feature sheet for a complete list of amenities. A must-see property with endless possibilities! Walk through matterport tour available upon request.

Highlights

Fireplace

Property details

MLS
Canopy MLS
MLS #
CAR4388750
Property type
Single Family Residence
Subdivision
none
Status
Active
Days on market
135
On market date
June 2, 2026
Stories
N/A
Total bathrooms
2
Garage spaces
4
Parking spaces
N/A
Lot size
N/A
Loading map…

Nearby schools

Within 10 miles. School directory data from the National Center for Education Statistics (NCES), accessed via the Urban Institute Education Data API. Local Score is calculated by INNOVATE Real Estate; where a state rating is shown, it comes from that state's own official school report card.

Elementary
Fair Grove Elementary
0.37 mi away · Grades -1-5
Nearest school -- attendance-zone data not available here
3.0
Local Score (state rating (2025) blended 70/30 with student-teacher ratio) -- not an official state rating
State rating: C (2025)
Enrollment
513
Student:teacher ratio
15.5:1
District
Davidson County Schools
Middle
E Lawson Brown Middle
1.23 mi away · Grades 6-8
Nearest school -- attendance-zone data not available here
2.3
Local Score (state rating (2025) blended 70/30 with student-teacher ratio) -- not an official state rating
State rating: D (2025)
Enrollment
566
Student:teacher ratio
15.7:1
District
Davidson County Schools
High
East Davidson High
1.04 mi away · Grades 9-12
Nearest school -- attendance-zone data not available here
2.7
Local Score (state rating (2025) blended 70/30 with student-teacher ratio) -- not an official state rating
State rating: C (2025)
Enrollment
786
Student:teacher ratio
18.3:1
District
Davidson County Schools

Walkability

Blended score for Thomasville's center, calculated by INNOVATE Real Estate from two sources: the EPA's National Walkability Index (street network, transit, land-use mix) and Google Places amenity data (what's actually reachable on foot from this point). 60% EPA National Walkability Index + 40% nearby-amenity density (Google Places).

27
Car-dependent
out of 100
EPA National Walkability Index
5.7 / 20 -- Least walkable
Google Places amenity density
25 / 100
Restaurants & cafes0
Grocery stores1
Parks1
Schools3
Transit stops0
Pharmacies0

Mortgage calculator

Estimate only - actual rate and payment depend on your lender, credit, and loan program.

$
%
%
Adjust tax / insurance estimates
% / yr
$
/mo
Est. monthly payment
$2,558/mo
$79,980 down
$319,920 loan
Principal & interest$2,075
Property tax (est.)$333
Home insurance (est.)$150

Similar homes you might like

Data source: Listing information provided by Canopy MLS (carolina) via Trestle/CoreLogic. Last updated 6 days ago.

Information herein deemed reliable but not guaranteed; all measurements, school assignments, HOA fees, taxes, and feature lists are approximate and should be independently verified. Equal Housing Opportunity.