


$7,949,900
About this home
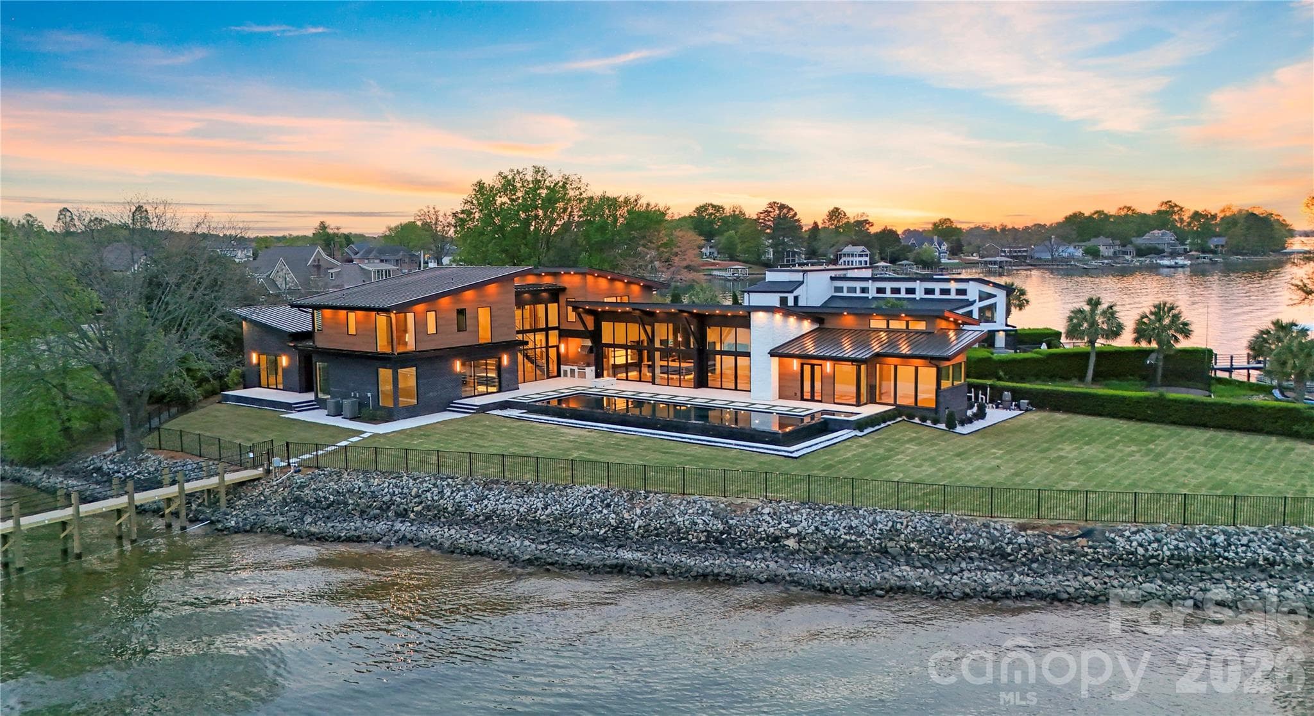
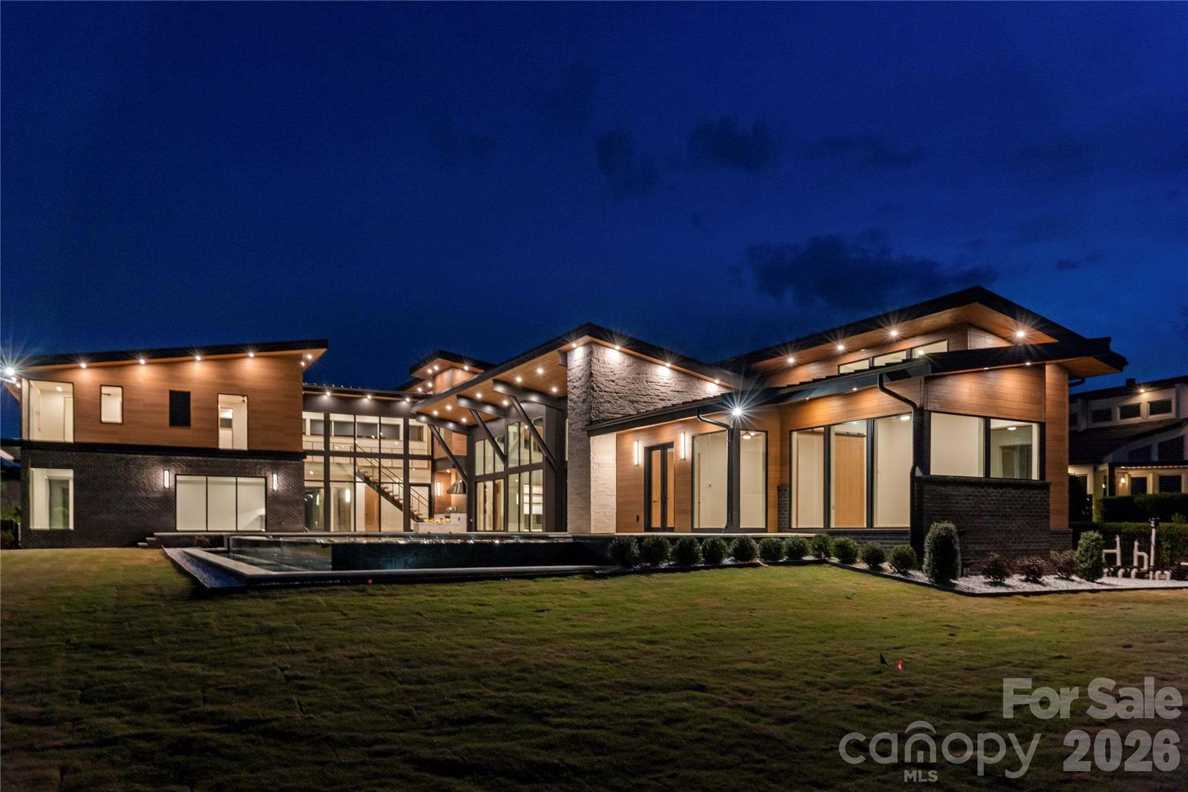
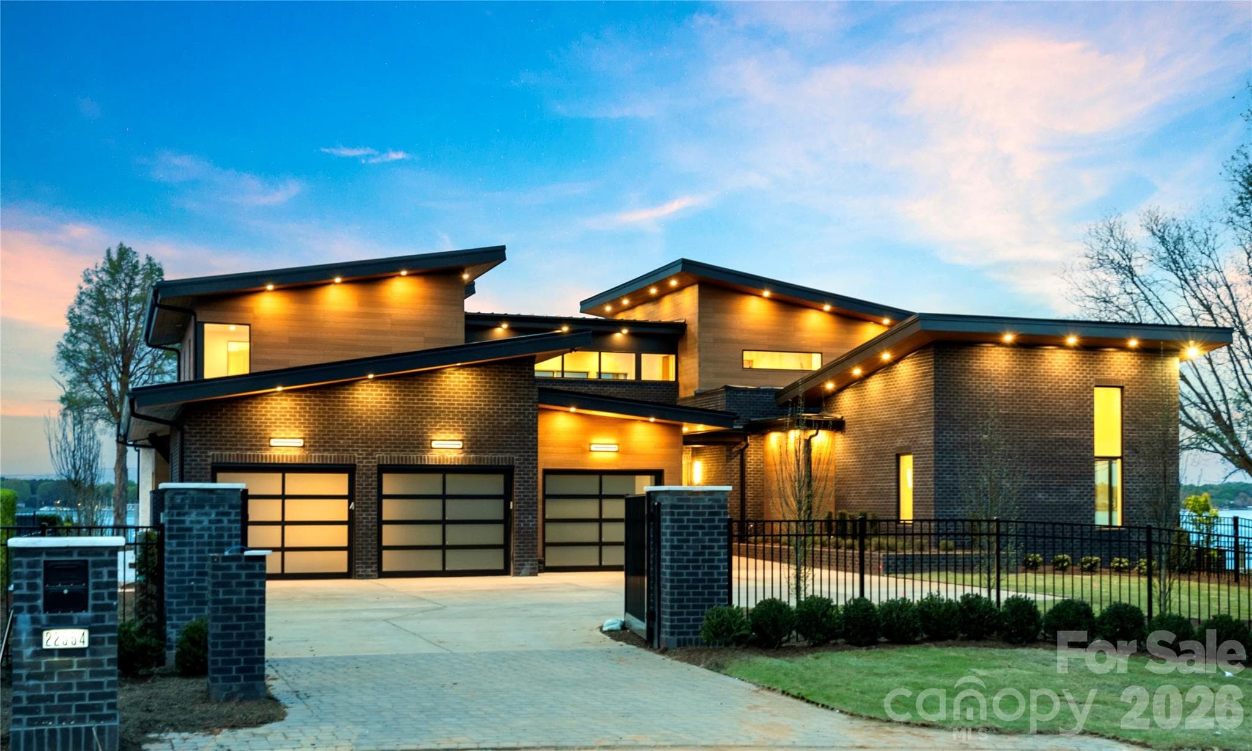
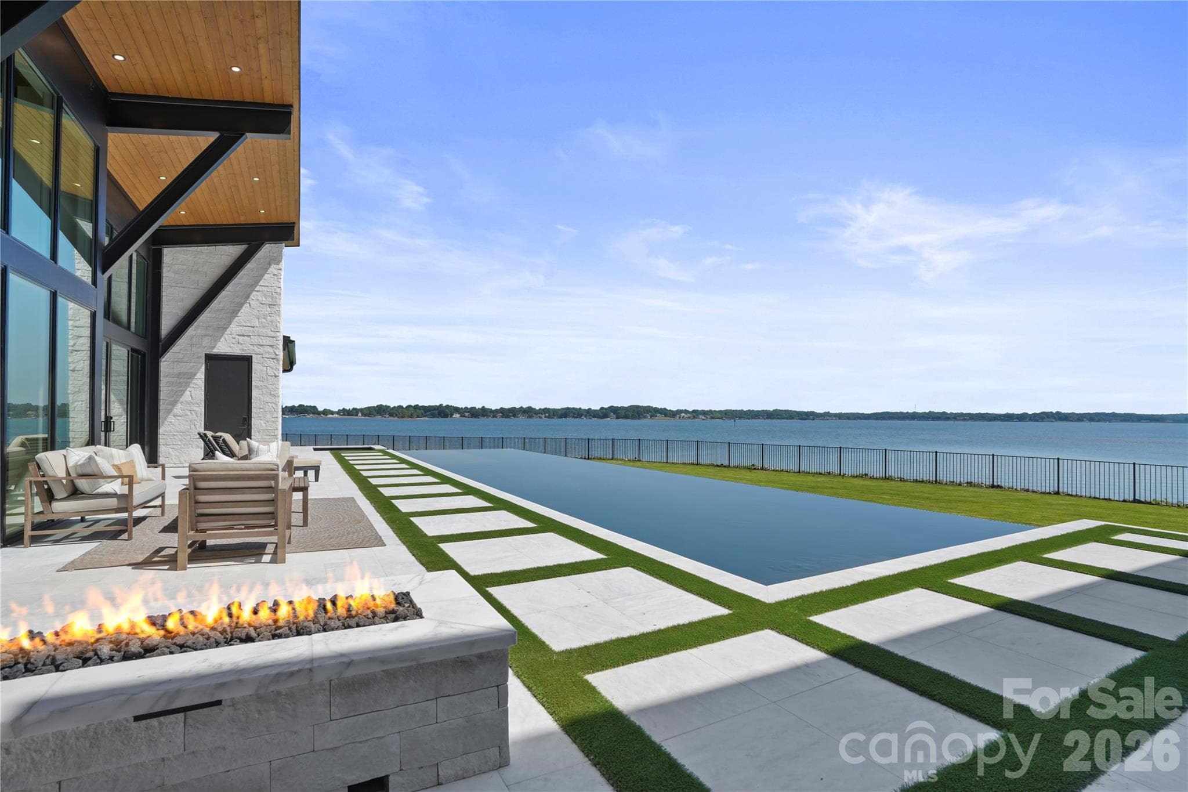
Perched on one of the most coveted peninsulas on Lake Norman, this extraordinary modern waterfront estate is a true architectural masterpiece designed to maximize every inch of its breathtaking homesite. Offering over 200 feet of shoreline, panoramic water views, and unmatched craftsmanship, this is a rare opportunity to own a one-of-one residence that simply cannot be replicated. Thoughtfully designed by renowned home designer Tony Frazier and brought to life by Grand Living Homes, the home seamlessly blends modern architecture with its natural surroundings. Expansive walls of glass capture stunning lake views from nearly every room, including the great room, lakefront lounge, owner’s retreat, secondary bedrooms, fitness studio, and entertaining spaces throughout. The attention to detail is remarkable. Dramatic steel beams transition from the interior to the exterior, while rich wood-tone soffits flow seamlessly from outside to inside, creating a level of architectural continuity rarely seen. A striking entrance with 5' Pivot Door and mono-stringer staircase with cable railing serves as a centerpiece, complemented by custom finishes and craftsmanship at every turn. The chef’s kitchen is designed for both everyday living and grand-scale entertaining, featuring premium Sub-Zero and Wolf appliances, wine refrigeration, beverage centers, ice makers, and custom cabinetry throughout. The resort-style outdoor living experience rivals the finest luxury destinations. Enjoy a spectacular custom pool featuring a rare dual-sided infinity edge, integrated spa, outdoor kitchen, fire pit, expansive entertaining terraces, and endless views of Lake Norman. A newly completed covered dock with a 10,000-pound boat lift provides immediate access to lake life. The owner’s retreat offers a private sanctuary overlooking the water, while additional amenities include a sauna, cold-plunge preparation, a flexible study/fitness room that can serve as a sixth bedroom, abundant storage, and a three-car garage with epoxy flooring and dedicated storage areas. Additional exterior storage accommodates wakeboards, skis, paddleboards, and other lakefront equipment. Accessed through a private gated entrance, this estate delivers the ultimate combination of privacy, luxury, and convenience. Located just minutes from I-77, Catawba Avenue, and Torrence Chapel Road, you’ll enjoy one of Cornelius’ most desirable waterfront locations while remaining close to dining, shopping, and everyday conveniences. Why wait years to design and build a custom waterfront estate of this caliber when this architectural showpiece is ready today? This is more than a home, it’s a landmark property, a statement of design, and one of the most unique opportunities available on Lake Norman. Welcome to waterfront living without compromise.
Highlights
Property details
- MLS #
- CAR4388658
- Property type
- Single Family Residence
- Subdivision
- Country Club Shores
- Status
- Active
- Days on market
- 27
- On market date
- June 5, 2026
- Stories
- N/A
- Total bathrooms
- 5.5
- Garage spaces
- 3
- Parking spaces
- N/A
- Lot size
- N/A
Location
Get directions →Nearby schools
Within 10 miles. School directory data from the National Center for Education Statistics (NCES), accessed via the Urban Institute Education Data API. Local Score is calculated by INNOVATE Real Estate; where a state rating is shown, it comes from that state's own official school report card (e.g. NC Dept. of Public Instruction, SC Report Card).
- Enrollment
- 554
- Student:teacher ratio
- 15.0:1
- District
- Charlotte-Mecklenburg Schools
- Enrollment
- 1,370
- Student:teacher ratio
- 17.3:1
- District
- Charlotte-Mecklenburg Schools
- Enrollment
- 166
- Student:teacher ratio
- 41.5:1
- District
- Charlotte-Mecklenburg Schools
Walkability
Blended score for Cornelius's center, calculated by INNOVATE Real Estate from two sources: the EPA's National Walkability Index (street network, transit, land-use mix) and Google Places amenity data (what's actually reachable on foot from this point). 60% EPA National Walkability Index + 40% nearby-amenity density (Google Places).
Market position
How this listing compares to current activity in Cornelius, from live MLS data.
Mortgage calculator
Estimate only - actual rate and payment depend on your lender, credit, and loan program.
Adjust tax / insurance estimates
Similar homes you might like


Data source: Listing information provided by Canopy MLS (carolina) via Trestle/CoreLogic. Last updated July 2, 2026.
Information herein deemed reliable but not guaranteed; all measurements, school assignments, HOA fees, taxes, and feature lists are approximate and should be independently verified. Equal Housing Opportunity.