
$1,999,000
About this home
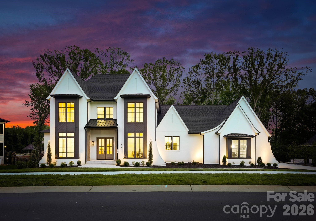
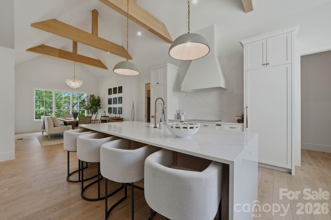
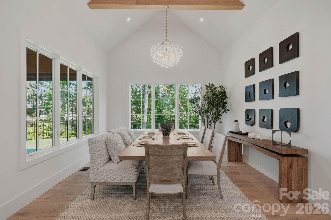
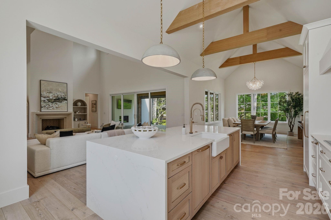
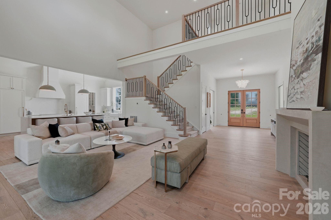
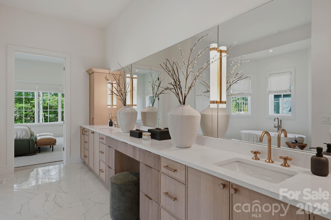
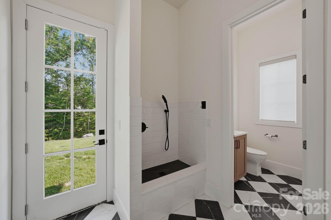
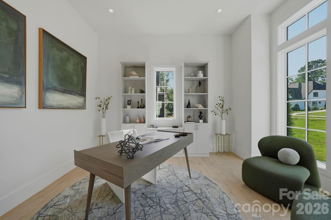
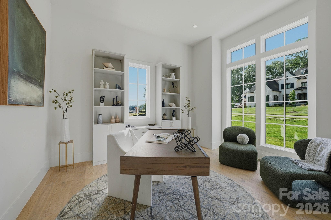
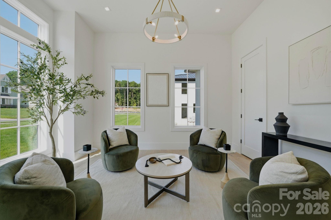
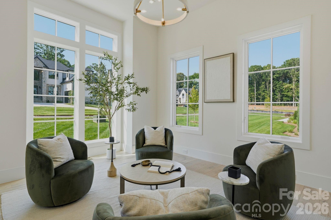
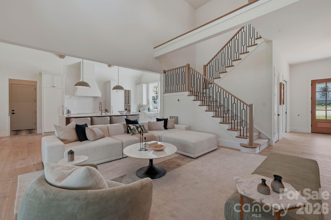
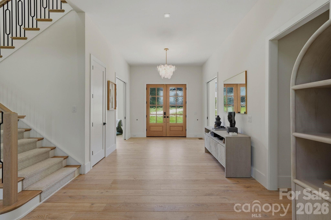
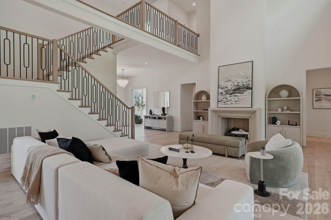
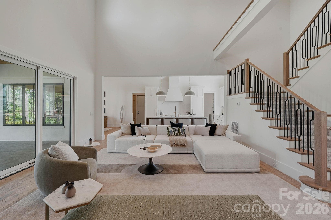
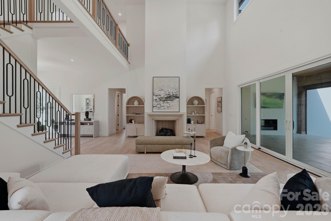
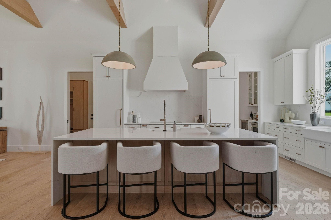
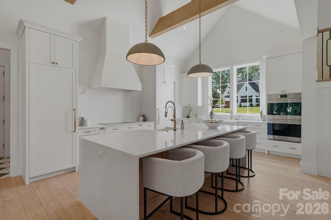
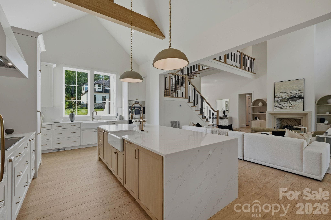
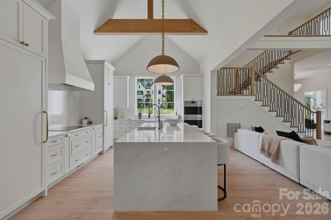
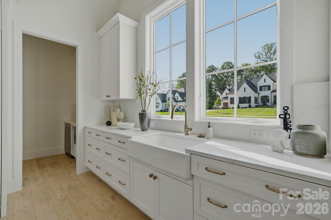
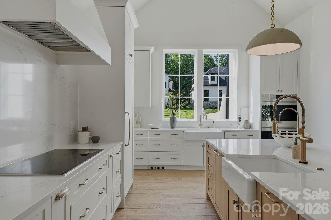
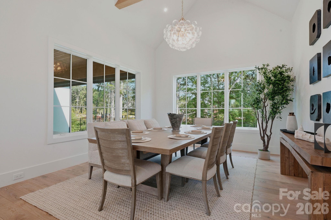
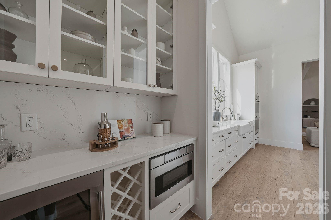
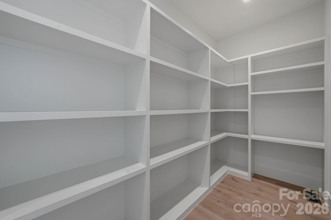
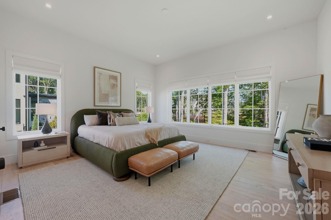
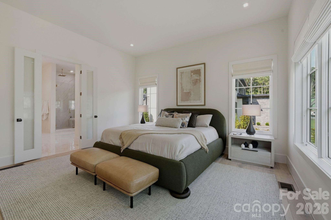
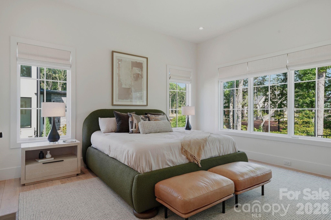
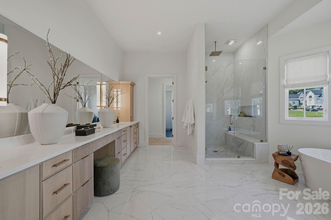
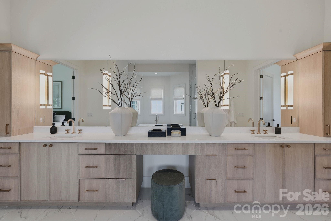
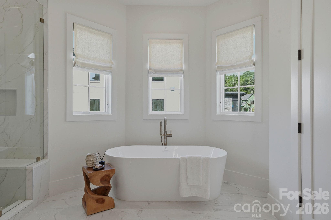
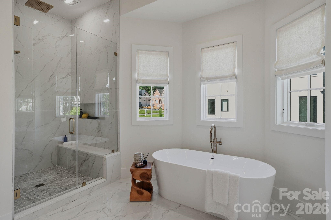
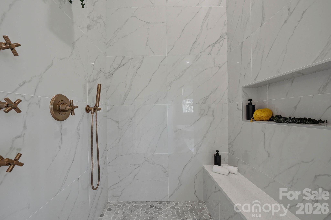
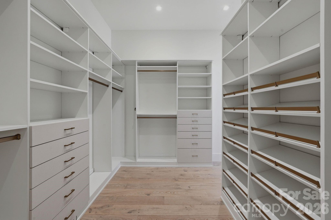
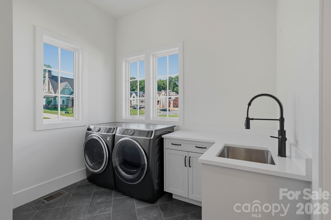
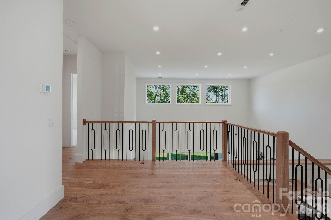
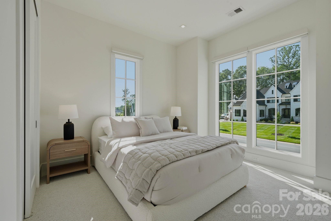
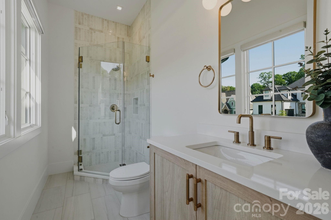
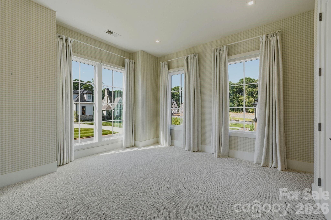
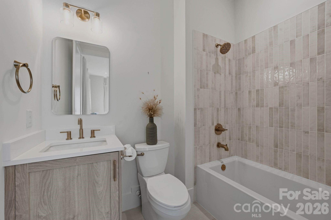
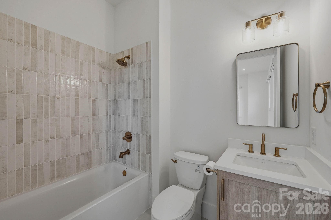
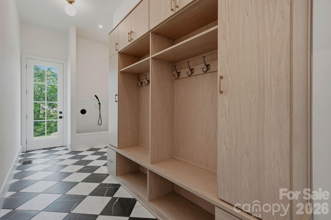
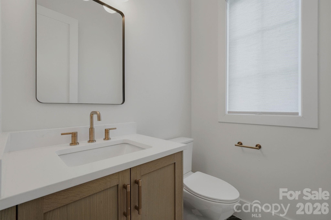
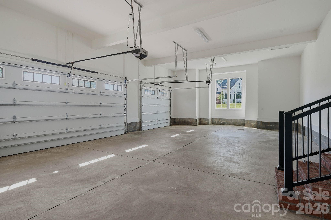
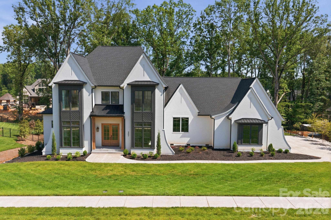
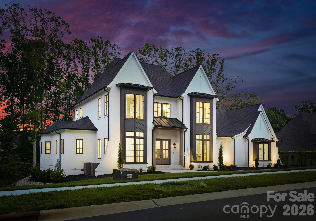
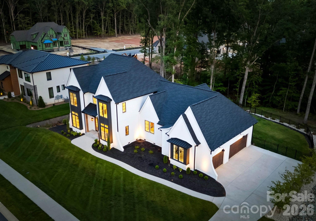
MOVE-IN READY IN THE WEDDINGTON SCHOOL DISTRICT! Rare Opportunity to own this NEWLY CONSTRUCTED, CUSTOM-BUILT masterpiece in the highly coveted WEDDINGTON community! Home features the Primary Bedroom on the main level, 2-STORY GREAT ROOM, executive office, OVERSIZED PANTRY, CUSTOM DOG SHOWER & much more! Thoughtfully designed and impeccably crafted, this newly constructed residence showcases one of the most functional and seamless floor plans available in today's luxury market. From the moment you arrive, the home's exceptional curb appeal commands attention. Professionally curated landscaping, elegant gas lanterns, Italian steps and timeless architectural details create a striking first impression that sets the stage for what lies beyond. Step inside to discover soaring ceilings, expansive windows, and an abundance of natural light that fills the home with warmth and sophistication. Stunning 7-inch European white oak hardwood flooring flows throughout, creating a cohesive and refined aesthetic. The dramatic two-story great room serves as the heart of the home, offering an impressive yet inviting space for everyday living and entertaining. A spacious executive office provides the perfect work-from-home setting, while a versatile sitting room across the way can easily function as a main-level guest suite. The luxurious primary suite is a true retreat, thoughtfully designed with custom California Closets, a spa-inspired bath featuring a marble shower floor, oversized double vanity, and premium rain shower system. The adjoining laundry room combines everyday convenience with elevated design. The chef's kitchen is nothing short of extraordinary. Anchored by an oversized island, this culinary showpiece features custom soft-close cabinetry, a Sub-Zero refrigerator and freezer, Wolf induction cooktop, double Wolf ovens, dishwasher, touch-activated faucet, Sharp microwave drawer, double farmhouse sink, temperature-controlled wine refrigerator, and an expansive walk-in pantry that is sure to impress. Surrounded by walls of windows, the dining area offers a bright and airy setting for intimate dinners and large gatherings alike. Just off the three-car garage, an expansive drop zone provides abundant storage along with a custom dog-washing station. The upper level features three generously sized bedrooms, each with its own private en-suite bath, offering exceptional comfort and privacy for family and guests. Designer lighting throughout the home & curated wooden beams adds an elevated layer of elegance and sophistication. Outdoor living is equally impressive. Relax on the covered patio featuring a motorized screen, imported Italian tile, Sonos surround sound, and a cozy outdoor fireplace overlooking the fully fenced backyard complete with irrigation. Every detail has been thoughtfully considered, creating a truly turnkey luxury experience. Residents of Twin Lakes enjoy access to a serene community lake ideal for paddle boarding, kayaking, fishing, and custom pickleball court-embracing an active outdoor lifestyle. This exceptional custom residence offers the perfect blend of luxury, functionality, and timeless design. Welcome home.
Highlights
Property details
- MLS
- Canopy MLS
- MLS #
- CAR4388585
- Property type
- Single Family Residence
- Subdivision
- Twin Lakes
- Status
- Active
- Days on market
- 126
- On market date
- June 11, 2026
- Stories
- N/A
- Total bathrooms
- 5
- Garage spaces
- 3
- Parking spaces
- N/A
- Lot size
- N/A
Location
Get directions →Nearby schools
Within 10 miles. School directory data from the National Center for Education Statistics (NCES), accessed via the Urban Institute Education Data API. Local Score is calculated by INNOVATE Real Estate; where a state rating is shown, it comes from that state's own official school report card.
- Enrollment
- 500
- Student:teacher ratio
- 10.6:1
- District
- Union County Public Schools
- Enrollment
- 1,067
- Student:teacher ratio
- 19.4:1
- District
- Union County Public Schools
- Enrollment
- 809
- Student:teacher ratio
- 18.4:1
- District
- Union County Public Schools
Walkability
Blended score for Weddington's center, calculated by INNOVATE Real Estate from two sources: the EPA's National Walkability Index (street network, transit, land-use mix) and Google Places amenity data (what's actually reachable on foot from this point). 60% EPA National Walkability Index + 40% nearby-amenity density (Google Places).
Mortgage calculator
Estimate only - actual rate and payment depend on your lender, credit, and loan program.
Adjust tax / insurance estimates
Similar homes you might like


Data source: Listing information provided by Canopy MLS (carolina) via Trestle/CoreLogic. Last updated 1 days ago.
Information herein deemed reliable but not guaranteed; all measurements, school assignments, HOA fees, taxes, and feature lists are approximate and should be independently verified. Equal Housing Opportunity.