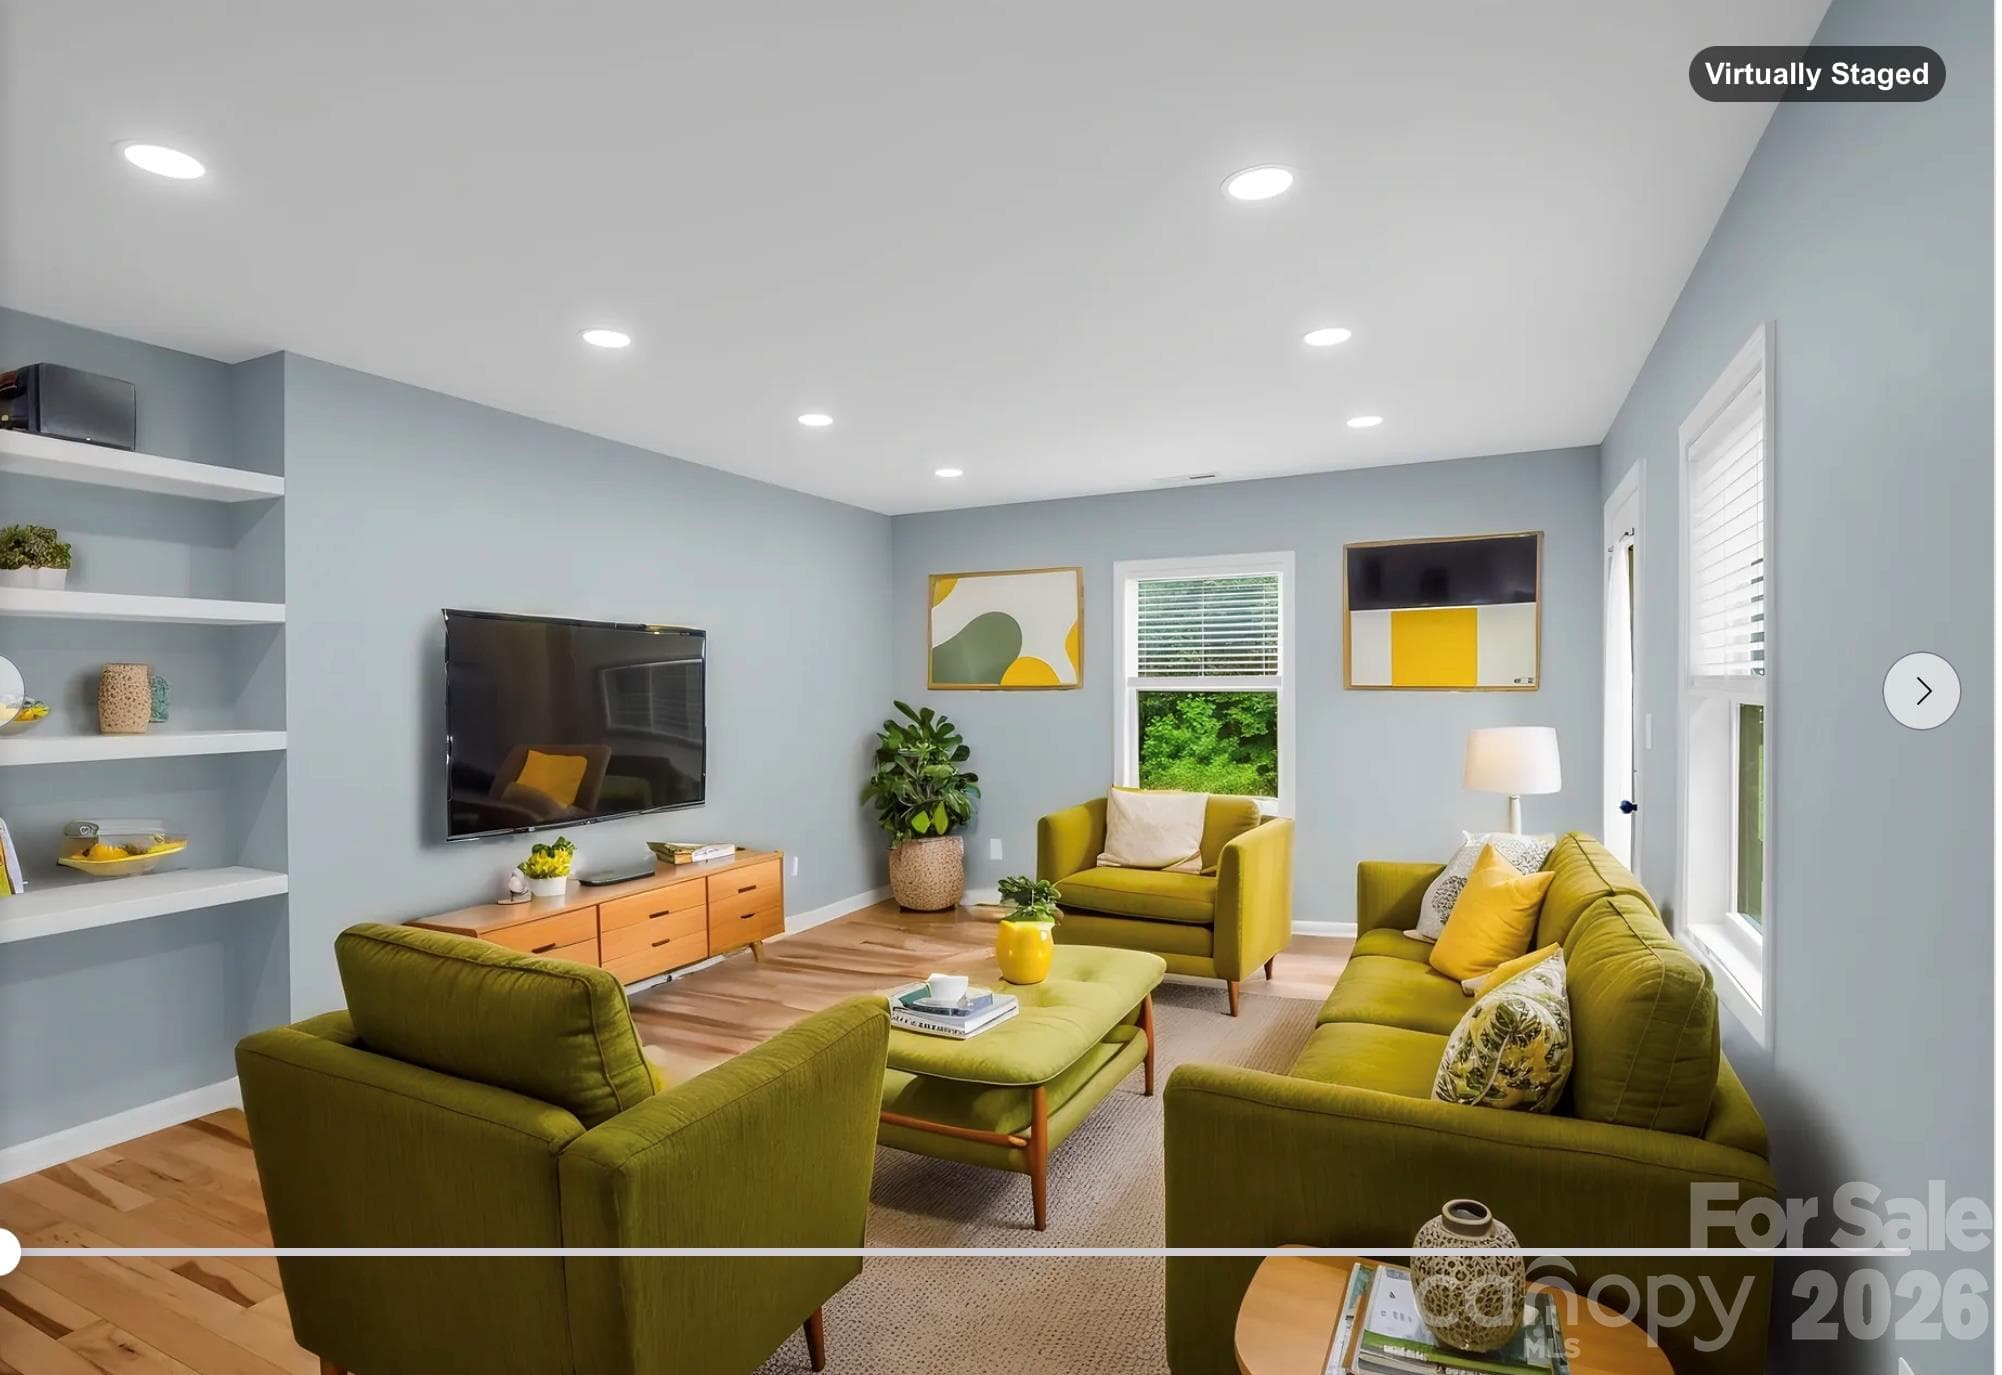
*virtually staged as Den - Config A* Dedicated office/private den off of the primary bedroom with door to back yard - 35 Chastain Hill Road, Mills River
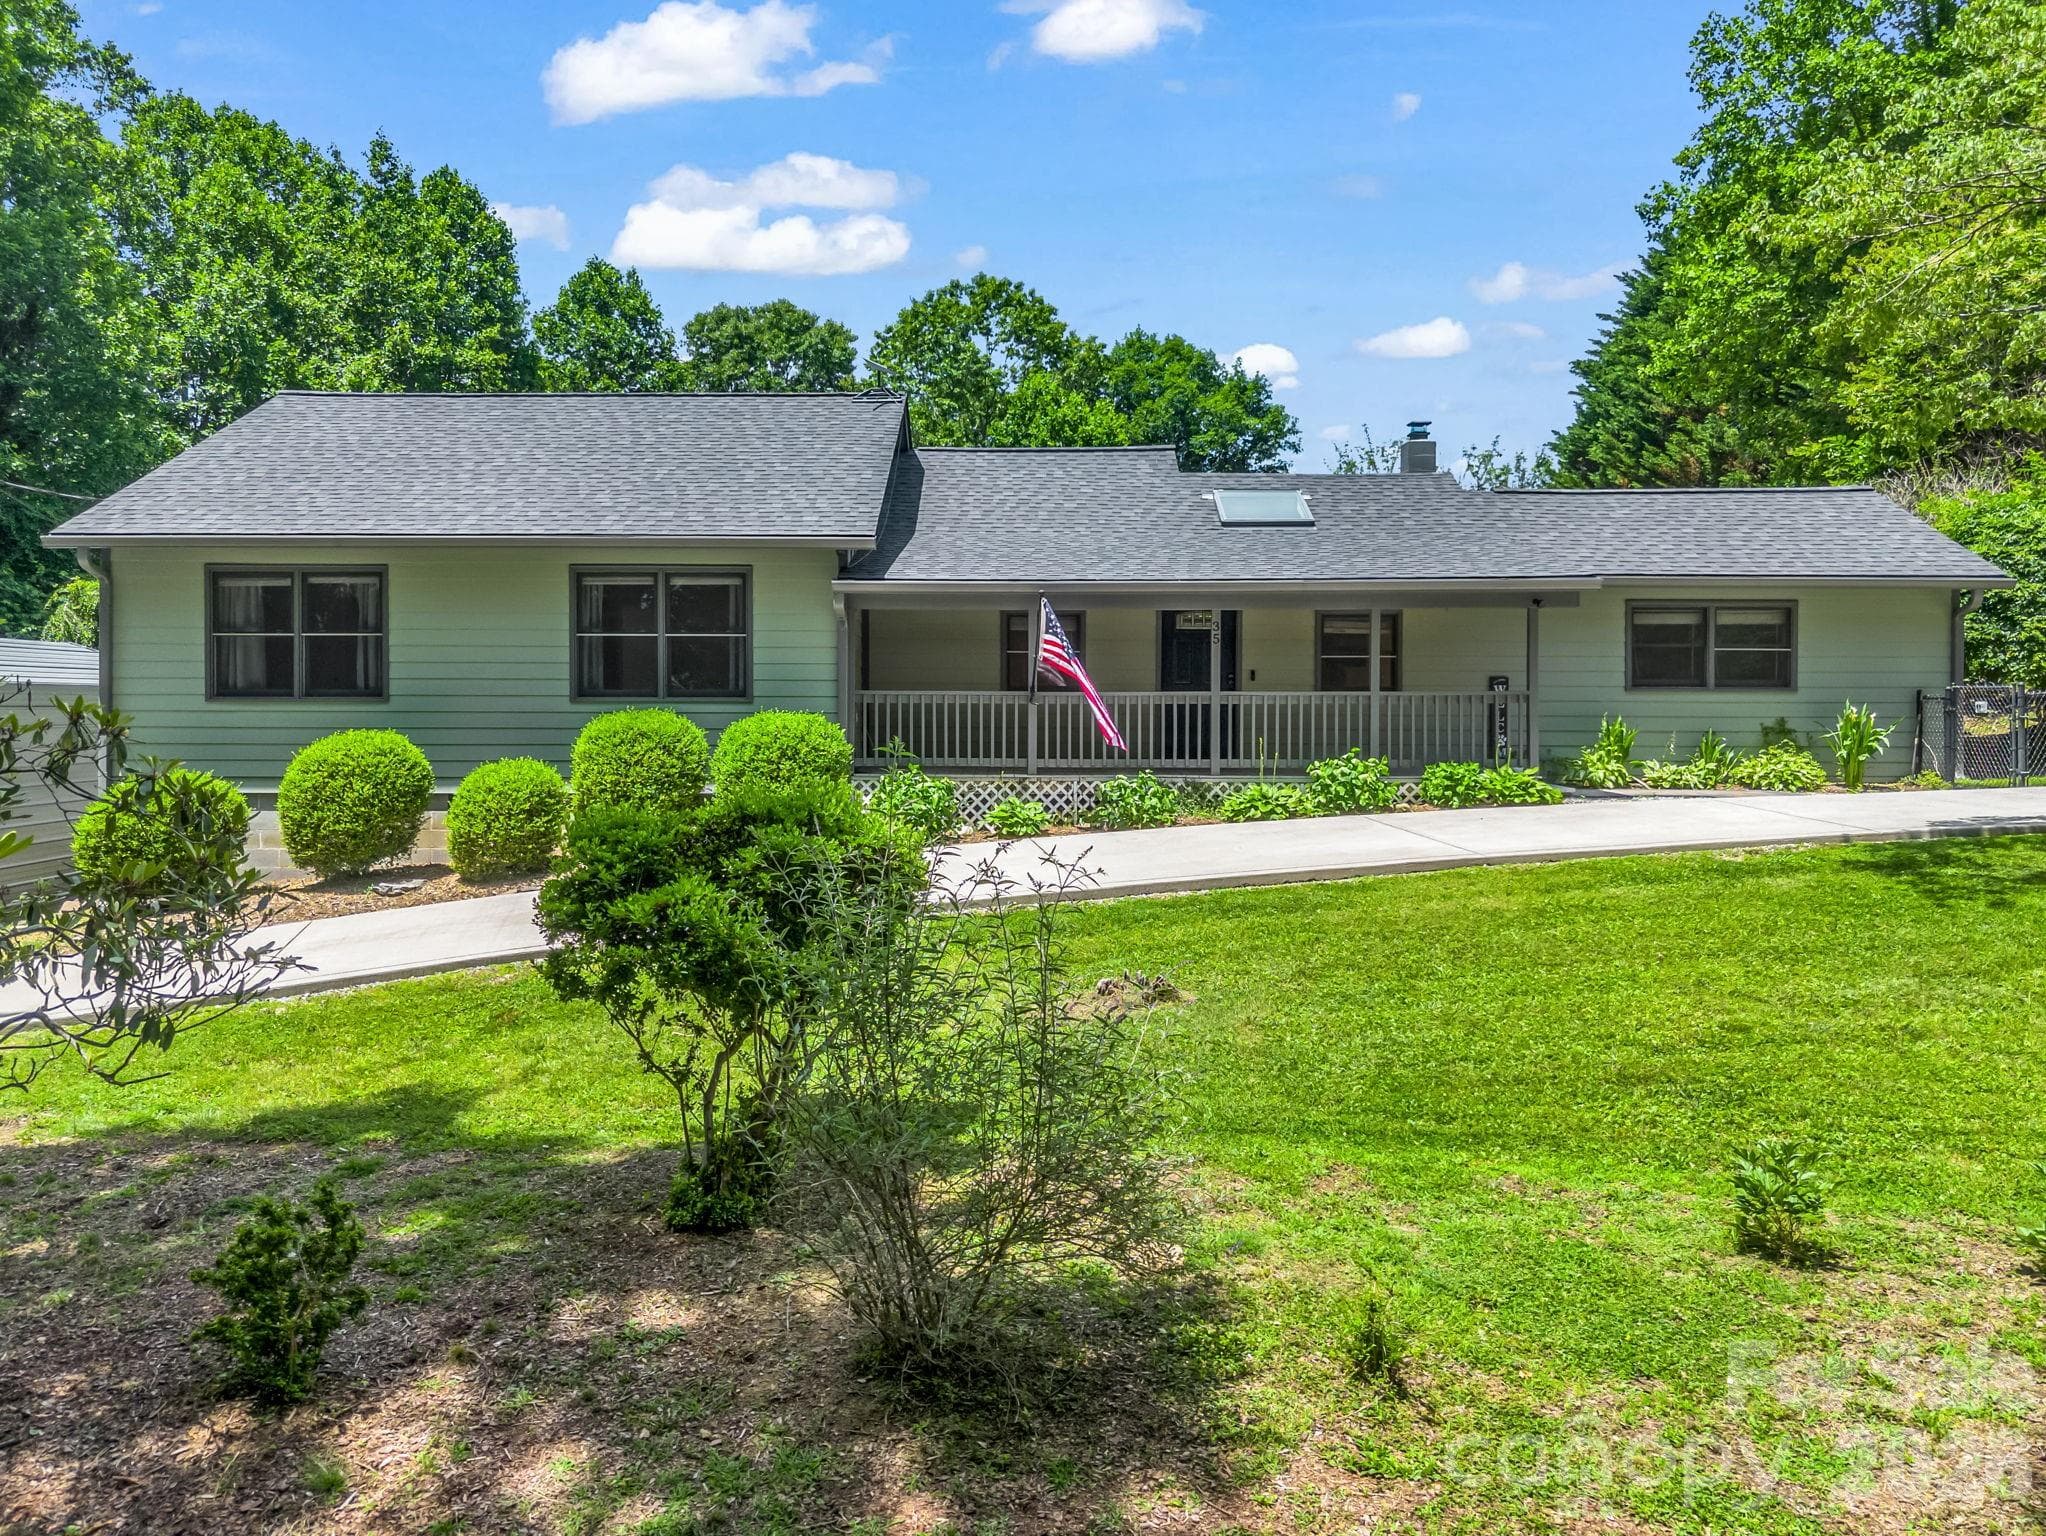
35 Chastain Hill Rd - Mills River, NC - 35 Chastain Hill Road, Mills River
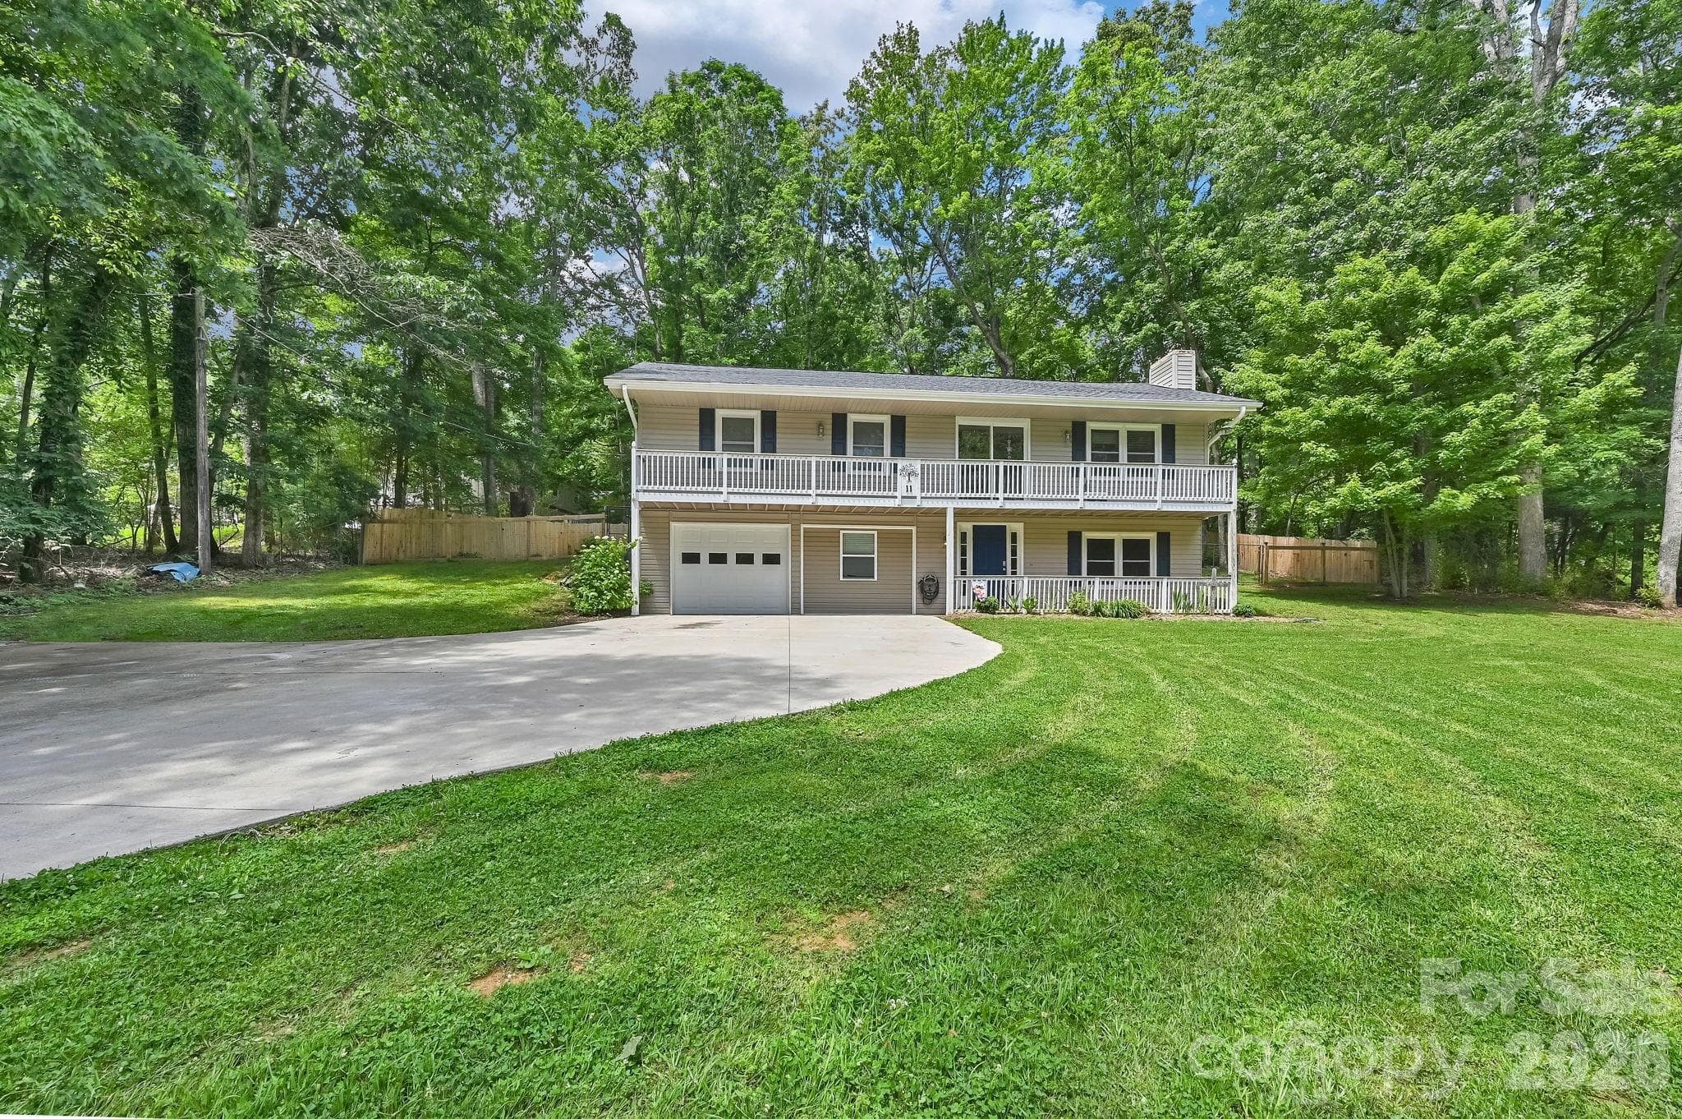
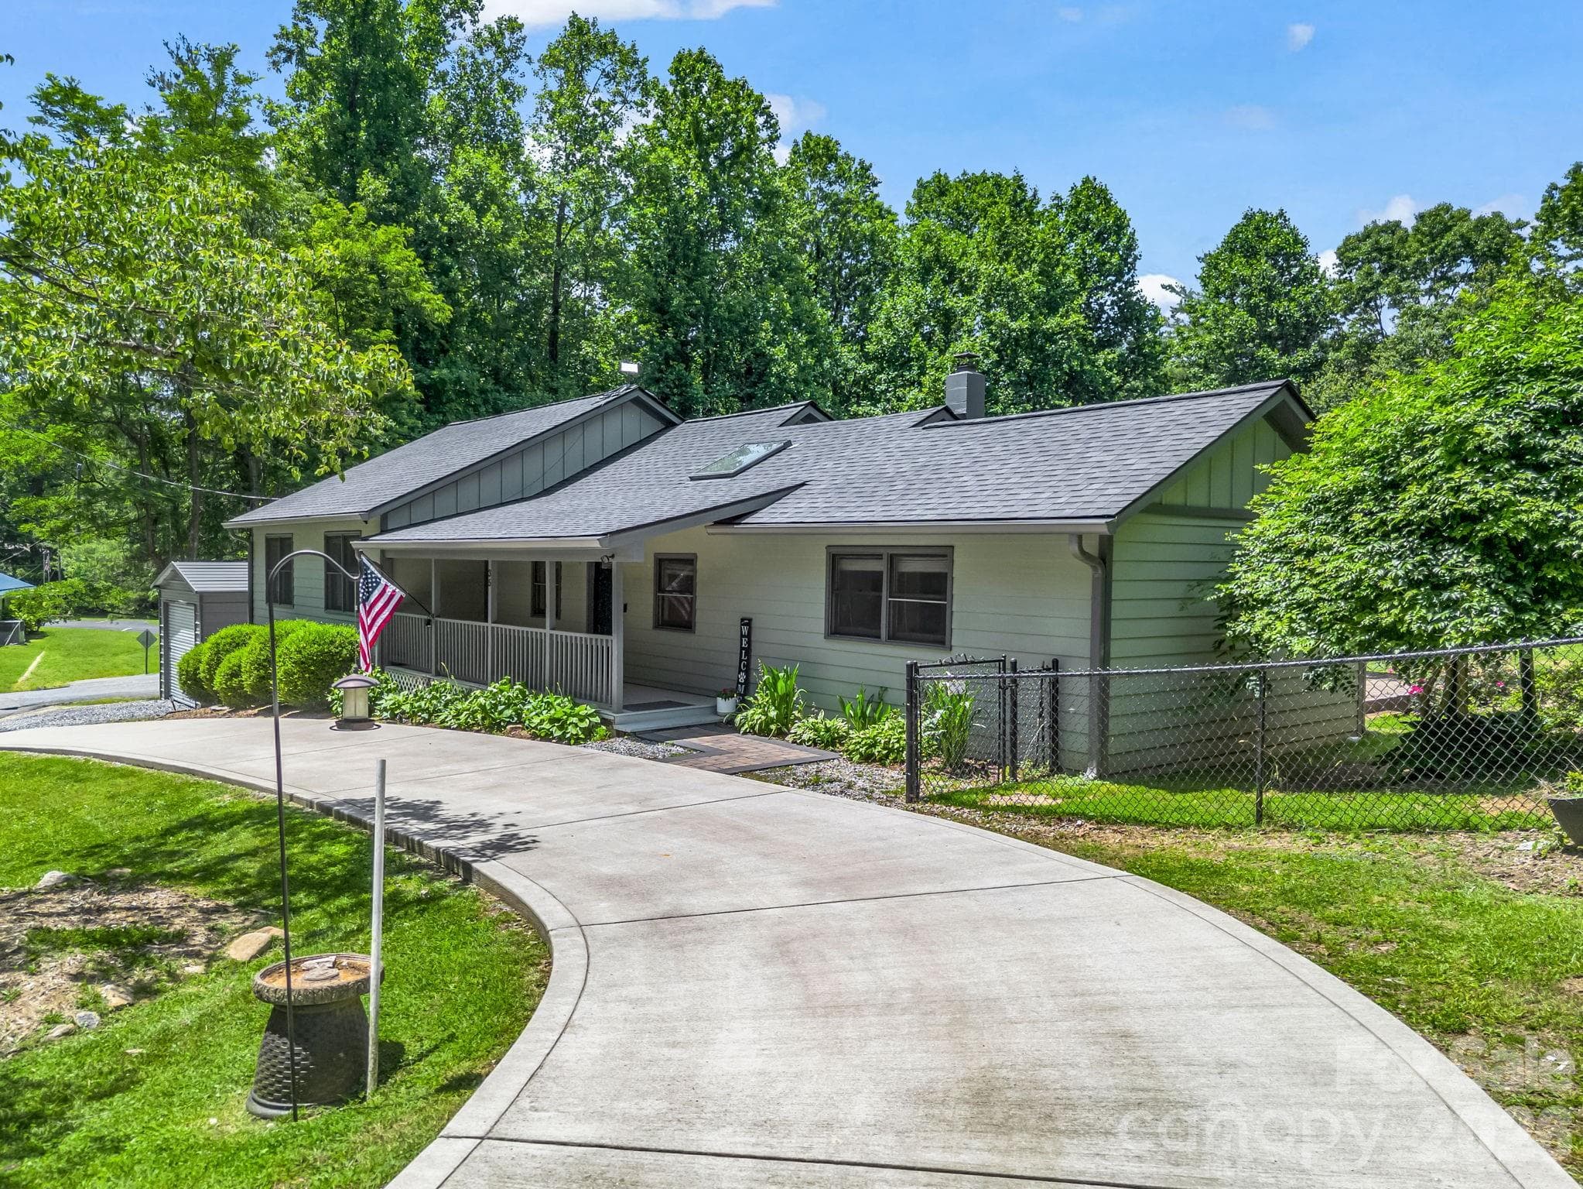
35 Chastain Hill Rd - circular drive - 35 Chastain Hill Road, Mills River
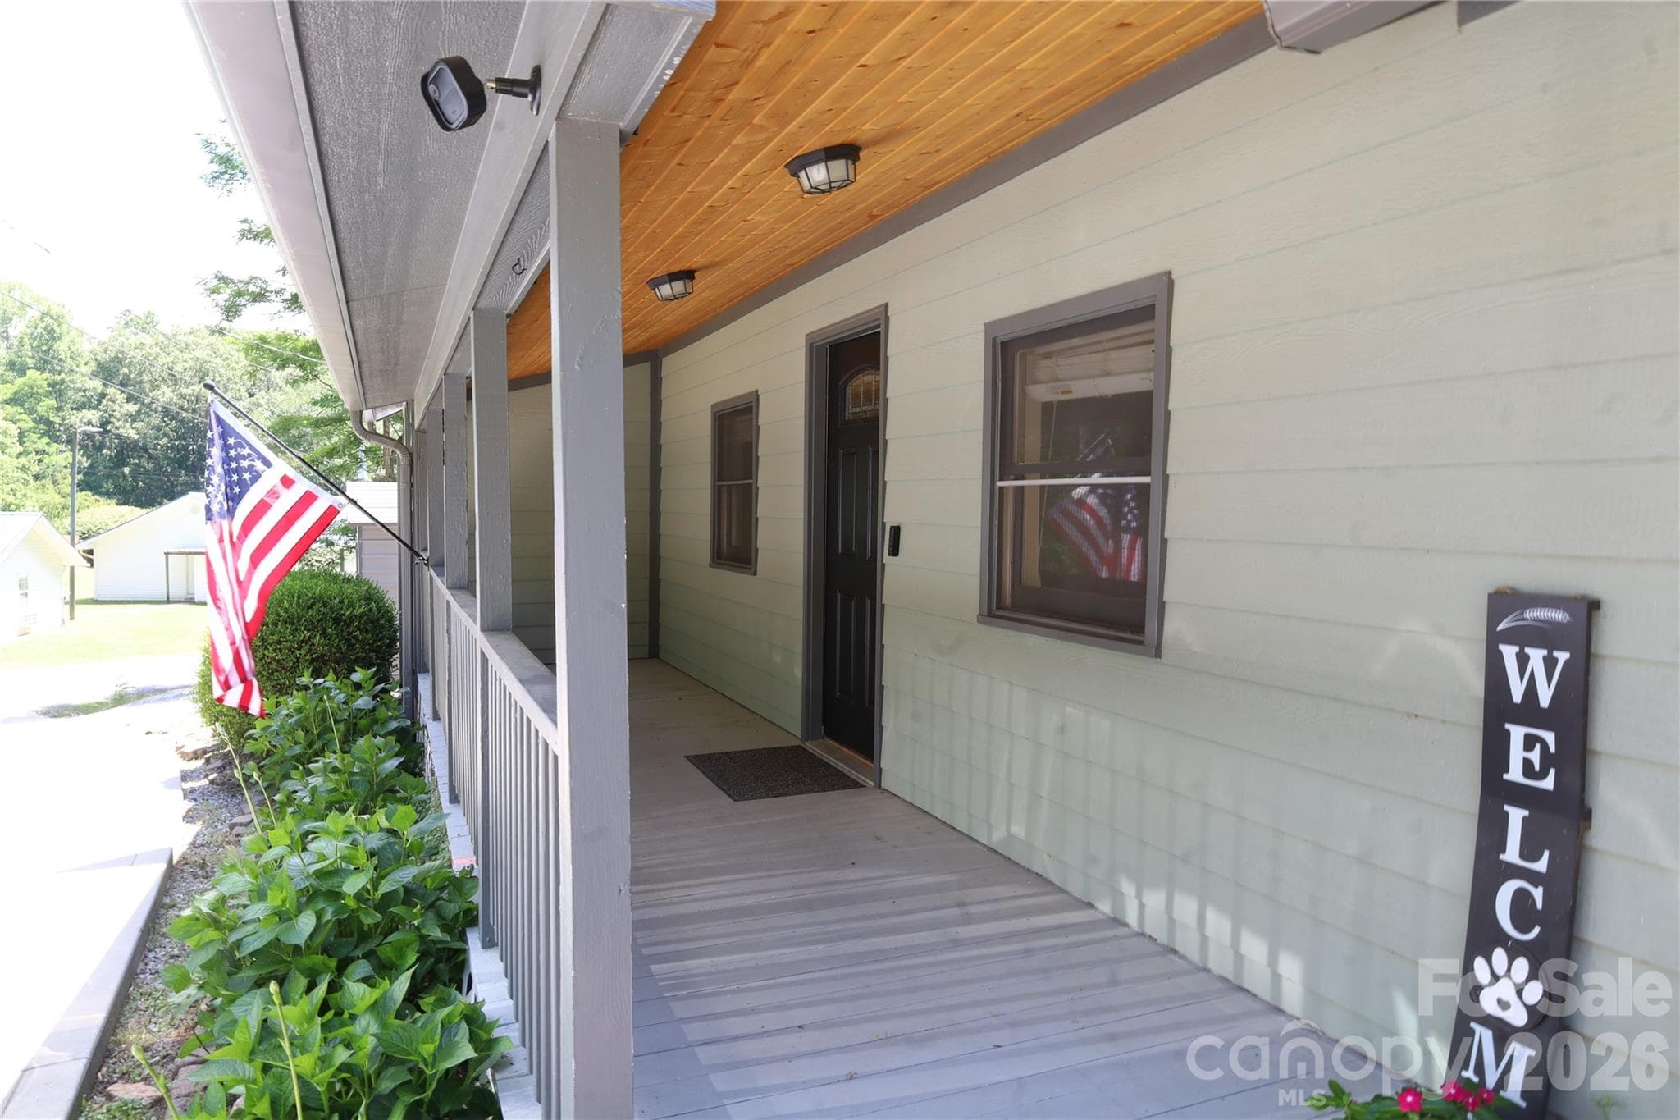
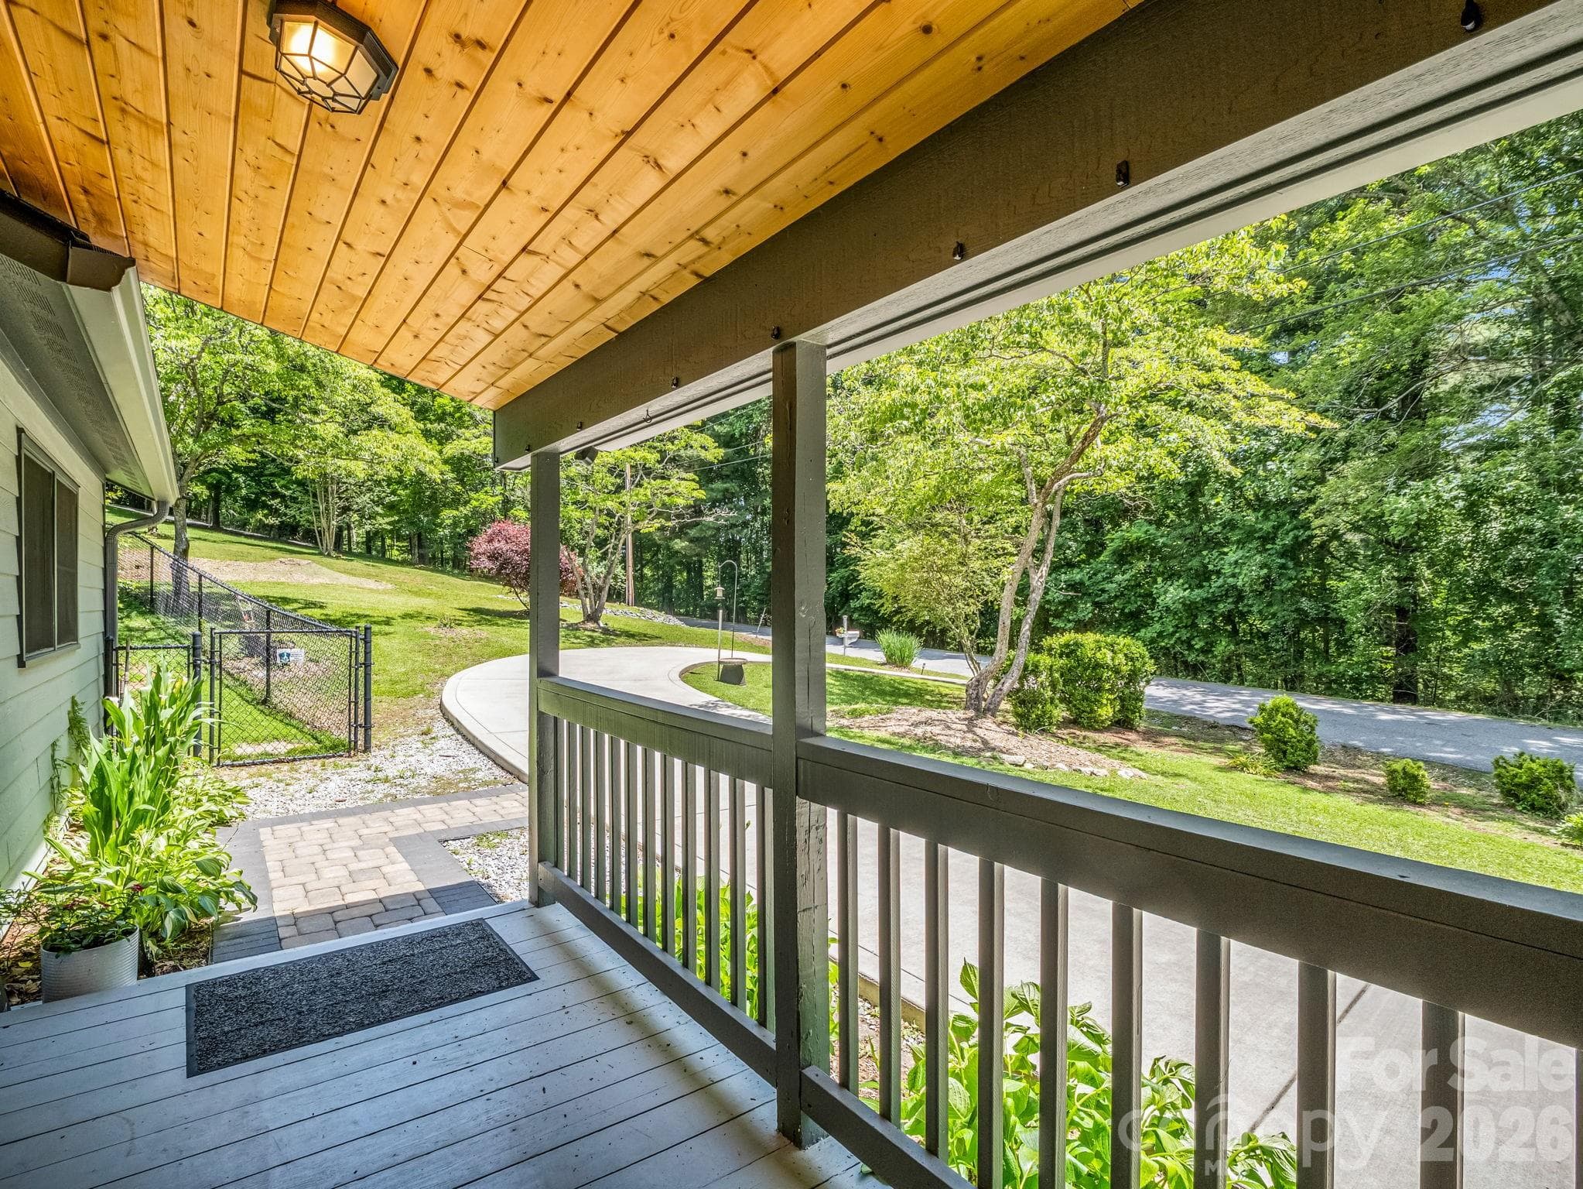
35 Chastain Hill Rd - covered front porch - 35 Chastain Hill Road, Mills River
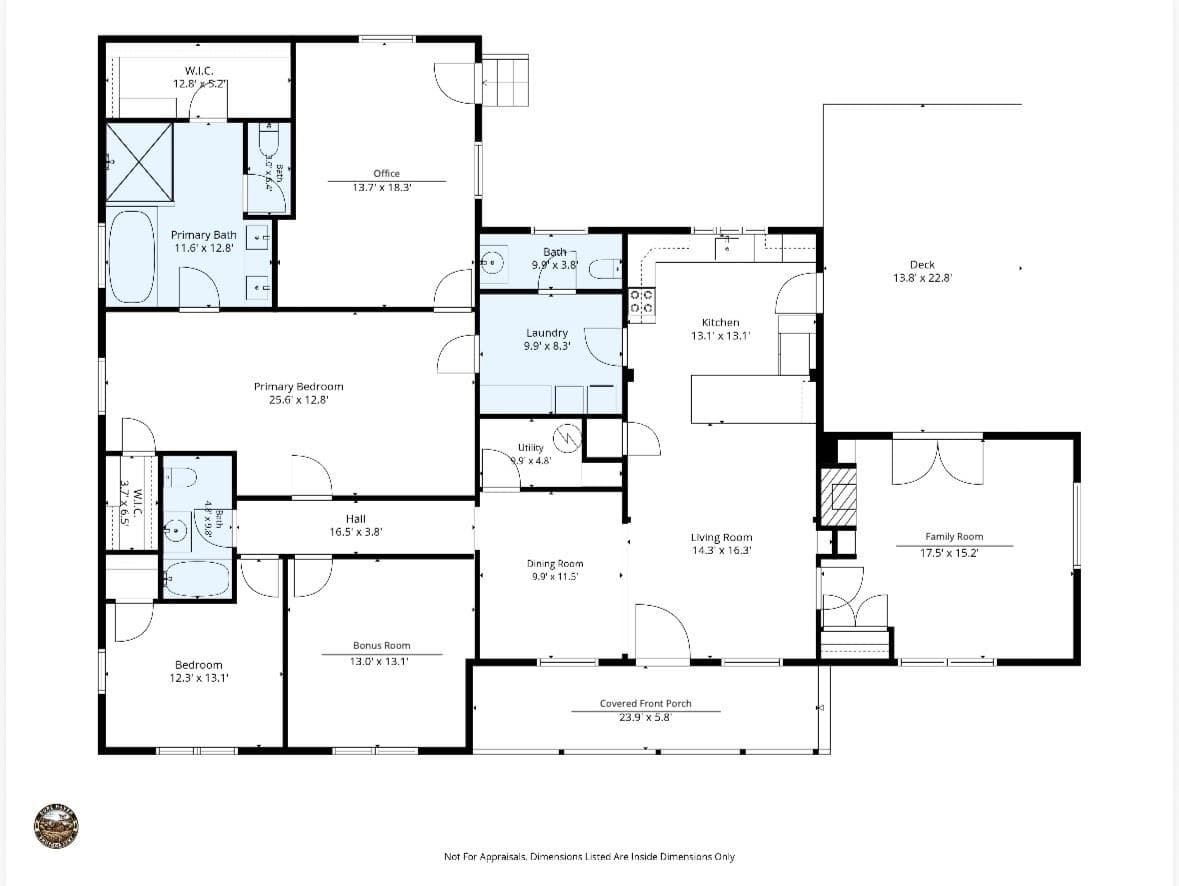
35 Chastain Hill Rd - Floor Plan - 35 Chastain Hill Road, Mills River
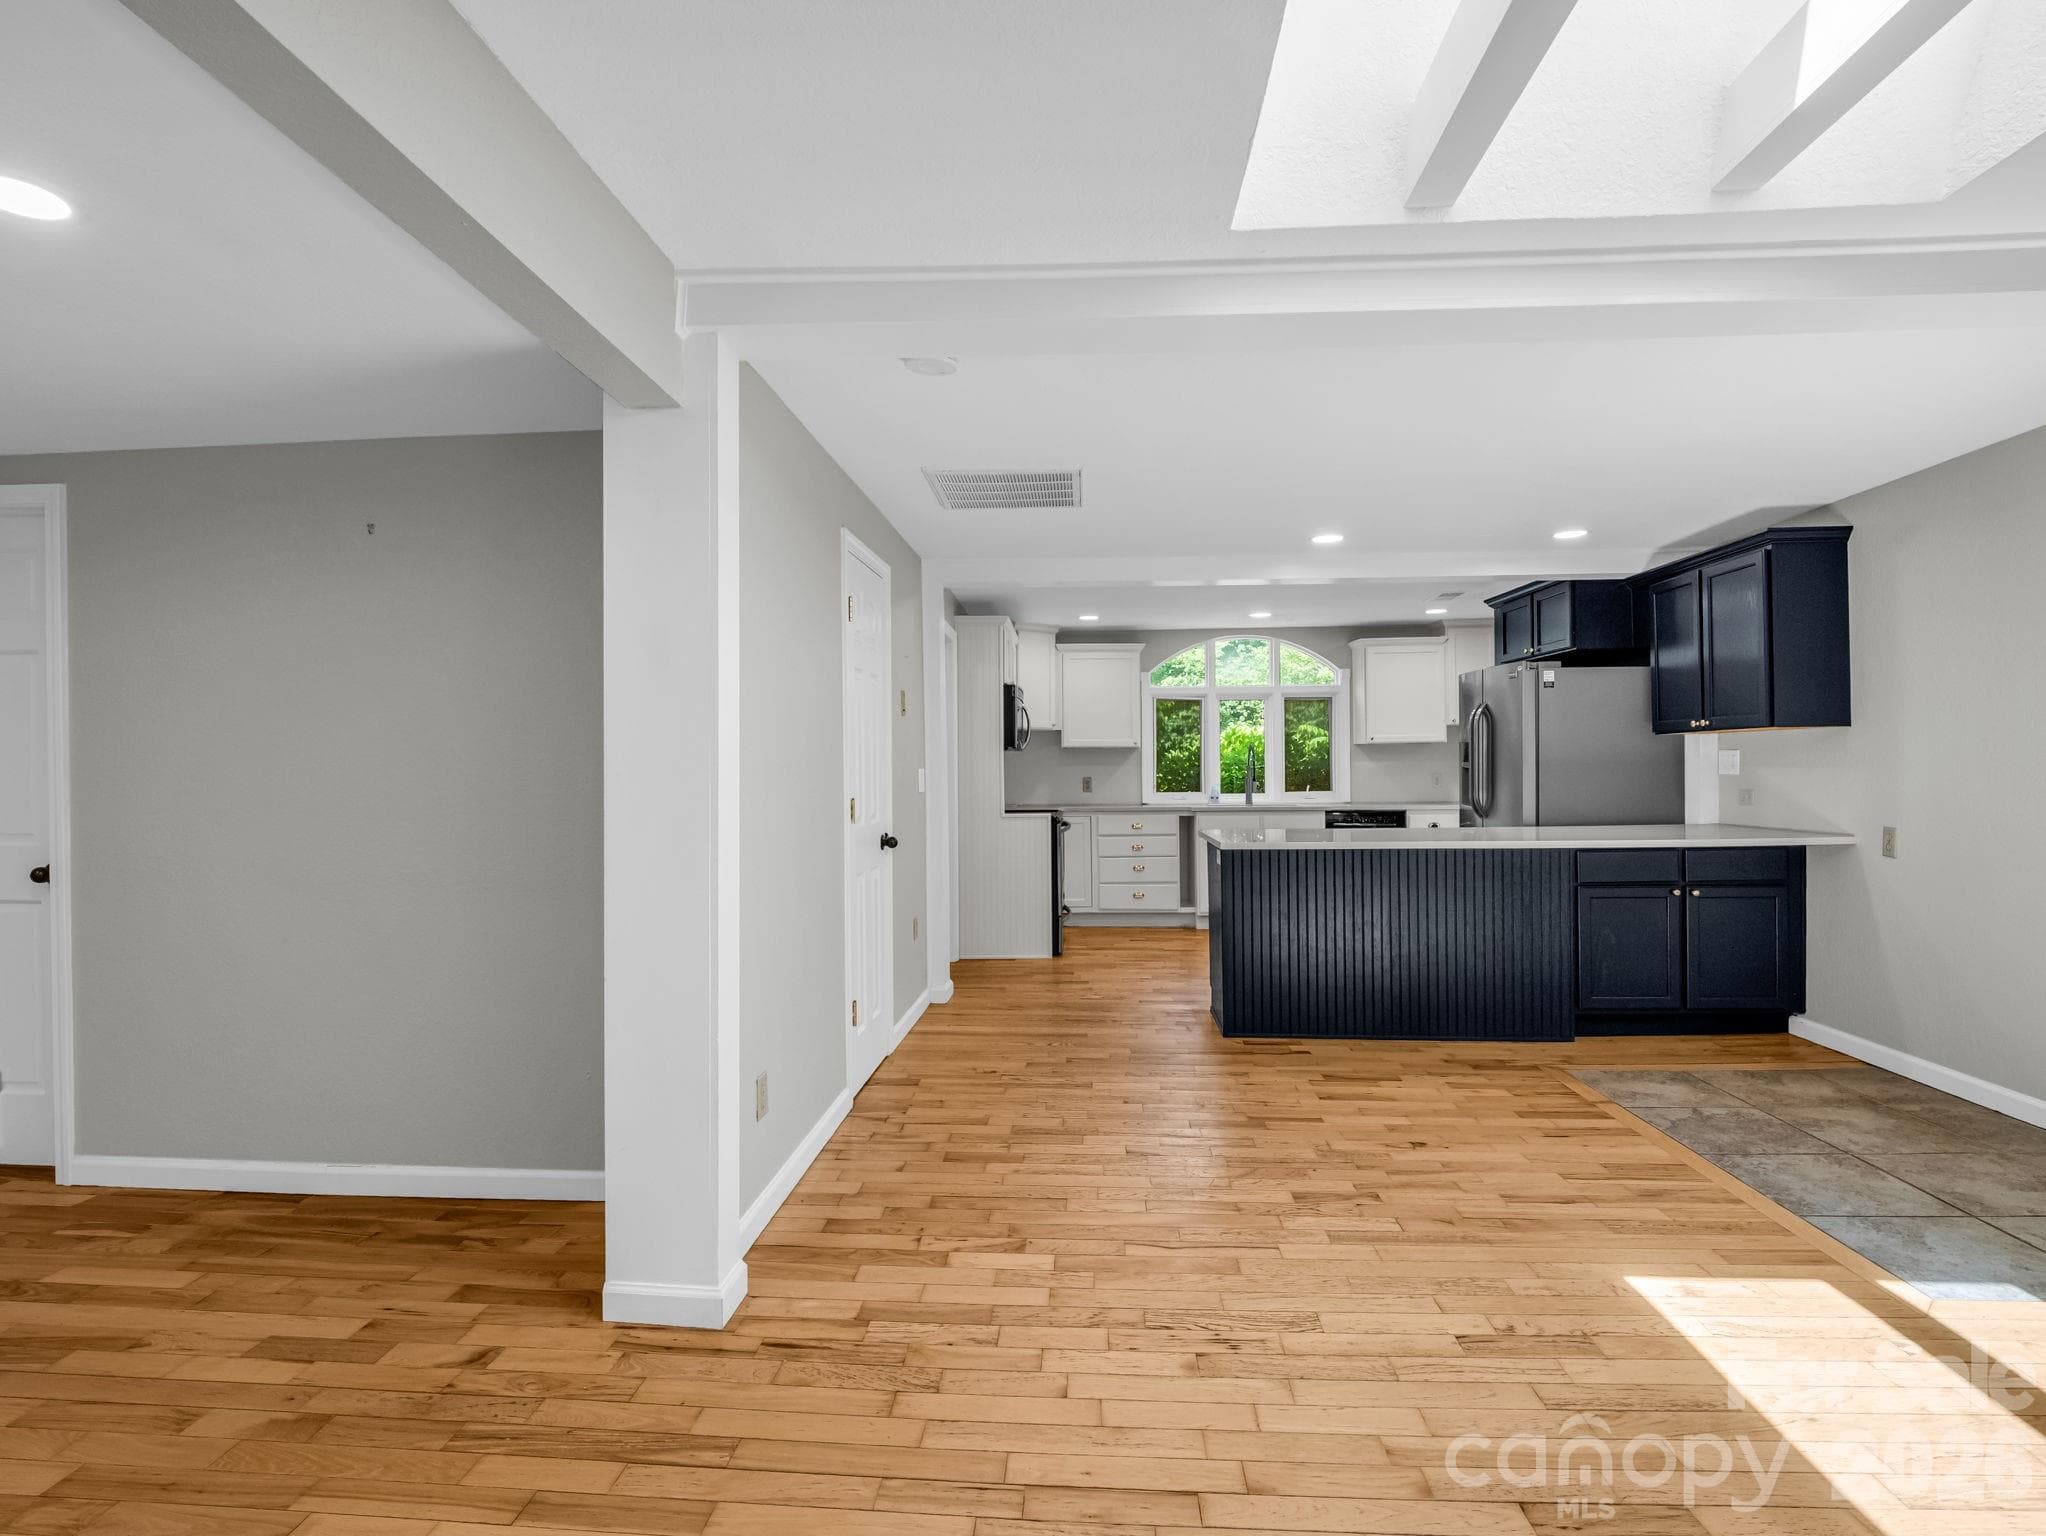
From Front Door, facing toward kitchen - (virtually staged) - 35 Chastain Hill Road, Mills River
Front Door - 35 Chastain Hill Road, Mills River
View to Living Room & Kitchen from Front Door - 35 Chastain Hill Road, Mills River
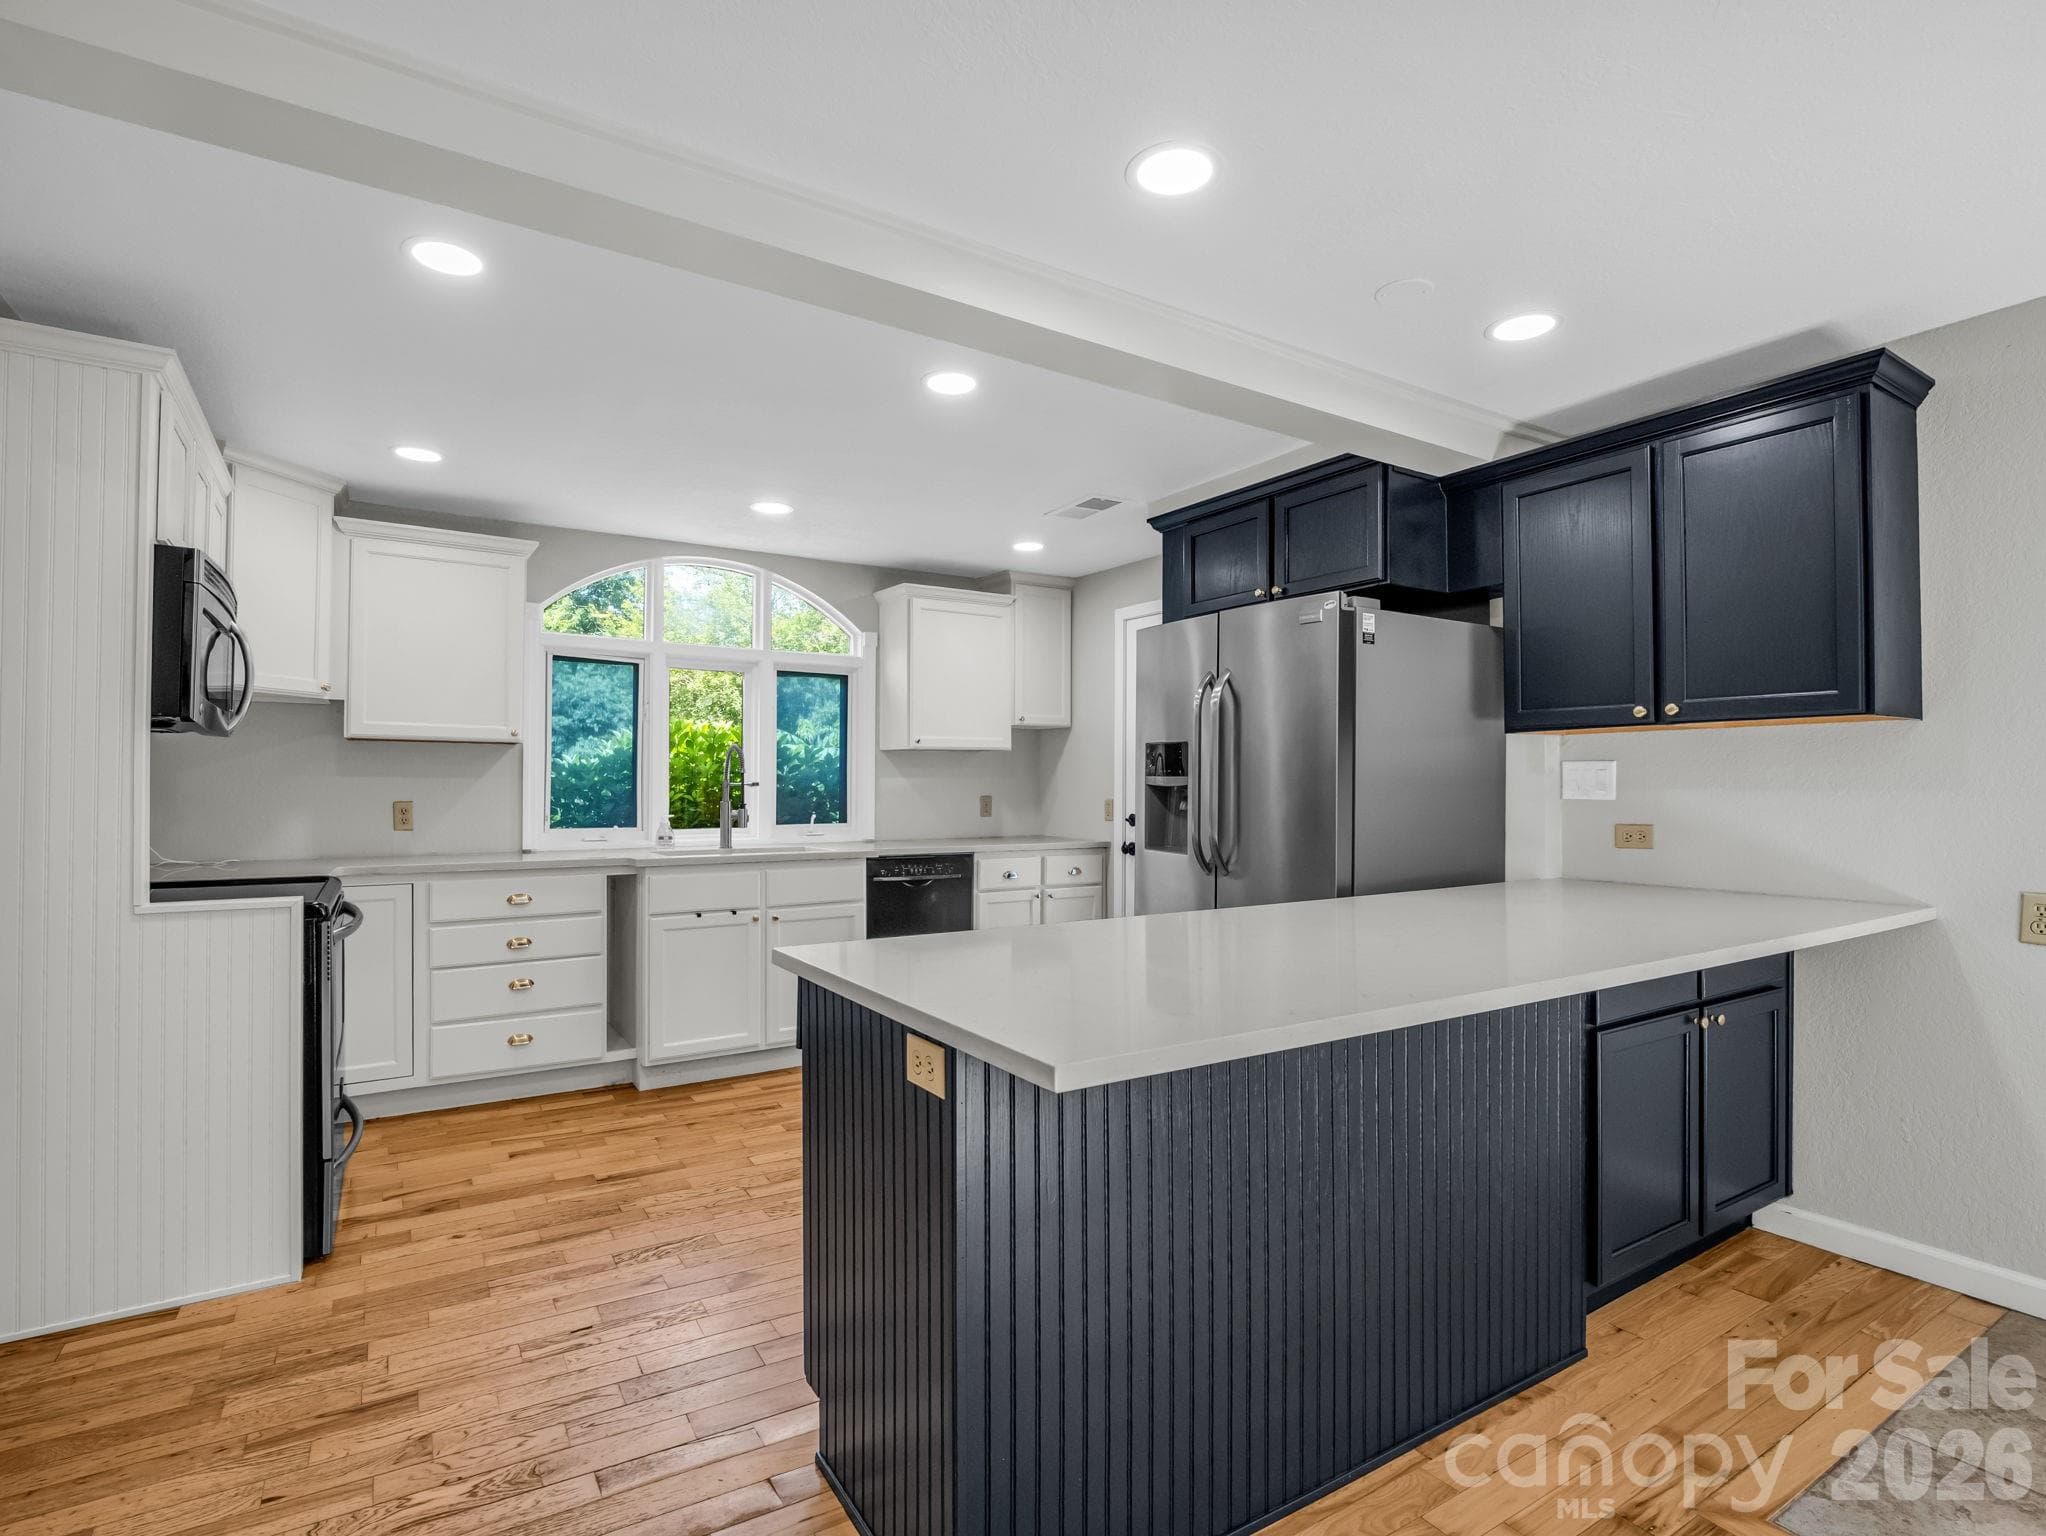
Kitchen with Breakfast Bar - 35 Chastain Hill Road, Mills River
From Front Door, facing toward kitchen - (virtually staged #2) - 35 Chastain Hill Road, Mills River
Kitchen, facing Open Patio - 35 Chastain Hill Road, Mills River
Kitchen, overlooking Living Room - 35 Chastain Hill Road, Mills River
Kitchen facing oven, Laundry Room to the left - 35 Chastain Hill Road, Mills River
Open Patio situated between Kitchen & Family Room - 35 Chastain Hill Road, Mills River
Dining Room, facing toward Living Room & door opening to Family Room (virtually staged) - 35 Chastain Hill Road, Mills River
Dining Room, facing toward Living Room & door opening to Family Room - 35 Chastain Hill Road, Mills River
Living Room area beside Dining Area, hall to bedrooms - Virtually Staged - 35 Chastain Hill Road, Mills River
Living Room area beside Dining Area, hall to bedrooms - 35 Chastain Hill Road, Mills River
Laundry Room, opens to Kitchen and includes Powder Room - 35 Chastain Hill Road, Mills River
Laundry Room with tiled floor, opens to Primary Bedroom - 35 Chastain Hill Road, Mills River
Primary Bedroom, accessed from main hallway (as well as through Laundry Room) - 35 Chastain Hill Road, Mills River
Powder room, located off of Laundry Room - 35 Chastain Hill Road, Mills River
Primary Bedroom includes spa-like bath and private office, double walk-in closets - 35 Chastain Hill Road, Mills River
*virtually staged* Primary Bedroom Suite, with spa-inspired bath & dedicated office/private den - 35 Chastain Hill Road, Mills River
Primary Bedroom Suite, with spa-inspired bath & dedicated office/private den - 35 Chastain Hill Road, Mills River
Primary suite has two large walk-in closets - 35 Chastain Hill Road, Mills River
*virtually staged* Primary Bedroom Suite, with spa-inspired bath & dedicated office/private den - 35 Chastain Hill Road, Mills River
Primary Bedroom Suite, with spa-inspired bath & dedicated office/private den - 35 Chastain Hill Road, Mills River
Double vanity, private toilet, walk-in closet - 35 Chastain Hill Road, Mills River
Luxurious soaking tub & spacious walk-in tiled shower with glass - 35 Chastain Hill Road, Mills River
*virtually staged as Den - Config A* Dedicated office/private den off of the primary bedroom with door to back yard - 35 Chastain Hill Road, Mills River
Dedicated office/private den off of the primary bedroom with door to back yard - 35 Chastain Hill Road, Mills River
Bedroom #2 - 35 Chastain Hill Road, Mills River
*virtually staged as Bedroom - Config B* Dedicated office/private den off of the primary bedroom with door to back yard - 35 Chastain Hill Road, Mills River
Dedicated office/private den off of the primary bedroom with door to back yard - 35 Chastain Hill Road, Mills River
Bonus Room (virtually staged as bedroom), located off of main hallway - 35 Chastain Hill Road, Mills River
Bonus Room, located off of main hallway - 35 Chastain Hill Road, Mills River
Guest bath, located main hallway - 35 Chastain Hill Road, Mills River
Rear of Home - 35 Chastain Hill Road, Mills River
Guest Bedroom located off of main hallway - virtually staged - 35 Chastain Hill Road, Mills River
Family Room off of Living Room, doors open to back patio (virtually staged) - 35 Chastain Hill Road, Mills River
Family Room off of Living Room, doors open to back patio - 35 Chastain Hill Road, Mills River
Family Room off of Living Room, with gas logs fireplace (virtually staged & fire digitally added) - 35 Chastain Hill Road, Mills River
Family Room off of Living Room, with gas logs Fireplace (fire digitally added) - 35 Chastain Hill Road, Mills River
Oversized storage building.  Large enough to garage a smaller vehicles - 35 Chastain Hill Road, Mills River
Back Patio, viewed from Potting Shed - 35 Chastain Hill Road, Mills River
Back yard, with fire pit - 35 Chastain Hill Road, Mills River
Potting shed, with electricity - 35 Chastain Hill Road, Mills River
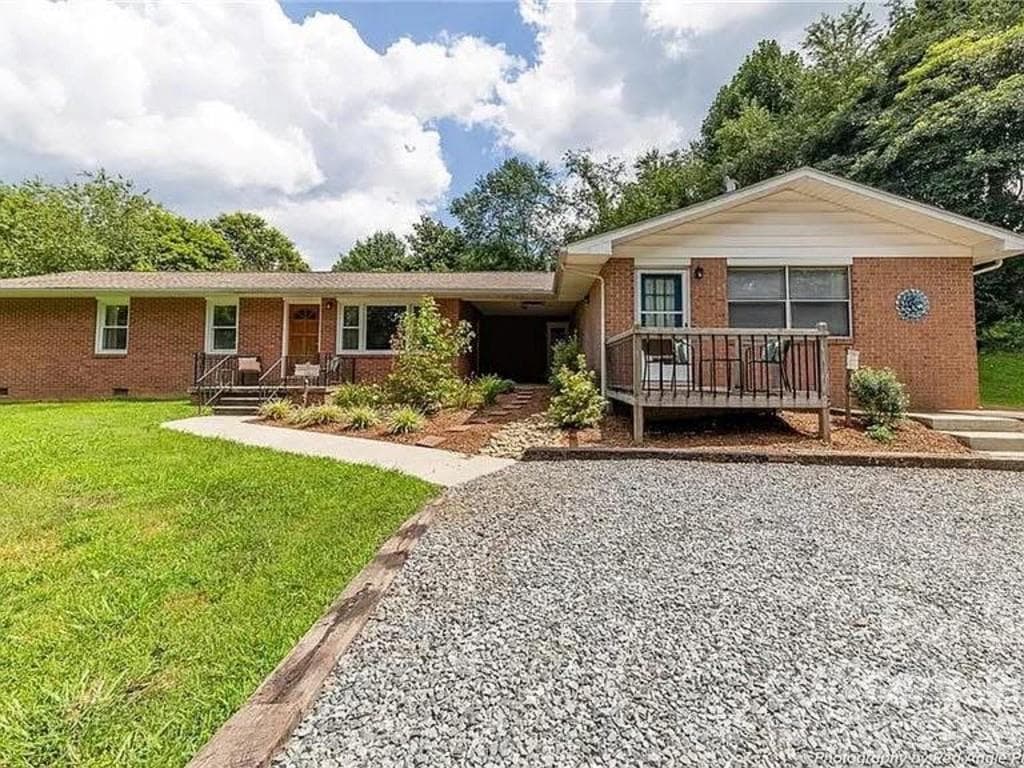
View of home from front yard - 35 Chastain Hill Road, Mills River
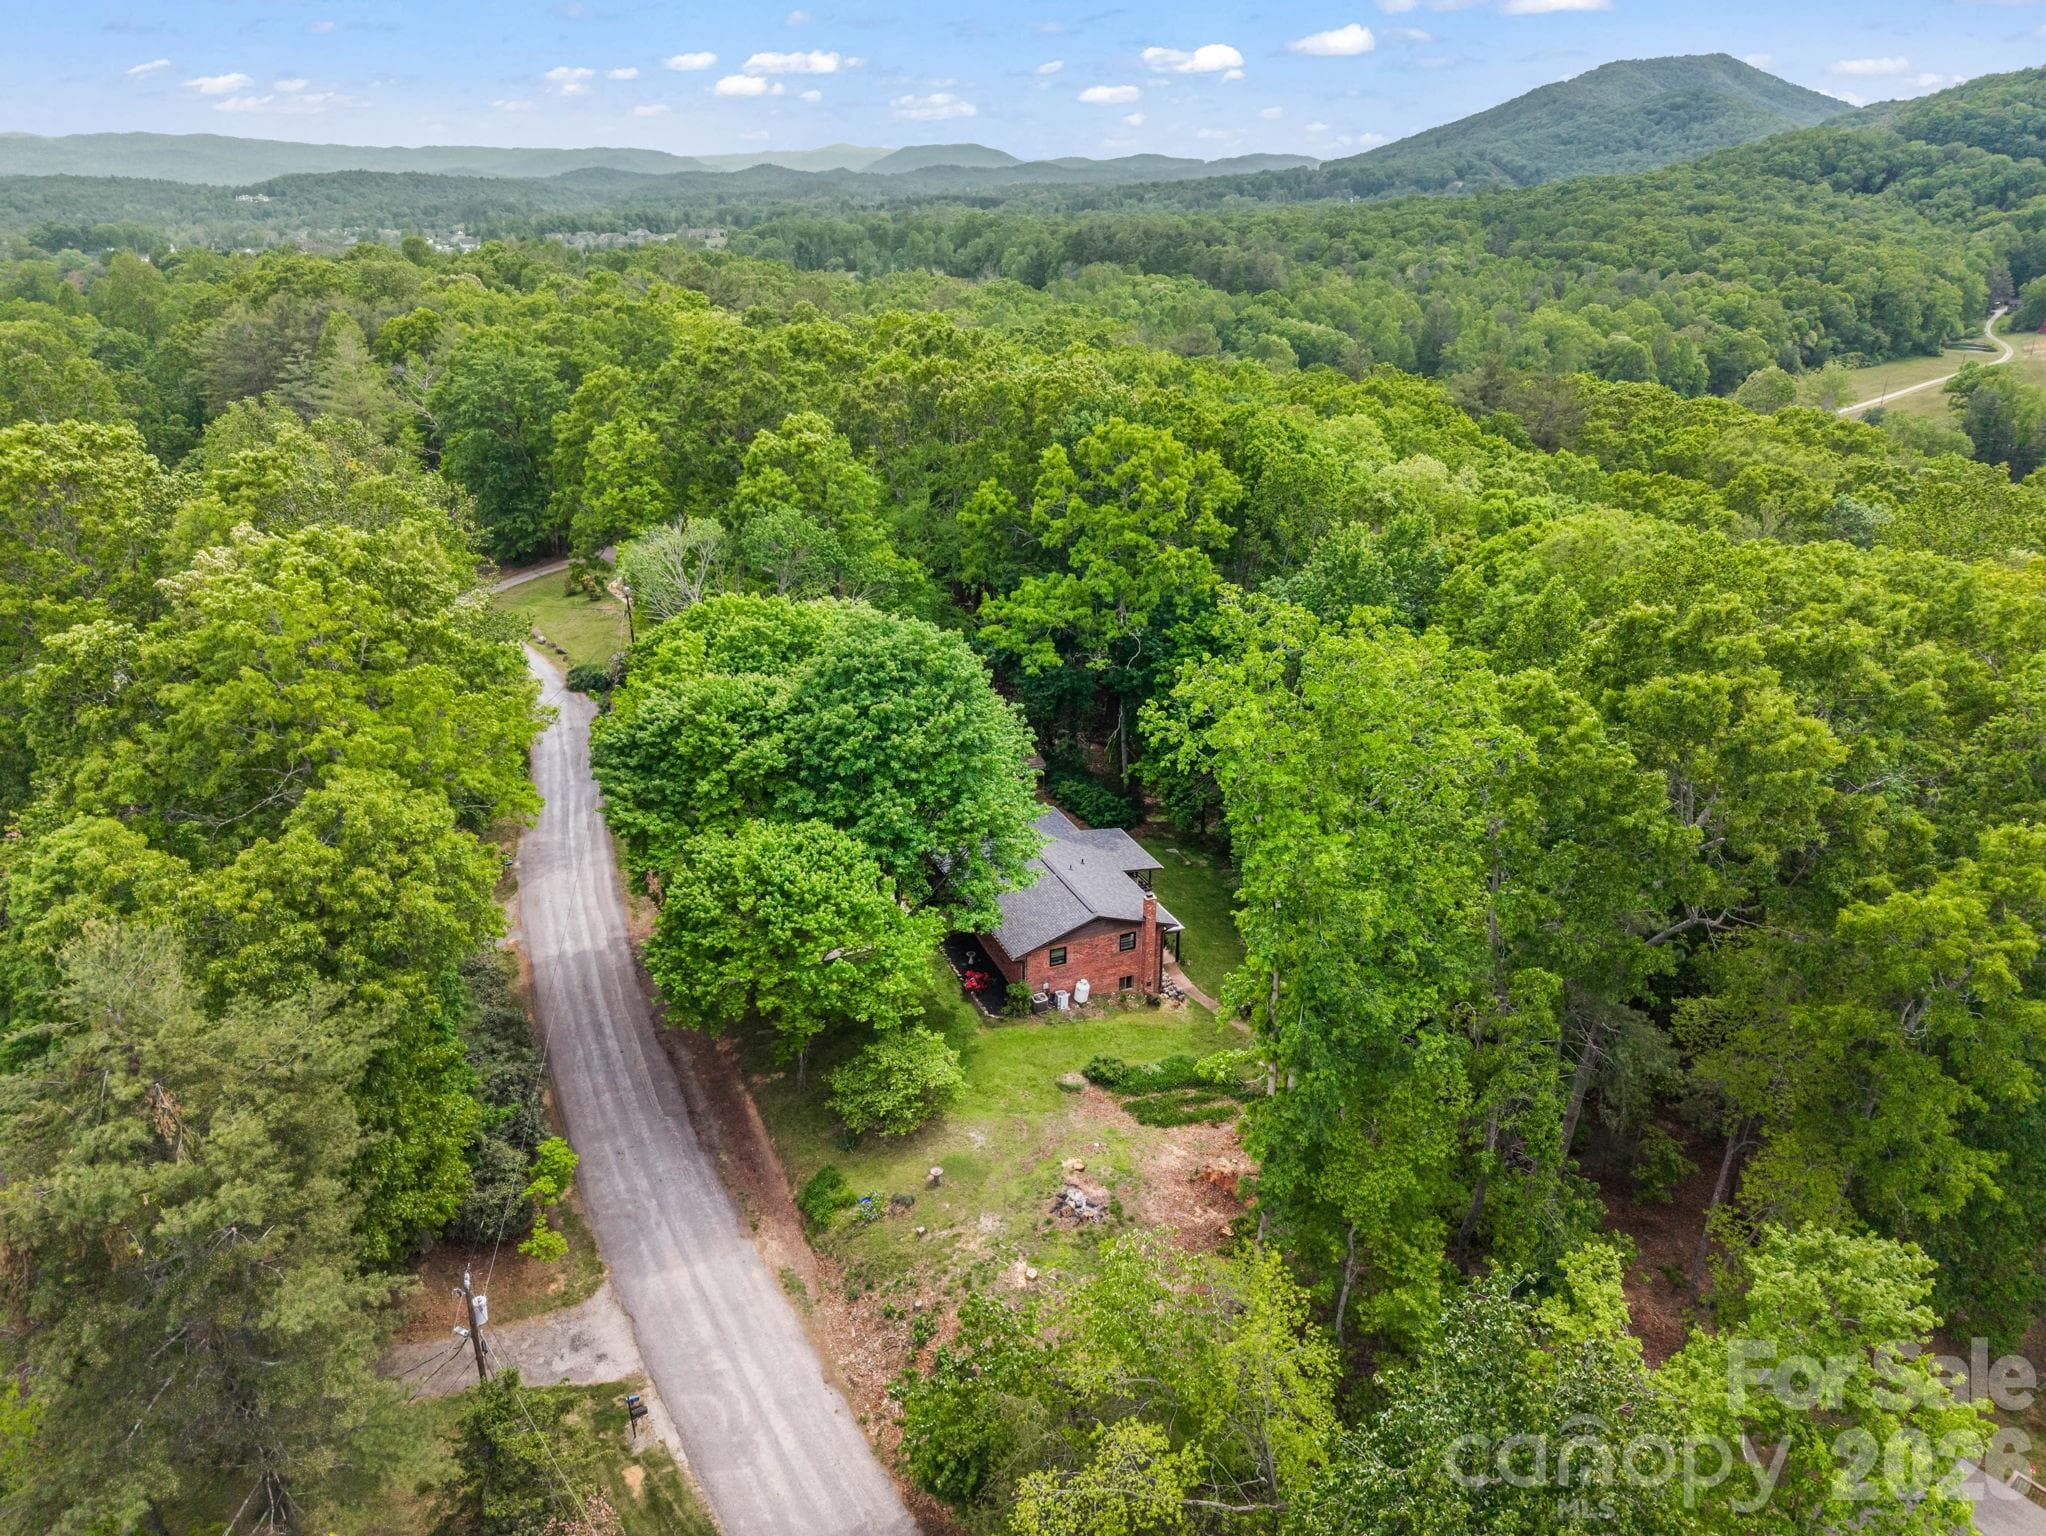
Overhead view of home - 35 Chastain Hill Road, Mills River
Overhead view of whole parcel, fenced back yard - 35 Chastain Hill Road, Mills River
Oversized storage building to left of home.  Large enough to garage a smaller vehicles - 35 Chastain Hill Road, Mills River
Aerial view of neighborhood - 35 Chastain Hill Road, Mills River
View of home from Chastain Hill Rd - 35 Chastain Hill Road, Mills River
57 photos

$525,000

35 Chastain Hill Road
Mills River, NC 28759
Listed by Candi Guffey · Looking Glass Realty, Hendersonville
Bedrooms
3
Bathrooms
2.5
Living area
2,301 sqft
Year built
1935

About this home

Brimming with timeless character and thoughtful updates, this delightful retreat captures all the warmth and charm of a classic 1930s home while embracing the comfort and style of modern living. Rich in personality and carefully refined with fresh finishes, the home offers an inviting atmosphere where vintage appeal meets everyday functionality. The spacious laundry room and spa-like primary bathroom are particularly delightful features. (2-BR septic)* The flexible floor plan includes two bedrooms PLUS a dedicated office, a bonus room, separate living and family rooms, all providing abundant options for working from home, hosting guests, or simply enjoying additional living space. Set on nearly an acre, the property offers a sense of privacy & room to roam. The fully fenced backyard is gently sloping and wonderfully suited for outdoor entertaining, pets, play, or cultivating your own garden oasis. Green thumbs will especially appreciate the charming potting shed, creating the perfect space to nurture seasonal blooms or homegrown vegetables. Mature surroundings and a peaceful rural setting provide a welcome escape from the pace of everyday life, while still placing shopping, dining, and other local conveniences within easy reach. Whether you're savoring a quiet morning on the property, gathering with friends under the open sky, or enjoying the flexibility of its versatile interior spaces, this inviting home offers the ideal blend of historic charm, modern updates, and relaxed country living. Centrally located in Mills River! Only 15 minutes from Downtown Hendersonville & AVL Regional Airport; 20 minutes from Downtown Brevard.

Highlights

Fireplace

Property details

MLS
Canopy MLS
MLS #
CAR4388520
Property type
Single Family Residence
Subdivision
None
Status
Active
Days on market
112
On market date
June 12, 2026
Stories
N/A
Total bathrooms
2.5
Garage spaces
1
Parking spaces
N/A
Lot size
N/A
Loading map…

Nearby schools

Within 10 miles. School directory data from the National Center for Education Statistics (NCES), accessed via the Urban Institute Education Data API. Local Score is calculated by INNOVATE Real Estate; where a state rating is shown, it comes from that state's own official school report card.

Elementary
Hendersonville Elementary
6.14 mi away · Grades 0-5
Zoned school (attendance boundary, 2015-16 data)
4.0
Local Score (state rating (2025) blended 70/30 with student-teacher ratio) -- not an official state rating
State rating: B (2025)
Enrollment
321
Student:teacher ratio
14.6:1
District
Henderson County Schools
Middle
Rugby Middle
3.61 mi away · Grades 6-8
Zoned school (attendance boundary, 2015-16 data)
4.0
Local Score (state rating (2025) blended 70/30 with student-teacher ratio) -- not an official state rating
State rating: B (2025)
Enrollment
784
Student:teacher ratio
14.5:1
District
Henderson County Schools
High
Henderson County Early College
9.47 mi away · Grades 9-13
Zoned school (attendance boundary, 2015-16 data)
3.8
Local Score (state rating (2025) blended 70/30 with student-teacher ratio) -- not an official state rating
State rating: A (2025)
Enrollment
204
Student:teacher ratio
34.0:1
District
Henderson County Schools

Walkability

Blended score for Mills River's center, calculated by INNOVATE Real Estate from two sources: the EPA's National Walkability Index (street network, transit, land-use mix) and Google Places amenity data (what's actually reachable on foot from this point). 60% EPA National Walkability Index + 40% nearby-amenity density (Google Places).

26
Car-dependent
out of 100
EPA National Walkability Index
5.8 / 20 -- Below average walkable
Google Places amenity density
20 / 100
Restaurants & cafes2
Grocery stores2
Parks0
Schools1
Transit stops0
Pharmacies0

Mortgage calculator

Estimate only - actual rate and payment depend on your lender, credit, and loan program.

$
%
%
Adjust tax / insurance estimates
% / yr
$
/mo
Est. monthly payment
$3,312/mo
$105,000 down
$420,000 loan
Principal & interest$2,724
Property tax (est.)$438
Home insurance (est.)$150

Similar homes you might like

Data source: Listing information provided by Canopy MLS (carolina) via Trestle/CoreLogic. Last updated 15 days ago.

Information herein deemed reliable but not guaranteed; all measurements, school assignments, HOA fees, taxes, and feature lists are approximate and should be independently verified. Equal Housing Opportunity.