
$1,195,000
About this home
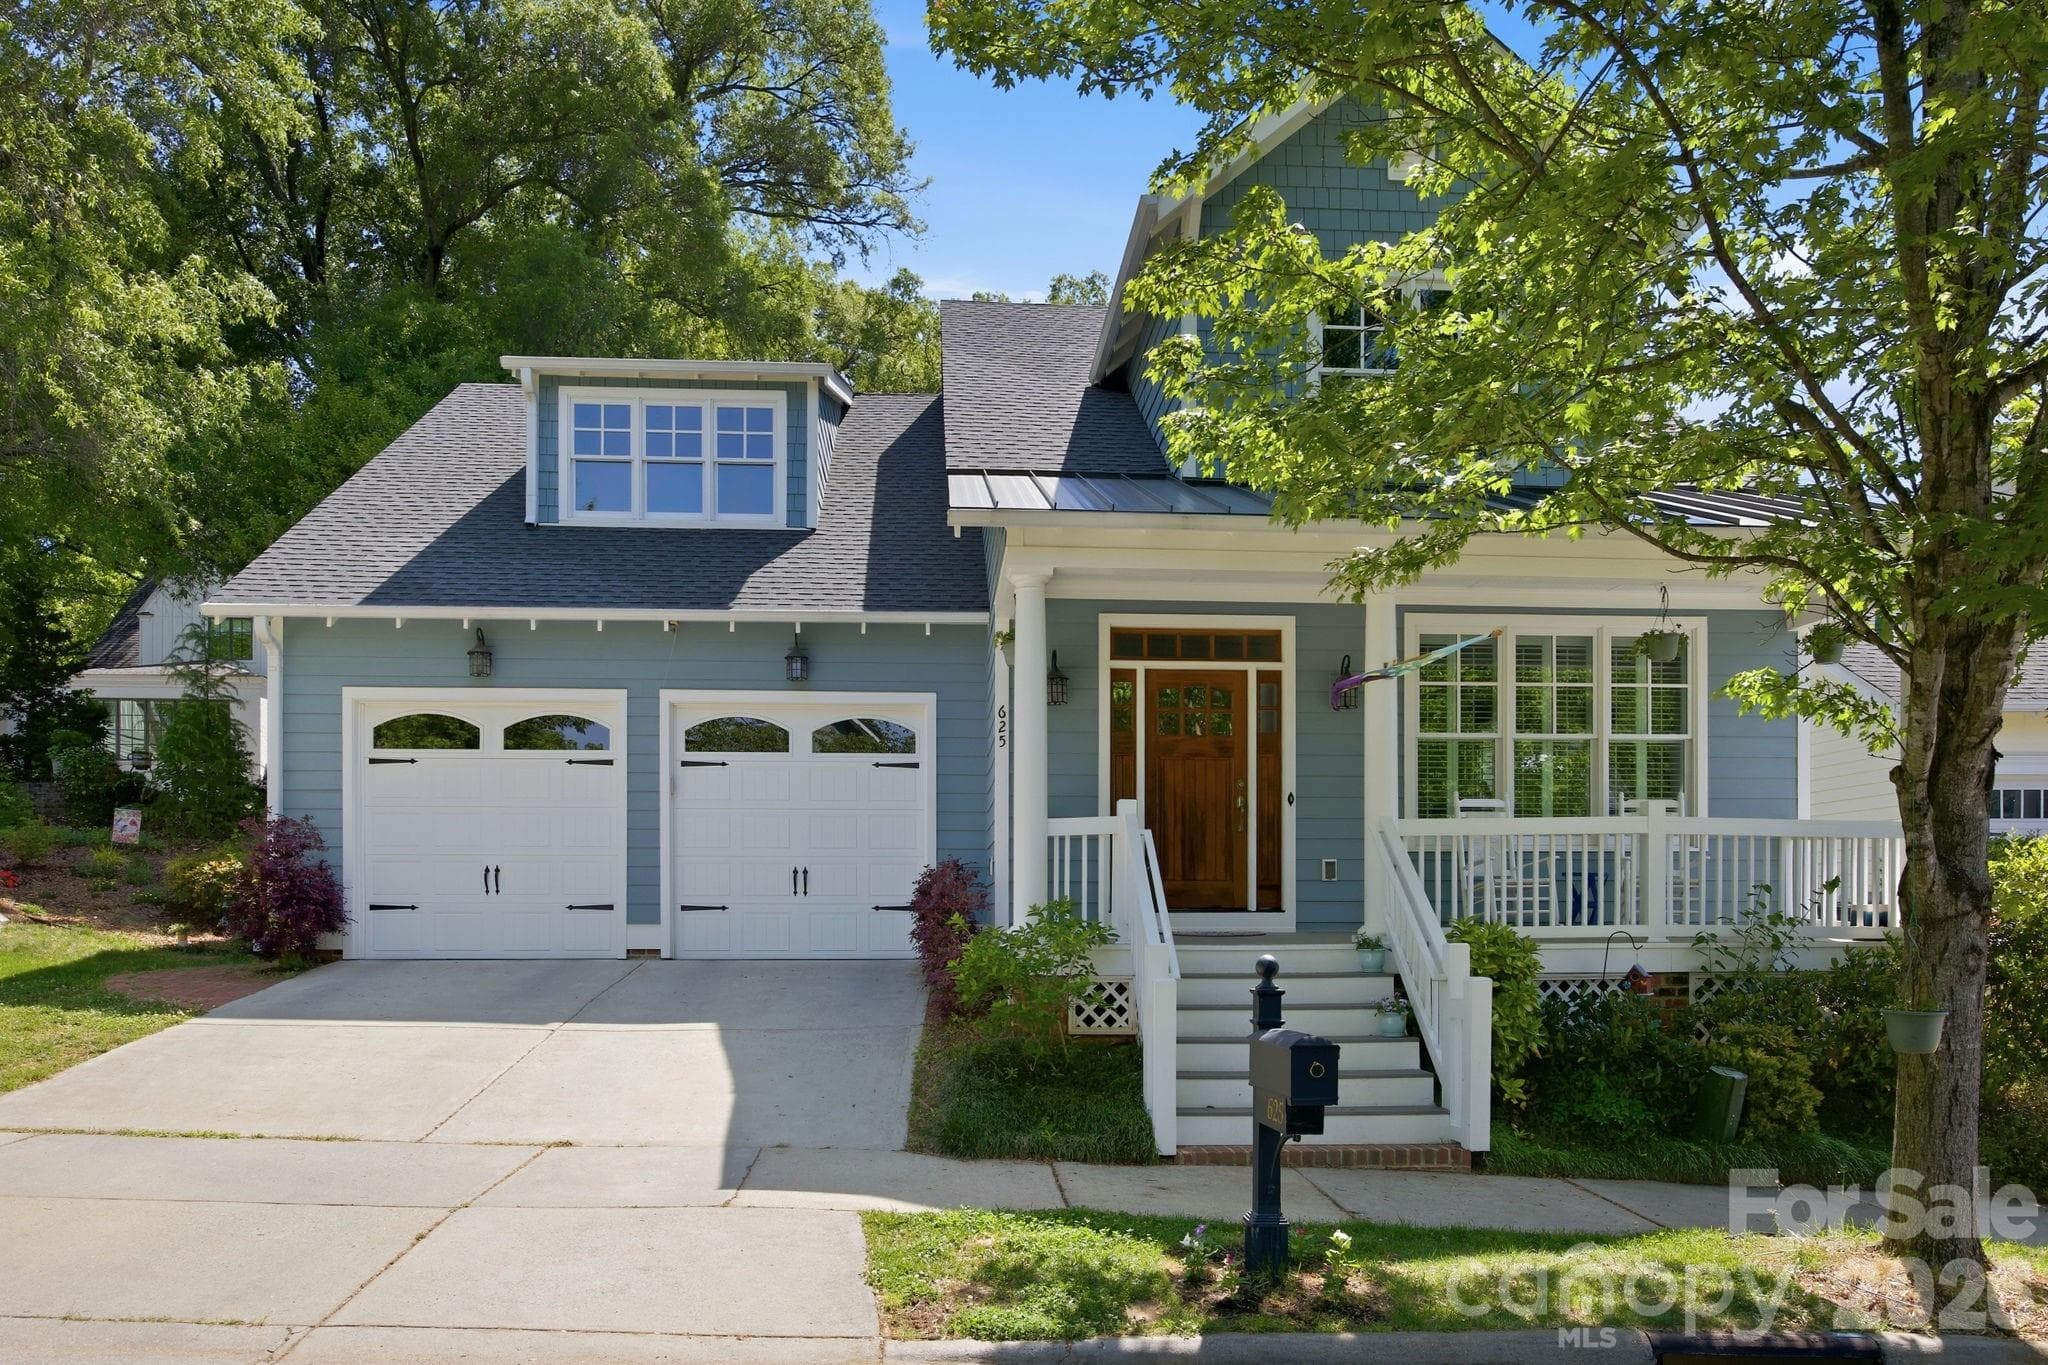
Discover an exceptional residence nestled in one of Davidson's most sought-after neighborhoods — where refined living, natural beauty, and unbeatable location come together seamlessly. Positioned on a generous lot, this home offers views of the community equestrian center and backs to 44 acres of protected Davidson Land Conservancy — ensuring permanent, unspoiled green space and privacy that simply cannot be replicated. Step outside to an expansive deck spanning over 40 feet, a screened porch (added in 2021) complete with its own gas fireplace, and multiple outdoor living areas perfectly suited for entertaining or quiet evenings in nature. This private retreat is all just minutes from vibrant downtown Davidson with its acclaimed dining, boutique shopping, and beloved community events. Inside, rich hardwood floors flow throughout the home, setting the tone for an interior defined by quality and thoughtful design. The dramatic two-story entry and family room, complete with a wood-burning fireplace opens effortlessly to a show-stopping kitchen renovated in 2020 — featuring custom cabinetry, a large island, a premium Italian 36" Bertazzoni range and hood, a wet bar, wine refrigerator, and a sunny eat-in breakfast nook. A formal dining room stands ready for elegant gatherings, while the generously sized laundry room offers space for a second refrigerator, adding everyday convenience. The main-level primary suite is a true sanctuary, boasting tray ceilings and cathedral ceilings in the private ensuite featuring a slipper tub, a large glass-enclosed shower, new cabinetry renovated in 2020 — all with serene views to wake up to. Upstairs, three spacious secondary bedrooms are served by two full bathrooms — a Jack-and-Jill connecting two bedrooms and a private bathroom for the third. A large bonus room with its own staircase rounds out the upper level, ideal as a media room, game room, playroom, or second home office. Extensive storage solutions are found throughout, including a walk-in attic. The walk-out basement is a standout feature, offering another large recreation room, a sizable private office, a full bathroom, and a workshop — perfect for hobbyists, home professionals, or guests. Major systems have been thoughtfully updated for peace of mind: new central air and furnace (2020), Rinnai tankless water heater (2020). The attached 3-car garage completes the package. With direct access to neighborhood walking trails, the Greenway, and Fisher Farm Park — all framed by protected open land — this is Davidson living at its finest. A rare opportunity not to be missed.
Highlights
Property details
- MLS #
- CAR4388298
- Property type
- Single Family Residence
- Subdivision
- Runneymede
- Status
- Active
- Days on market
- 33
- On market date
- June 5, 2026
- Stories
- N/A
- Total bathrooms
- 5
- Garage spaces
- 3
- Parking spaces
- N/A
- Lot size
- N/A
Location
Get directions →Nearby schools
Within 10 miles. School directory data from the National Center for Education Statistics (NCES), accessed via the Urban Institute Education Data API. Local Score is calculated by INNOVATE Real Estate; where a state rating is shown, it comes from that state's own official school report card (e.g. NC Dept. of Public Instruction, SC Report Card).
- Enrollment
- 1,103
- Student:teacher ratio
- 16.7:1
- District
- Charlotte-Mecklenburg Schools
- Enrollment
- 1,370
- Student:teacher ratio
- 17.3:1
- District
- Charlotte-Mecklenburg Schools
- Enrollment
- 166
- Student:teacher ratio
- 41.5:1
- District
- Charlotte-Mecklenburg Schools
Walkability
Blended score for Davidson's center, calculated by INNOVATE Real Estate from two sources: the EPA's National Walkability Index (street network, transit, land-use mix) and Google Places amenity data (what's actually reachable on foot from this point). 60% EPA National Walkability Index + 40% nearby-amenity density (Google Places).
Market position
How this listing compares to current activity in Davidson, from live MLS data.
Mortgage calculator
Estimate only - actual rate and payment depend on your lender, credit, and loan program.
Adjust tax / insurance estimates
Similar homes you might like
Data source: Listing information provided by Canopy MLS (carolina) via Trestle/CoreLogic. Last updated July 9, 2026.
Information herein deemed reliable but not guaranteed; all measurements, school assignments, HOA fees, taxes, and feature lists are approximate and should be independently verified. Equal Housing Opportunity.