



$795,000
About this home
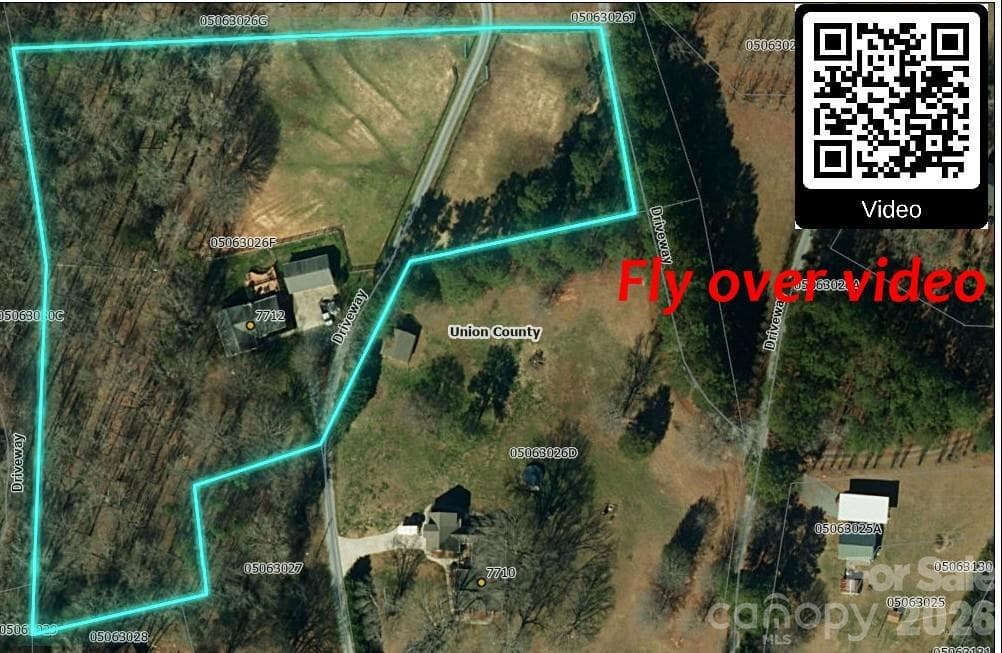
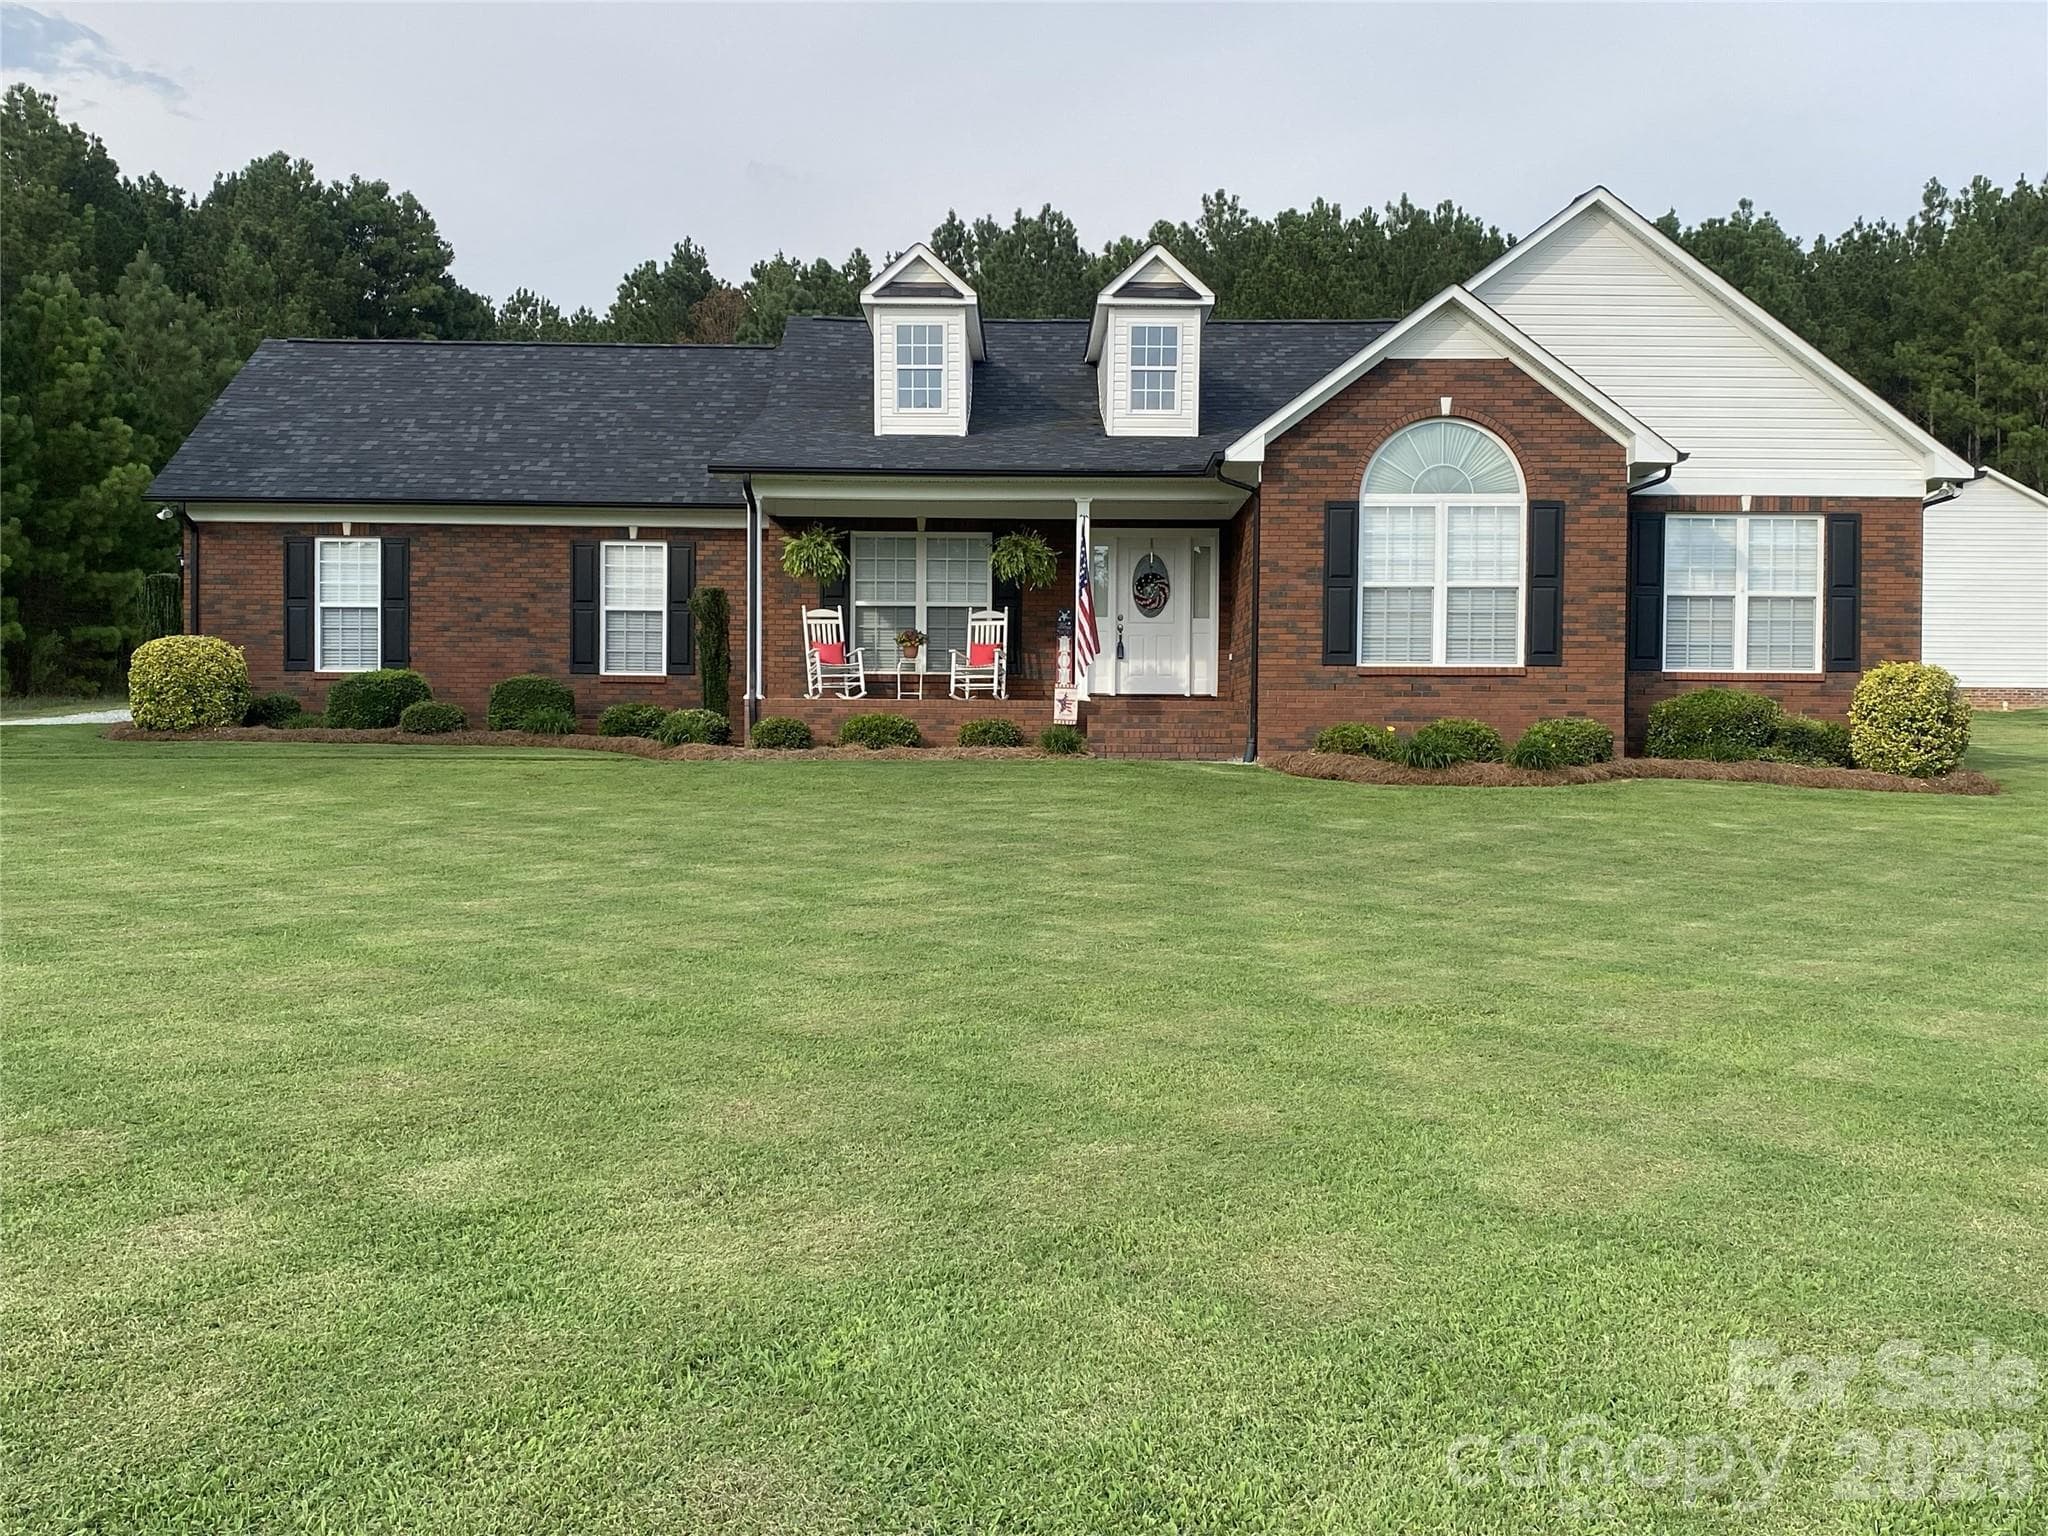
As a Horse Property Specialist, I want to say that this is the finest! Excellent Condition, Open Spacious Plan, Excellent floor plan. This is not a property that you will have to do anything to! Set back off the street it offers total privacy and safety for your family, horses and pets. THE SQUARE FOOTAGE OF THIS HOME IS DECEIVING! With everyone wanting to downsize this is not your typical ranch.Your first impression will be wow when you enter the foyer and see how expansive the vaulted beamed ceiling and open floor plan is. The gas log fireplace is the focal point and new plank floors make this look so great. Combined in the open great room is an additional area perfect for a reading or relaxing in a sitting area or music area with lots of natural light. Beyond that is the expansive renovated kitchen which is huge and offers a perfect breakfast area next to the three bay windows. There is a side entry door which leads to the parking area to easily bring in your groceries. Of course there is also a formal dining room. No narrow halls in this home, the other side of the home there is a second door that leads to the family retreating area. The third bedroom is appointed with bookcases that surround the window and offer a perfect spot as an office. When you leave that room the wide bedroom wing foyer leads to a large second bedroom that has a full bath in the foyer. The large Primary bedroom is in front of the home and has its own full updated bath. Behind the home is a large deck that views that wooded gated pastures and leads to a vegetable garden. There had formerly been an above ground pool with continuing deck so if that is your desire, that is the perfect spot to put one in with full sun. The road between the two hearty pastures leads to your neighbors horse property, but also allows easy access to entering the pastures and parking horse trailers and tractors. Even though you will feel secluded, it is benefit to have neighbors that share the same lifestyle as you do. The wooded area to the side of the home was once used as a third pasture in the natural treed hammock to offer the horses shade. Along side the home is a beautiful double carport and workshop garage. ALL THIS AND ONLY 2.5 MILES FROM MAIN STREET WAXHAW! THIS IS WHAT YOU WERE WAITING FOR!
Highlights
Property details
- MLS #
- CAR4388099
- Property type
- Single Family Residence
- Subdivision
- None
- Status
- Active
- Days on market
- 3
- On market date
- June 14, 2026
- Stories
- N/A
- Total bathrooms
- 2
- Garage spaces
- 1
- Parking spaces
- N/A
- Lot size
- N/A
Location
Get directions →Nearby schools
Within 10 miles. School directory data from the National Center for Education Statistics (NCES), accessed via the Urban Institute Education Data API. Local Score is calculated by INNOVATE Real Estate; where a state rating is shown, it comes from that state's own official school report card (e.g. NC Dept. of Public Instruction, SC Report Card).
- Enrollment
- 500
- Student:teacher ratio
- 10.6:1
- District
- Union County Public Schools
- Enrollment
- 817
- Student:teacher ratio
- 20.4:1
- District
- Union County Public Schools
- Enrollment
- 809
- Student:teacher ratio
- 18.4:1
- District
- Union County Public Schools
Walkability
Blended score for Waxhaw's center, calculated by INNOVATE Real Estate from two sources: the EPA's National Walkability Index (street network, transit, land-use mix) and Google Places amenity data (what's actually reachable on foot from this point). 60% EPA National Walkability Index + 40% nearby-amenity density (Google Places).
Market position
How this listing compares to current activity in Waxhaw, from live MLS data.
Mortgage calculator
Estimate only - actual rate and payment depend on your lender, credit, and loan program.
Adjust tax / insurance estimates
Similar homes you might like

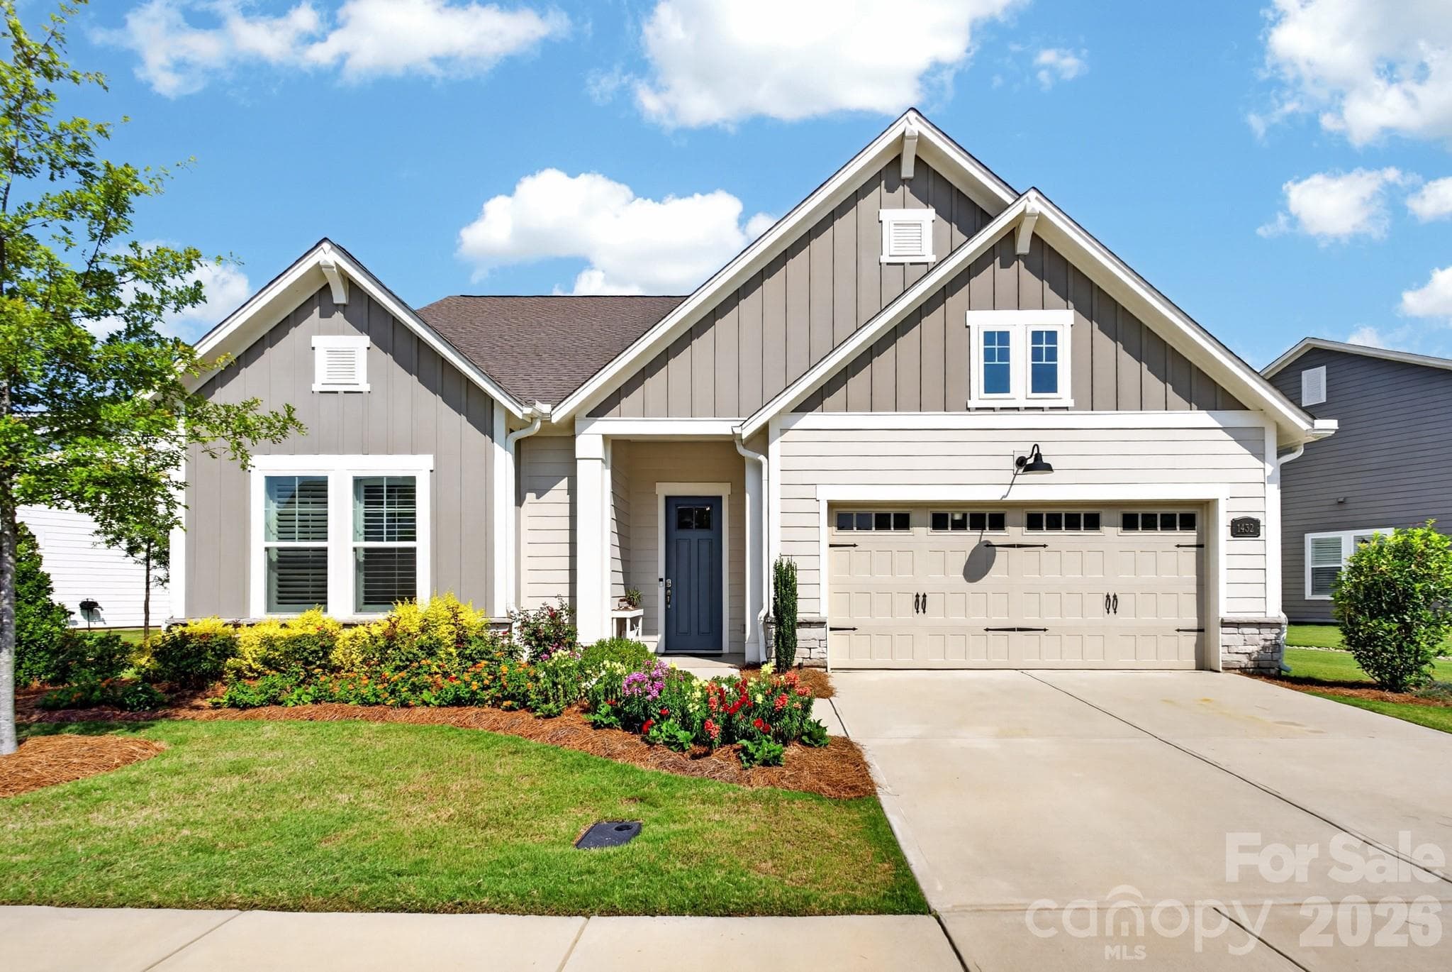
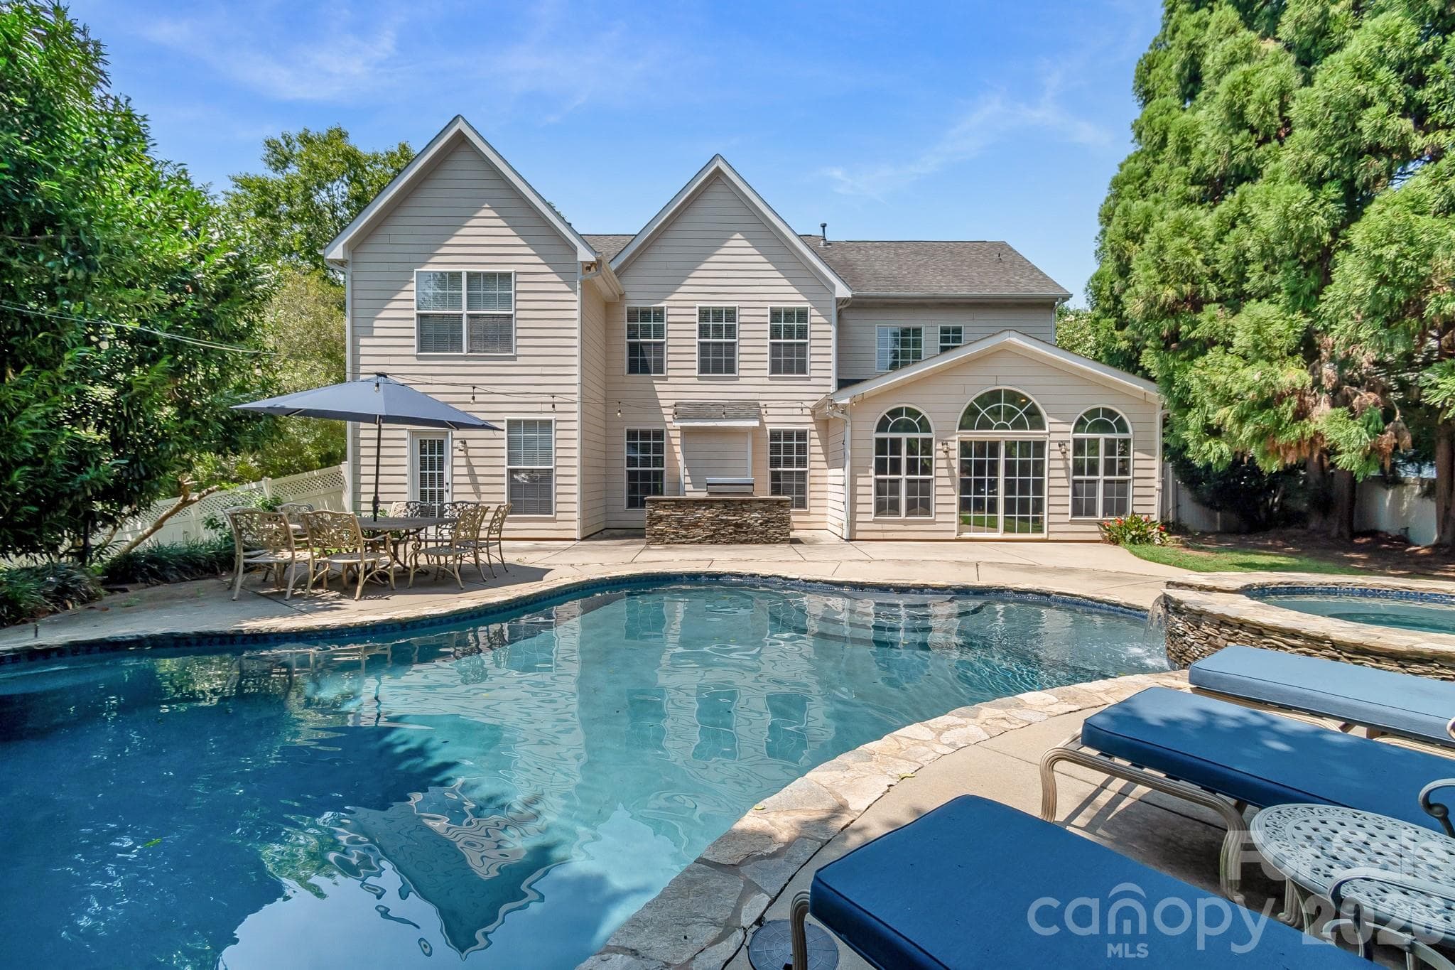
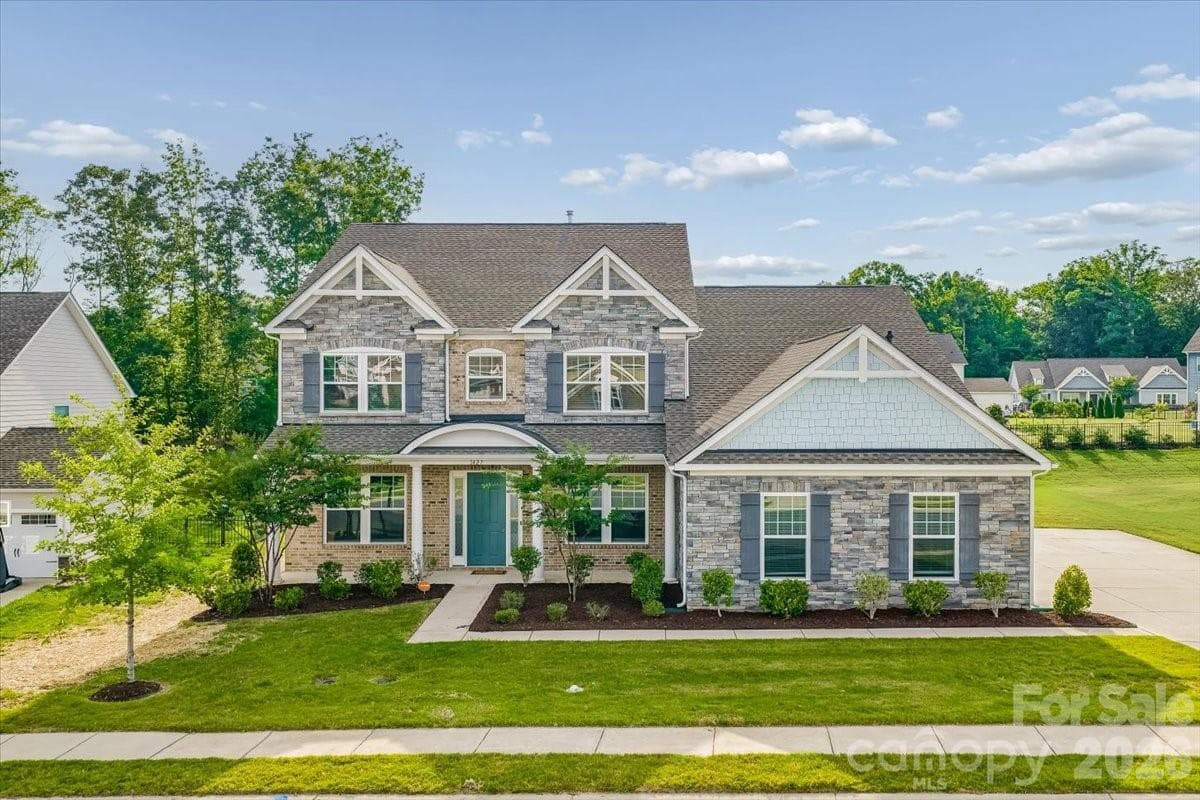
Data source: Listing information provided by Canopy MLS (carolina) via Trestle/CoreLogic. Last updated June 17, 2026.
Information herein deemed reliable but not guaranteed; all measurements, school assignments, HOA fees, taxes, and feature lists are approximate and should be independently verified. Equal Housing Opportunity.