


$899,900
About this home
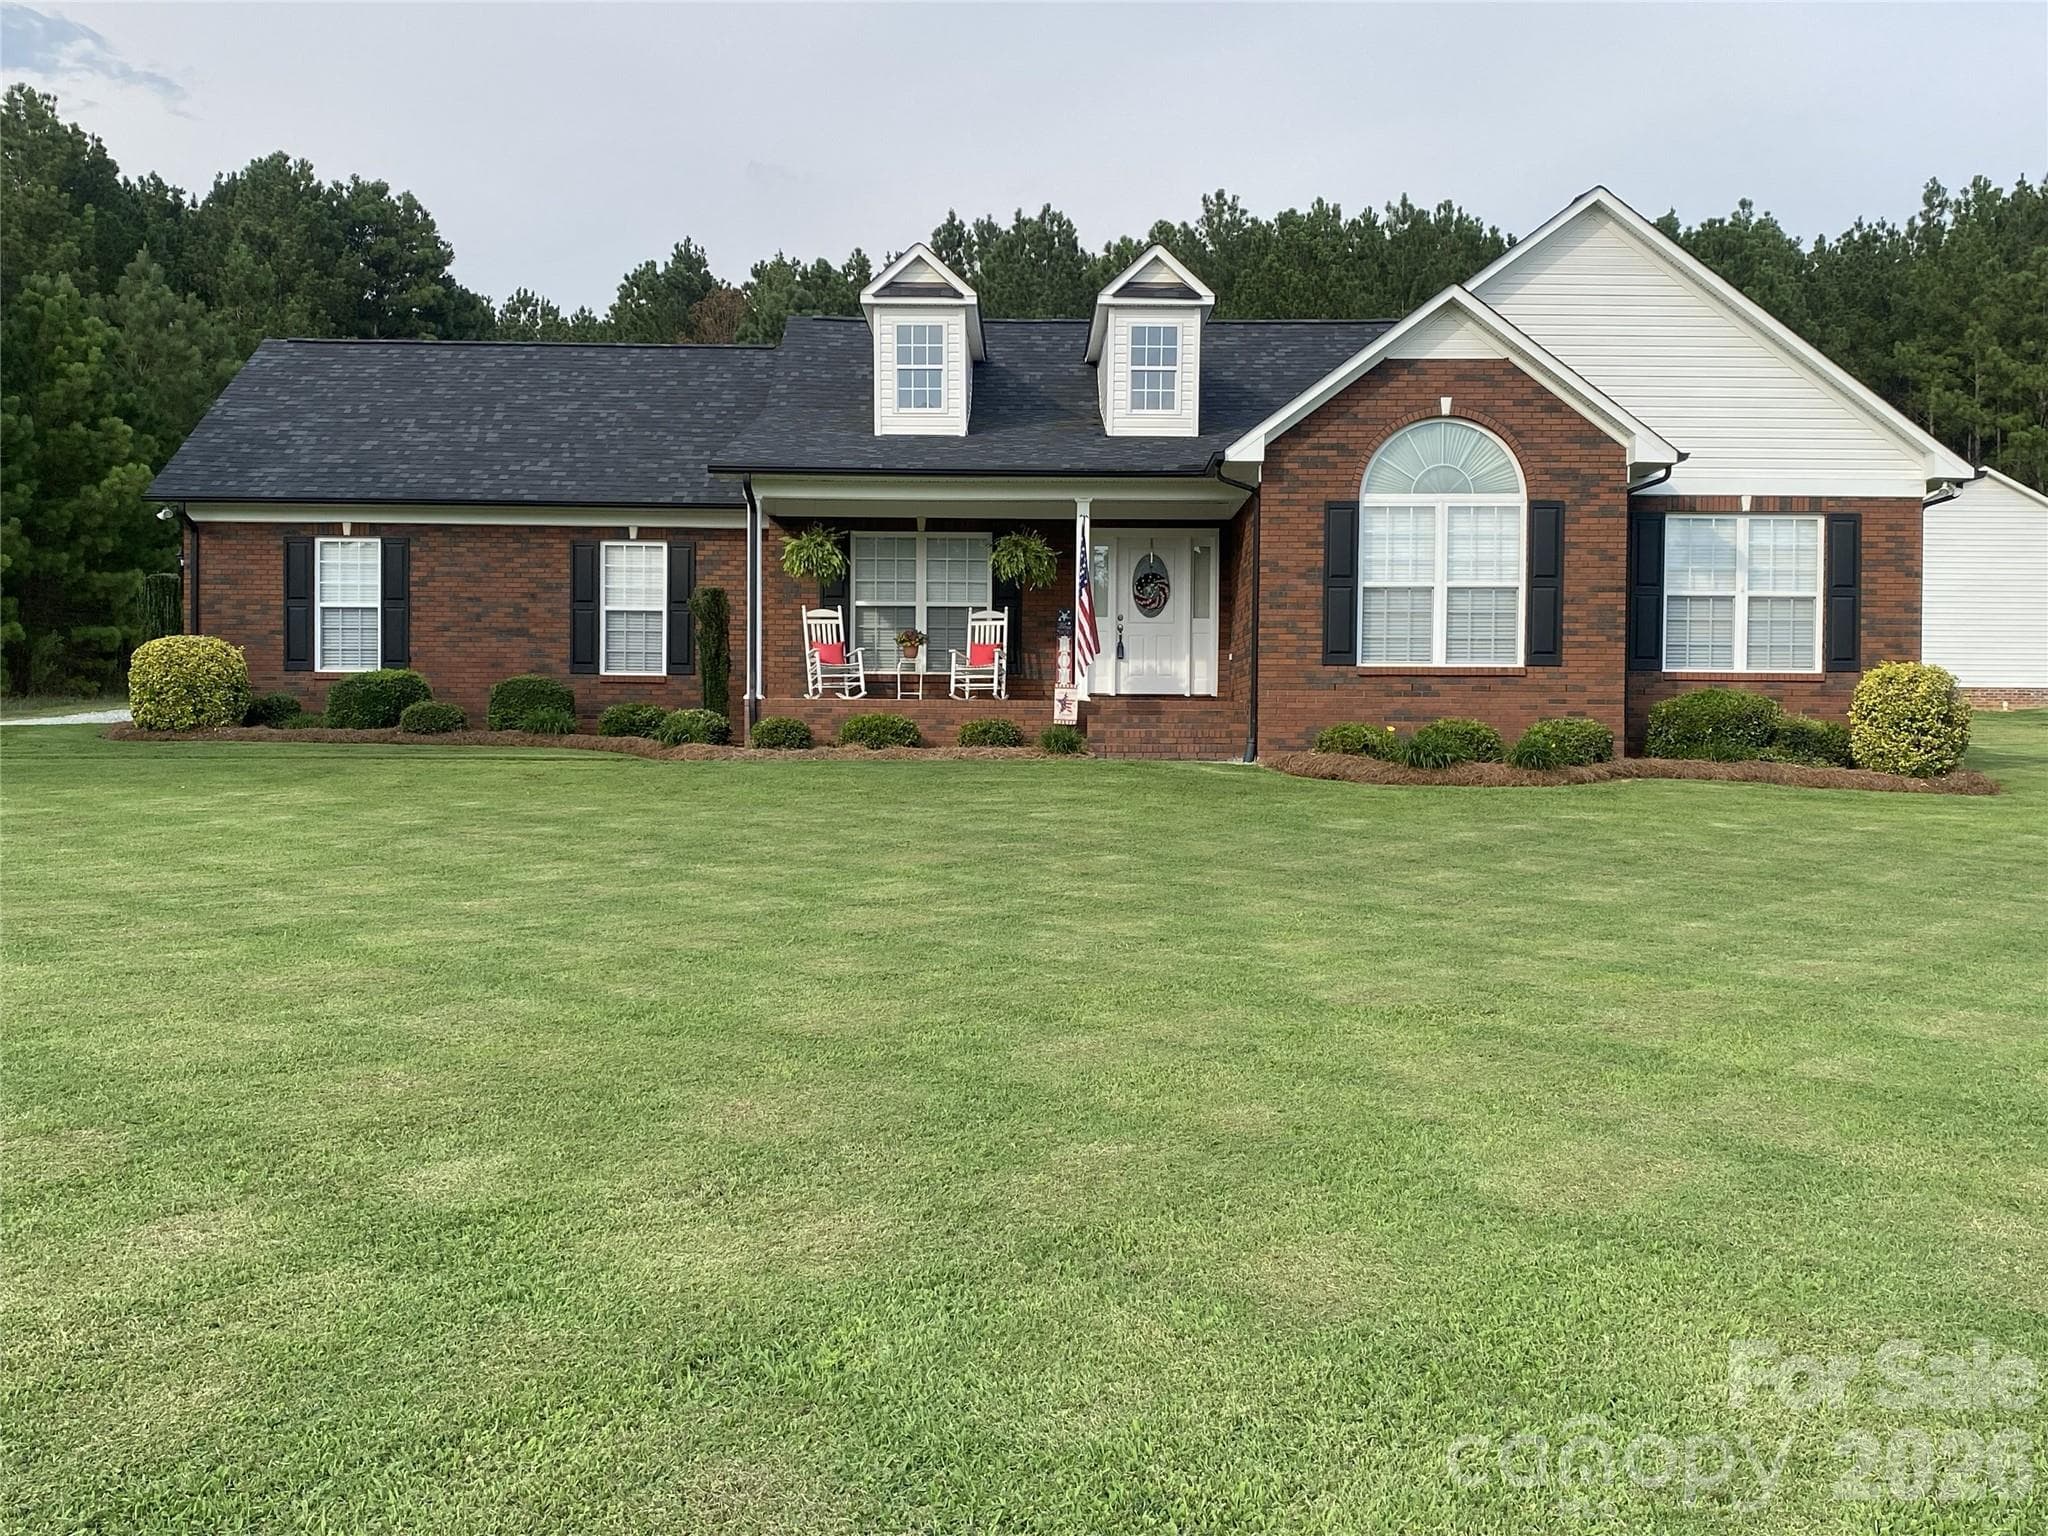
Exquisite home in Quellin. All brick, over 4300 sq ft 4 bedroom plus office and bonus room, 3.5 bathroom estate on a culdesac lot. Primary suite on the main level, with an additional primary suite upstairs. Once you enter the home, the open concept living and dining room lead you to the grand gathering room. Great room has 2 story ceilings, fireplace and french doors to your veranda. Large open kitchen space with beautiful wood cabinets, granite counter tops, island with cooktop and sink, corner sink with lovely windows, new dishwasher, new cooktop. Primary suite features trey ceiling, sitting bay area with french doors to your private covered veranda / patio area, lovely decorative molding and wall sconces. Primary ensuite bathroom features garden tub, large walk in shower, dual sinks and tons of countertop and cabinet space. Walk in closet with custom shelving, room for everything! Upstairs you will find a large study with fireplace and custom built in desk and shelving. A large catwalk connects all 3 bedrooms and bonus room, one bedroom could be an additional primary suite with its own ensuite bathroom, 2 closets and ceiling fan. Large bonus room could be used as an additional bedroom. At the end of the catwalk is a back stair case that leads you to the laundry room/ kitchen area. Laundry room features tile floors, utility sink and cabinets for storage. There is a generous walk in pantry for all your items. Once outside on your veranda with brick columns and iron railing you enjoy the view of your lush backyard with landscaping and mature trees. Fenced in backyard with brick columns and lights, in ground irrigation system, culdesac home, too much to list. Lovingly cared for by the owners, new roof 2020, AC units 2015/2019.
Highlights
Property details
- MLS #
- CAR4387855
- Property type
- Single Family Residence
- Subdivision
- Quellin
- Status
- Active
- Days on market
- 32
- On market date
- June 5, 2026
- Stories
- N/A
- Total bathrooms
- 3.5
- Garage spaces
- 2
- Parking spaces
- N/A
- Lot size
- N/A
Location
Get directions →Nearby schools
Within 10 miles. School directory data from the National Center for Education Statistics (NCES), accessed via the Urban Institute Education Data API. Local Score is calculated by INNOVATE Real Estate; where a state rating is shown, it comes from that state's own official school report card (e.g. NC Dept. of Public Instruction, SC Report Card).
- Enrollment
- 500
- Student:teacher ratio
- 10.6:1
- District
- Union County Public Schools
- Enrollment
- 1,353
- Student:teacher ratio
- 21.5:1
- District
- Union County Public Schools
- Enrollment
- 809
- Student:teacher ratio
- 18.4:1
- District
- Union County Public Schools
Walkability
Blended score for Waxhaw's center, calculated by INNOVATE Real Estate from two sources: the EPA's National Walkability Index (street network, transit, land-use mix) and Google Places amenity data (what's actually reachable on foot from this point). 60% EPA National Walkability Index + 40% nearby-amenity density (Google Places).
Market position
How this listing compares to current activity in Waxhaw, from live MLS data.
Mortgage calculator
Estimate only - actual rate and payment depend on your lender, credit, and loan program.
Adjust tax / insurance estimates
Similar homes you might like


Data source: Listing information provided by Canopy MLS (carolina) via Trestle/CoreLogic. Last updated July 7, 2026.
Information herein deemed reliable but not guaranteed; all measurements, school assignments, HOA fees, taxes, and feature lists are approximate and should be independently verified. Equal Housing Opportunity.