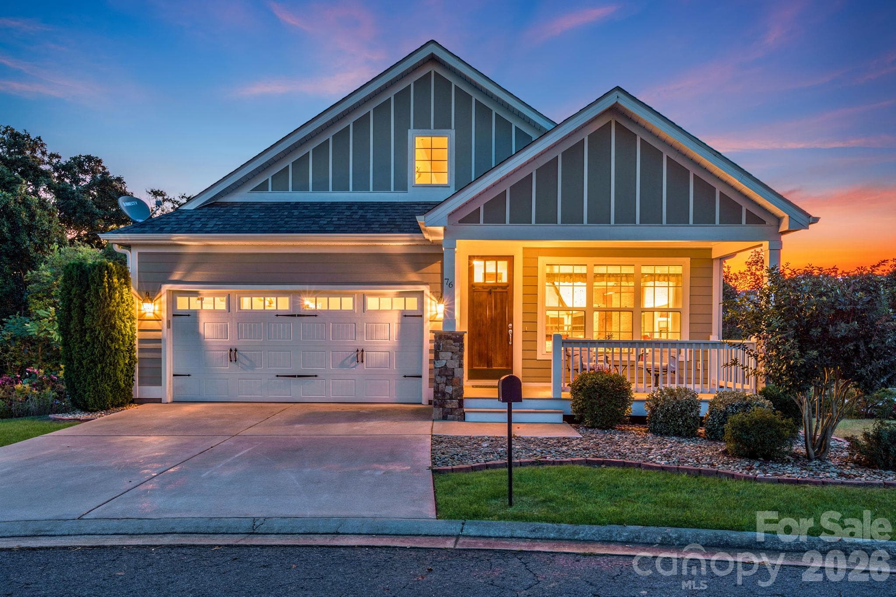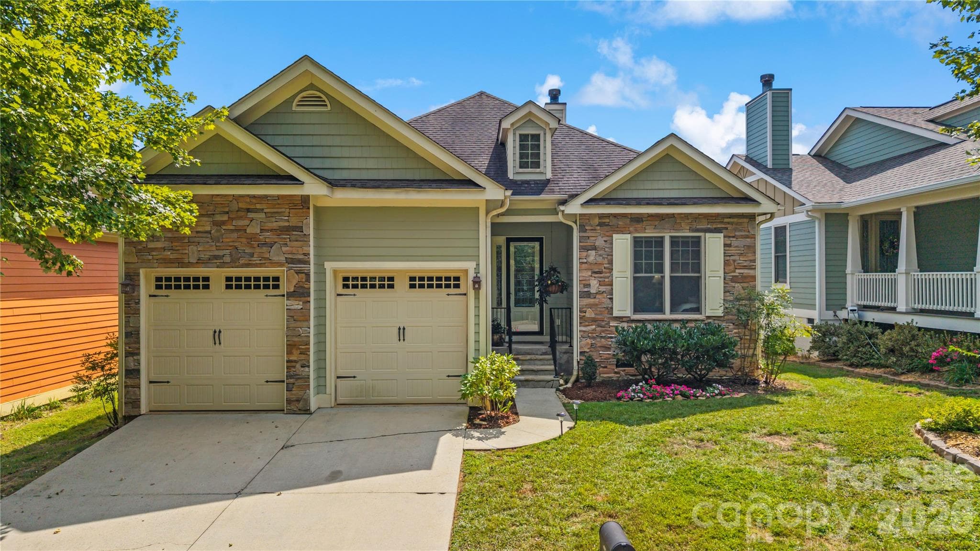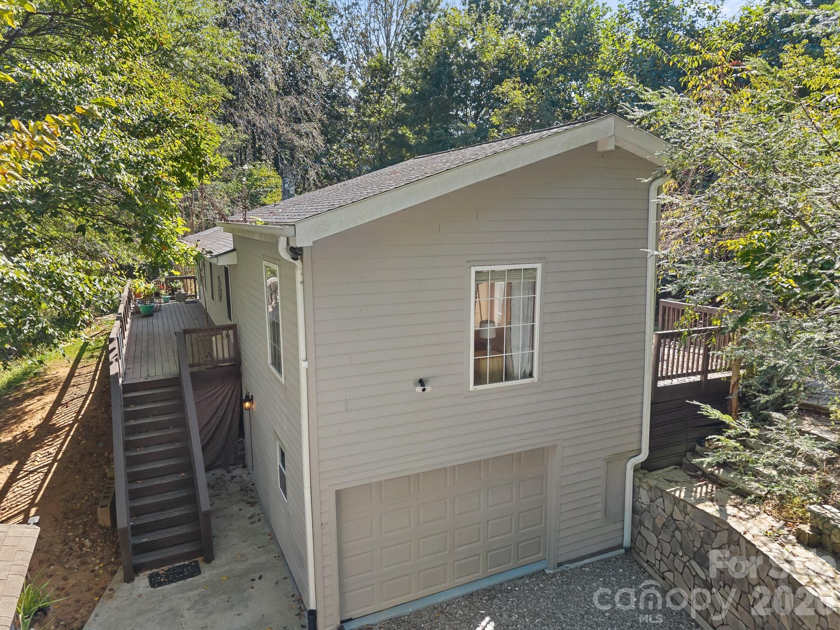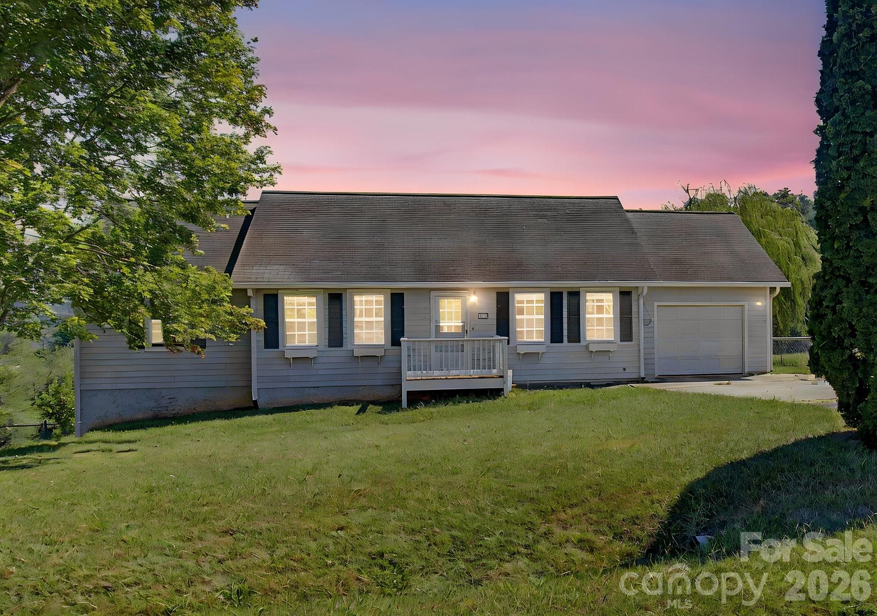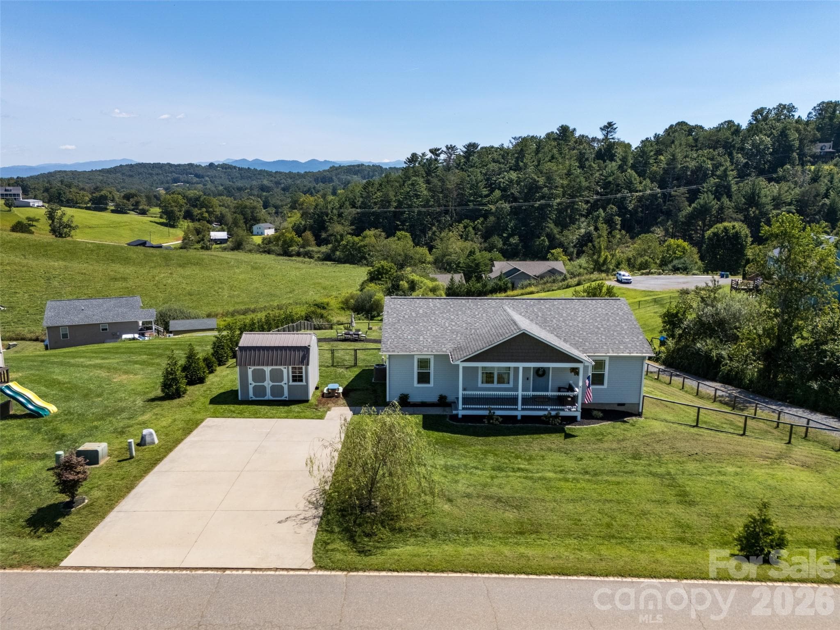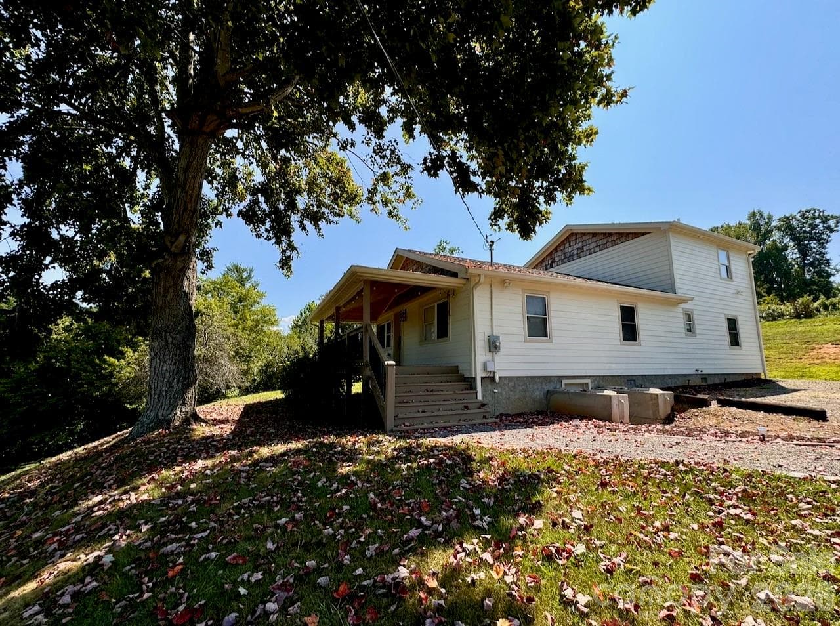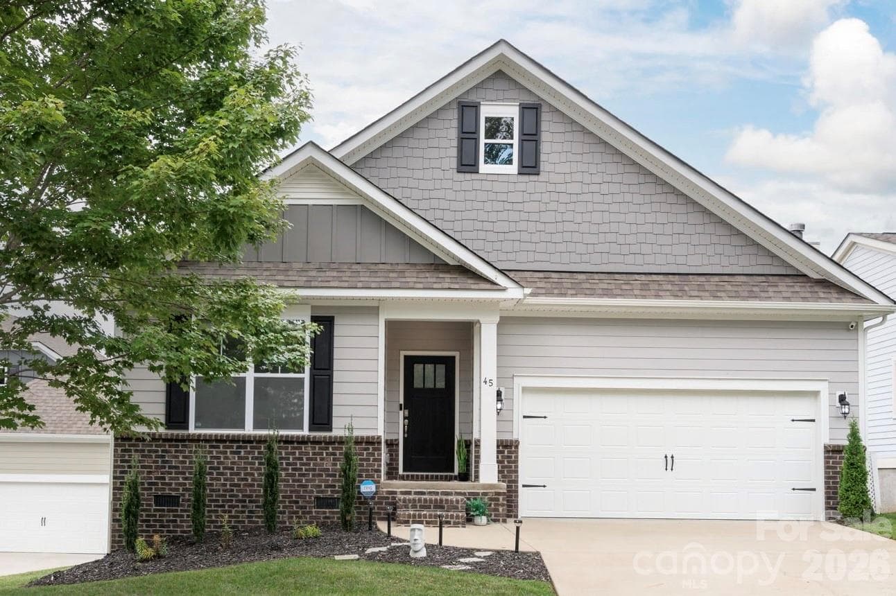
Welcome to 45 Dreambird - 45 Dreambird Drive, Leicester
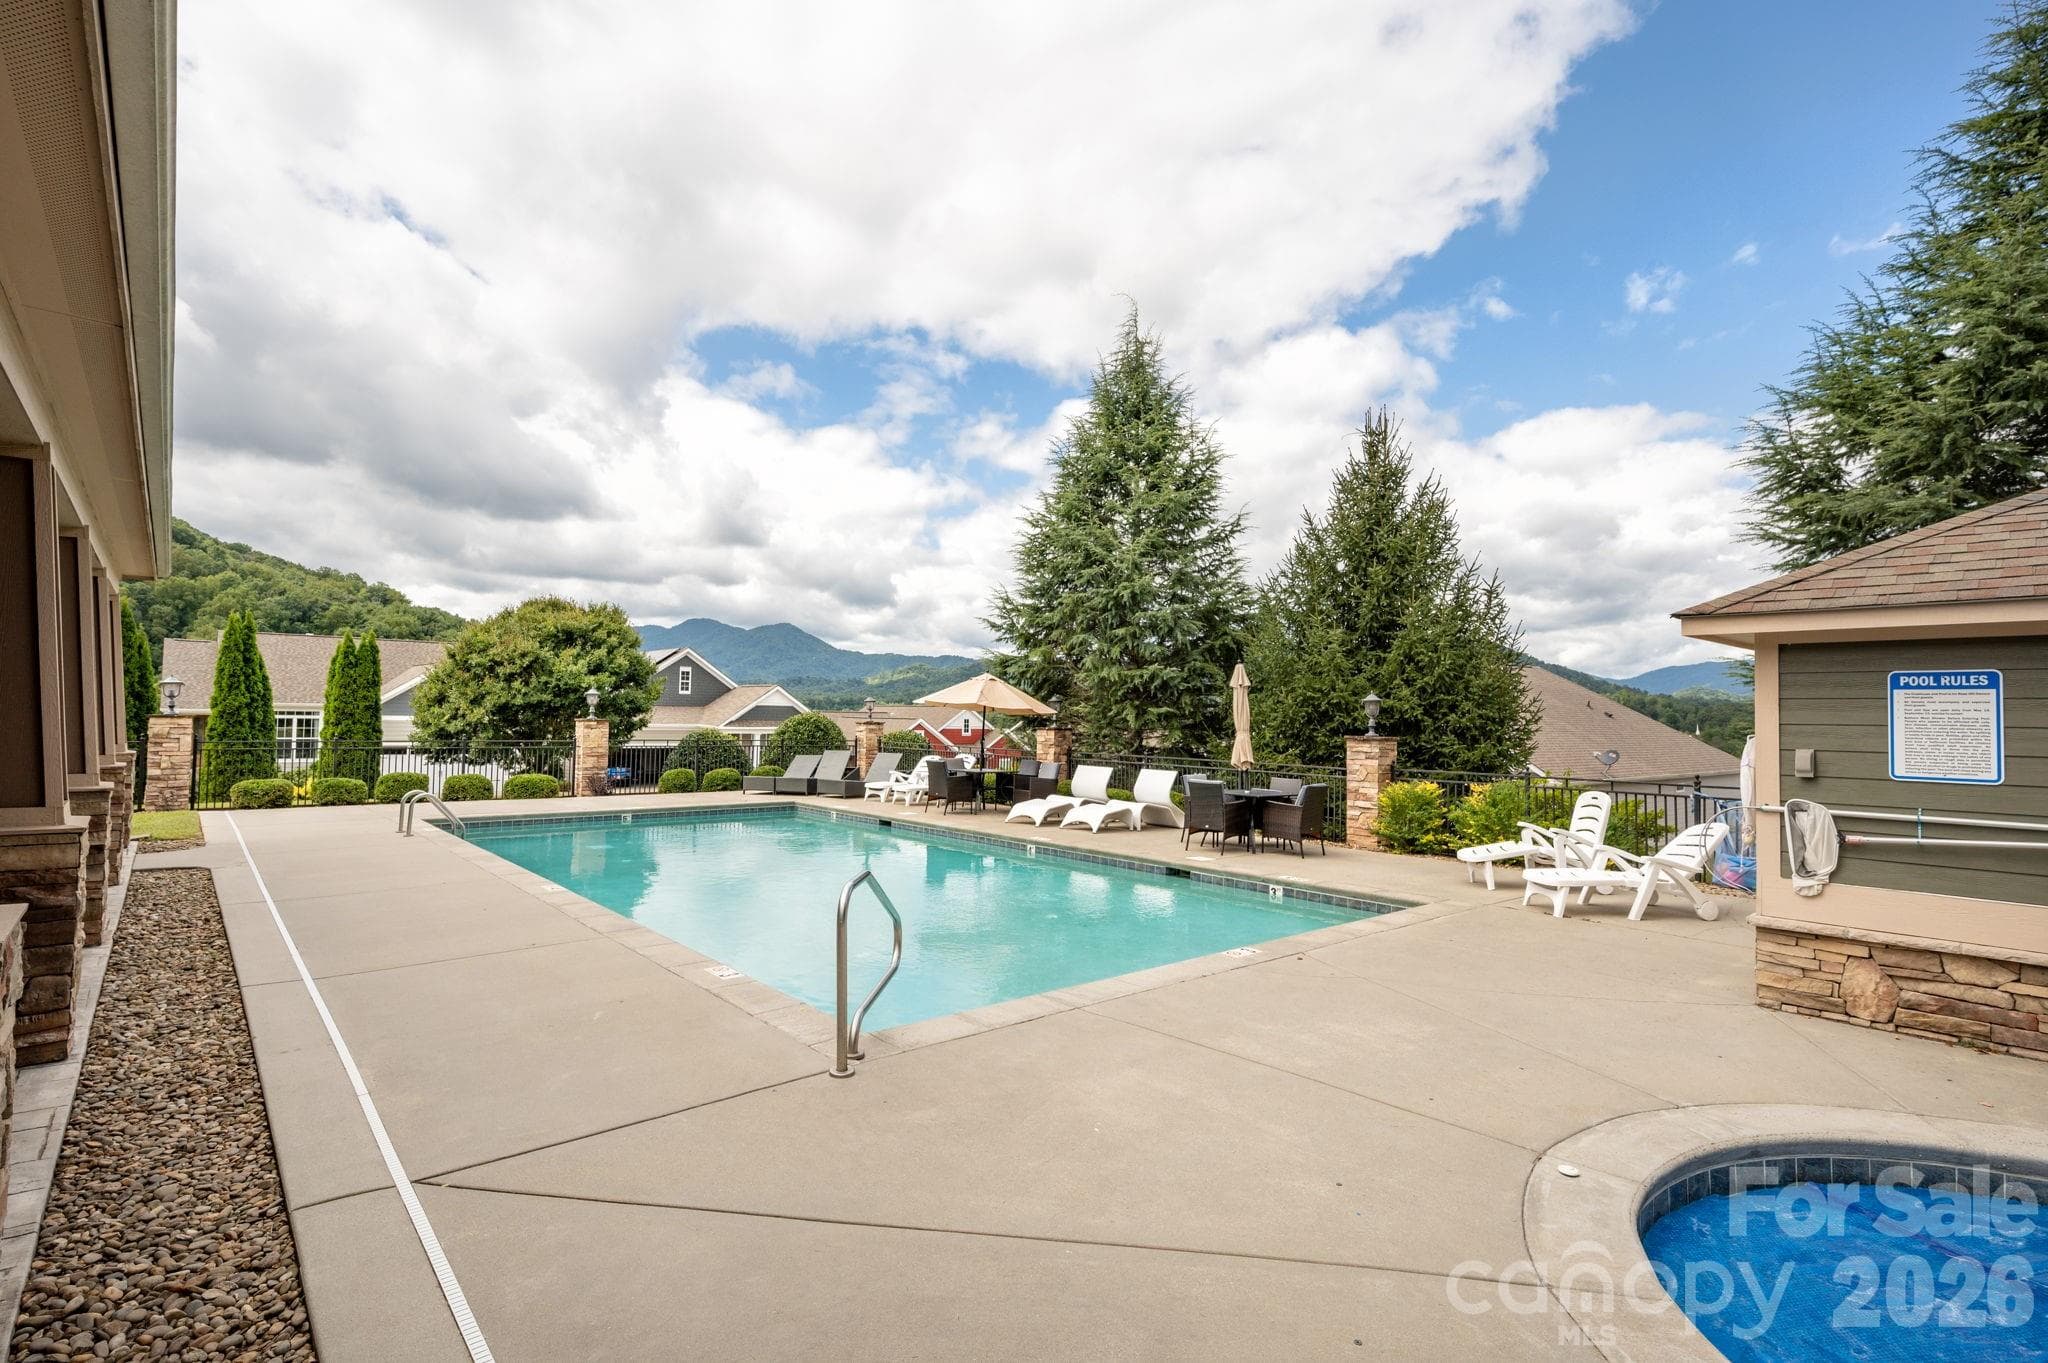
Community Pool and Hot Tub - 45 Dreambird Drive, Leicester
Community Green Space - 45 Dreambird Drive, Leicester
The Views at Rose Hill - 45 Dreambird Drive, Leicester
Gated Secured Access - 45 Dreambird Drive, Leicester
Entry Foyer - 45 Dreambird Drive, Leicester
Detailed Wainscoting - 45 Dreambird Drive, Leicester
Spacious Kitchen - 45 Dreambird Drive, Leicester
Large Eat-in Island and Pendant Lights - 45 Dreambird Drive, Leicester
Dedicated Pantry - 45 Dreambird Drive, Leicester
Open Concept Living - 45 Dreambird Drive, Leicester
Architectural Windows for Privacy - 45 Dreambird Drive, Leicester
Dining Area with - 45 Dreambird Drive, Leicester
Covered Outdoor Entertainment - 45 Dreambird Drive, Leicester
Crown Molding Throughout - 45 Dreambird Drive, Leicester
Lovely Views - 45 Dreambird Drive, Leicester
Coziy Fireplace - 45 Dreambird Drive, Leicester
Hardwood Floors - 45 Dreambird Drive, Leicester
Views of Rolling Hills - 45 Dreambird Drive, Leicester
Brand new flooring in Primary - 45 Dreambird Drive, Leicester
Primary Bathroom Walk-in Shower and Private Water Closet - 45 Dreambird Drive, Leicester
Double Vanities - 45 Dreambird Drive, Leicester
Oversized Walk-in Closet - 45 Dreambird Drive, Leicester
Guest Bedroom with Custom Wall Art - 45 Dreambird Drive, Leicester
Welcome to the Mountains - 45 Dreambird Drive, Leicester
Additional Guest Bedroom Used as Media Room - 45 Dreambird Drive, Leicester
Guest Bathroom - 45 Dreambird Drive, Leicester
Office with Glass French Doors - 45 Dreambird Drive, Leicester
Laundry - 45 Dreambird Drive, Leicester
Exterior - 45 Dreambird Drive, Leicester
Spacious Garage - Gym Equipment Negotiable - 45 Dreambird Drive, Leicester
Club House - 45 Dreambird Drive, Leicester
Community Green Space - 45 Dreambird Drive, Leicester
Welcome Home - 45 Dreambird Drive, Leicester
34 photos

$474,013

45 Dreambird Drive
Leicester, NC 28748
Listed by Elizabeth Putnam · Mosaic Community Lifestyle Realty
Bedrooms
3
Bathrooms
2
Living area
1,919 sqft
Year built
2019

About this home

Welcome to The Views at Rose Hill—a peaceful, gated mountain community just 20 minutes from Asheville, where lock-and-go living meets refined comfort. This home is perfectly suited for a second residence or for buyers seeking added security, amenities, and ease of ownership. Designed for effortless single-level living, it offers spacious private bedrooms, a large office with French doors, and an open-concept layout connecting the kitchen, dining, and living areas. Upscale finishes include ten-foot ceilings, hand-carved wood floors, ornate crown molding, and wainscoting throughout. The kitchen features a walk-in pantry, subway tile backsplash, and a large island with pendant lighting. The oversized primary suite includes a tiled walk-in shower, dual vanities, and a generous walk-in closet. Step outside to the covered back deck and enjoy the tranquil community green space. The seller’s meticulous care and regular maintenance of all major systems ensure peace of mind for years to come. Community amenities include full lawn care, a clubhouse with kitchen and fitness room, plus a pool and hot tub—all with panoramic Blue Ridge views. Discover a lifestyle of ease and security at its best.

Highlights

Fireplace

Property details

MLS
Canopy MLS
MLS #
CAR4387776
Property type
Single Family Residence
Subdivision
The Views at Rose Hill
Status
Active
Days on market
79
On market date
May 29, 2026
Stories
N/A
Total bathrooms
2
Garage spaces
2
Parking spaces
N/A
Lot size
N/A
Loading map…

Nearby schools

Within 10 miles. School directory data from the National Center for Education Statistics (NCES), accessed via the Urban Institute Education Data API. Local Score is calculated by INNOVATE Real Estate; where a state rating is shown, it comes from that state's own official school report card.

Elementary
Leicester Elementary
0.61 mi away · Grades 0-4
Zoned school (attendance boundary, 2015-16 data)
3.3
Local Score (state rating (2025) blended 70/30 with student-teacher ratio) -- not an official state rating
State rating: C (2025)
Enrollment
379
Student:teacher ratio
12.2:1
District
Buncombe County Schools
Middle
Eblen Intermediate
6.11 mi away · Grades 5-6
Zoned school (attendance boundary, 2015-16 data)
2.6
Local Score (state rating (2025) blended 70/30 with student-teacher ratio) -- not an official state rating
State rating: D (2025)
Enrollment
593
Student:teacher ratio
14.1:1
District
Buncombe County Schools
High
Early College
10.87 mi away · Grades 9-13
Zoned school (attendance boundary, 2015-16 data)
3.8
Local Score (state rating (2025) blended 70/30 with student-teacher ratio) -- not an official state rating
State rating: A (2025)
Enrollment
278
Student:teacher ratio
25.3:1
District
Buncombe County Schools

Walkability

Blended score for Leicester's center, calculated by INNOVATE Real Estate from two sources: the EPA's National Walkability Index (street network, transit, land-use mix) and Google Places amenity data (what's actually reachable on foot from this point). 60% EPA National Walkability Index + 40% nearby-amenity density (Google Places).

14
Very car-dependent
out of 100
EPA National Walkability Index
4.7 / 20 -- Least walkable
Google Places amenity density
0 / 100
Restaurants & cafes0
Grocery stores0
Parks0
Schools0
Transit stops0
Pharmacies0

Market position

How this listing compares to current activity in Leicester, from live MLS data.

On the market 79 days -- 56 fewer days than Leicester's current average of 135 days.
For reference, the median list price across 118 active listings in Leicester right now is $469,500.

Mortgage calculator

Estimate only - actual rate and payment depend on your lender, credit, and loan program.

$
%
%
Adjust tax / insurance estimates
% / yr
$
/mo
Est. monthly payment
$3,005/mo
$94,803 down
$379,210 loan
Principal & interest$2,460
Property tax (est.)$395
Home insurance (est.)$150

Similar homes you might like

Data source: Listing information provided by Canopy MLS (carolina) via Trestle/CoreLogic. Last updated August 16, 2026.

Information herein deemed reliable but not guaranteed; all measurements, school assignments, HOA fees, taxes, and feature lists are approximate and should be independently verified. Equal Housing Opportunity.