


$265,000
About this home
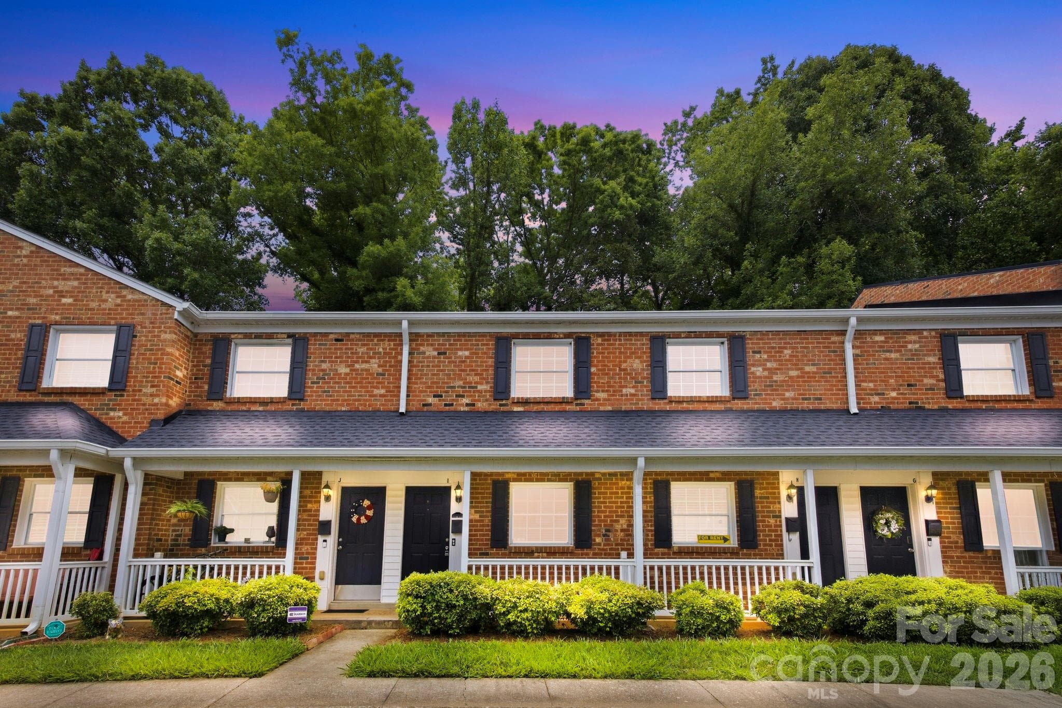
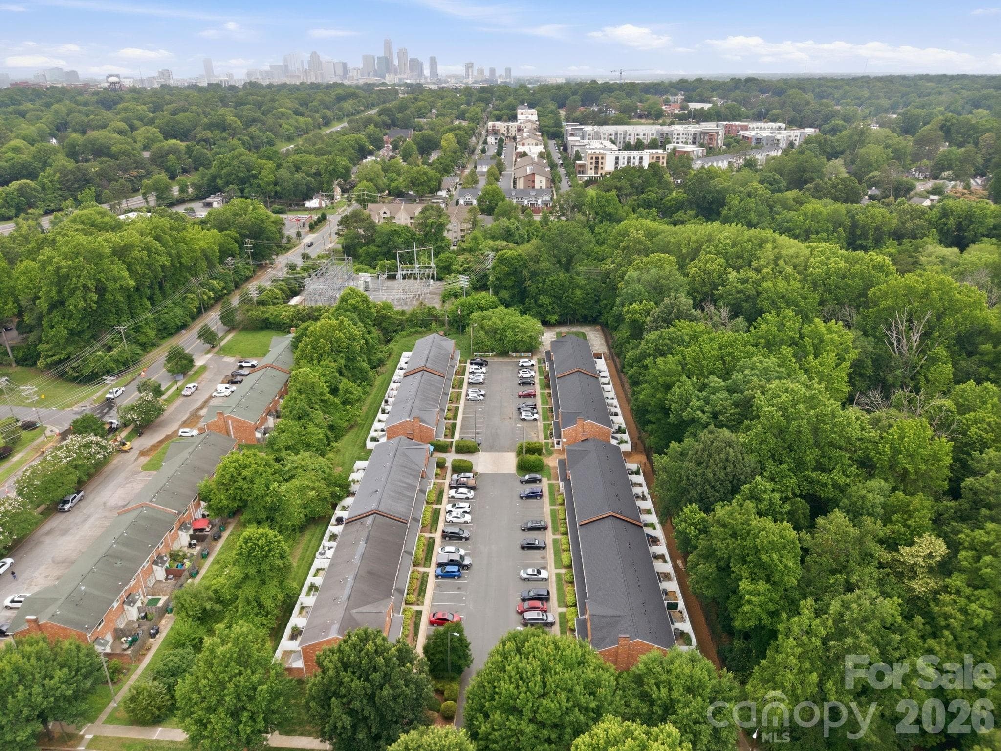
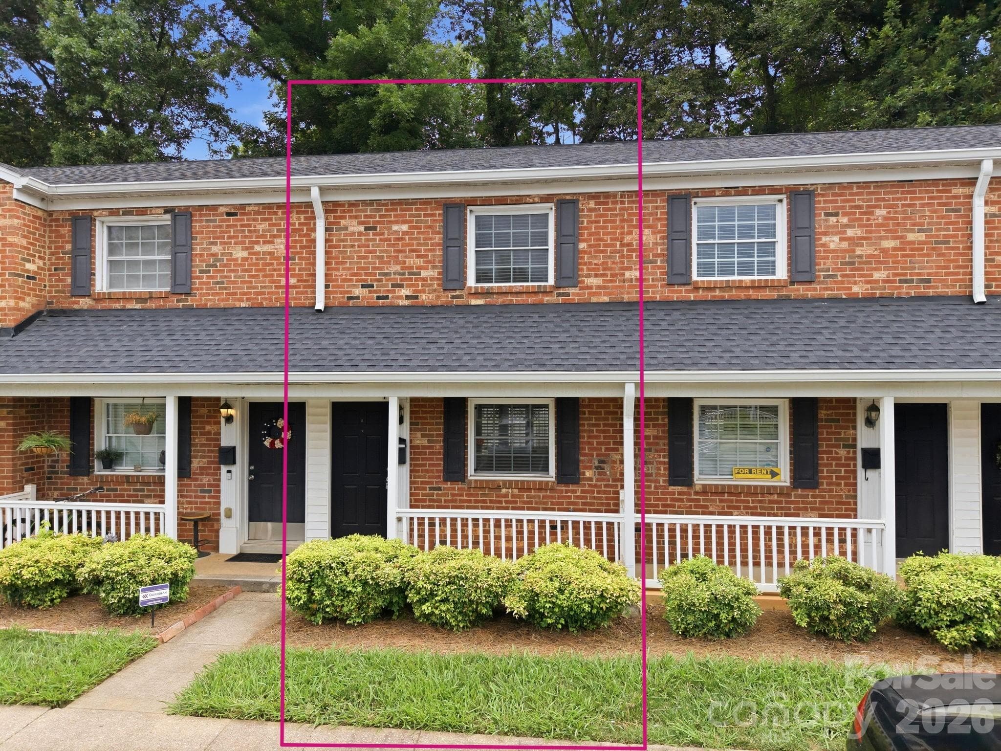
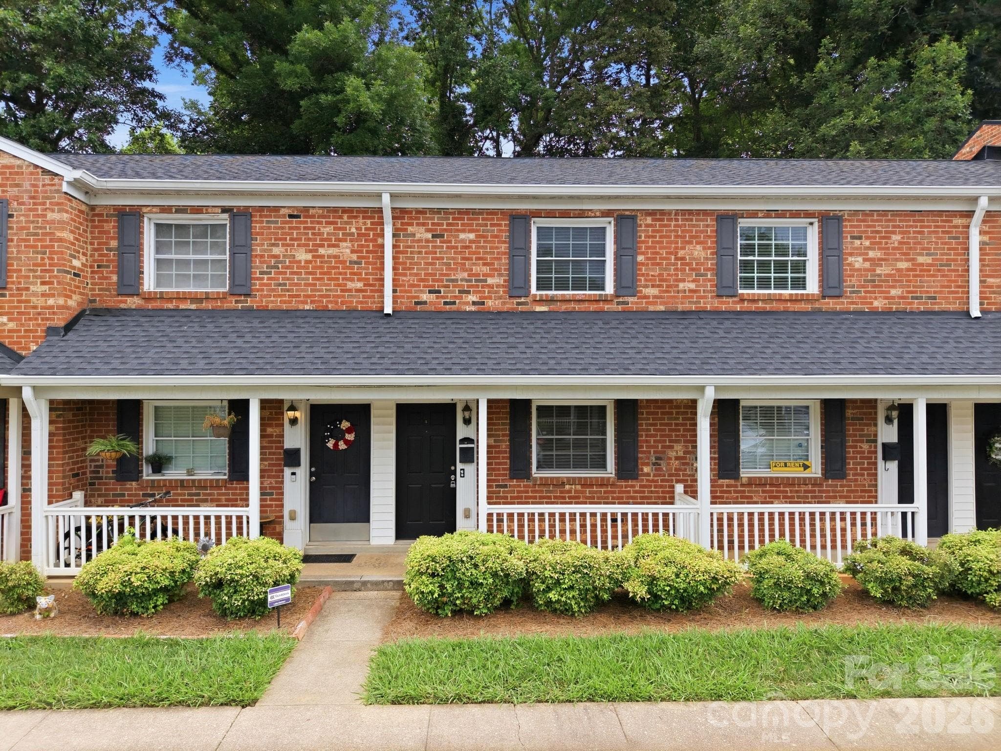
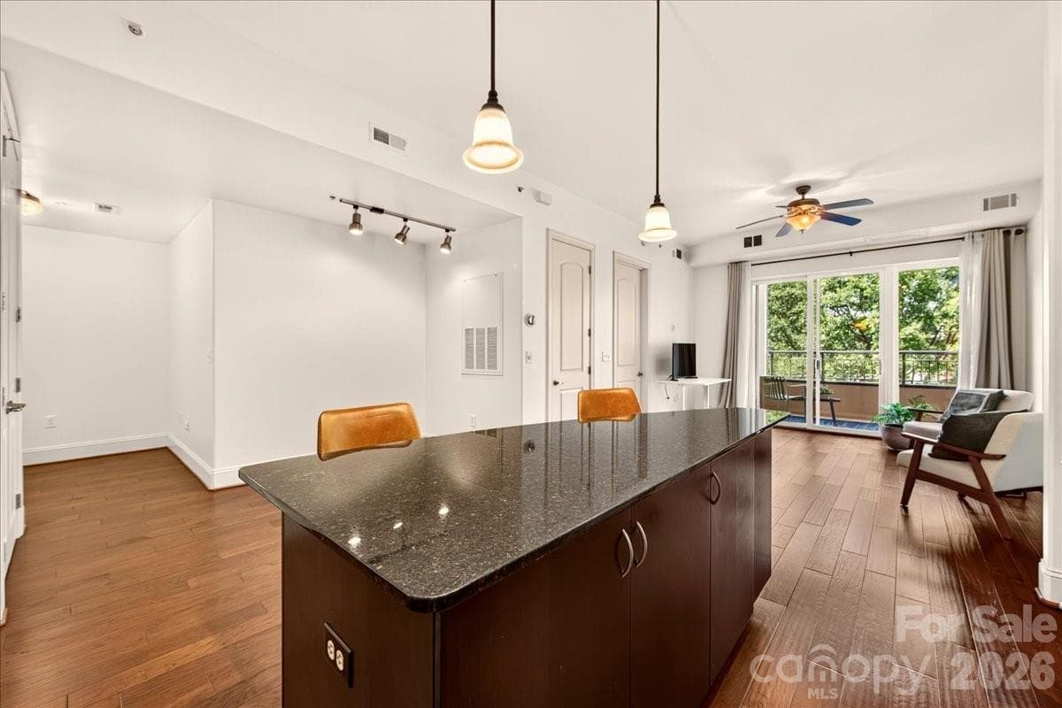
Some places just feel right the moment you walk in and this is one of them. This full brick beauty, built in 1965 and thoughtfully modernized, delivers the kind of low maintenance lifestyle that lets you enjoy the neighborhood you worked so hard to land in. It is the rare combination of character, convenience and community that most people spend years searching for. The moment you pull up, the charming front porch draws you in and practically begs for a slow morning coffee. Out back, your patio with privacy fencing and a locking storage closet becomes your exhale at the end of a long day. Tucked away, quiet, entirely yours. Inside, the open layout feels warm and welcoming. The kitchen shines with upgraded maple cabinets, granite countertops and a stainless appliance package. A breakfast bar bridges the kitchen and dining area perfectly, making everything feel connected and easy. The generously sized living room stretches across the rear of the home with a wall of windows that practically pulls the outside in. It is the kind of space that works equally well for a Netflix binge or a dinner party you never want to end. Upstairs, two bedrooms offer their own distinct personalities. The primary suite features a walk-in closet and a bright front facing outlook. The second bedroom looks out to a calming tree line that makes the city feel beautifully far away, even though it is not. A full bath with serious counter space and an upstairs laundry setup round things out in the most practically perfect way. And then there is the location. Just over a mile from the breweries, restaurants, coffee shops, and green space that give Plaza Midwood its unmistakable pulse. Affordable. Charming. Completely move-in ready. Don't sleep on this one!
Property details
- MLS #
- CAR4387750
- Property type
- Condominium
- Subdivision
- Williamsburg on Commonwealth
- Status
- Active
- Days on market
- 6
- On market date
- June 4, 2026
- Stories
- N/A
- Total bathrooms
- 1.5
- Garage spaces
- N/A
- Parking spaces
- N/A
- Lot size
- N/A
Location
Get directions →Nearby schools
Within 10 miles. School directory data from the National Center for Education Statistics (NCES), accessed via the Urban Institute Education Data API. Local Score is calculated by INNOVATE Real Estate; where a state rating is shown, it comes from that state's own official school report card (e.g. NC Dept. of Public Instruction, SC Report Card).
- Enrollment
- 529
- Student:teacher ratio
- 14.7:1
- District
- Charlotte-Mecklenburg Schools
- Enrollment
- 848
- Student:teacher ratio
- 15.4:1
- District
- Charlotte-Mecklenburg Schools
- Enrollment
- 166
- Student:teacher ratio
- 41.5:1
- District
- Charlotte-Mecklenburg Schools
Walkability
Blended score for Charlotte's center, calculated by INNOVATE Real Estate from two sources: the EPA's National Walkability Index (street network, transit, land-use mix) and Google Places amenity data (what's actually reachable on foot from this point). 60% EPA National Walkability Index + 40% nearby-amenity density (Google Places).
Market position
How this listing compares to current activity in Charlotte, from live MLS data.
Mortgage calculator
Estimate only - actual rate and payment depend on your lender, credit, and loan program.
Adjust tax / insurance estimates
Similar homes you might like


Data source: Listing information provided by Canopy MLS (carolina) via Trestle/CoreLogic. Last updated June 10, 2026.
Information herein deemed reliable but not guaranteed; all measurements, school assignments, HOA fees, taxes, and feature lists are approximate and should be independently verified. Equal Housing Opportunity.