
$625,000
About this home
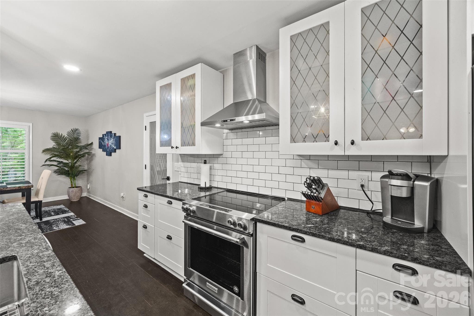
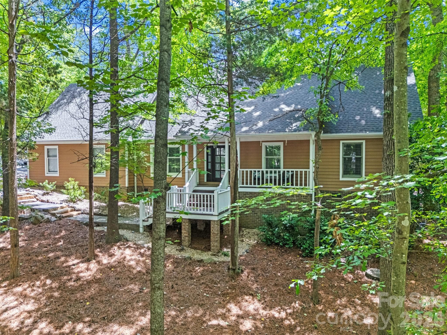
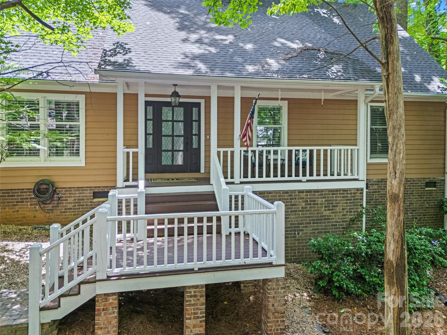
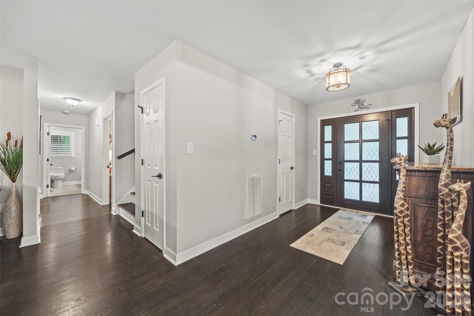
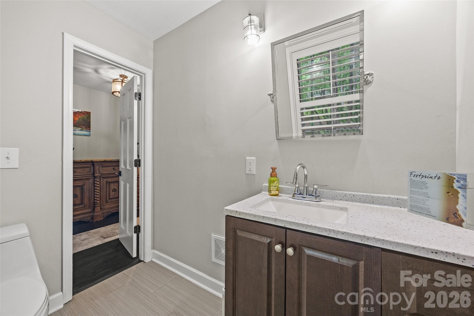
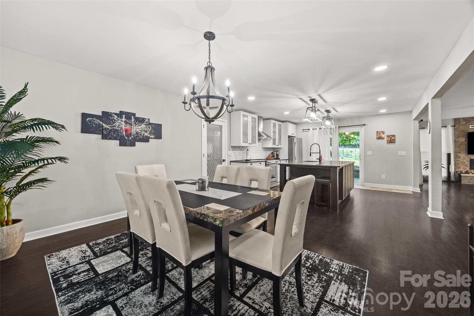
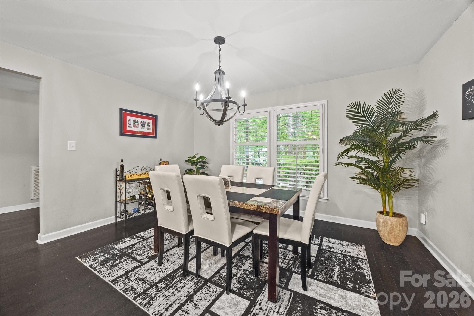
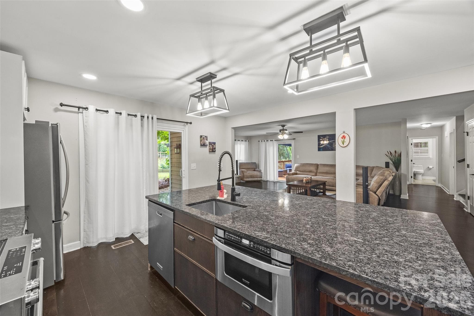
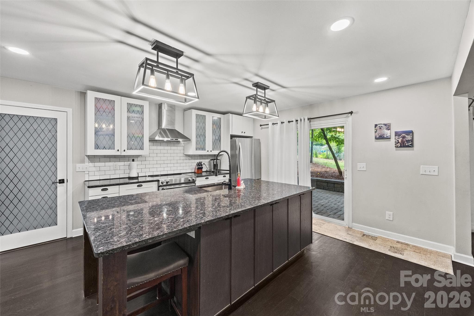
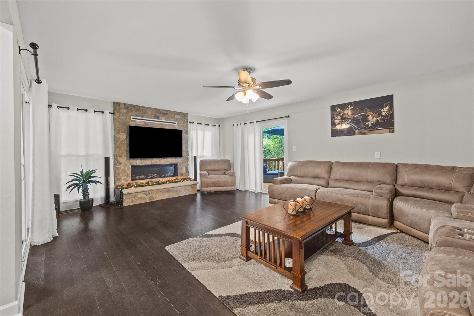
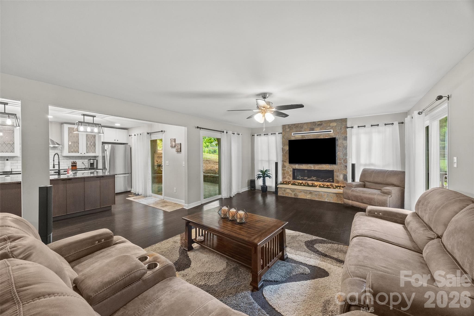
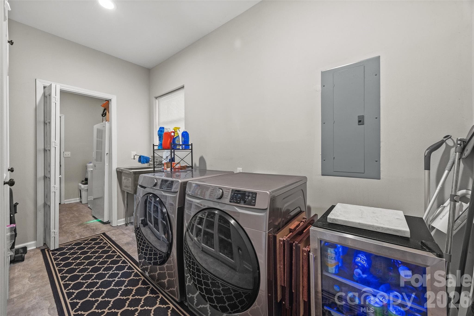
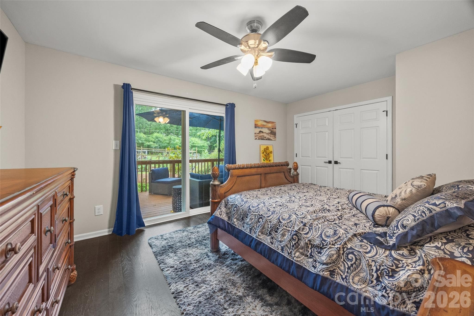
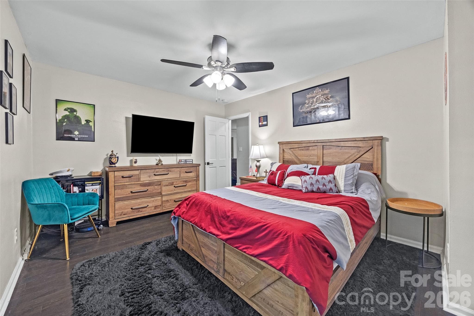
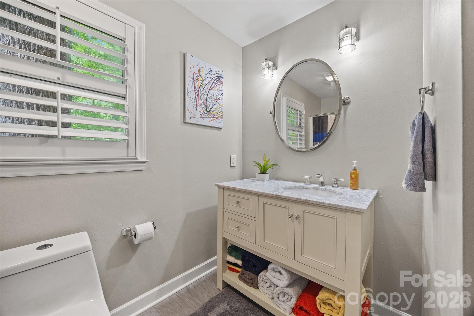
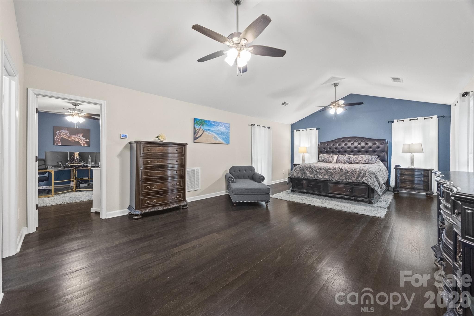
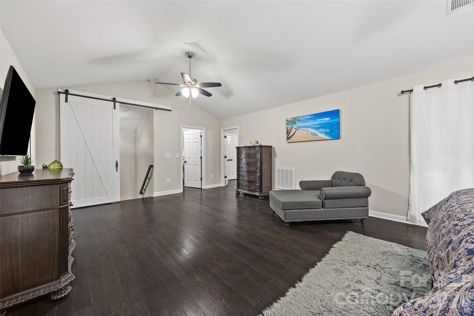
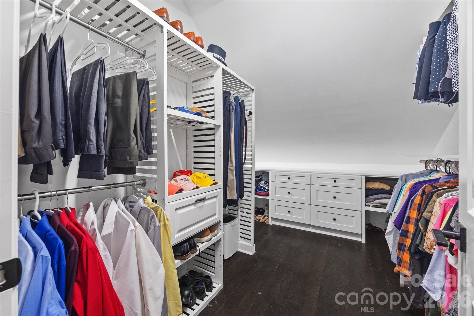
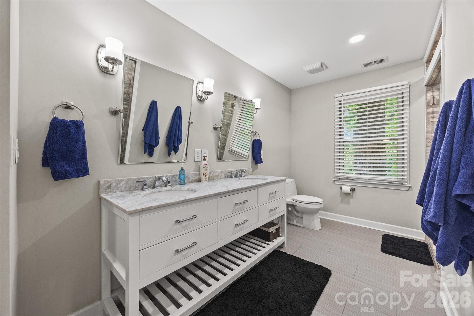
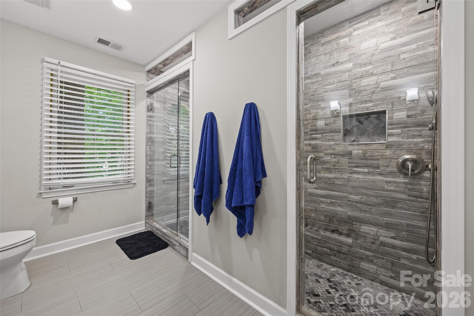
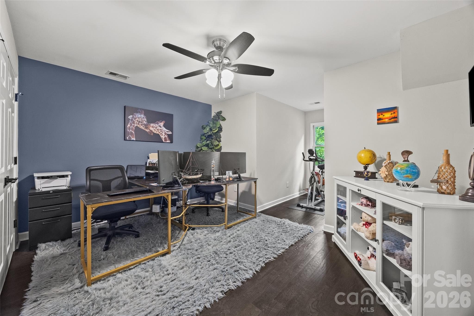
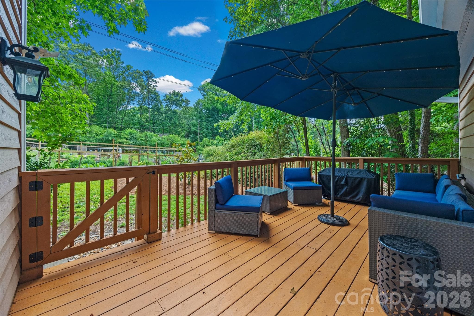
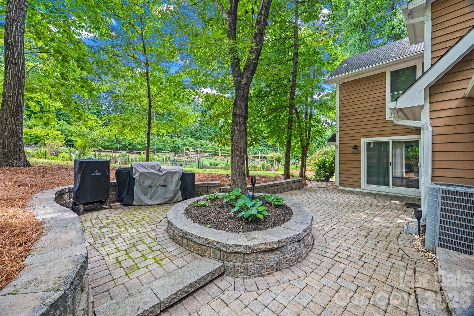
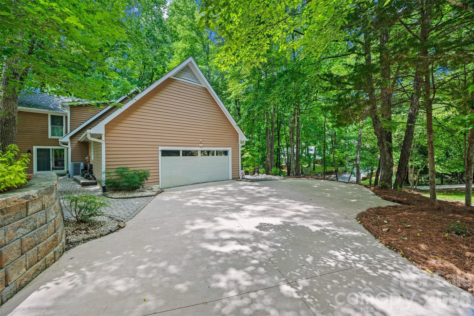
BACK ON THE MARKET NO FAULT TO THE SELLERS- This beautiful River Hills home is available again and ready for its next buyer. Looking for a home in a private, resort-style community with lake access and unmatched amenities? Welcome to 13 Bald Eagle Road, located inside the highly sought-after River Hills community on beautiful Lake Wylie. Nestled on a quiet cul-de-sac, this beautifully updated 1.5-story home offers the perfect blend of comfort, elegance, and functionality. The thoughtfully designed floor plan features two spacious bedrooms on the main level, while the private upstairs primary suite creates a peaceful retreat all its own.Inside, you'll find tasteful upgrades throughout, including stunning granite countertops in the kitchen, creating the perfect space for cooking, entertaining, and gathering with family and friends. The inviting living area is anchored by an upgraded gas fireplace, adding warmth, character, and charm to the main level. The massive upstairs primary suite is truly a showstopper. In addition to the spacious sleeping area, you'll find a private loft/office space that can easily serve as a home office, lounge, fitness area, or personal retreat. The spa-like primary bath features an oversized walk-in shower with dual shower heads, creating a luxurious escape designed for relaxation and comfort. The Roof and two HVAC replaced in 2021. Recent foundation repairs and improvment's have been completed and reviewed by a professional engineer. Supporting documents and invoices are available upon request.
Highlights
Property details
- MLS
- Canopy MLS
- MLS #
- CAR4387619
- Property type
- Single Family Residence
- Subdivision
- River Hills
- Status
- Active
- Days on market
- 42
- On market date
- June 18, 2026
- Stories
- N/A
- Total bathrooms
- 2.5
- Garage spaces
- 2
- Parking spaces
- N/A
- Lot size
- N/A
Location
Get directions →Nearby schools
Within 10 miles. School directory data from the National Center for Education Statistics (NCES), accessed via the Urban Institute Education Data API. Local Score is calculated by INNOVATE Real Estate; where a state rating is shown, it comes from that state's own official school report card.
- Enrollment
- 1,071
- Student:teacher ratio
- 14.9:1
- District
- York 02
- Enrollment
- 1,186
- Student:teacher ratio
- 16.5:1
- District
- York 02
- Enrollment
- 2,617
- Student:teacher ratio
- 15.3:1
- District
- York 02
Walkability
Blended score for Lake Wylie's center, calculated by INNOVATE Real Estate from two sources: the EPA's National Walkability Index (street network, transit, land-use mix) and Google Places amenity data (what's actually reachable on foot from this point). 60% EPA National Walkability Index + 40% nearby-amenity density (Google Places).
Mortgage calculator
Estimate only - actual rate and payment depend on your lender, credit, and loan program.
Adjust tax / insurance estimates
Similar homes you might like


Data source: Listing information provided by Canopy MLS (carolina) via Trestle/CoreLogic. Last updated 4 days ago.
Information herein deemed reliable but not guaranteed; all measurements, school assignments, HOA fees, taxes, and feature lists are approximate and should be independently verified. Equal Housing Opportunity.