


$414,900
About this home
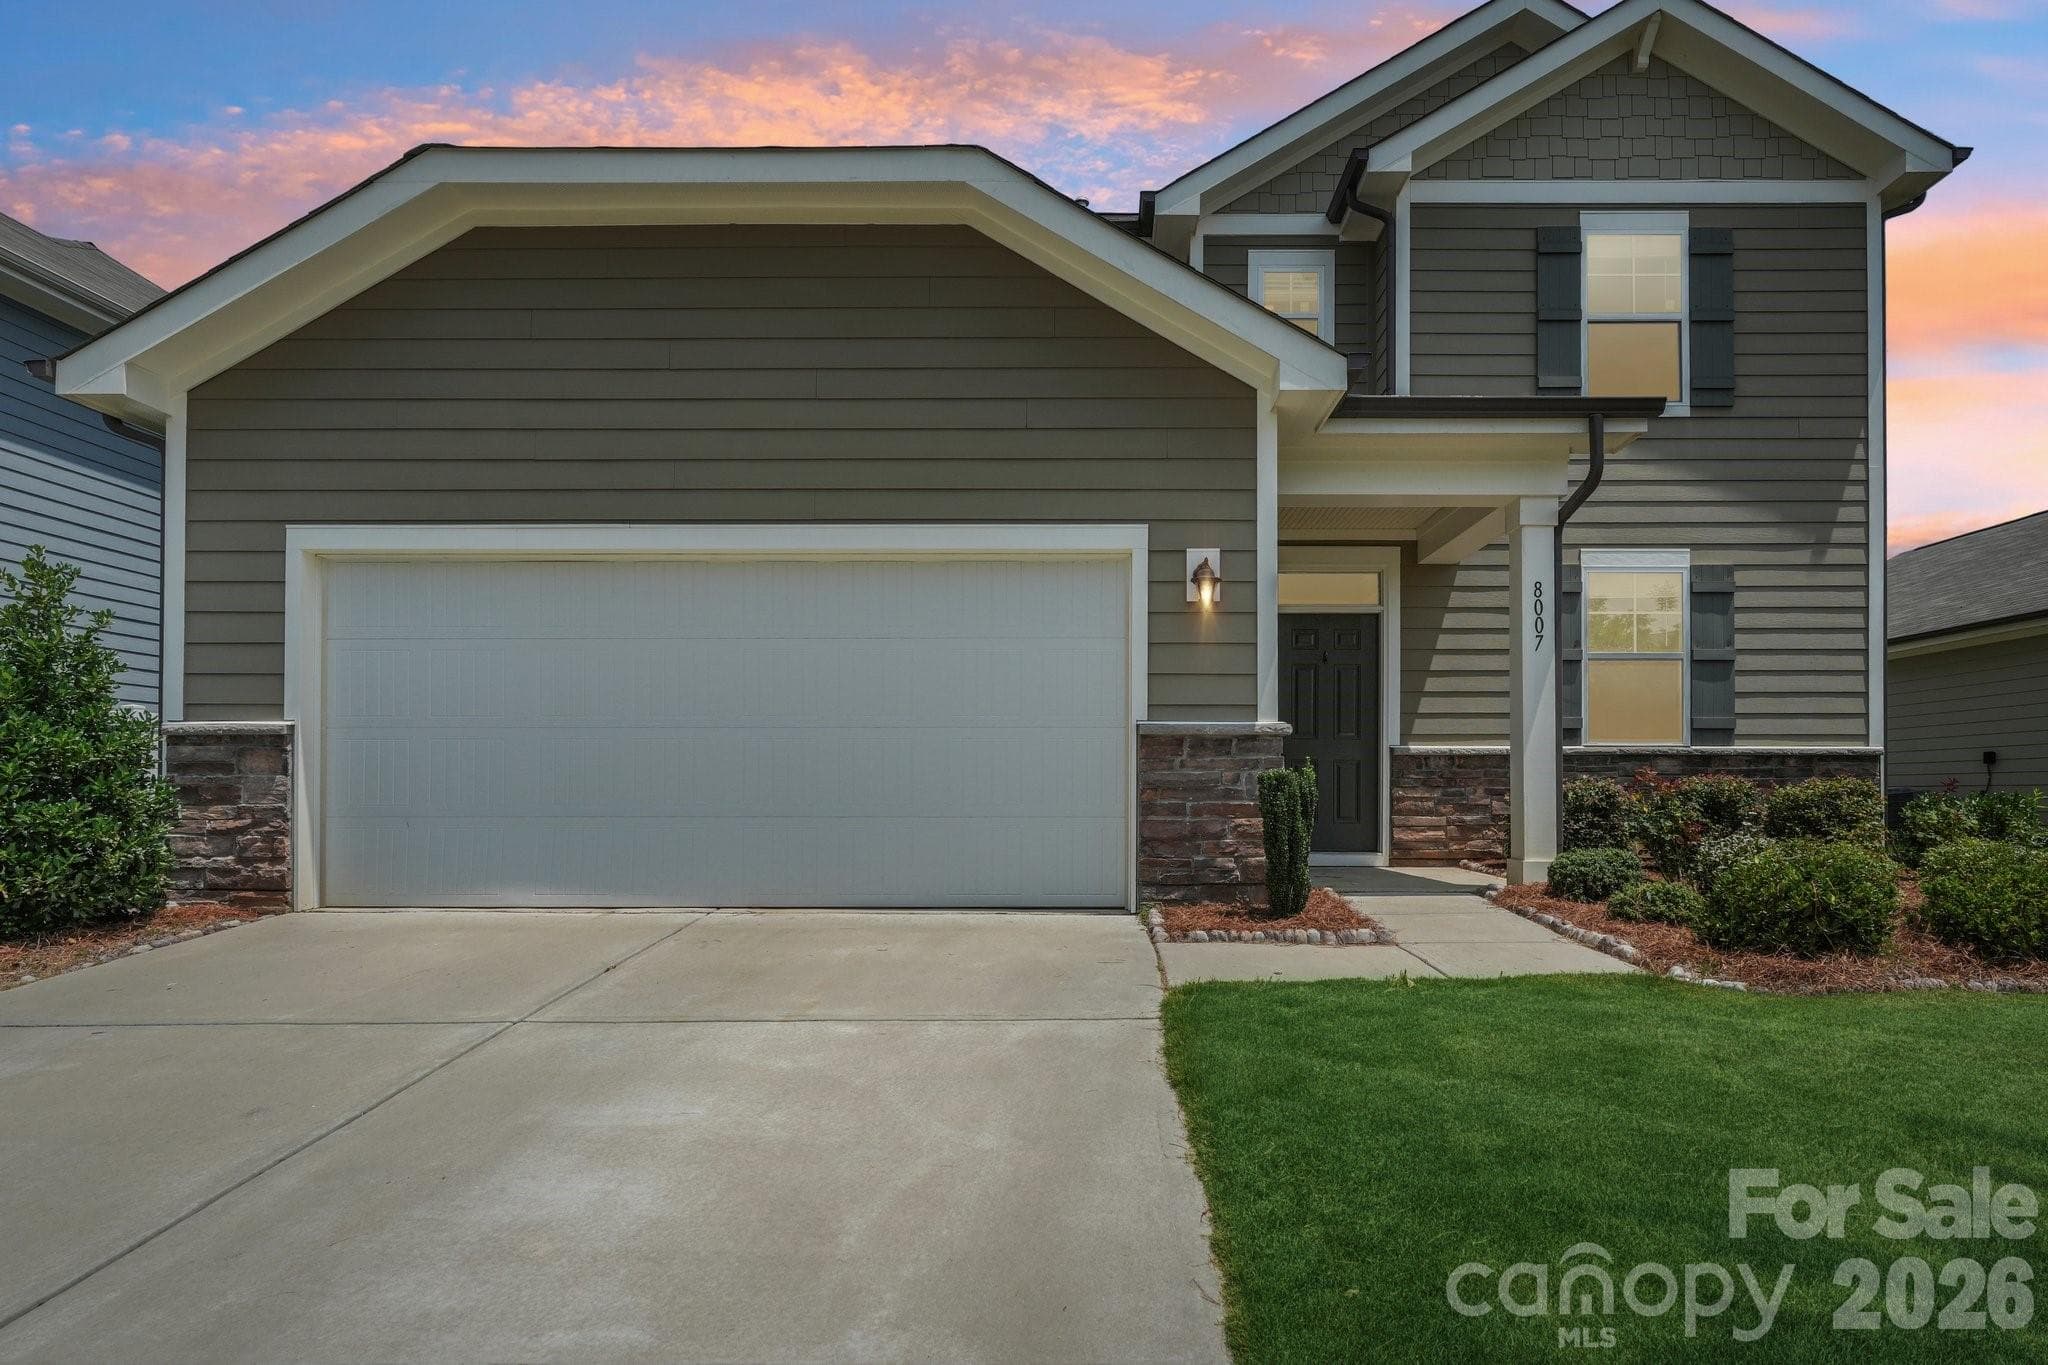
Welcome to 2106 Arden Dr — a stately all-brick, two-story home offering 2,354 sq. ft. of heated living area on a beautiful, level lot of more than half an acre in a convenient Monroe location with no HOA. Framed by mature trees and featuring generous front and backyards, the curb appeal here is hard to match. Close to downtown Monroe and the surrounding areas. Inside, the thoughtful floor plan includes 4 bedrooms, 3 full bathrooms, and two owner's suites — one on the main level for easy single-floor living and one upstairs for added privacy. All three bathrooms have been tastefully updated. Multiple fireplaces add warmth and character throughout, while separate family room, living room, and formal dining room provide all the space you need for entertaining and everyday life. The kitchen has been refreshed with new flooring and features a generous walk-in pantry with a stylish sliding barn door — a functional and charming touch. The fully privacy-fenced backyard is an outdoor retreat complete with a patio, firepit, and detached outbuilding. The converted garage currently serves as flex space with washer/dryer connections and a separate enclosed bonus room accessible from the exterior — perfect as a home gym, craft room, or studio. Bonus: the space could easily be converted back to a two-car garage while retaining that enclosed room. Major systems are updated for peace of mind: new furnace in 2025 and two A/C units (2020 and 2018). Lots to love about this one...come make it yours today! Note...some photos are virtually enhanced to show what rooms and/or outside areas might look like without furniture and other items.
Highlights
Property details
- MLS #
- CAR4387611
- Property type
- Single Family Residence
- Subdivision
- Carmel Village
- Status
- Active
- Days on market
- 27
- On market date
- May 31, 2026
- Stories
- N/A
- Total bathrooms
- 3
- Garage spaces
- N/A
- Parking spaces
- N/A
- Lot size
- N/A
Location
Get directions →Nearby schools
Within 10 miles. School directory data from the National Center for Education Statistics (NCES), accessed via the Urban Institute Education Data API. Local Score is calculated by INNOVATE Real Estate; where a state rating is shown, it comes from that state's own official school report card (e.g. NC Dept. of Public Instruction, SC Report Card).
- Enrollment
- 500
- Student:teacher ratio
- 10.6:1
- District
- Union County Public Schools
- Enrollment
- 988
- Student:teacher ratio
- 18.3:1
- District
- Union County Public Schools
- Enrollment
- 809
- Student:teacher ratio
- 18.4:1
- District
- Union County Public Schools
Walkability
Blended score for Monroe's center, calculated by INNOVATE Real Estate from two sources: the EPA's National Walkability Index (street network, transit, land-use mix) and Google Places amenity data (what's actually reachable on foot from this point). 60% EPA National Walkability Index + 40% nearby-amenity density (Google Places).
Market position
How this listing compares to current activity in Monroe, from live MLS data.
Mortgage calculator
Estimate only - actual rate and payment depend on your lender, credit, and loan program.
Adjust tax / insurance estimates
Similar homes you might like



Data source: Listing information provided by Canopy MLS (carolina) via Trestle/CoreLogic. Last updated June 27, 2026.
Information herein deemed reliable but not guaranteed; all measurements, school assignments, HOA fees, taxes, and feature lists are approximate and should be independently verified. Equal Housing Opportunity.