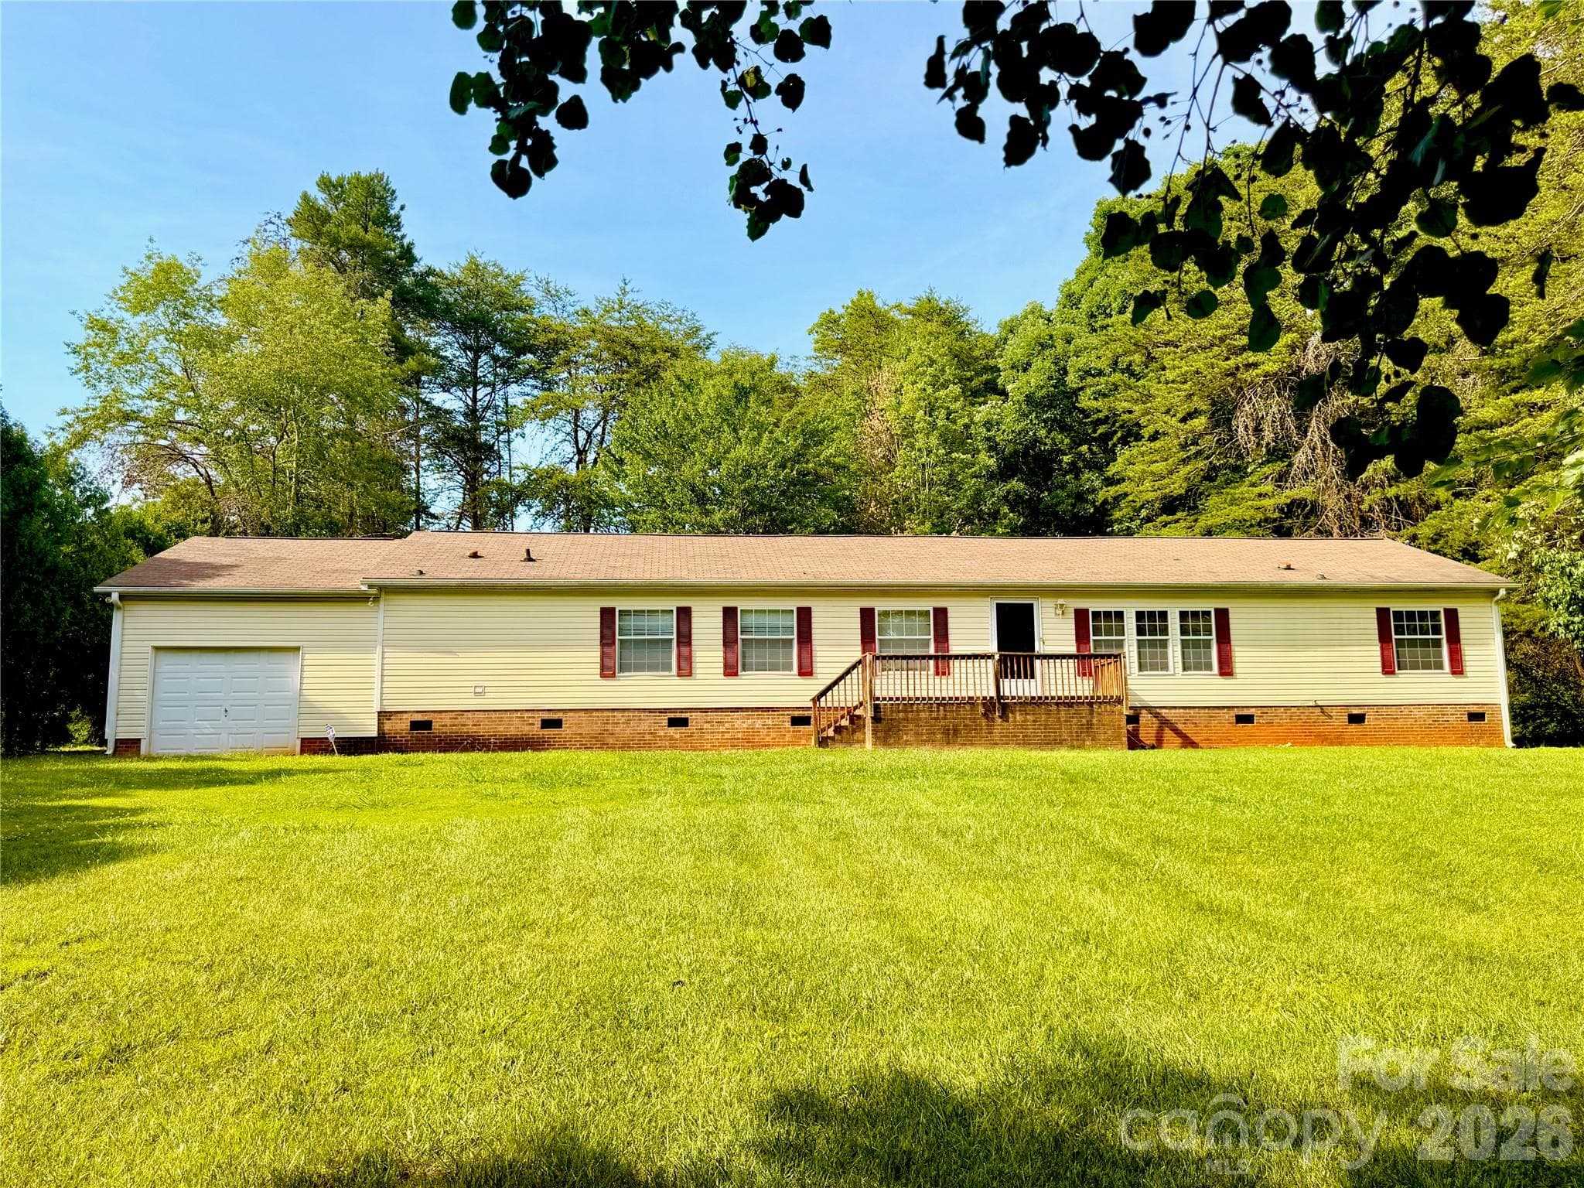
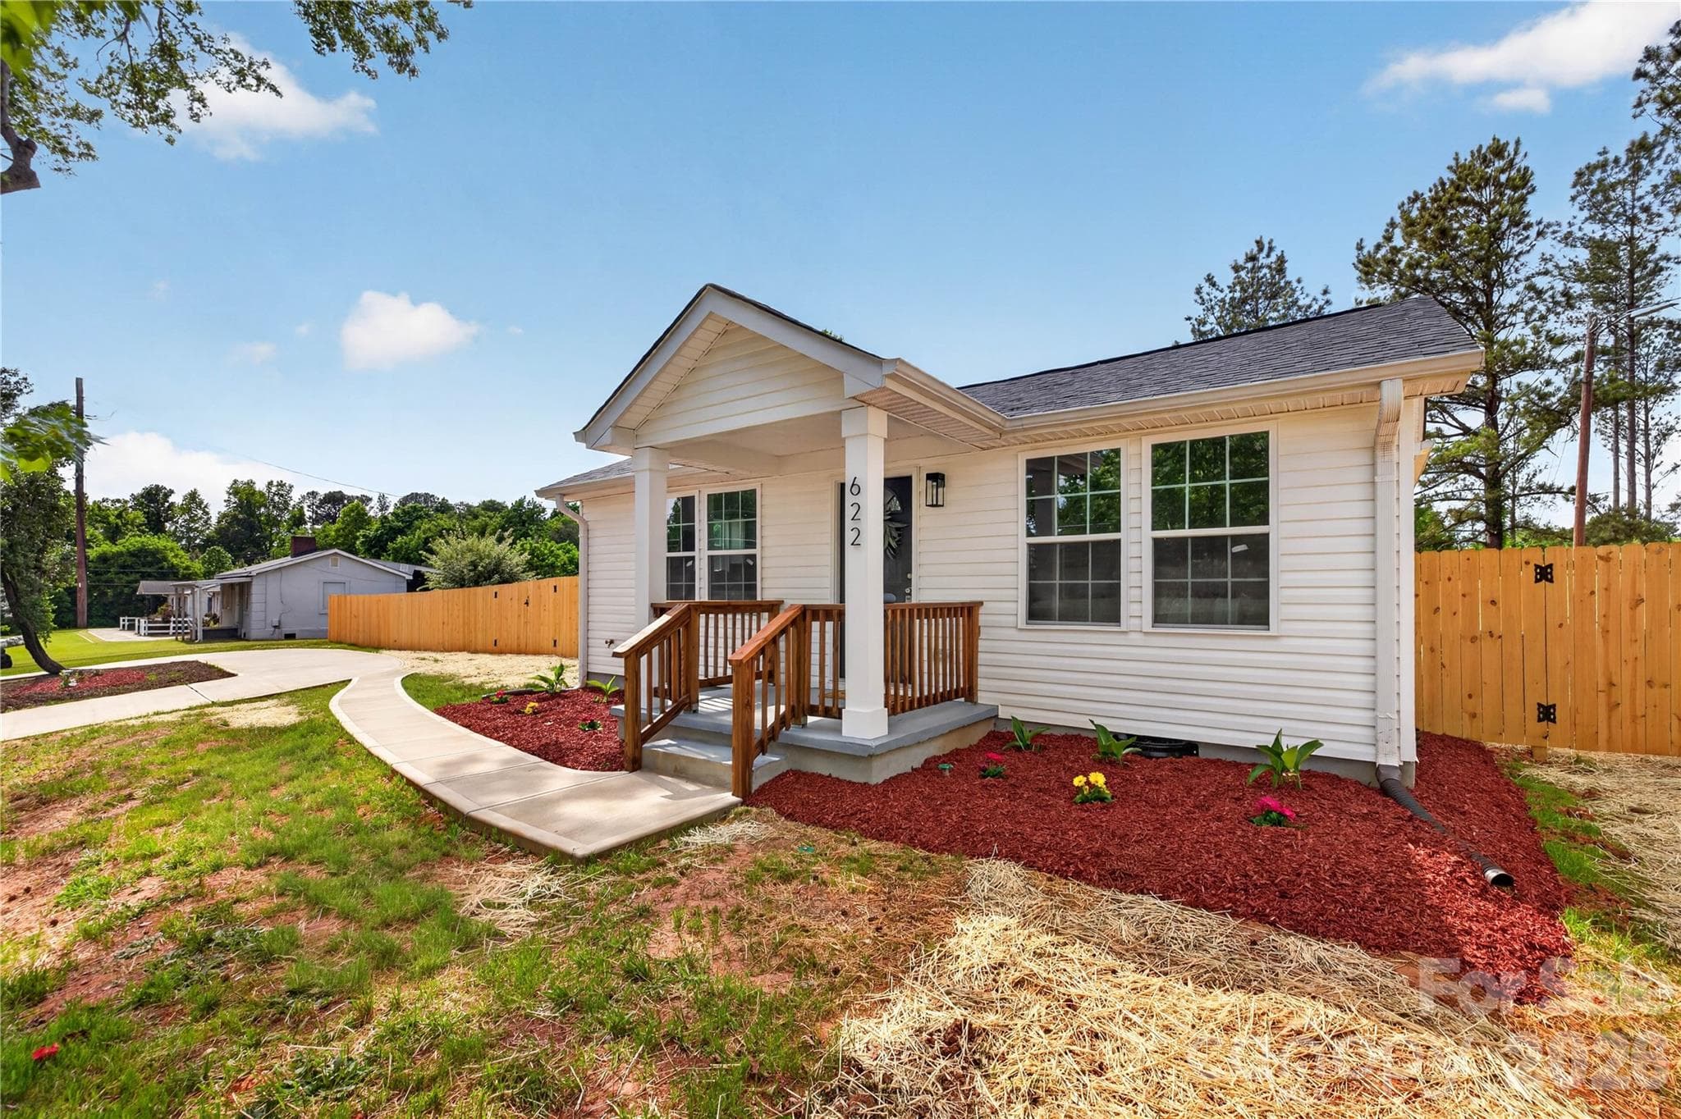
Charming, move-in-ready home featuring attractive curb appeal, a spacious driveway, and a peaceful tree-lined backdrop that offers both privacy and a welcoming neighborhood feel. - Mount Holly
Bright and welcoming entryway featuring durable flooring, clean modern finishes, and a functional hallway layout that provides easy access throughout the home. - Mount Holly
The open-concept great room features vaulted ceilings, abundant natural light, and seamless flow into the kitchen, creating the perfect space for relaxing, entertaining, and everyday living. - Mount Holly
The open-concept great room features vaulted ceilings, abundant natural light, and seamless flow into the kitchen, creating the perfect space for relaxing, entertaining, and everyday living. Virtually Staged. - Mount Holly
The open-concept great room features vaulted ceilings, abundant natural light, and seamless flow into the kitchen, creating the perfect space for relaxing, entertaining, and everyday living. - Mount Holly
The stylish, upgraded kitchen showcases white shaker cabinetry, stainless steel appliances, granite countertops, and a spacious island with seating, all seamlessly connected to the open-concept living area for easy entertaining and everyday living. - Mount Holly
The stylish, upgraded kitchen showcases white shaker cabinetry, stainless steel appliances, granite countertops, and a spacious island with seating, all seamlessly connected to the open-concept living area for easy entertaining and everyday living. Virtually Staged. - Mount Holly
The stylish, upgraded kitchen showcases white shaker cabinetry, stainless steel appliances, granite countertops, and a spacious island with seating, all seamlessly connected to the open-concept living area for easy entertaining and everyday living. - Mount Holly
The spacious primary bedroom offers a relaxing retreat with a tray ceiling, abundant natural light, soft neutral finishes, and plenty of room to unwind at the end of the day. - Mount Holly
The spacious primary bedroom offers a relaxing retreat with a tray ceiling, abundant natural light, soft neutral finishes, and plenty of room to unwind at the end of the day.  Virtually Staged. - Mount Holly
The spacious primary bedroom offers a relaxing retreat with a tray ceiling, abundant natural light, soft neutral finishes, and plenty of room to unwind at the end of the day. - Mount Holly
The primary bath features a dual-sink vanity with granite countertops, modern fixtures, and a spacious tub/shower combination, creating a clean and functional space for everyday comfort. - Mount Holly
This versatile secondary bedroom offers the perfect flex space for a guest room, home office, hobby room, or additional living area to fit your lifestyle needs. - Mount Holly
Bedroom 3 offers a bright and flexible layout with ample space for a bedroom, nursery, guest room, or home office to suit a variety of needs. - Mount Holly
This full bathroom features a granite-topped vanity, modern fixtures, and a tub/shower combination, offering a clean and functional space for family and guests. - Mount Holly
The backyard offers a peaceful, tree-lined setting with a retaining wall and plenty of outdoor space to enjoy nature, privacy, and low-maintenance living. - Mount Holly
18 photos

$332,000

Mount Holly, NC 28120
Listed by Matt Sarver · Keller Williams Lake Norman
Bedrooms
3
Bathrooms
2
Living area
1,198 sqft
Year built
2023

About this home

Welcome to this well maintained, move-in-ready home offering modern comfort, functional living spaces, and a peaceful setting. A bright and welcoming entryway leads into an open-concept floor plan featuring durable flooring, vaulted ceilings, abundant natural light, and seamless flow between the great room, dining area, and kitchen—perfect for both everyday living and entertaining. The stylish, upgraded kitchen is equipped with white shaker cabinetry, granite countertops, stainless steel appliances, and a spacious island with seating, creating an ideal gathering space for family and friends. The adjoining, vaulted great room provides plenty of room to relax while maintaining easy access to the kitchen and dining areas. The spacious primary suite serves as a comfortable retreat, featuring a tray ceiling, large windows, and an ensuite bath complete with a dual-sink granite vanity, modern fixtures, and a tub/shower combination. Two additional bedrooms offer flexible living options and can easily function as guest rooms, home offices, nurseries, hobby spaces, or fitness rooms. A second full bathroom provides convenience for family and guests alike. Outside, enjoy a peaceful backyard setting with mature trees, added privacy, and a retaining wall that enhances both functionality and landscape appeal. Conveniently located near shopping, dining, and major commuter routes, this home combines low-maintenance living with modern style and everyday convenience.

Property details

MLS #
CAR4387325
Property type
Single Family Residence
Subdivision
none
Status
Active
Days on market
24
On market date
June 5, 2026
Stories
N/A
Total bathrooms
2
Garage spaces
1
Parking spaces
N/A
Lot size
N/A
Loading map…

Nearby schools

Within 10 miles. School directory data from the National Center for Education Statistics (NCES), accessed via the Urban Institute Education Data API. Local Score is calculated by INNOVATE Real Estate; where a state rating is shown, it comes from that state's own official school report card.

Elementary
Pinewood Elementary
0.94 mi away · Grades -1-5
Zoned school (attendance boundary, 2015-16 data)
3.0
Local Score (state rating (2025) blended 70/30 with student-teacher ratio) -- not an official state rating
State rating: C (2025)
Enrollment
469
Student:teacher ratio
15.1:1
District
Gaston County Schools
Middle
Mount Holly Middle
1.66 mi away · Grades 6-8
Zoned school (attendance boundary, 2015-16 data)
3.0
Local Score (state rating (2025) blended 70/30 with student-teacher ratio) -- not an official state rating
State rating: C (2025)
Enrollment
595
Student:teacher ratio
16.1:1
District
Gaston County Schools
High
Gaston Early College High School
10.21 mi away · Grades 9-13
Zoned school (attendance boundary, 2015-16 data)
3.8
Local Score (state rating (2025) blended 70/30 with student-teacher ratio) -- not an official state rating
State rating: A (2025)
Enrollment
238
Student:teacher ratio
23.8:1
District
Gaston County Schools

Walkability

Blended score for Mount Holly's center, calculated by INNOVATE Real Estate from two sources: the EPA's National Walkability Index (street network, transit, land-use mix) and Google Places amenity data (what's actually reachable on foot from this point). 60% EPA National Walkability Index + 40% nearby-amenity density (Google Places).

18
Very car-dependent
out of 100
EPA National Walkability Index
4.2 / 20 -- Least walkable
Google Places amenity density
13 / 100
Restaurants & cafes1
Grocery stores0
Parks1
Schools1
Transit stops0
Pharmacies0

Mortgage calculator

Estimate only - actual rate and payment depend on your lender, credit, and loan program.

$
%
%
Adjust tax / insurance estimates
% / yr
$
/mo
Est. monthly payment
$2,149/mo
$66,400 down
$265,600 loan
Principal & interest$1,723
Property tax (est.)$277
Home insurance (est.)$150

Similar homes you might like

Data source: Listing information provided by Canopy MLS (carolina) via Trestle/CoreLogic. Last updated June 29, 2026.

Information herein deemed reliable but not guaranteed; all measurements, school assignments, HOA fees, taxes, and feature lists are approximate and should be independently verified. Equal Housing Opportunity.