


$684,900
About this home
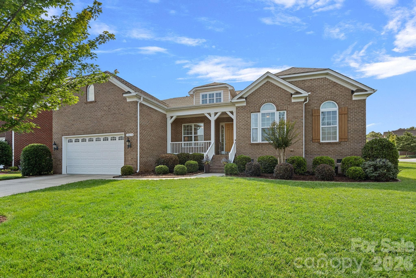
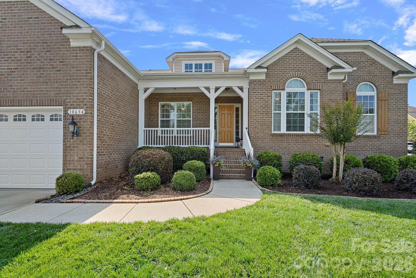
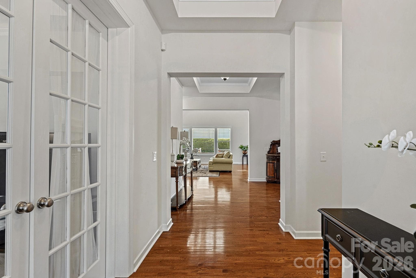
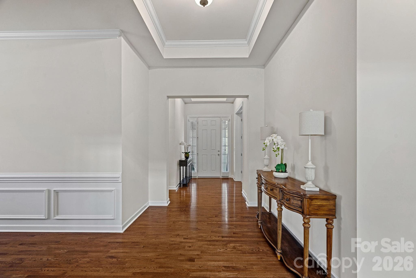
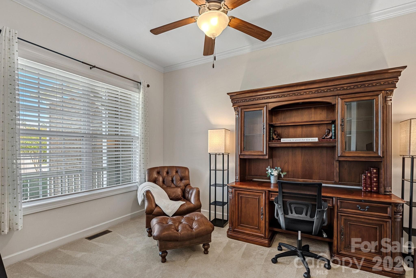
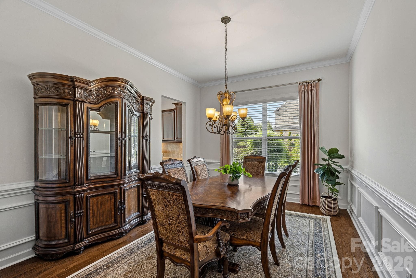
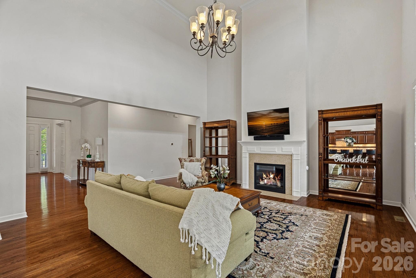
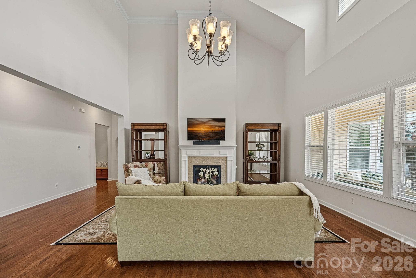
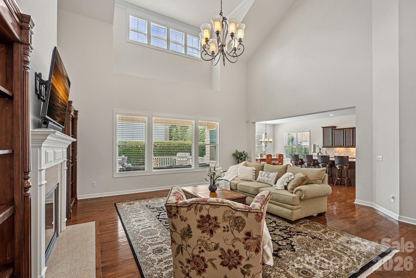
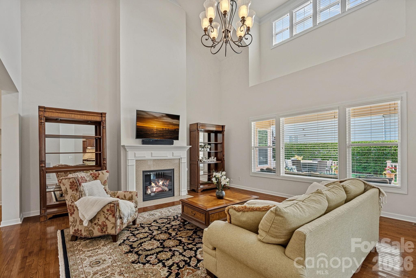
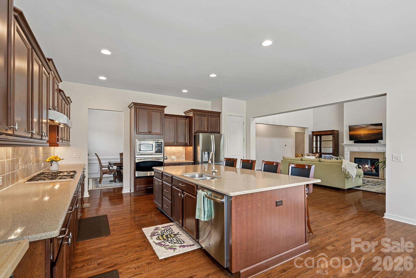
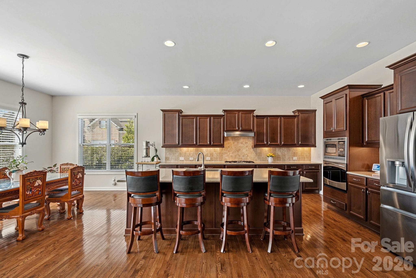
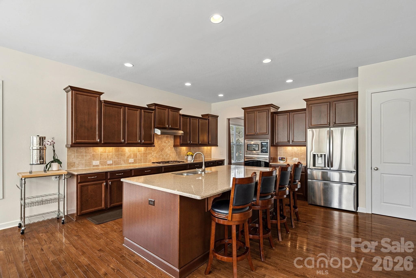
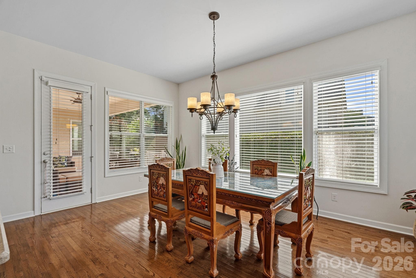
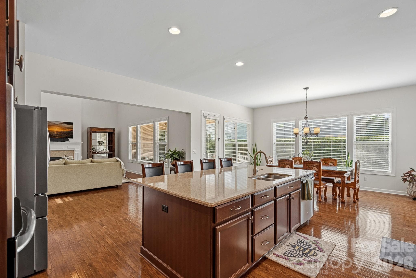
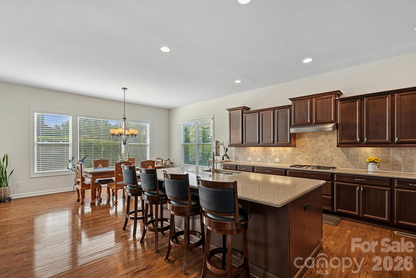
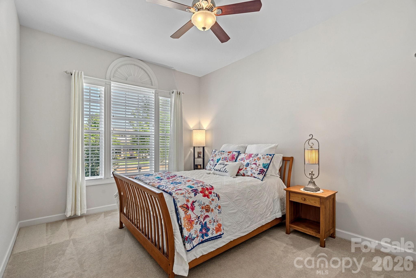
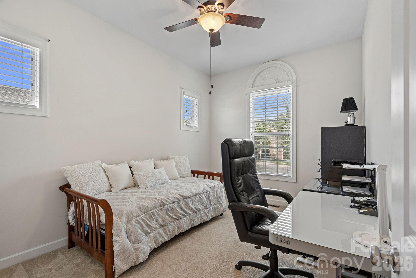
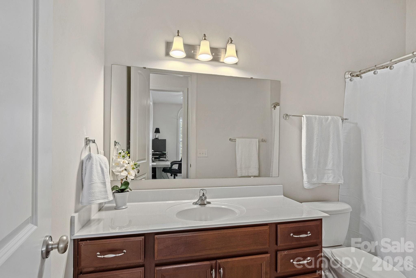
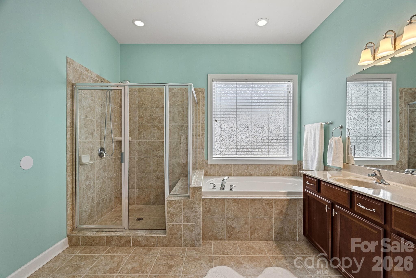
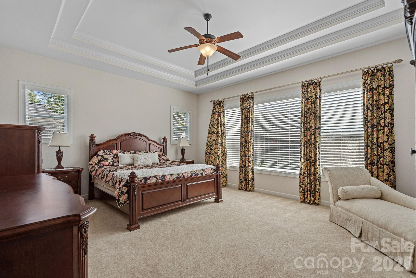
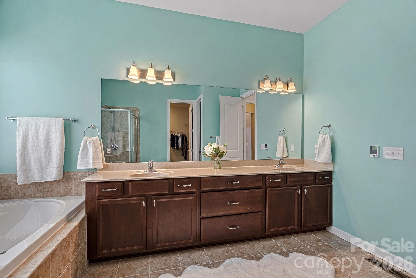
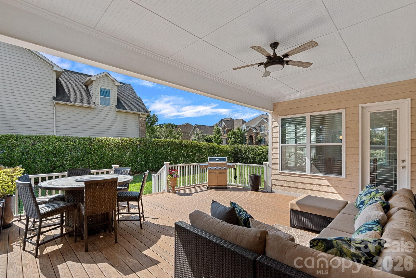
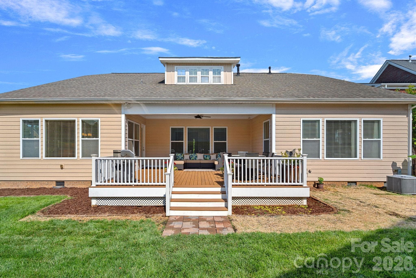
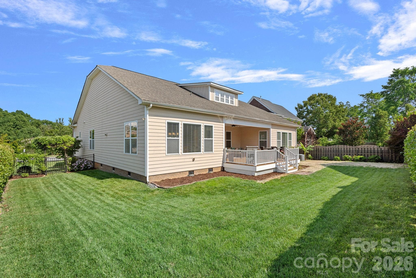
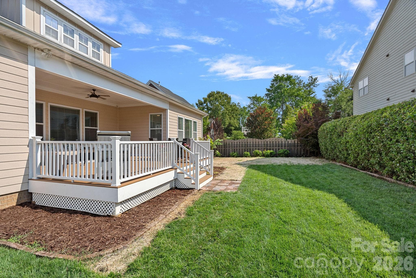
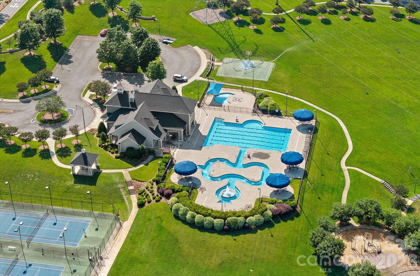
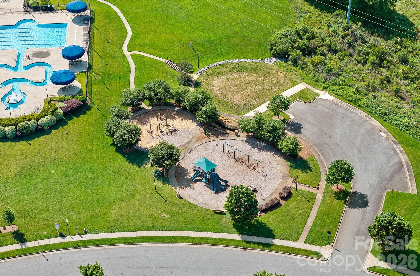
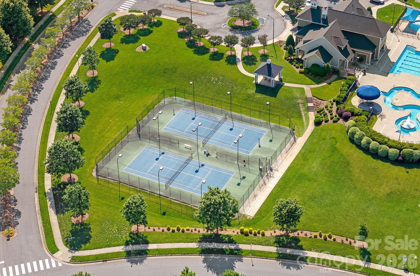
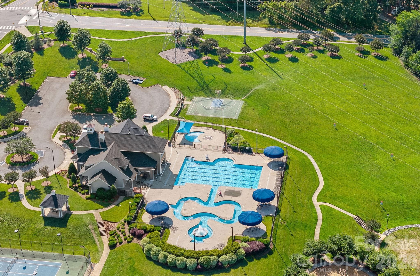
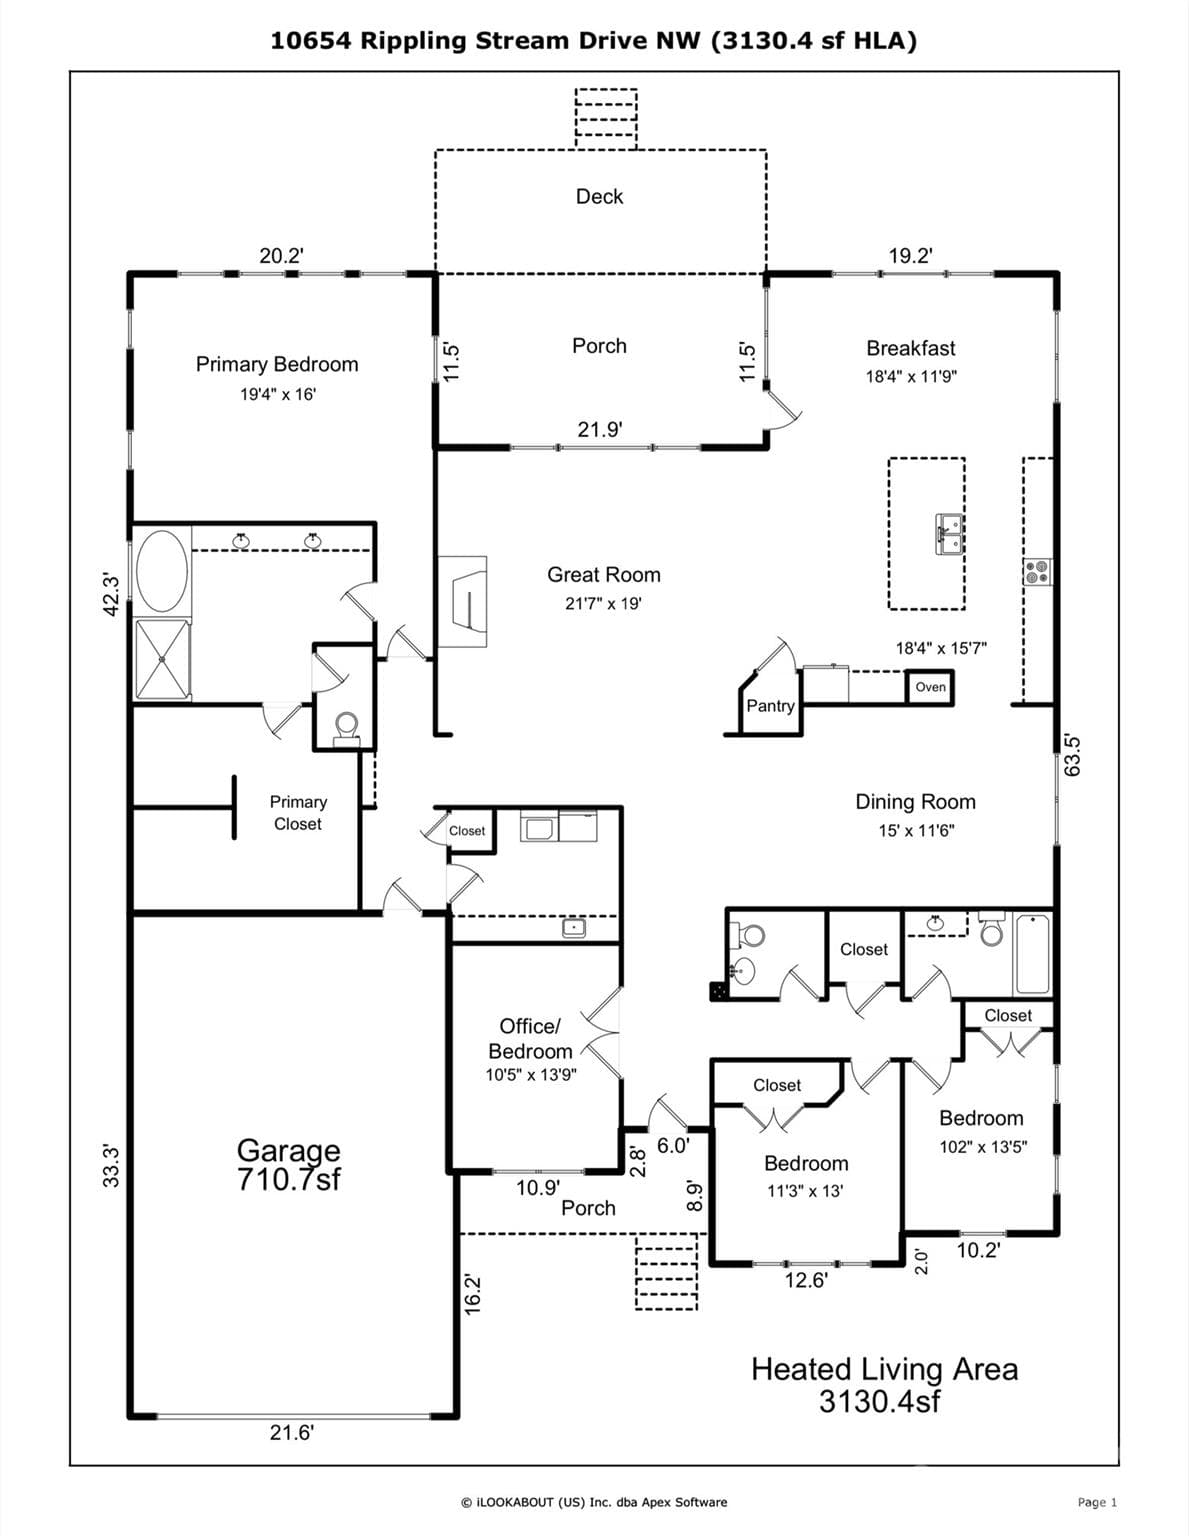
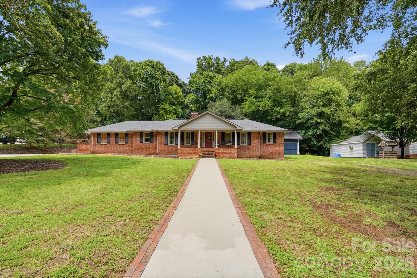
RARE 3,000+ SQ FT RANCH IN WINDING WALK | NO STAIRS. NO COMPROMISE. Imagine a home where everything you need is on one level. No carrying groceries or laundry up the stairs. No worrying about mobility as life changes. Just spacious, comfortable living designed to fit every stage of life, whether you're raising a family, working from home, entertaining friends, or simply looking for the ease and freedom that one-story living provides. One level living in the amazing Cabarrus top rated school district! Homes like this rarely become available in Winding Walk. Freshly painted and move in ready, this light filled home offers over 3,100 square feet of thoughtfully designed living space, all on one level. The dramatic two story Great Room fills the home with natural light and creates an inviting space for everyday living, family gatherings, and entertaining. The oversized kitchen is truly the heart of the home, featuring a large center island, abundant cabinetry, a spacious Breakfast Area, and an incredible walk in "party size" pantry with room for everything you need. The split bedroom floor plan provides exceptional privacy with the Primary Suite tucked away from the secondary bedrooms. A dedicated Office with French doors offers the flexibility today's buyers are looking for, whether working from home, pursuing hobbies, or creating a quiet reading room. Step outside and enjoy your own private retreat. Mature landscaping surrounds the fenced backyard, creating a peaceful setting that feels surprisingly secluded. The covered Trex deck extends your living space outdoors and is the perfect spot for morning coffee, outdoor dining, or relaxing evenings with family and friends. One of the home's hidden bonuses is the oversized garage, extended an additional 10 feet beyond the standard floor plan. There is plenty of room for larger vehicles, a workshop, golf cart, home gym, recreational equipment, or exceptional storage.Located in one of Winding Walk's most desirable sections, residents enjoy sidewalks, walking trails, community amenities, top rated Cabarrus County schools, and convenient access to shopping, dining, I-85, and Charlotte. One story homes offering more than 3,000 square feet are exceptionally rare. They provide a lifestyle that is hard to find and easy to love. Buyers enjoy the convenience of having every room on one level while still having plenty of space for entertaining, overnight guests, hobbies, and everyday living. This home offers the perfect combination of comfort, privacy, flexibility, and lasting value. Opportunities like this simply don't come along very often.
Highlights
Property details
- MLS #
- CAR4387209
- Property type
- Single Family Residence
- Subdivision
- Winding Walk
- Status
- Active
- Days on market
- 33
- On market date
- June 5, 2026
- Stories
- N/A
- Total bathrooms
- 2.5
- Garage spaces
- 2
- Parking spaces
- N/A
- Lot size
- N/A
Location
Get directions →Nearby schools
Within 10 miles. School directory data from the National Center for Education Statistics (NCES), accessed via the Urban Institute Education Data API. Local Score is calculated by INNOVATE Real Estate; where a state rating is shown, it comes from that state's own official school report card.
- Enrollment
- 1,044
- Student:teacher ratio
- 14.7:1
- District
- Cabarrus County Schools
- Enrollment
- 1,404
- Student:teacher ratio
- 18.5:1
- District
- Cabarrus County Schools
- Enrollment
- 240
- Student:teacher ratio
- 30.0:1
- District
- Cabarrus County Schools
Walkability
Blended score for Concord's center, calculated by INNOVATE Real Estate from two sources: the EPA's National Walkability Index (street network, transit, land-use mix) and Google Places amenity data (what's actually reachable on foot from this point). 60% EPA National Walkability Index + 40% nearby-amenity density (Google Places).
Market position
How this listing compares to current activity in Concord, from live MLS data.
Mortgage calculator
Estimate only - actual rate and payment depend on your lender, credit, and loan program.
Adjust tax / insurance estimates
Similar homes you might like

Data source: Listing information provided by Canopy MLS (carolina) via Trestle/CoreLogic. Last updated July 8, 2026.
Information herein deemed reliable but not guaranteed; all measurements, school assignments, HOA fees, taxes, and feature lists are approximate and should be independently verified. Equal Housing Opportunity.