


$417,000
About this home
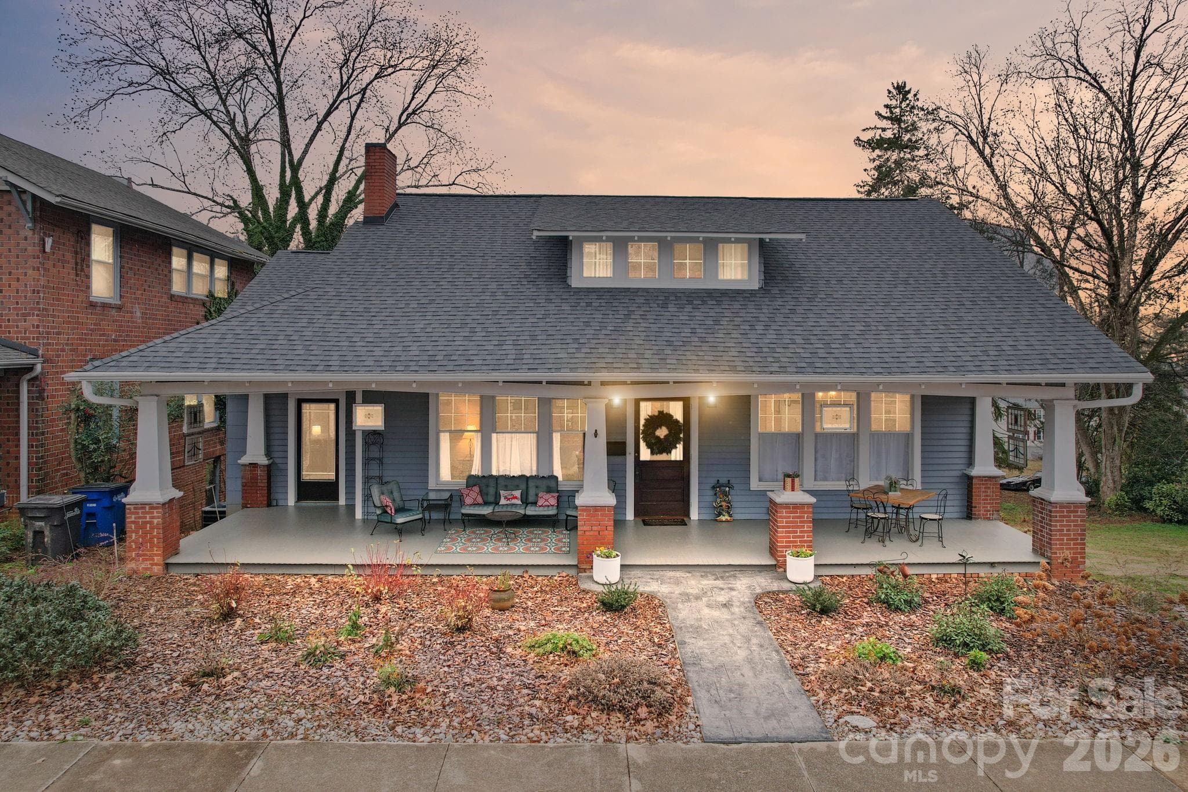
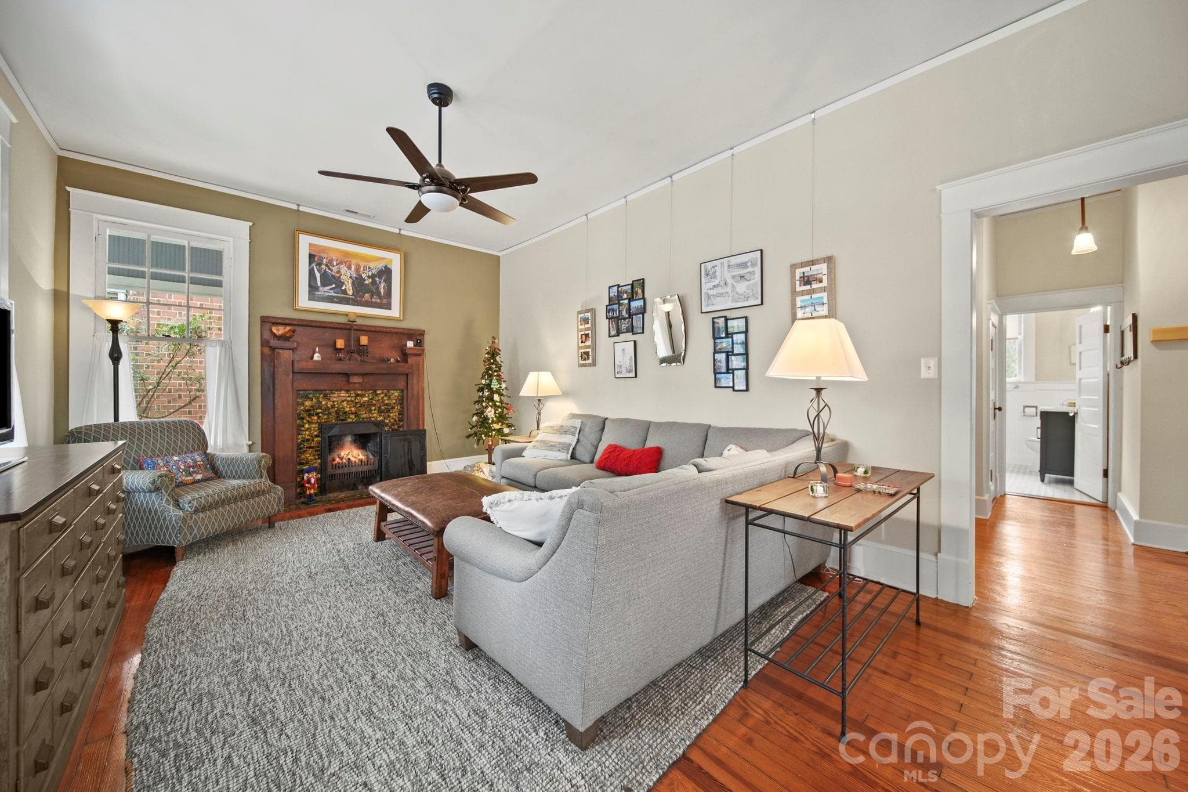
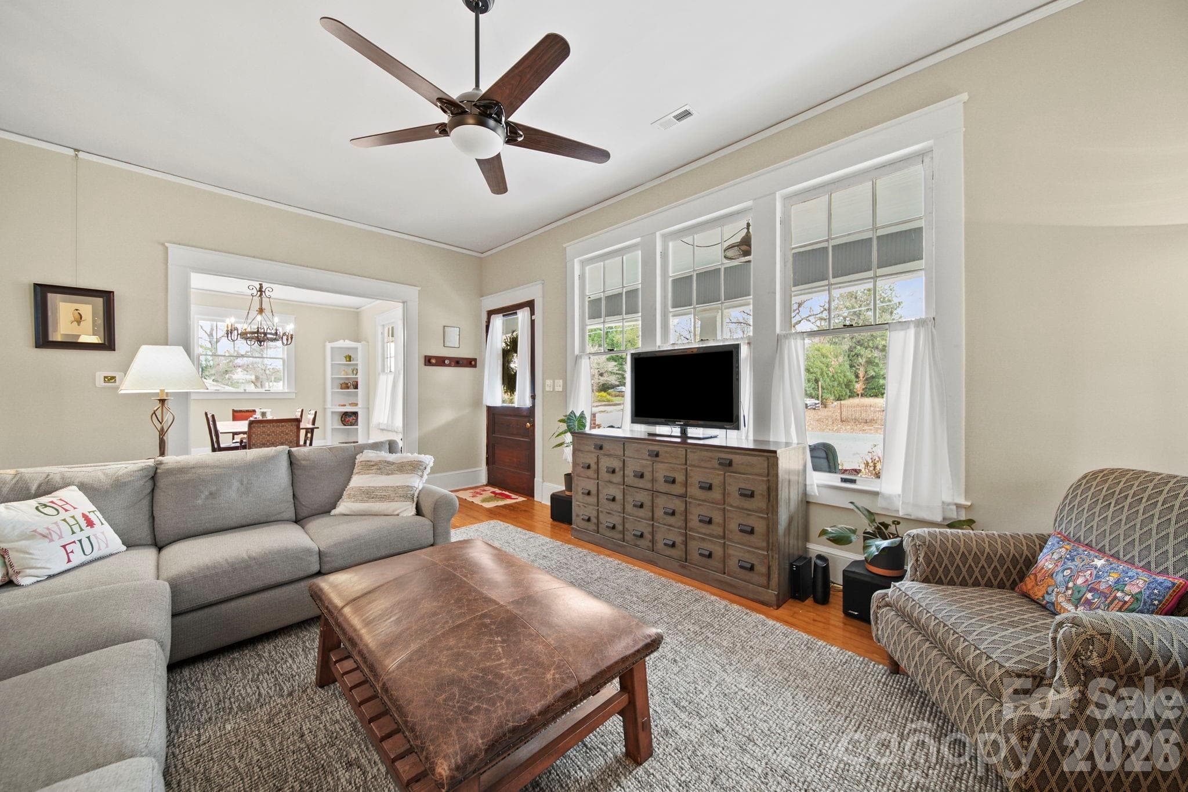
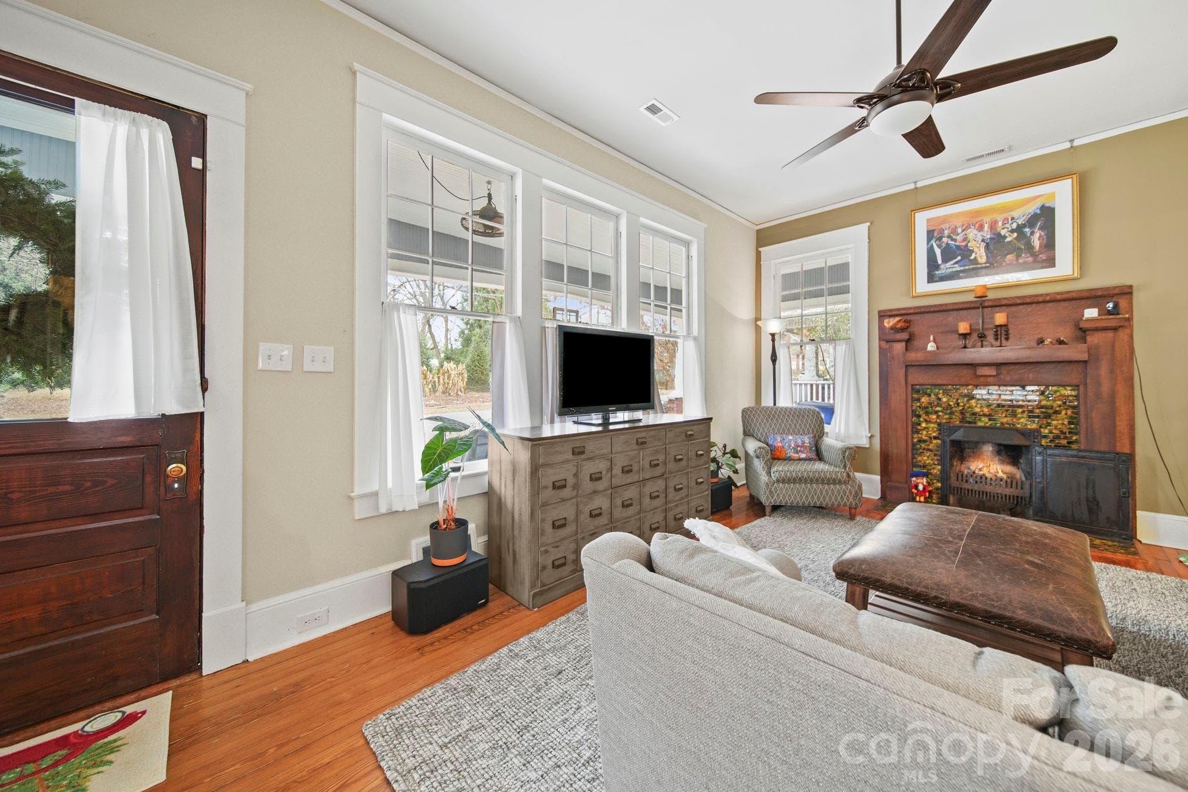
Step into the timeless charm of 202 S Oak Street, where historic character meets thoughtful modern updates on a rare and oversized .62-acre in-town property. Comprised of two combined lots, this exceptional homesite offers a backyard far larger than most city properties, complete with partial fencing and abundant space for entertaining, gardening, recreation, or simply enjoying added privacy. This beautifully updated 4-bedroom, 2-bath home showcases original hardwood floors, 10-foot ceilings, picture molding, and a striking ventless gas fireplace featuring the home's original coal grate. Adding even more versatility, the property includes approximately 1,490 heated semi-finished square feet in the fully conditioned basement. The extensively renovated kitchen (2022) features new cabinetry, countertops, appliances, beadboard backsplash, and an exterior-vented hood. A formal dining room and spacious laundry room—with updated plumbing and electrical—provide both charm and functionality. The original cellar was transformed into a conditioned basement in 2022 with new windows, concrete flooring, and exterior access, creating exceptional storage and future expansion opportunities. The newly completed upstairs primary suite (2025) offers a private retreat with two walk-in closets and a beautifully designed tiled walk-in shower with dual shower heads, thoughtfully crafted to complement the home's historic details. Major system updates include two HVAC systems with new furnaces, air conditioners, and ductwork, updated PEX plumbing, all-Romex wiring, new lighting and ceiling fans throughout, and restored original windows that have been reglazed and re-hung. Outside, you'll find numerous additional improvements, including gutter guards, motion-activated security lighting with cameras, a SimpliSafe security system, a 30-amp RV hookup, a utility room with exterior access, and an impressive 20' x 30' three-bay garage built in 2023 with 12-foot sidewalls. Offering the perfect blend of historic charm, modern convenience, and an exceptionally large city lot, this one-of-a-kind property is listed on the National Register of Historic Places while not being subject to the restrictions of the Statesville Historic District.
Highlights
Property details
- MLS #
- CAR4387196
- Property type
- Single Family Residence
- Subdivision
- Unknown
- Status
- Active
- Days on market
- 26
- On market date
- June 3, 2026
- Stories
- N/A
- Total bathrooms
- 2
- Garage spaces
- 3
- Parking spaces
- N/A
- Lot size
- N/A
Location
Get directions →Nearby schools
Within 10 miles. School directory data from the National Center for Education Statistics (NCES), accessed via the Urban Institute Education Data API. Local Score is calculated by INNOVATE Real Estate; where a state rating is shown, it comes from that state's own official school report card (e.g. NC Dept. of Public Instruction, SC Report Card).
- Enrollment
- 398
- Student:teacher ratio
- 13.3:1
- District
- Iredell-Statesville Schools
- Enrollment
- 449
- Student:teacher ratio
- 15.5:1
- District
- Iredell-Statesville Schools
- Enrollment
- 149
- Student:teacher ratio
- 9.3:1
- District
- Iredell-Statesville Schools
Walkability
Blended score for Statesville's center, calculated by INNOVATE Real Estate from two sources: the EPA's National Walkability Index (street network, transit, land-use mix) and Google Places amenity data (what's actually reachable on foot from this point). 60% EPA National Walkability Index + 40% nearby-amenity density (Google Places).
Market position
How this listing compares to current activity in Statesville, from live MLS data.
Mortgage calculator
Estimate only - actual rate and payment depend on your lender, credit, and loan program.
Adjust tax / insurance estimates
Similar homes you might like

Data source: Listing information provided by Canopy MLS (carolina) via Trestle/CoreLogic. Last updated June 29, 2026.
Information herein deemed reliable but not guaranteed; all measurements, school assignments, HOA fees, taxes, and feature lists are approximate and should be independently verified. Equal Housing Opportunity.