


$474,900
About this home
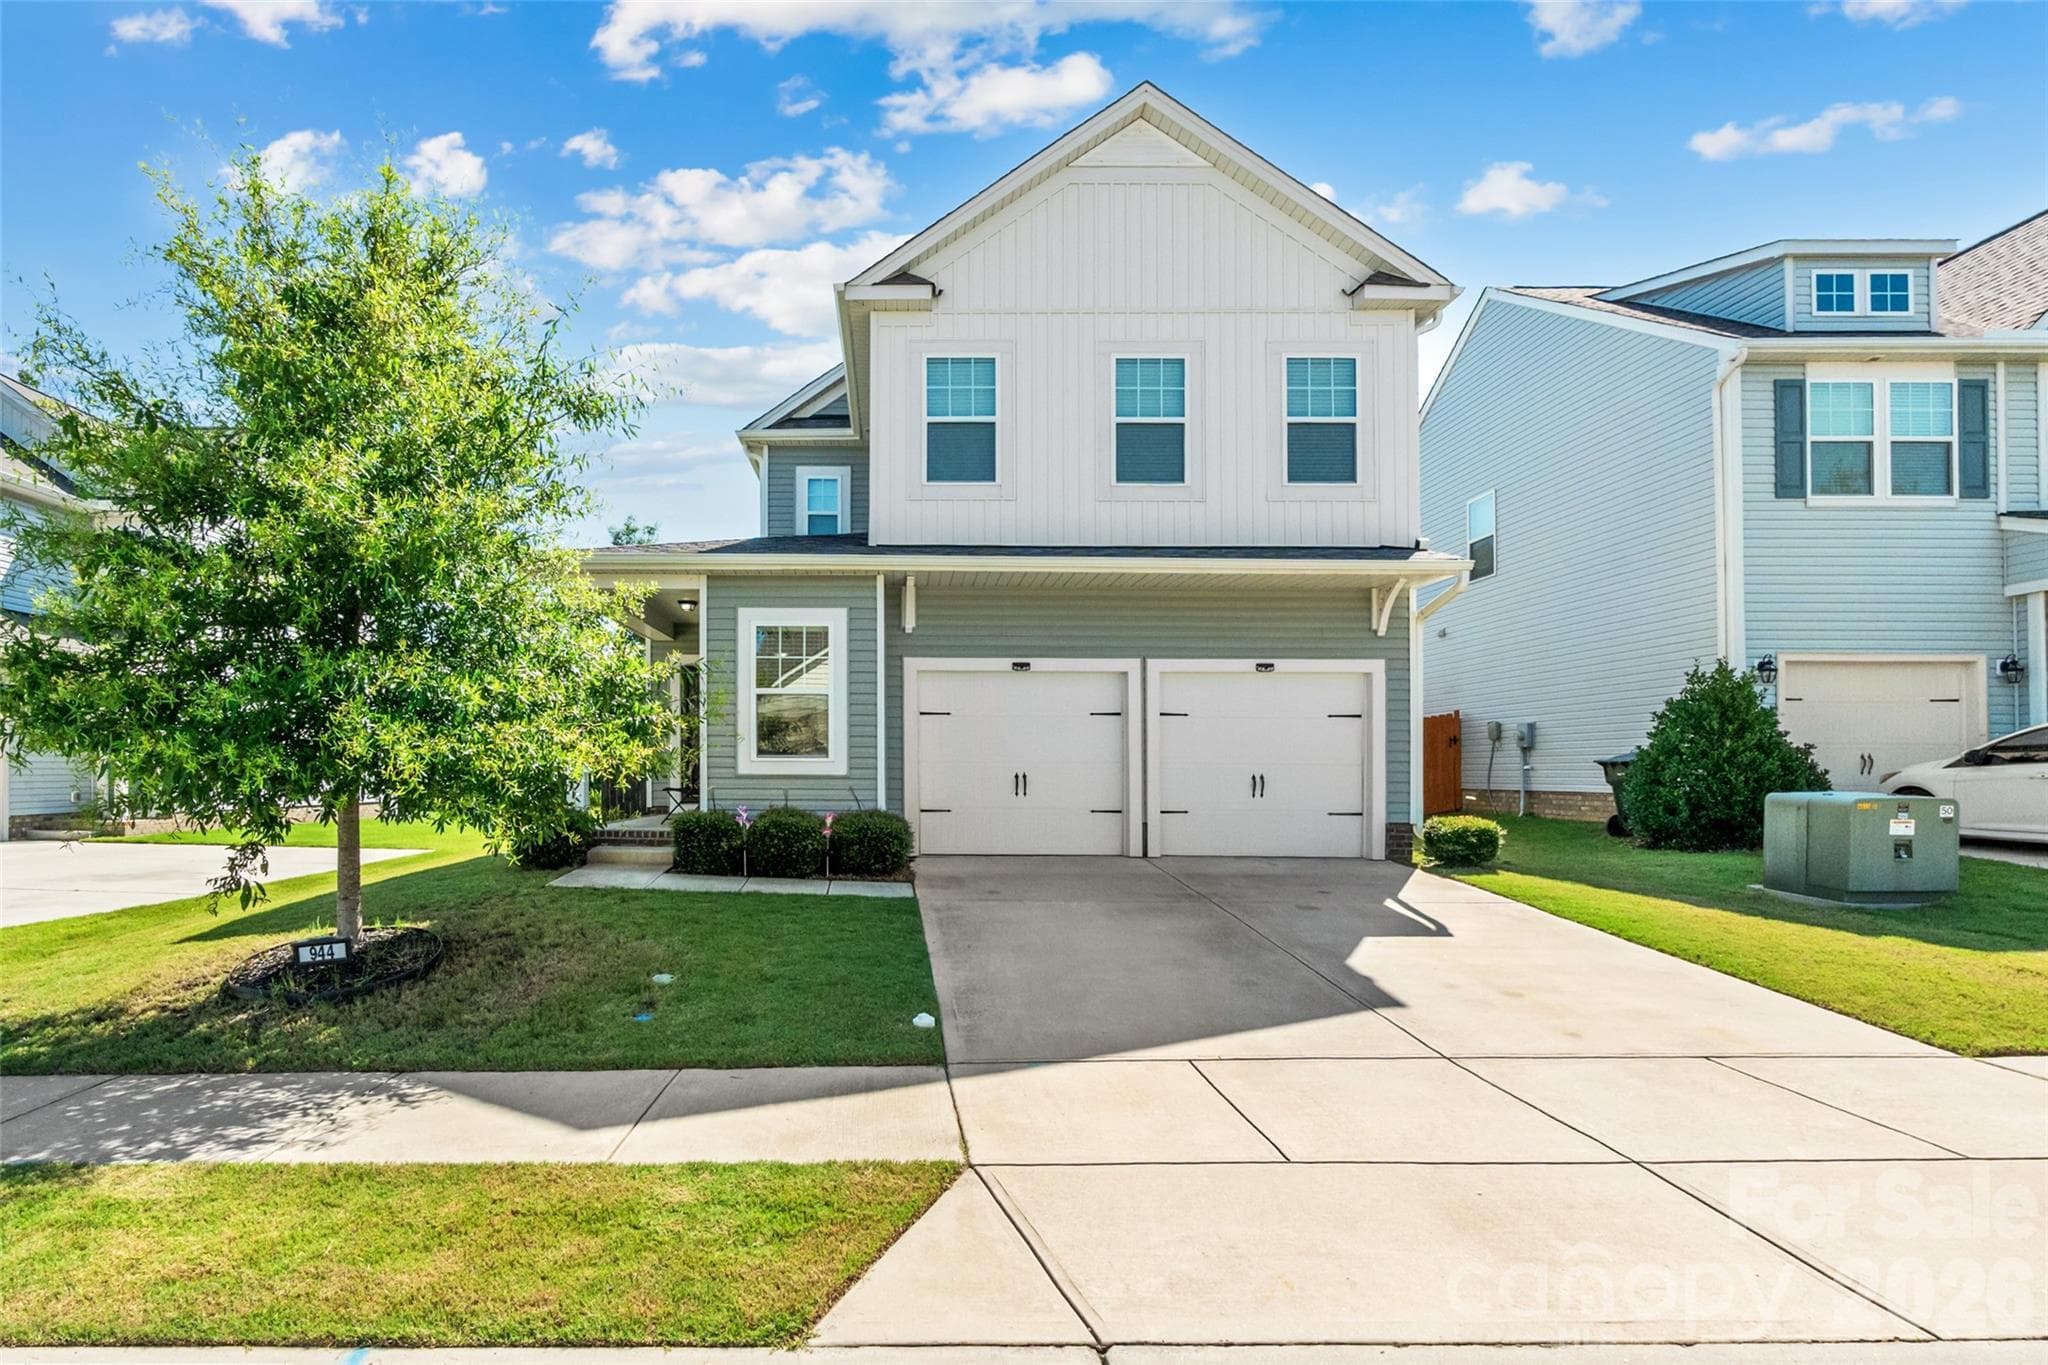
TO BE BUILT home on a CORNER LOT with no houses across the street! The Anderson plan is an one story open concept floorplan with split bedrooms. As you walk through the entry you will find yourself in the fully loaded kitchen, a culinary paradise that's ready to turn you into a gourmet chef. The white cabinets and sleek quartz countertops are like a blank canvas waiting for your culinary masterpieces. All stainless steel appliances are included! The kitchen island is a great place to meal prep, making it a hub for both cooking and conversations. Off the kitchen is the spacious family room, a cozy haven for movie nights and gatherings with friends. LVP flooring flows throughout, with ceiling fans and blinds all included! It's the perfect spot to unleash your inner decorator with endless possibilities for personalization. Outside you will find a covered patio complete with a wood celiling and ceiling fan. This 3 bedroom, 2 bath home is your canvas for fun, relaxation and making memories. With in-ground irrigation and even a Ring doorbell, this home literally has it all! Please ask about our builder incentives!
Highlights
Property details
- MLS #
- CAR4386793
- Property type
- Single Family Residence
- Subdivision
- Stoneridge Hills
- Status
- Active
- Days on market
- 1
- On market date
- May 27, 2026
- Stories
- N/A
- Total bathrooms
- 2
- Garage spaces
- 2
- Parking spaces
- N/A
- Lot size
- N/A
Location
Get directions →Nearby schools
Within 10 miles. School directory data from the National Center for Education Statistics (NCES), accessed via the Urban Institute Education Data API. Local Score is calculated by INNOVATE Real Estate; where a state rating is shown, it comes from that state's own official school report card (e.g. NC Dept. of Public Instruction, SC Report Card).
- Enrollment
- 396
- Student:teacher ratio
- 12.4:1
- District
- York 03
- Enrollment
- 851
- Student:teacher ratio
- 14.2:1
- District
- York 03
- Enrollment
- 1,307
- Student:teacher ratio
- 15.0:1
- District
- York 03
Walkability
Blended score for Rock Hill's center, calculated by INNOVATE Real Estate from two sources: the EPA's National Walkability Index (street network, transit, land-use mix) and Google Places amenity data (what's actually reachable on foot from this point). 60% EPA National Walkability Index + 40% nearby-amenity density (Google Places).
Market position
How this listing compares to current activity in Rock Hill, from live MLS data.
Mortgage calculator
Estimate only - actual rate and payment depend on your lender, credit, and loan program.
Adjust tax / insurance estimates
Similar homes you might like


Data source: Listing information provided by Canopy MLS (carolina) via Trestle/CoreLogic. Last updated May 28, 2026.
Information herein deemed reliable but not guaranteed; all measurements, school assignments, HOA fees, taxes, and feature lists are approximate and should be independently verified. Equal Housing Opportunity.