


$425,000
About this home
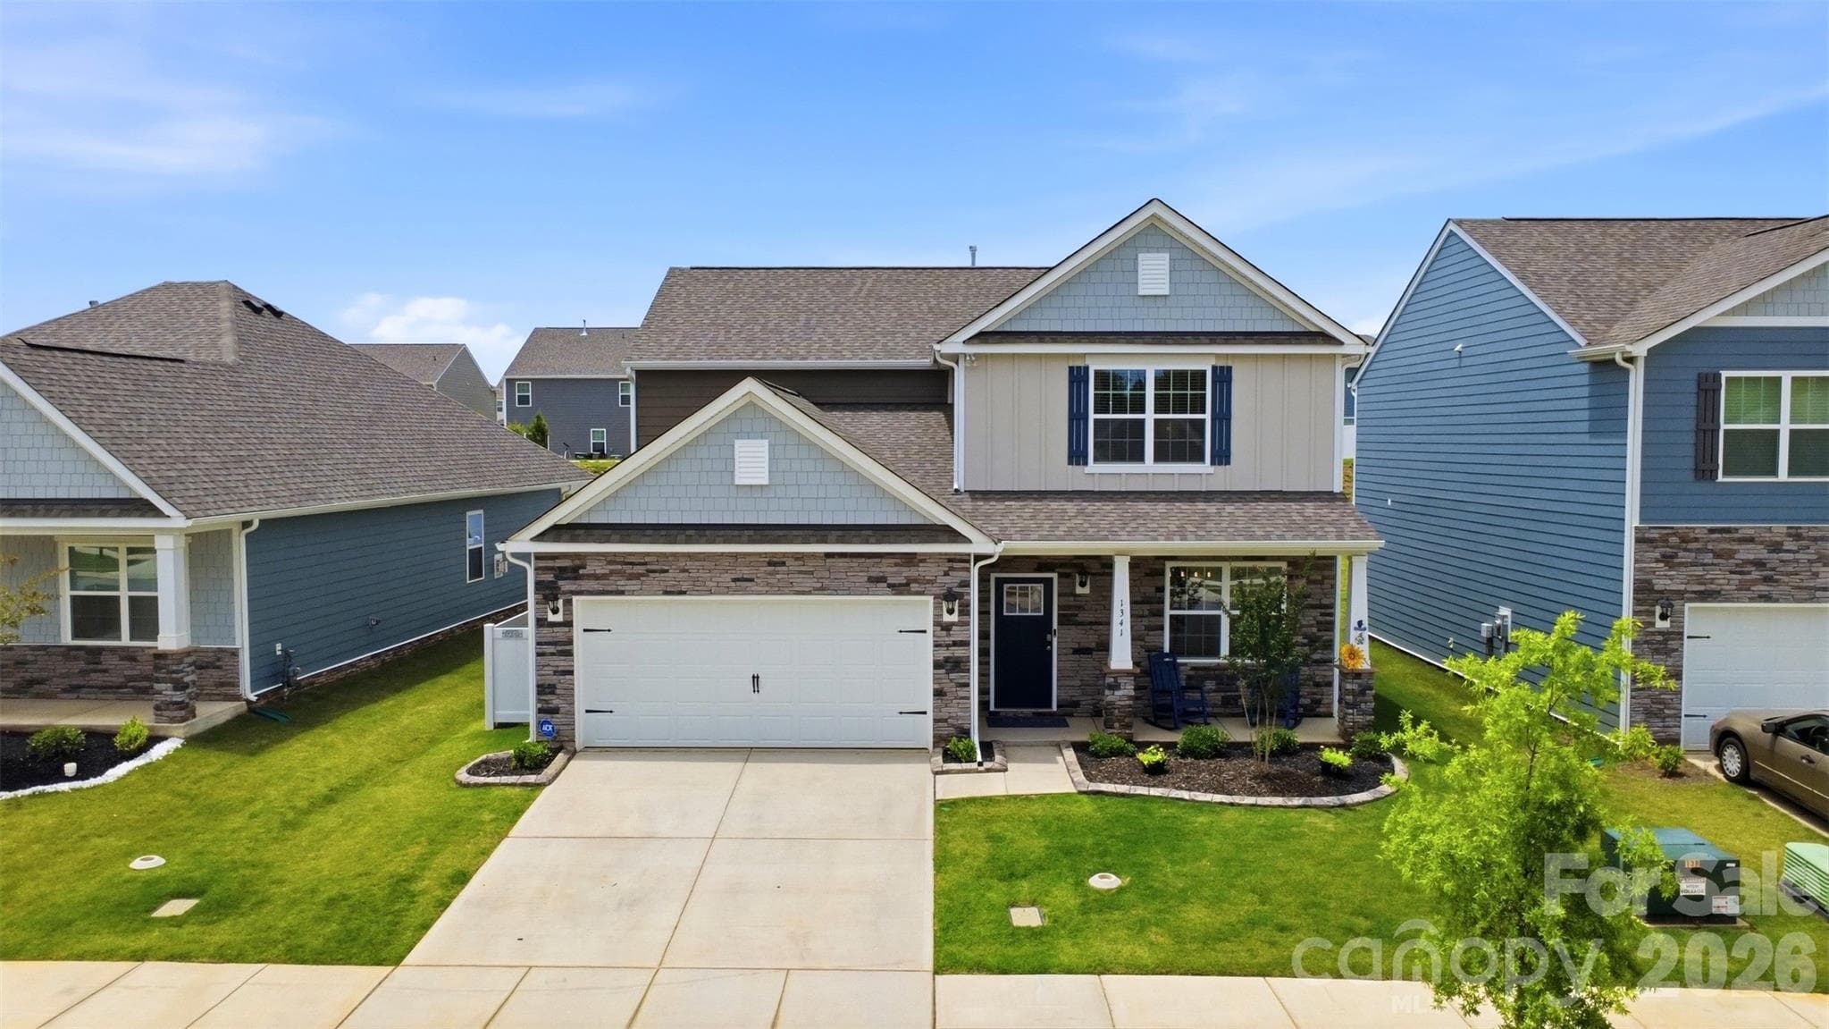
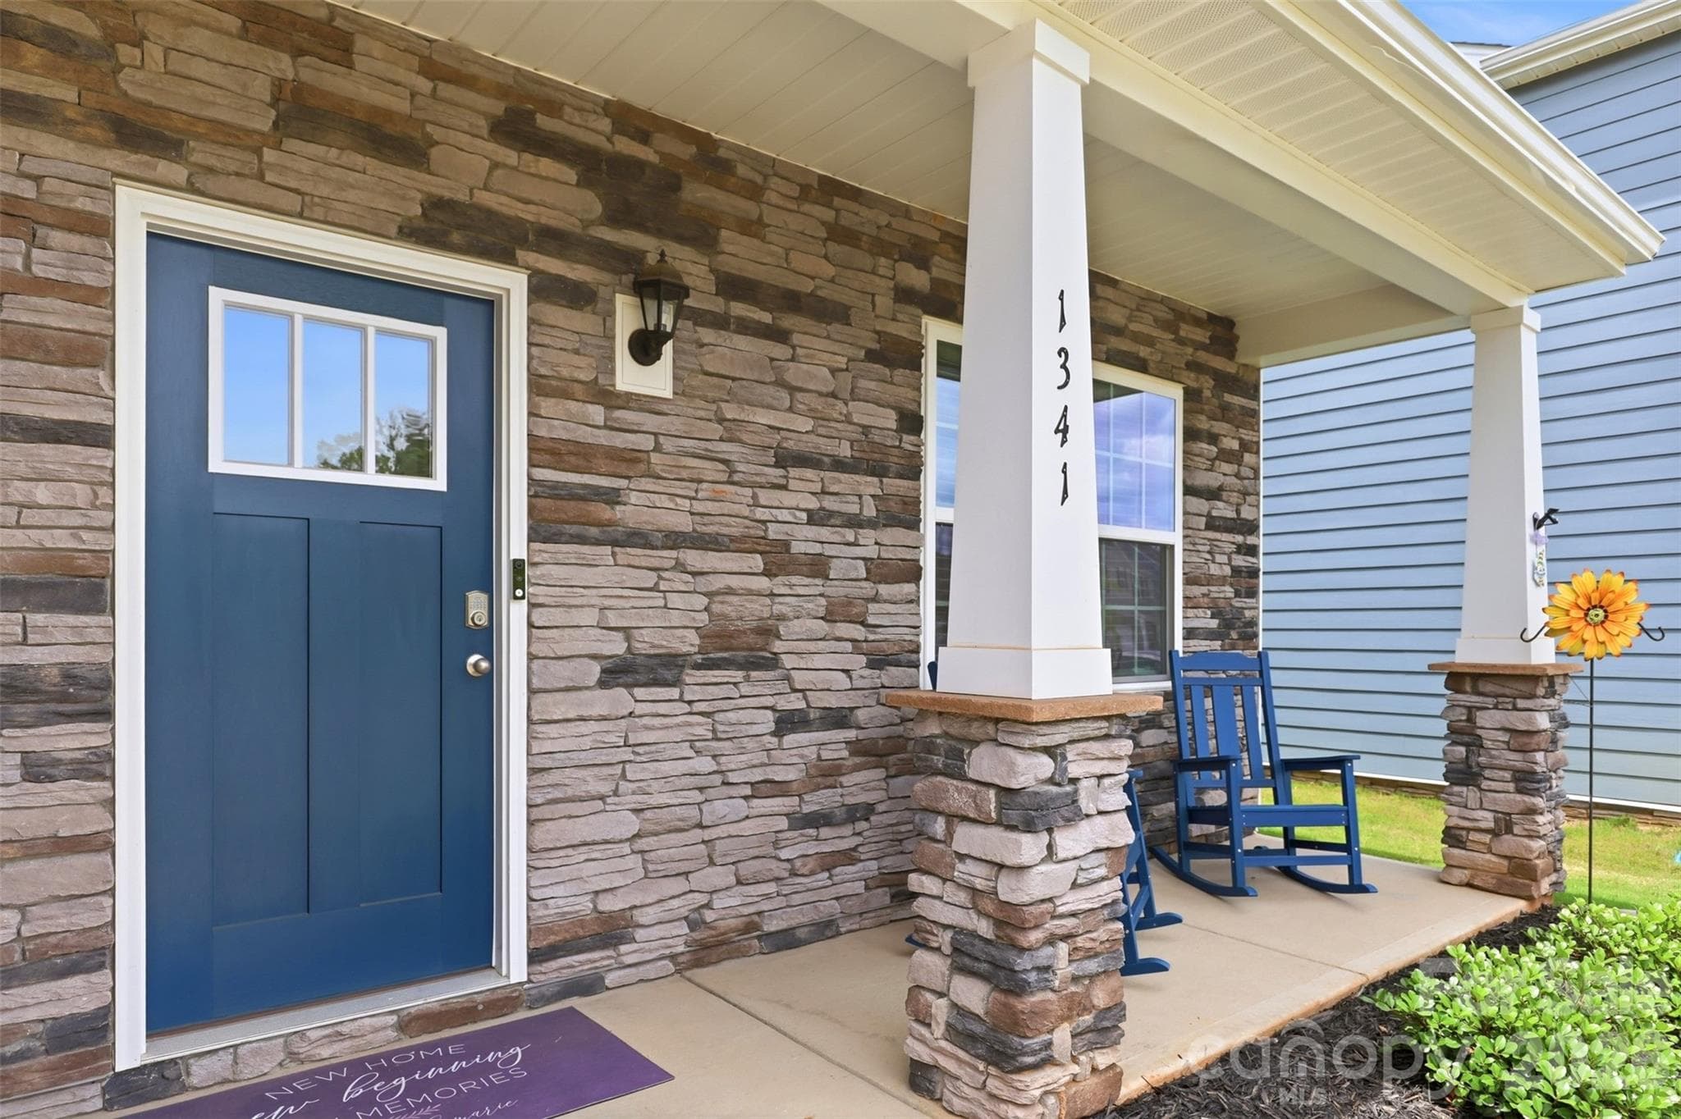
Welcome to this New Construction+. The "+" is everything that transforms builder basic into the stunner you see here, and trust us, the sellers didn't miss a thing. Step inside 2,658 square feet of thoughtfully upgraded living space across 4 bedrooms and 3.5 baths. The open floor plan flows beautifully, anchored by a cozy fireplace and a kitchen built for connection, stainless appliances, a large island and a pantry that actually fits your life. But look closer: custom trim on accent walls, curated wallpaper and accent walls give every room a personality the builder never imagined. Moody, elevated bedrooms and upgraded light fixtures complete the picture. Also downstairs, the primary suite delivers with a generous layout and upgraded walk-in closet, while additional bedrooms upstairs and loft space offer the flexibility you need. Then there's the backyard, no longer the drab builder afterthought. Bigger is better and the sellers went big: the builder's forgettable 8x8 patio was enhanced to a 20x20 showstopper...some quick math but that's six times the space... crowned by a 20x12 pergola and canopy. The fully fenced yard features solar lights on every post, professional landscaping (and cartainwith cement borders throughout and even a dedicated concrete slab and enclosed area for trash, because the details matter. Half a block away, the community pool and pickleball courts away ready for these warm Carolina summers.
Highlights
Property details
- MLS #
- CAR4386780
- Property type
- Single Family Residence
- Subdivision
- Secrest Commons
- Status
- Active
- Days on market
- 16
- On market date
- June 4, 2026
- Stories
- N/A
- Total bathrooms
- 3.5
- Garage spaces
- 2
- Parking spaces
- N/A
- Lot size
- N/A
Location
Get directions →Nearby schools
Within 10 miles. School directory data from the National Center for Education Statistics (NCES), accessed via the Urban Institute Education Data API. Local Score is calculated by INNOVATE Real Estate; where a state rating is shown, it comes from that state's own official school report card (e.g. NC Dept. of Public Instruction, SC Report Card).
- Enrollment
- 500
- Student:teacher ratio
- 10.6:1
- District
- Union County Public Schools
- Enrollment
- 988
- Student:teacher ratio
- 18.3:1
- District
- Union County Public Schools
- Enrollment
- 809
- Student:teacher ratio
- 18.4:1
- District
- Union County Public Schools
Walkability
Blended score for Monroe's center, calculated by INNOVATE Real Estate from two sources: the EPA's National Walkability Index (street network, transit, land-use mix) and Google Places amenity data (what's actually reachable on foot from this point). 60% EPA National Walkability Index + 40% nearby-amenity density (Google Places).
Market position
How this listing compares to current activity in Monroe, from live MLS data.
Mortgage calculator
Estimate only - actual rate and payment depend on your lender, credit, and loan program.
Adjust tax / insurance estimates
Similar homes you might like



Data source: Listing information provided by Canopy MLS (carolina) via Trestle/CoreLogic. Last updated June 20, 2026.
Information herein deemed reliable but not guaranteed; all measurements, school assignments, HOA fees, taxes, and feature lists are approximate and should be independently verified. Equal Housing Opportunity.