


$789,000
About this home
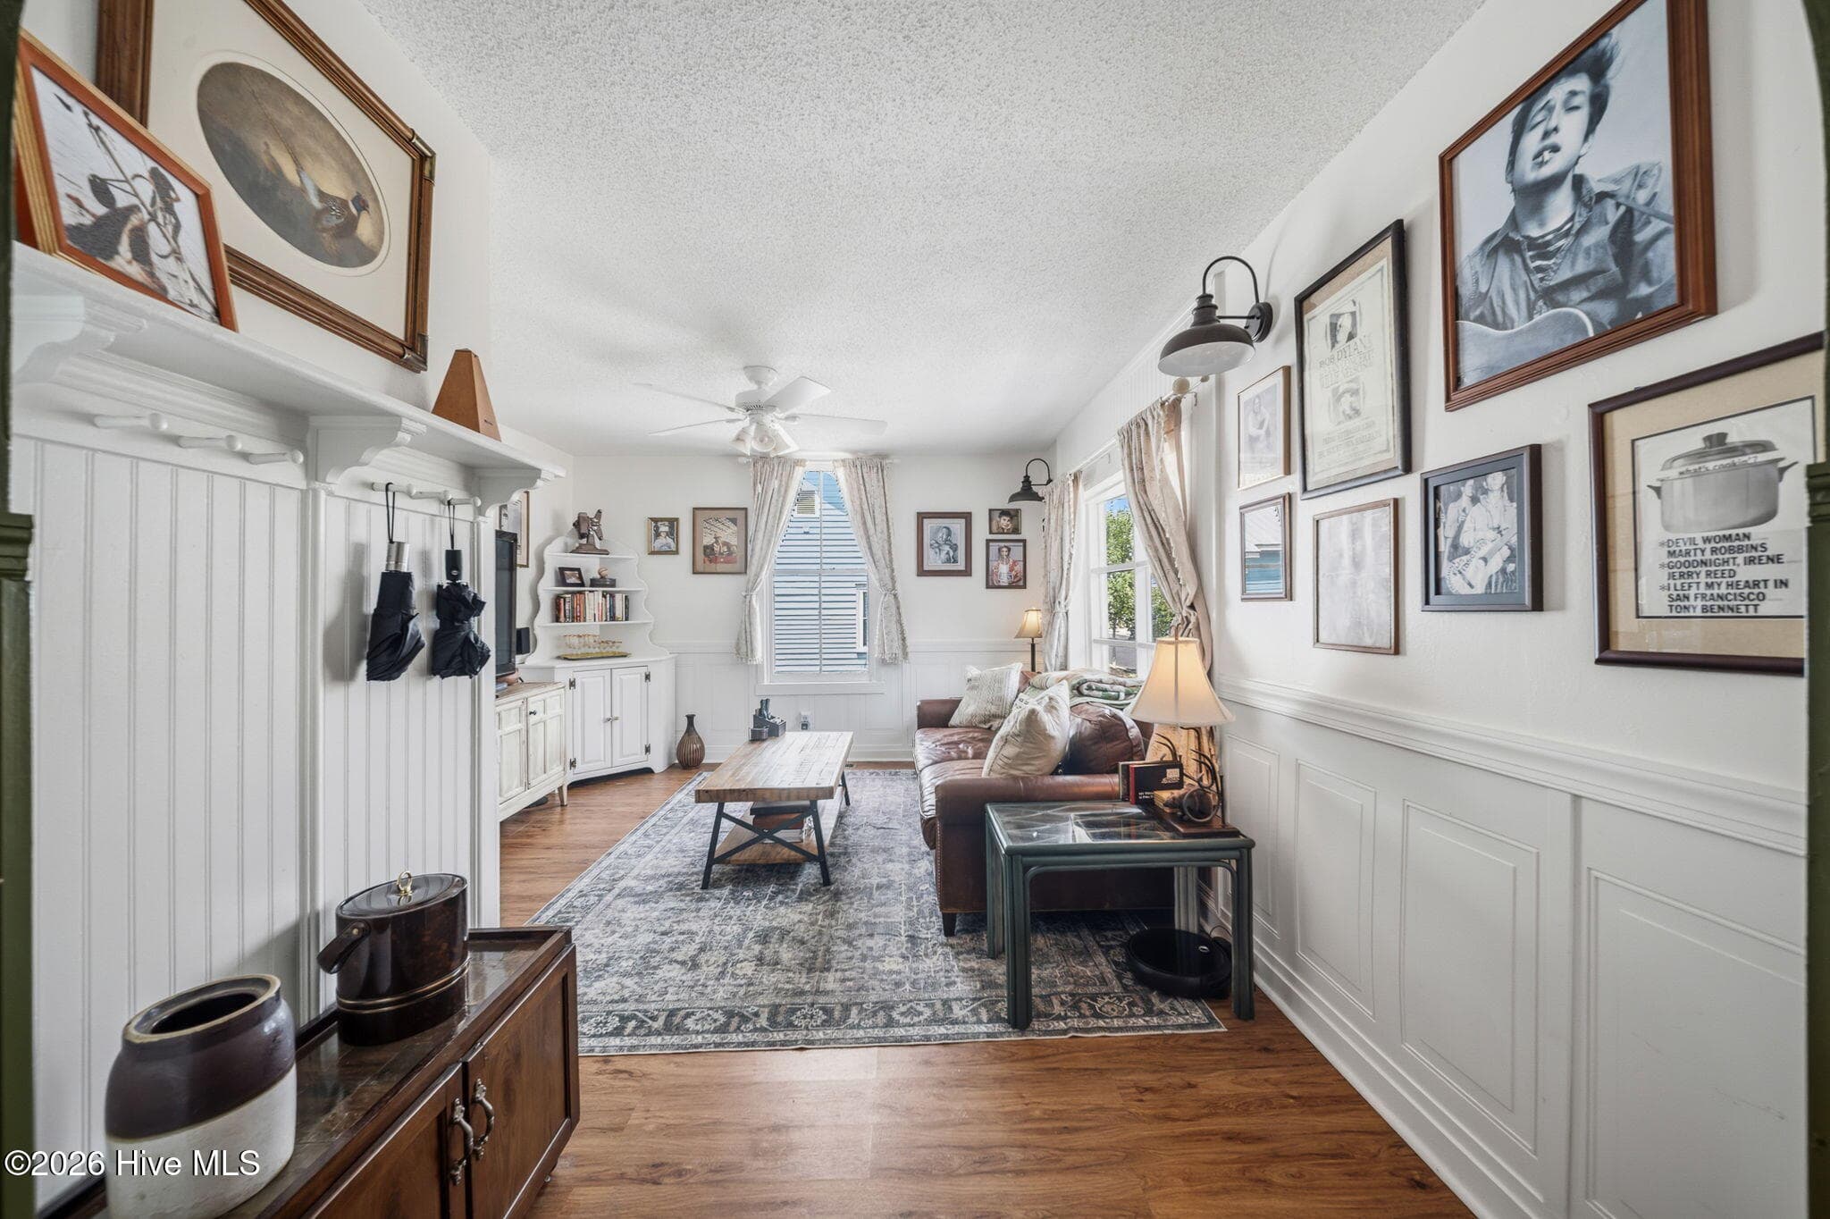
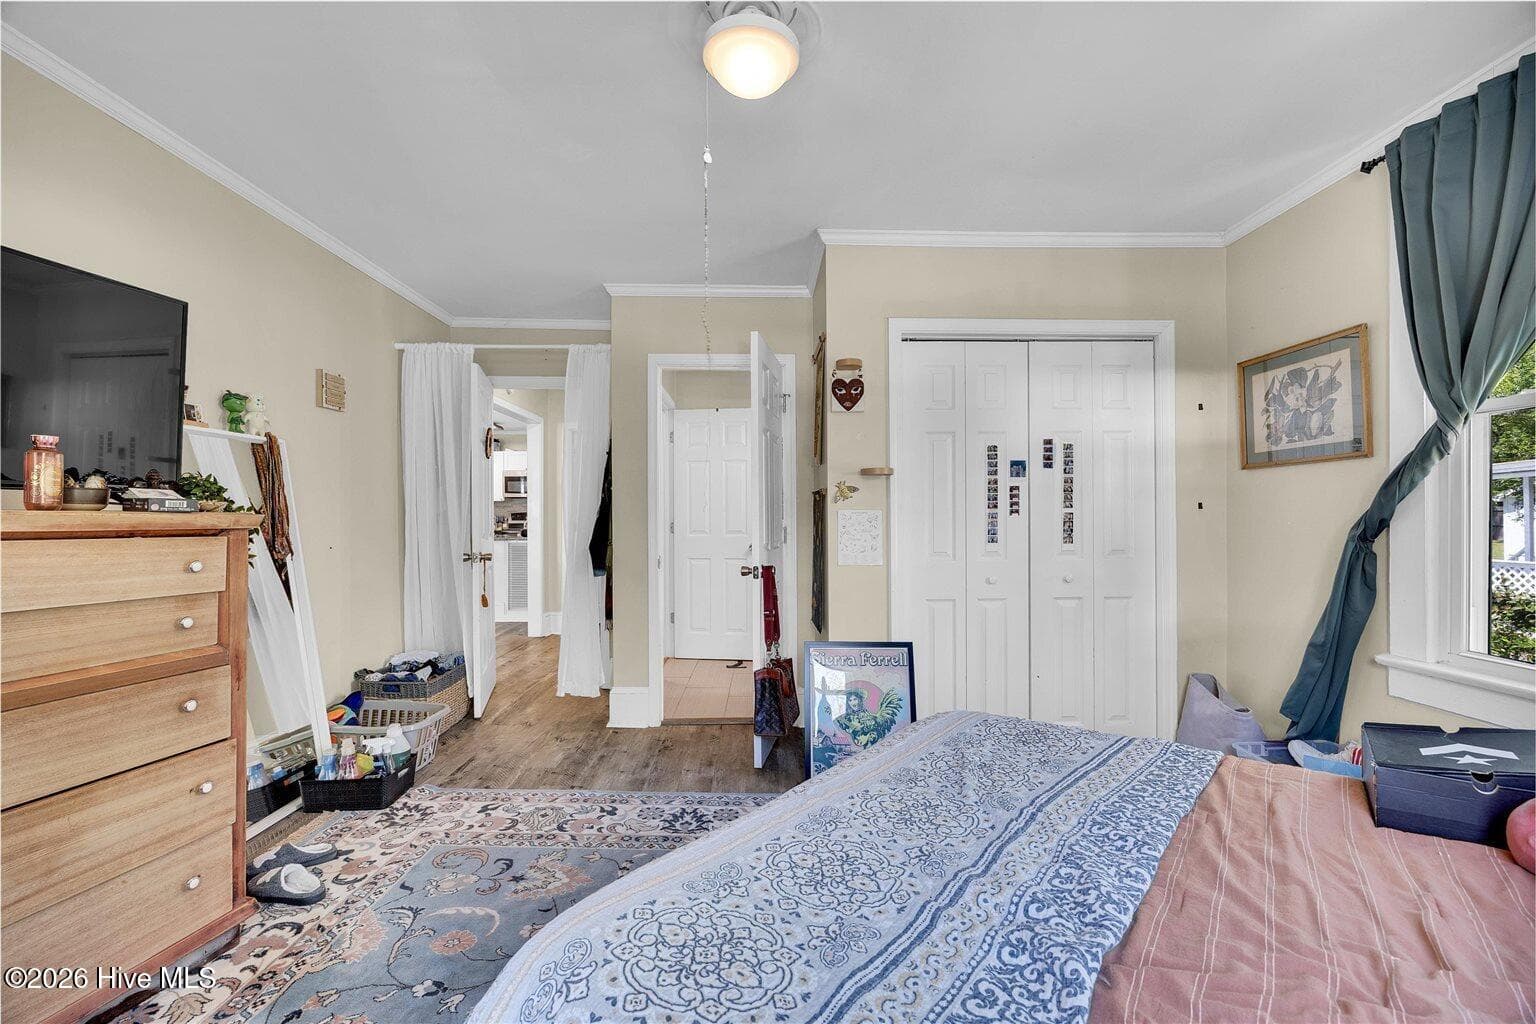
An exceptional investment opportunity in a convenient South Asheville location, just outside the Asheville city limits. This well-maintained triplex features three spacious townhomes, each offering three bedrooms, two-and-a-half baths, a gas fireplace, private patio and attached one-car garage. With an established rental history and all three units tenant-occupied, the property provides immediate rental income and an attractive opportunity for investors seeking an established, potential income-producing asset. Alternatively, an owner-occupant could enjoy the flexibility of living in one townhome while generating potential rental income from the other two units. Recent roof replacements, additional parking and consistent property maintenance further enhance its long-term investment appeal. An additional advantage is the property's Buncombe County NS (Neighborhood Service) zoning, which allows for a mix of residential, commercial, business and service uses. Permitted uses within this zoning district include multifamily residential, professional and business offices, retail establishments, restaurants and certain other neighborhood-oriented commercial services, offering flexibility for investors considering future uses or redevelopment opportunities, subject to applicable county requirements. The parcel provides the ability to add additional units. Conveniently just minutes from Biltmore Village, Asheville Regional Airport, shopping, dining and major transportation corridors, the property offers a desirable combination of location, functionality and rental potential. Whether expanding an investment portfolio, exploring the possibilities of mixed-use zoning or seeking a primary residence with potential supplemental rental income, this versatile property presents an excellent opportunity in the Asheville market.
Highlights
Property details
- MLS
- Canopy MLS
- MLS #
- CAR4386730
- Property type
- Triplex
- Subdivision
- N/A
- Status
- Active
- Days on market
- 1
- On market date
- October 12, 2026
- Stories
- 2
- Total bathrooms
- 7.5
- Garage spaces
- 3
- Parking spaces
- 8
- Lot size
- N/A
Location
Get directions →Nearby schools
Within 10 miles. School directory data from the National Center for Education Statistics (NCES), accessed via the Urban Institute Education Data API. Local Score is calculated by INNOVATE Real Estate; where a state rating is shown, it comes from that state's own official school report card.
- Enrollment
- 494
- Student:teacher ratio
- 13.7:1
- District
- Buncombe County Schools
- Enrollment
- 454
- Student:teacher ratio
- 13.0:1
- District
- Buncombe County Schools
- Enrollment
- 278
- Student:teacher ratio
- 25.3:1
- District
- Buncombe County Schools
Walkability
Blended score for Arden's center, calculated by INNOVATE Real Estate from two sources: the EPA's National Walkability Index (street network, transit, land-use mix) and Google Places amenity data (what's actually reachable on foot from this point). 60% EPA National Walkability Index + 40% nearby-amenity density (Google Places).
Market position
How this listing compares to current activity in Arden, from live MLS data.
Mortgage calculator
Estimate only - actual rate and payment depend on your lender, credit, and loan program.
Adjust tax / insurance estimates
Similar homes you might like




Data source: Listing information provided by Canopy MLS (carolina) via Trestle/CoreLogic. Last updated 4 days ago.
Information herein deemed reliable but not guaranteed; all measurements, school assignments, HOA fees, taxes, and feature lists are approximate and should be independently verified. Equal Housing Opportunity.