


$269,000
About this home
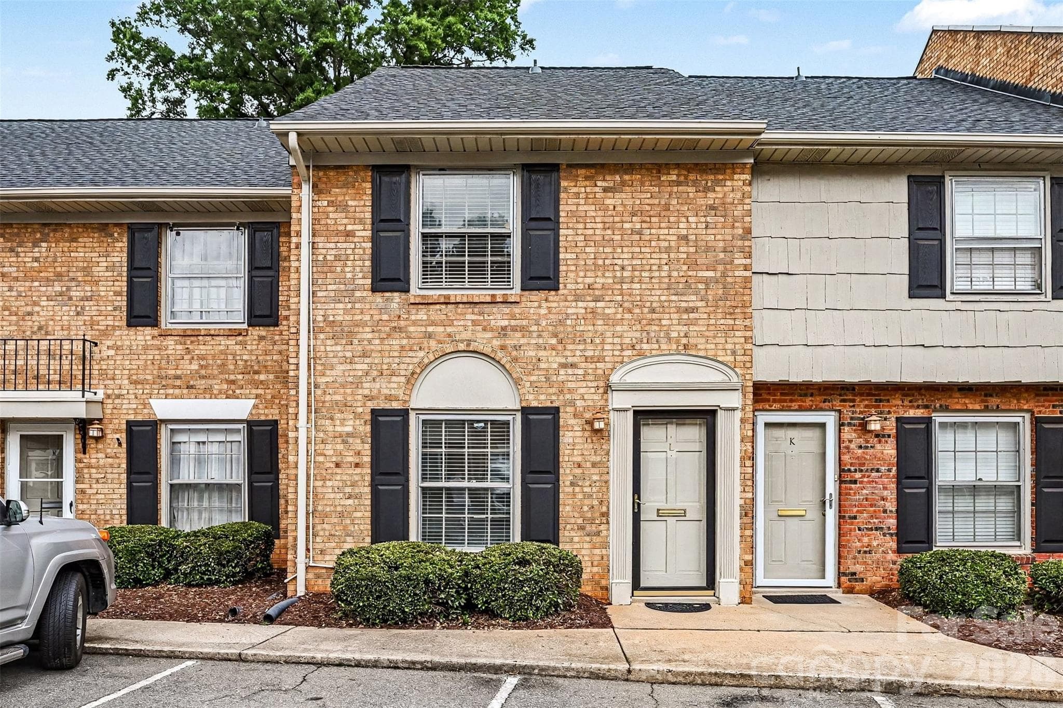
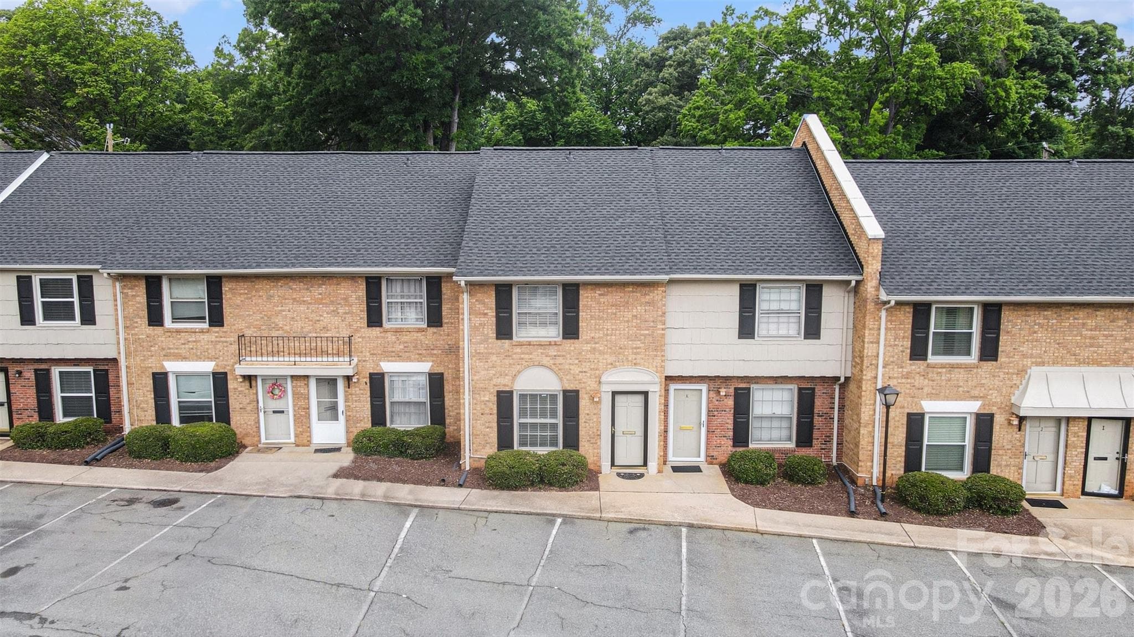
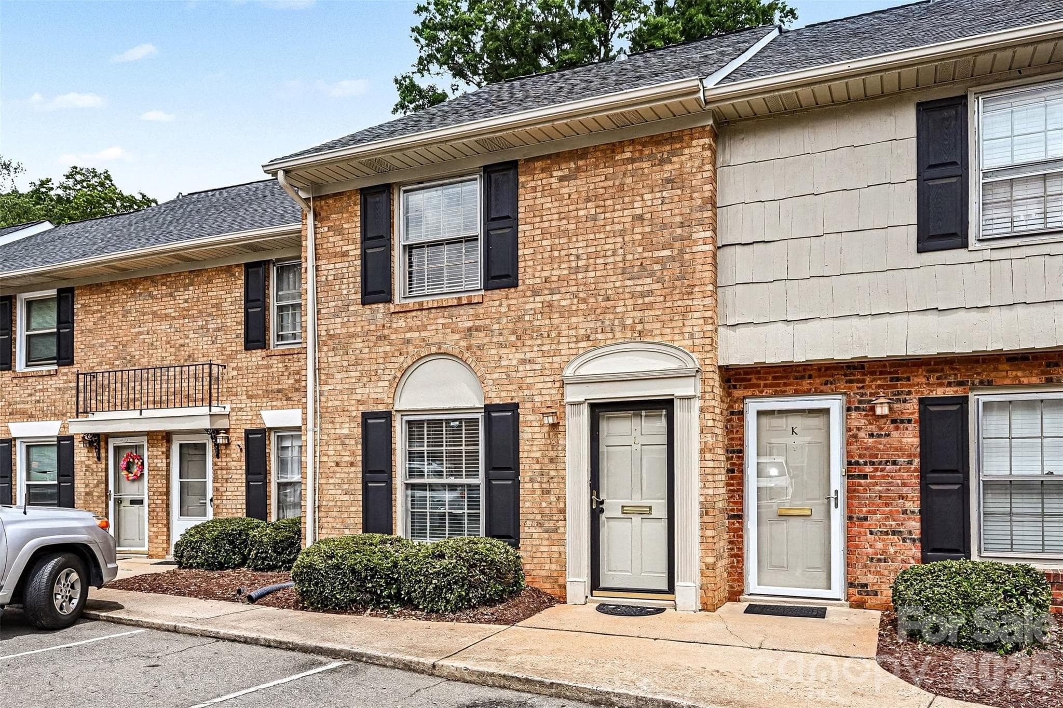
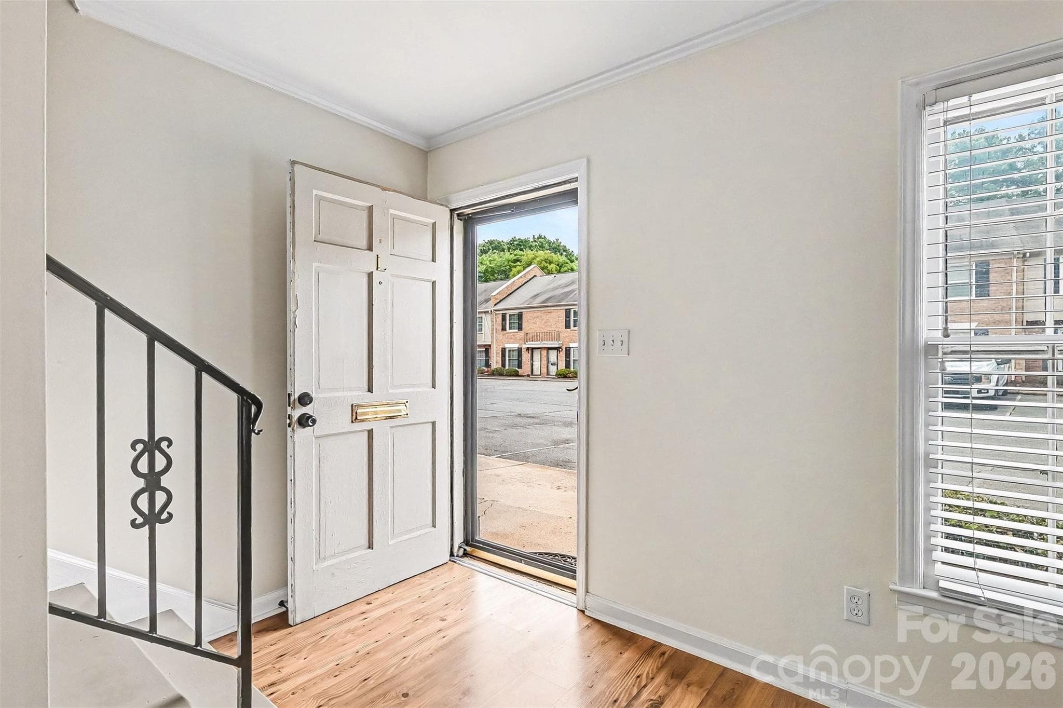
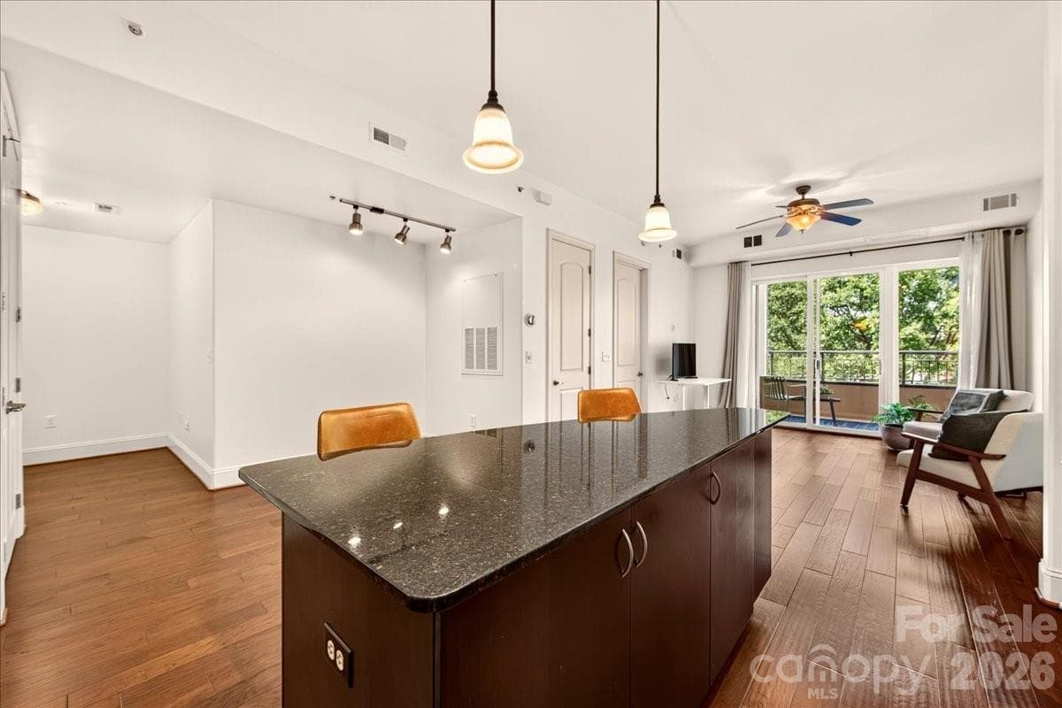
Bright, stylish, and perfectly positioned, this charming home offers the ideal blend of comfort and convenience in one of the area’s most desirable locations. In addition to being close to Uptown and SouthPark, you’ll be just minutes from local dining, shopping, parks, breweries, coffee shops, and entertainment, you’ll love having endless options for a night out or a relaxing weekend close to home while still enjoying the feel of a quiet neighborhood retreat. Inside, the thoughtfully designed layout maximizes every square foot with inviting living spaces filled with natural light and a warm, welcoming feel. The kitchen flows seamlessly into the main living area, creating an ideal setup for both relaxing evenings and entertaining guests. Upstairs, the spacious primary suite features its own private half bath en-suite, while the additional bedroom and full bath provide flexibility for guests, a home office, or additional living needs. Outdoor living is just as enjoyable with a rear concrete patio perfect for morning coffee, grilling, or unwinding after a long day. In addition, the community swimming pool is easily accessible. Beyond the home itself, the surrounding area offers an unbeatable lifestyle with the nearby Greenway access, Freedom Park, fitness studios, local markets, and community events happening throughout the year. Convenient access to major roadways, the airport, and popular districts makes commuting simple while keeping you connected to some of the best restaurants, shopping, and entertainment the city has to offer. With a functional layout, attractive finishes, and a location that truly puts convenience and recreation at your fingertips, this home is a standout opportunity for comfortable everyday living.
Property details
- MLS #
- CAR4386693
- Property type
- Condominium
- Subdivision
- Ashbrook Condos
- Status
- Active
- Days on market
- 26
- On market date
- May 28, 2026
- Stories
- N/A
- Total bathrooms
- 2
- Garage spaces
- N/A
- Parking spaces
- N/A
- Lot size
- N/A
Location
Get directions →Nearby schools
Within 10 miles. School directory data from the National Center for Education Statistics (NCES), accessed via the Urban Institute Education Data API. Local Score is calculated by INNOVATE Real Estate; where a state rating is shown, it comes from that state's own official school report card.
- Enrollment
- 618
- Student:teacher ratio
- 15.1:1
- District
- Charlotte-Mecklenburg Schools
- Enrollment
- 1,270
- Student:teacher ratio
- 17.9:1
- District
- Charlotte-Mecklenburg Schools
- Enrollment
- 166
- Student:teacher ratio
- 41.5:1
- District
- Charlotte-Mecklenburg Schools
Walkability
Blended score for Charlotte's center, calculated by INNOVATE Real Estate from two sources: the EPA's National Walkability Index (street network, transit, land-use mix) and Google Places amenity data (what's actually reachable on foot from this point). 60% EPA National Walkability Index + 40% nearby-amenity density (Google Places).
Market position
How this listing compares to current activity in Charlotte, from live MLS data.
Mortgage calculator
Estimate only - actual rate and payment depend on your lender, credit, and loan program.
Adjust tax / insurance estimates
Similar homes you might like


Data source: Listing information provided by Canopy MLS (carolina) via Trestle/CoreLogic. Last updated June 23, 2026.
Information herein deemed reliable but not guaranteed; all measurements, school assignments, HOA fees, taxes, and feature lists are approximate and should be independently verified. Equal Housing Opportunity.