


$316,990
About this home
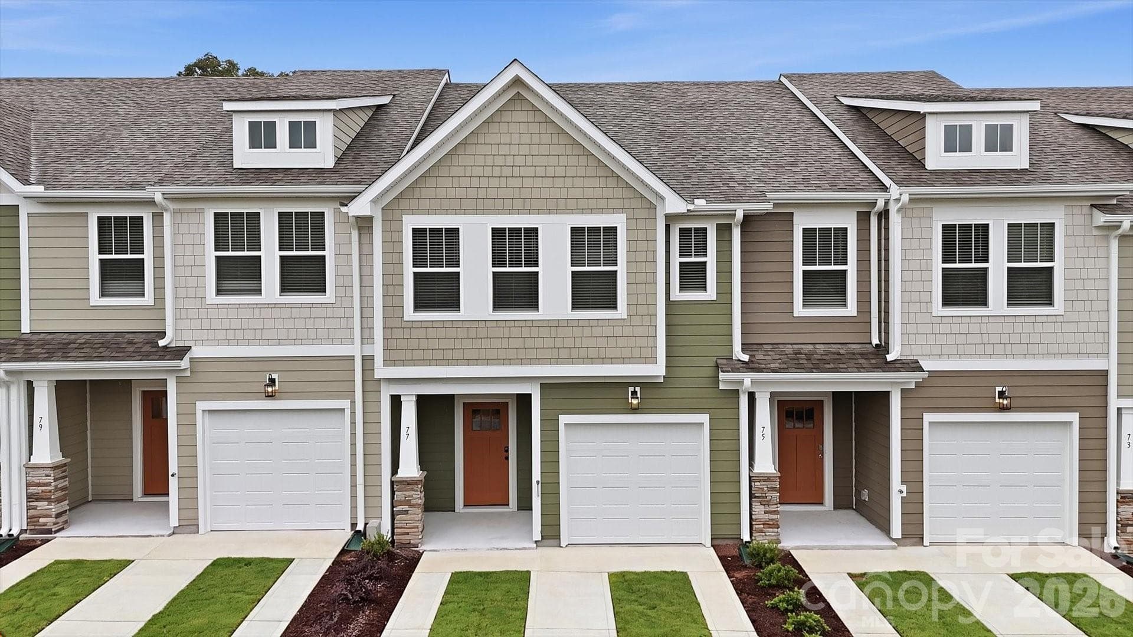
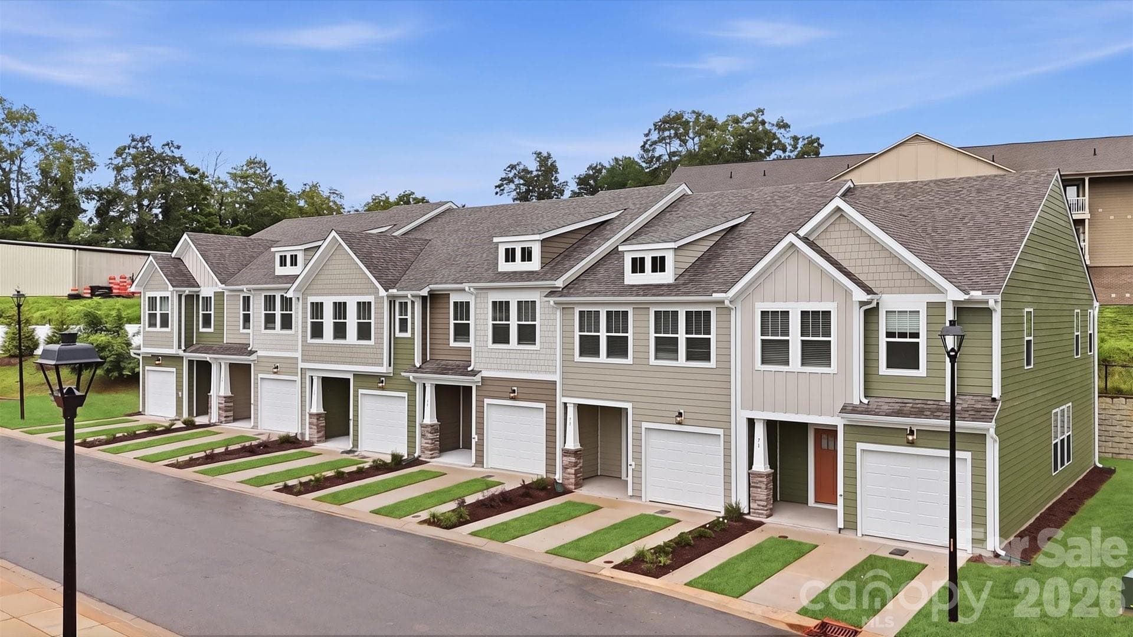
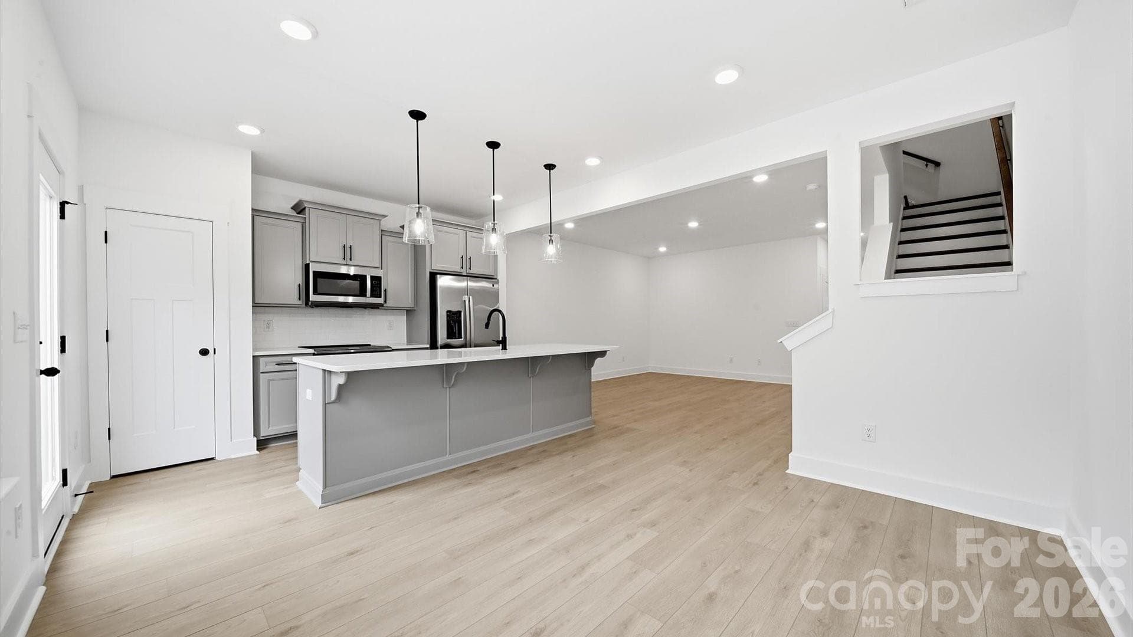
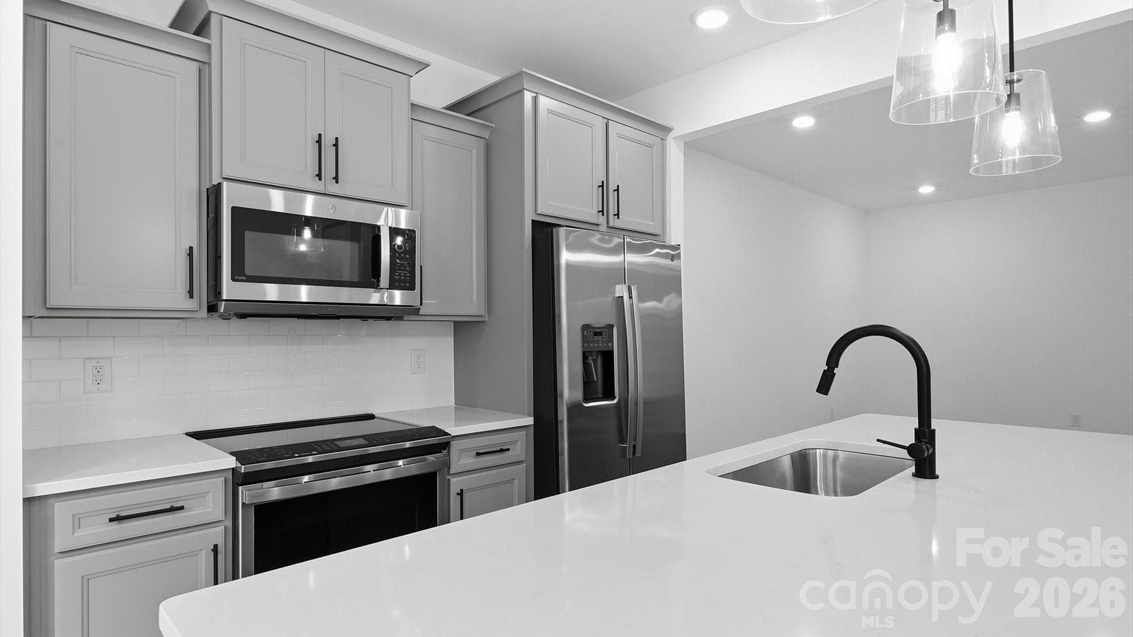
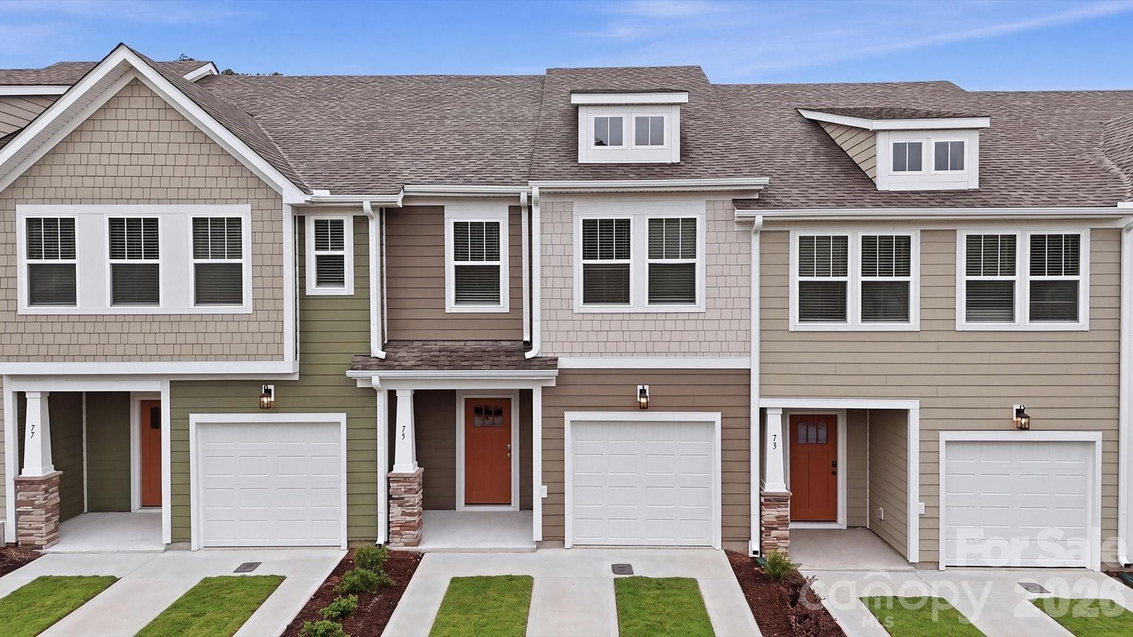
Welcome to Clayton Crossing! The only maintenance free craftsman style townhomes, minutes from Asheville, NC, Asheville Regional Airport, and The Biltmore Estate, With over 1,600 sq ft across two levels, this stylish modern home offers a welcoming foyer leading into a light-filled open floor plan. The kitchen centers on alarge island and connects seamlessly to the living and dining areas—perfect for entertaining. Highlights of the kitchen include soft grey cabinetry, Quartz countertops, tiled backsplash, and a full stainless steel appliance package including a electric range/oven and refrigerator. The patio off the kitchen allows for outdoor living. Up the Oak staircase you will find 3 generous bedrooms and 2 baths, including a luxurious Primary suite with walk-in closet and spa-like bath with double sinks and tiled shower with seat and glass door. Practical touches include upstairs laundry with washer/dryer included, linen storage, and thoughtful split bedroom design. Blinds are also included throughout the home! The 1 car garage and double parking pad give a convenient and versatile combination for car storage and parking. Lawn maintenance is included, and smart home features are standard, keeping your home efficient, safe, and connected. This vibrant community blends timeless craftsman-style architecture with mountain character and everyday convenience. These expertly crafted townhomes feature first-rate included features and floorplans designed for style and functionality. From the scenic surroundings to the ease of low-maintenance living, every detail supports a lifestyle of simplicity and comfort. Discover the ease of a lock-and-leave lifestyle in one of Arden’s most sought-after new home communities. This home will be complete this Fall so come by today and make Clayton Crossing your new home. Closing cost credit of $10,000 with the use of our preferred Lender.
Highlights
Property details
- MLS #
- CAR4386593
- Property type
- Townhouse
- Subdivision
- Clayton Crossing
- Status
- Active
- Days on market
- 32
- On market date
- May 27, 2026
- Stories
- N/A
- Total bathrooms
- 2.5
- Garage spaces
- 1
- Parking spaces
- N/A
- Lot size
- N/A
Location
Get directions →Nearby schools
Within 10 miles. School directory data from the National Center for Education Statistics (NCES), accessed via the Urban Institute Education Data API. Local Score is calculated by INNOVATE Real Estate; where a state rating is shown, it comes from that state's own official school report card (e.g. NC Dept. of Public Instruction, SC Report Card).
- Enrollment
- 559
- Student:teacher ratio
- 13.6:1
- District
- Buncombe County Schools
- Enrollment
- 649
- Student:teacher ratio
- 14.8:1
- District
- Buncombe County Schools
- Enrollment
- 278
- Student:teacher ratio
- 25.3:1
- District
- Buncombe County Schools
Walkability
Blended score for Arden's center, calculated by INNOVATE Real Estate from two sources: the EPA's National Walkability Index (street network, transit, land-use mix) and Google Places amenity data (what's actually reachable on foot from this point). 60% EPA National Walkability Index + 40% nearby-amenity density (Google Places).
Market position
How this listing compares to current activity in Arden, from live MLS data.
Mortgage calculator
Estimate only - actual rate and payment depend on your lender, credit, and loan program.
Adjust tax / insurance estimates
Similar homes you might like


Data source: Listing information provided by Canopy MLS (carolina) via Trestle/CoreLogic. Last updated June 28, 2026.
Information herein deemed reliable but not guaranteed; all measurements, school assignments, HOA fees, taxes, and feature lists are approximate and should be independently verified. Equal Housing Opportunity.