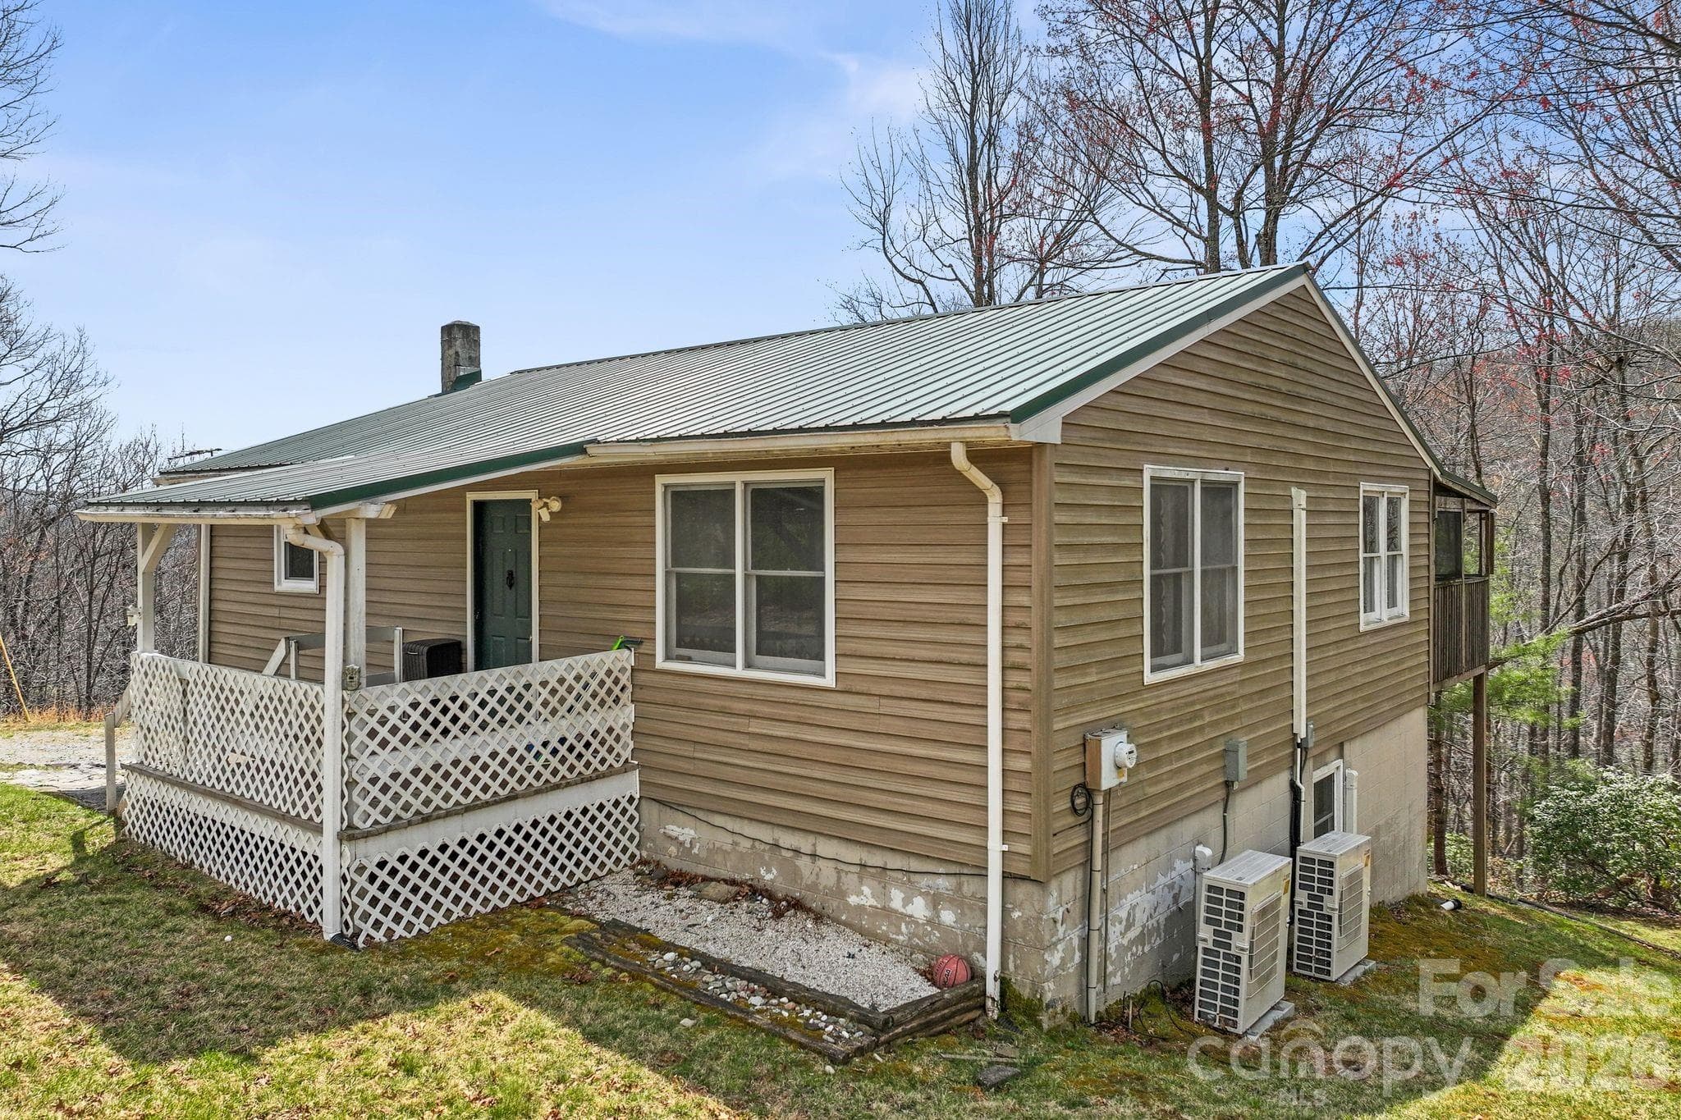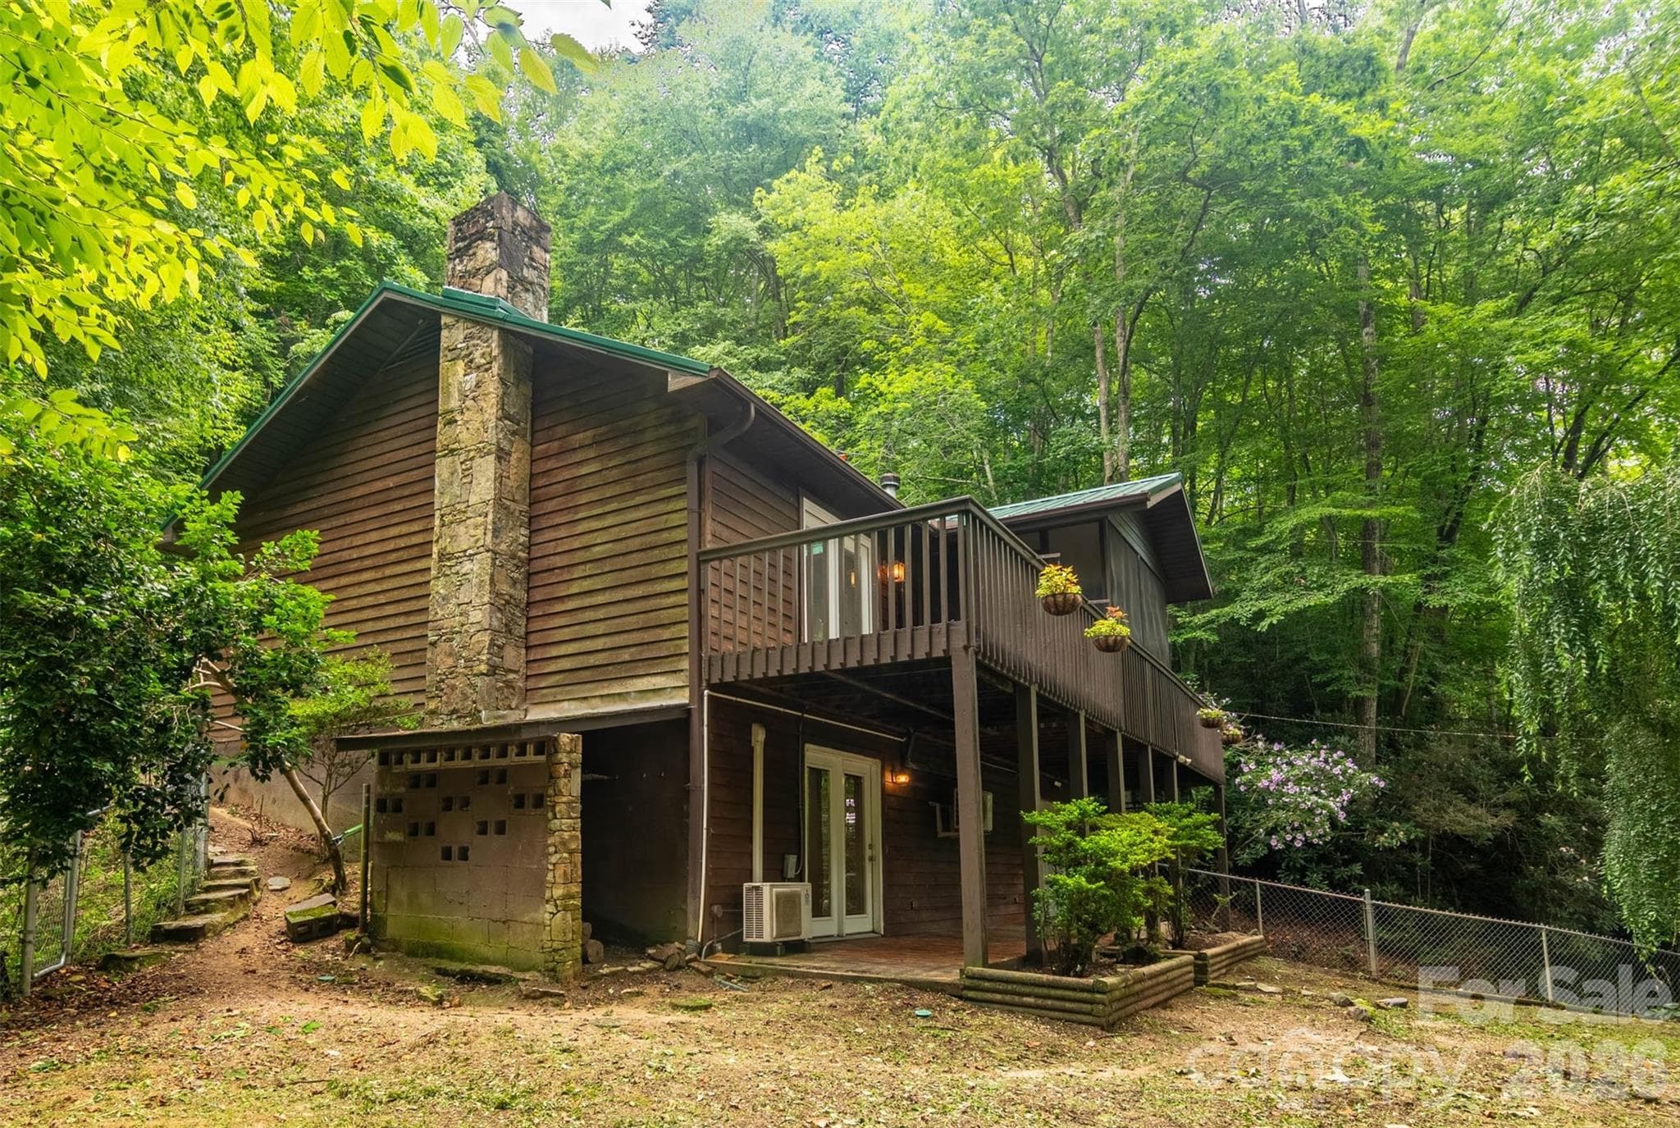
House and left side / front yard with the main level wooden deck and lower-level brick patio! - 4105 Pickens Highway, Rosman
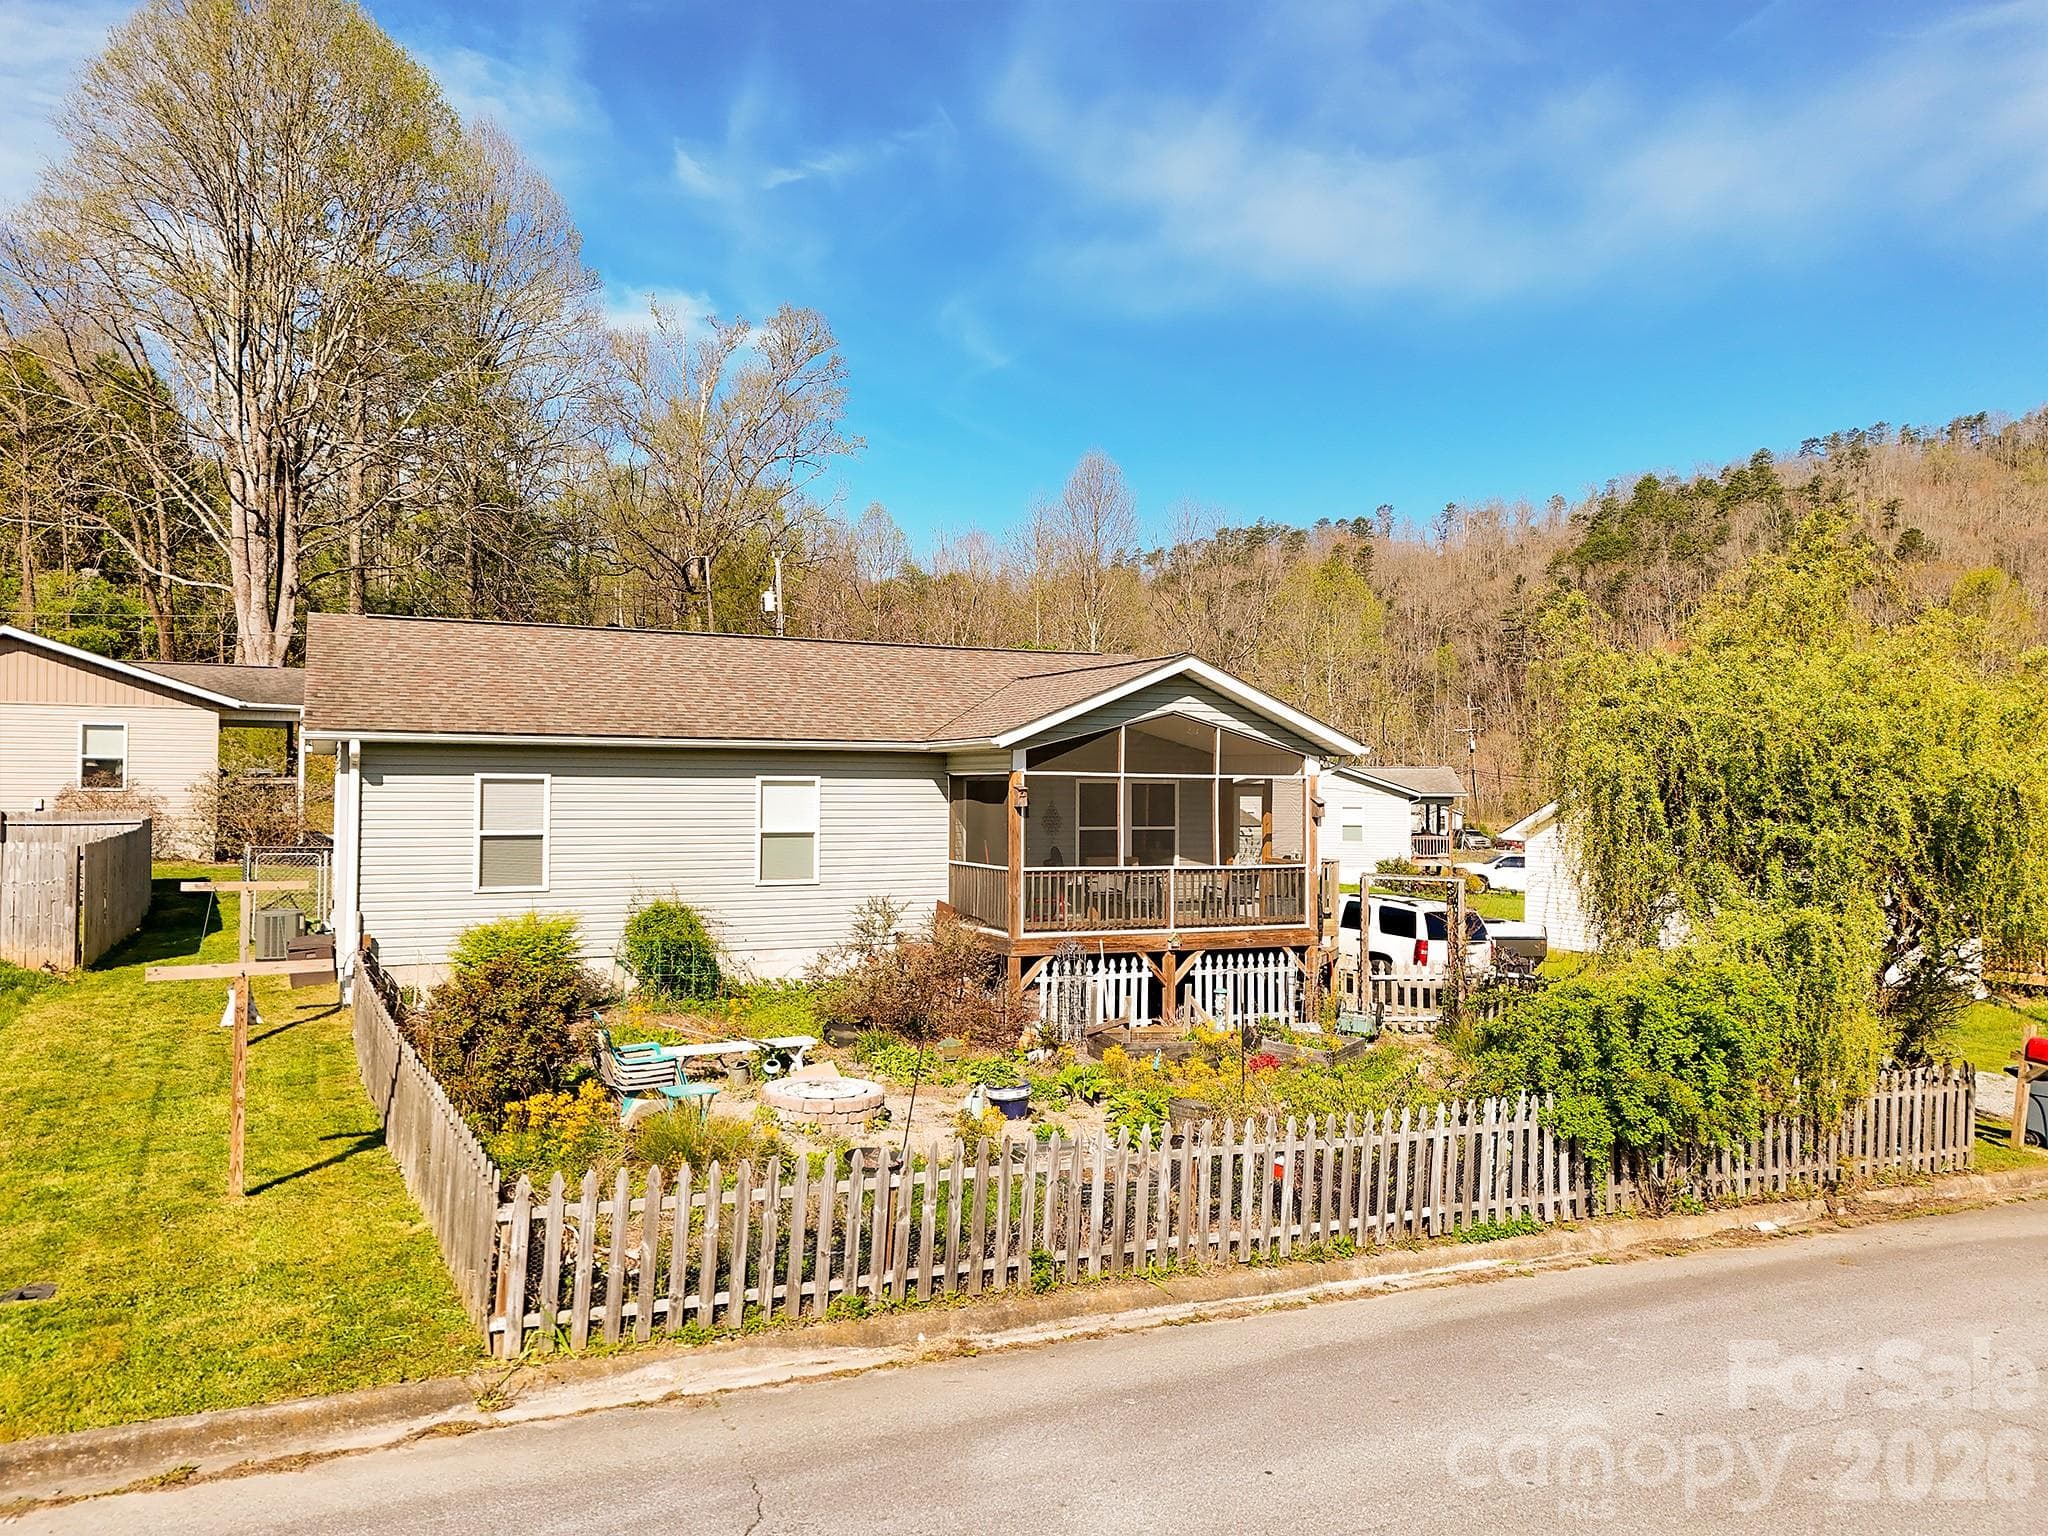
House and front yard with its front yard firepit. - 4105 Pickens Highway, Rosman
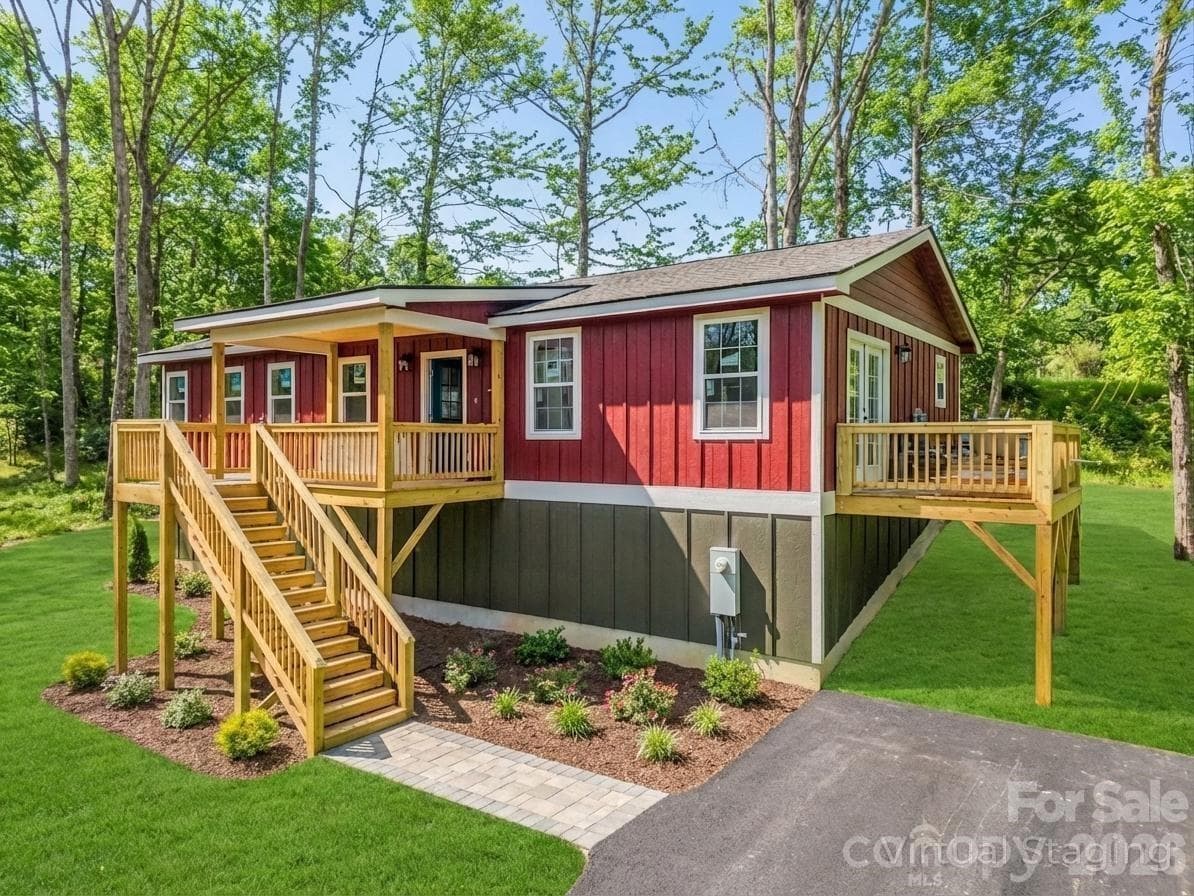
House and front yard with its front yard firepit, taken from above the driveway on the right side. Rose of Sharon bush at the main level deck is quite full of blooms! - 4105 Pickens Highway, Rosman
Rose of Sharon bush at the main level deck is quite full of blooms and really pretty! - 4105 Pickens Highway, Rosman
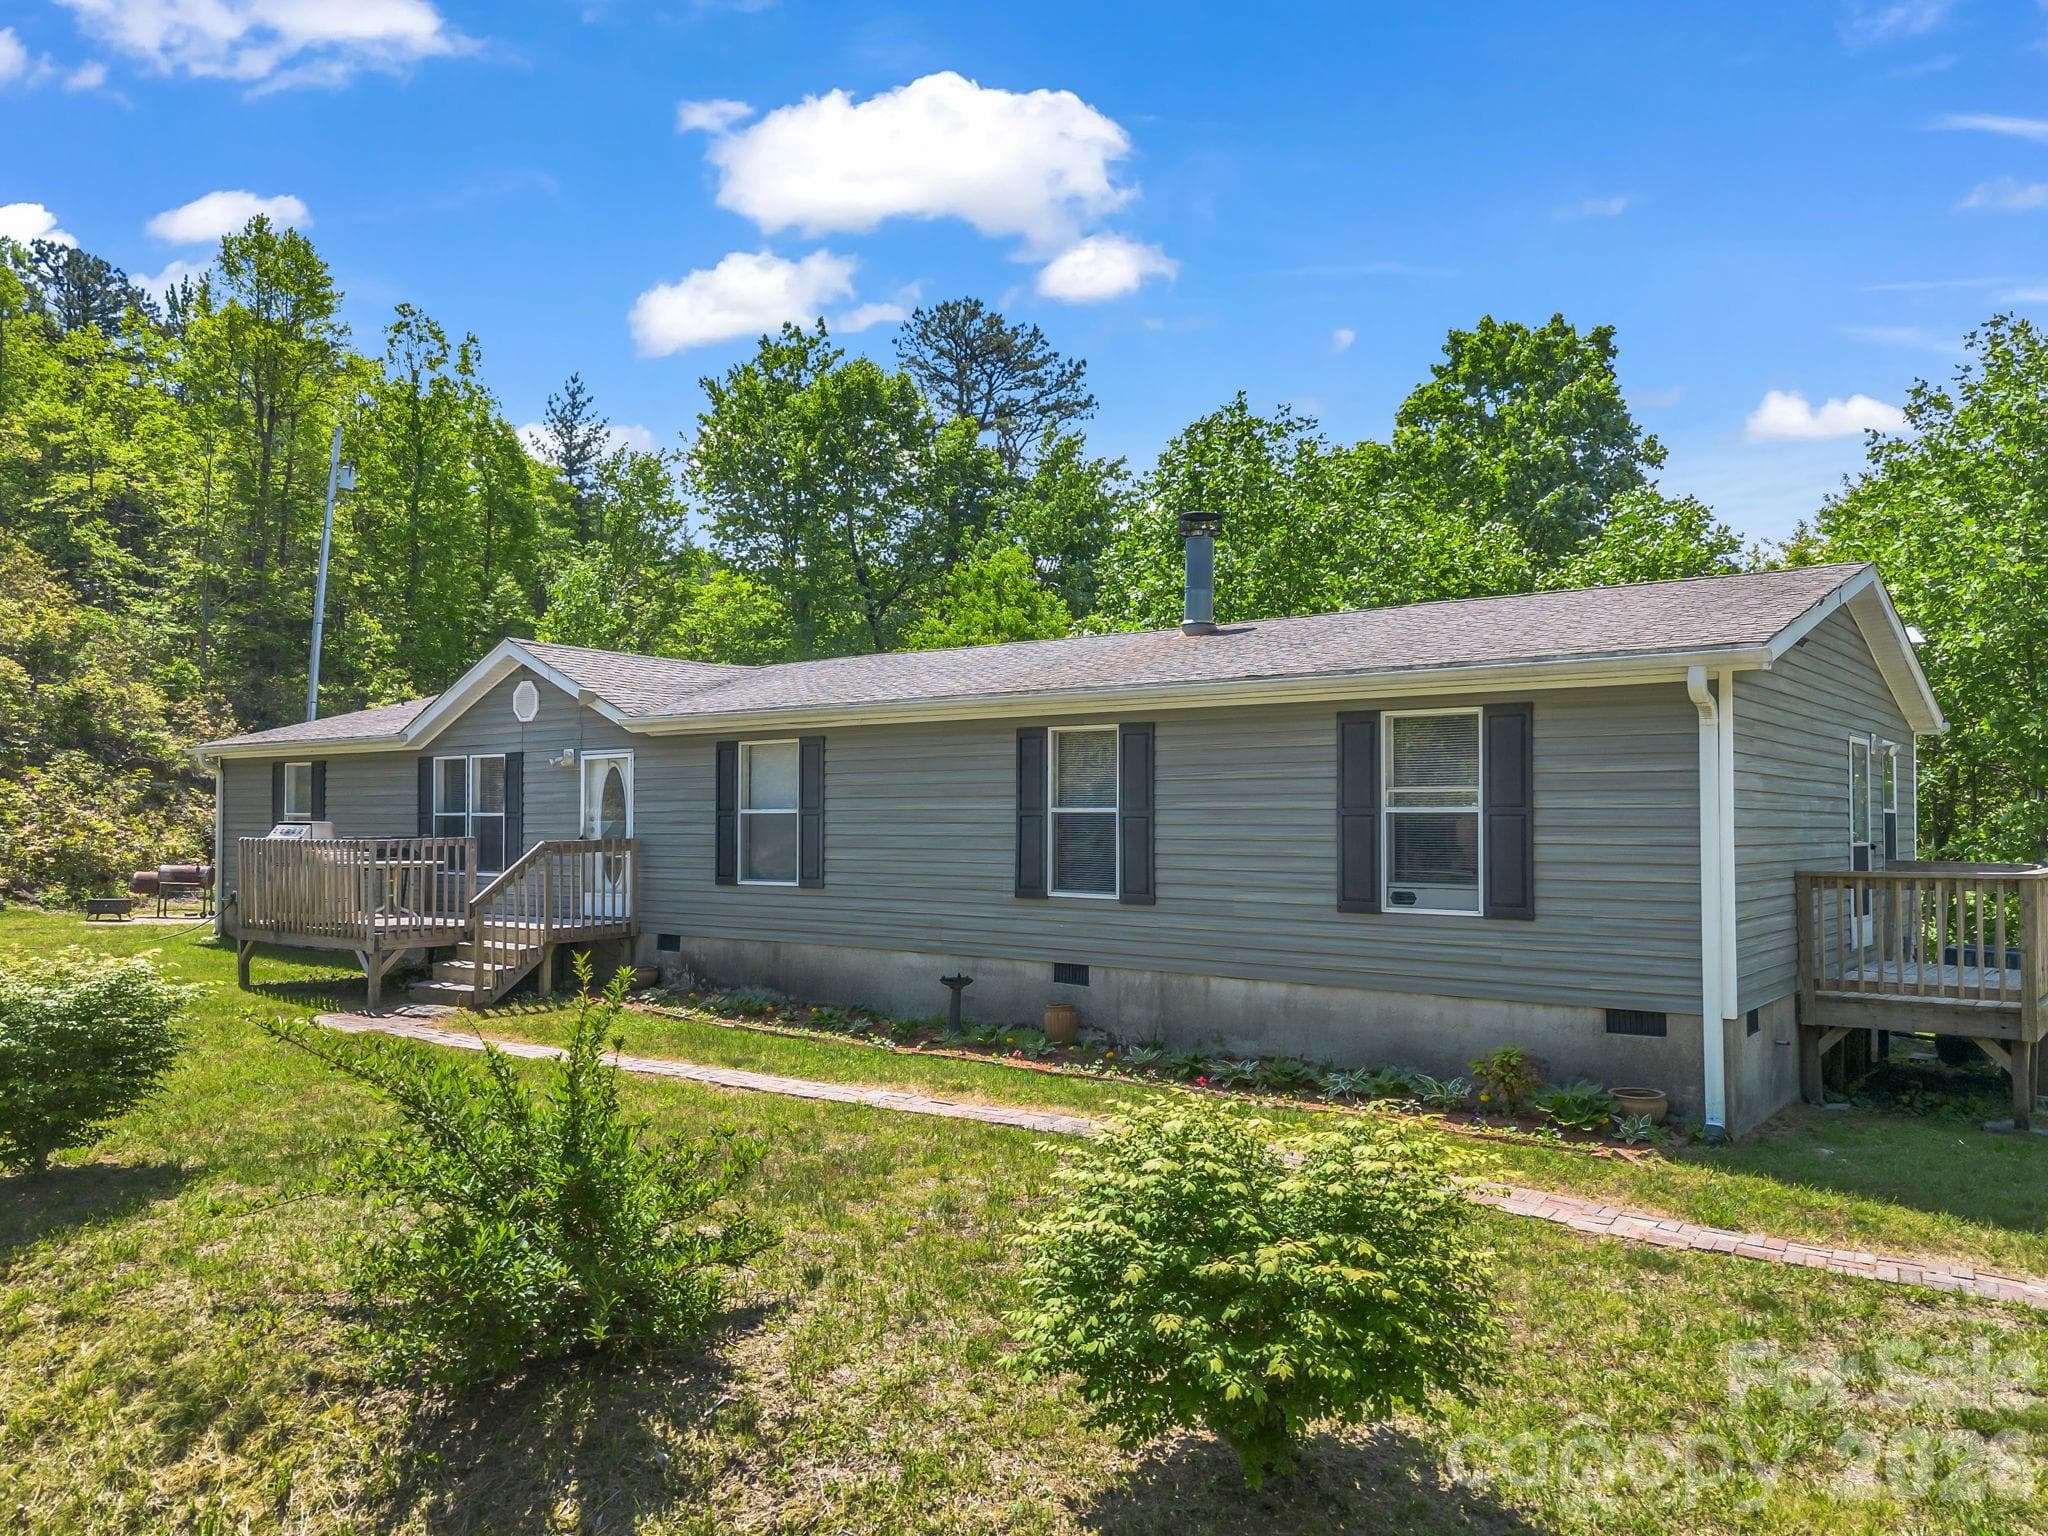
House from the back on the main level. Lots of parking and a great, large, covered wooden deck out back! - 4105 Pickens Highway, Rosman
Back of the house has this really great, large, covered wooden deck out back! Main level entry door is the red door on the far side, off the parking area! - 4105 Pickens Highway, Rosman
Main level entry door is the red door just off of the parking area in back! - 4105 Pickens Highway, Rosman
Upon entering the main level entry door, you look thru the great open floor plan across the dining area, kitchen and living room to the wooden front deck beyond! Beautiful hardwood floors throughout! - 4105 Pickens Highway, Rosman
Looking back thru the open floor plan across the living room, kitchen and living room to the dining area and the main entry door in back! Beautiful hardwood floors throughout! - 4105 Pickens Highway, Rosman
Back main entry door into the upper main level. Lots of natural light and amazing hardwood floors! - 4105 Pickens Highway, Rosman
Kitchen is appointed with Stainless Steel appliances, nice wooden cabinets, and lots of room to move around in and/or entertain! - 4105 Pickens Highway, Rosman
Kitchen is appointed with Stainless Steel appliances, nice wooden cabinets, and lots of room to move around in and/or entertain! Small bay window out to the back for your plants! - 4105 Pickens Highway, Rosman
Kitchen is appointed with Stainless Steel appliances, nice wooden cabinets, and lots of room to move around in and/or entertain! Very tasteful hardwood floors! - 4105 Pickens Highway, Rosman
Primary bedroom is large and has multiple closets and a barn door to the ensuite bathroom. What great looking hardwood floors.! - 4105 Pickens Highway, Rosman
Primary bedroom is large and has multiple closets and a barn door over the dome top opening to the ensuite bathroom. Fantastic hardwood floors.! - 4105 Pickens Highway, Rosman
Primary bedroom has this ensuite bathroom, here looking left. - 4105 Pickens Highway, Rosman
Primary bedroom has this ensuite bathroom, here looking right. - 4105 Pickens Highway, Rosman
Primary bedroom is large and has these French doors out to the main level wooden deck out front. Really Pretty hardwood floors.! - 4105 Pickens Highway, Rosman
The front wooden deck is accessible from both the primary suite and the living room. Open deck on both ends, and a screen room in the middle! - 4105 Pickens Highway, Rosman
The front wooden deck is accessible from both the primary suite and the living room. Open deck on both ends, and this screen room in the middle! Here, looking towards the French doors to the living room.! - 4105 Pickens Highway, Rosman
Second bedroom on the main level has ample closet space and shelves, and there's those hardwood floors.! - 4105 Pickens Highway, Rosman
Second bedroom on the main level has ample room and shelves, and those hardwood floors.! - 4105 Pickens Highway, Rosman
Second bathroom on the main level has tile floors and a nice vanity.! - 4105 Pickens Highway, Rosman
Second bathroom on the main level has a nice vanity and tub/shower.! Also a stained glass window! - 4105 Pickens Highway, Rosman
Maytag washer and dryer set are in the laundry room / closet in the hallway just outside of both bedrooms and bathrooms! - 4105 Pickens Highway, Rosman
At the bottom of the stairs from the living room is the family room with its tile floors, beautiful brick wall, and convenient woodstove! Outside the French doors is the brick patio on the lower ground level and the front yard! - 4105 Pickens Highway, Rosman
Outside the French doors from the family room is the brick patio on the lower ground level and the front fenced yard! - 4105 Pickens Highway, Rosman
At the bottom of the stairs from the living room is the family room with its tile floors, beautiful brick wall, and convenient woodstove. An alternative heat source is wonderful! - 4105 Pickens Highway, Rosman
Here is the "flex" or "bonus" room on the lower floor! Just off of the family room. Use it as you see fit! - 4105 Pickens Highway, Rosman
Here is an extra-large storage room on the lower floor! Just off of the family room. Complete with separate deep wash sink! - 4105 Pickens Highway, Rosman
Half bathroom on the lower floor! Just off of the family room.! Conveniently located between the family room and the workshop / garage! - 4105 Pickens Highway, Rosman
An oversized single car garage that can also be a wonderful workshop! Or both at the same time! - 4105 Pickens Highway, Rosman
Looking in to the oversized single car garage that can also be a wonderful workshop! Or both at the same time! - 4105 Pickens Highway, Rosman
This small Spring Run is on the South Side of the property! One of two here, headed towards the Middle Fork of the French Broad River, just across the street! - 4105 Pickens Highway, Rosman
This small Spring Run is on the North Side of the property! One of two here, headed towards the Middle Fork of the French Broad River, just across the street! - 4105 Pickens Highway, Rosman
This small Spring Run is on the South Side of the property! One of two here, headed towards the Middle Fork of the French Broad River, just across the street! - 4105 Pickens Highway, Rosman
Fully fenced front yard with firepit and small springs on both sides. Looking out towards the street! - 4105 Pickens Highway, Rosman
Full frontal view of the house with the upper deck, French doors, and the screen room in the middle! Fully fenced front yard with firepit and small springs on both sides. - 4105 Pickens Highway, Rosman
View from above Pickens Highway showing the driveway to the house which is hidden among the trees! - 4105 Pickens Highway, Rosman
Back of the house is the main entry point and has lots of convenient parking area! - 4105 Pickens Highway, Rosman
North side of the rear parking area has the gate to the fully fenced side and front yard area. Also has a burn barrel, a firepit, and a huge stack of cut firewood ready to go! - 4105 Pickens Highway, Rosman
North side of the rear parking area has a burn barrel, a firepit, and a huge stack of cut firewood ready to go! - 4105 Pickens Highway, Rosman
Overhead view of the property from the sky showing Pickens Highway in the front and how the house is tucked into the trees above it. Also shows how much additional land is on the north side of the house! - 4105 Pickens Highway, Rosman
47 photos

$350,000

4105 Pickens Highway
Rosman, NC 28772
Listed by Dan Hodges · Mountain Real Estate Rocks
Bedrooms
2
Bathrooms
2.5
Living area
1,766 sqft
Year built
1986

About this home

Beautiful Solid Wood Floors all over the Upstairs Main Level.! Fully Equipped Kitchen with stainless steel appliances and nice cabinets and Breakfast Bar! Open concept with the kitchen, living room and dining area ready to entertain family and friends. Or just enjoy the open spaces yourself. Large living room outfitted with wall mounted big screen TV already! Living room has both an AC unit and a woodstove for ambiance and heat source! French doors lead out to the 370 square foot wooden deck in the front. The middle section is screened, and this deck is accessible both from the living room and thru the French doors in the primary bedroom suite! The primary bedroom sports a barn door on tracks over an arched doorway to the ensuite bathroom. Second bedroom and second bathroom are just across the hall. Laundry room includes matching Maytag Washer and Dryer Set! Tile floors downstairs! The family room is a large yet cozy room with both a mini-split HVAC unit and a woodstove for ambiance and an alternative heat source! There are a number of things new in the house since the owners arrived! New Roof Installed in 2025! New Hot Water Heater Installed in 2024! Upstairs Wood Stove Installed in 2024! Upstairs Primary Bedroom Mini-Split added 2023! Upstairs French Doors Installed in 2021! The Large garage with work bench and great space for a workshop! Asphalt driveway is a short trip from Pickens Highway just below the house. Two mountain springs on property! One runs down the north side, and one runs down the south side of the house.! Fully fenced north side and front yard comes up to the back yard on the north! Connects to the Covered 350 square foot Rear Porch.! Great for the pets, or the little ones! This property is move in ready yet still has those few things you may wish to do to "spruce" it up a bit! House and property is being sold as-is. It's hidden in the woods, yet convenient to nearby fishing, hiking, state parks, national forests, and shopping in Brevard NC or Pickens SC, 25 minutes or 35 minutes, respectively! You must come and see this lovely home! Check it out!

Property details

MLS
Canopy MLS
MLS #
CAR4386563
Property type
Single Family Residence
Subdivision
None
Status
Active
Days on market
79
On market date
July 15, 2026
Stories
N/A
Total bathrooms
2.5
Garage spaces
1
Parking spaces
N/A
Lot size
N/A
Loading map…

Nearby schools

Within 10 miles. School directory data from the National Center for Education Statistics (NCES), accessed via the Urban Institute Education Data API. Local Score is calculated by INNOVATE Real Estate; where a state rating is shown, it comes from that state's own official school report card.

Elementary
Rosman Elementary
2.68 mi away · Grades -1-5
Nearest school -- attendance-zone data not available here
3.3
Local Score (state rating (2025) blended 70/30 with student-teacher ratio) -- not an official state rating
State rating: C (2025)
Enrollment
332
Student:teacher ratio
12.8:1
District
Transylvania County Schools
Middle
Rosman Middle
2.46 mi away · Grades 6-8
Nearest school -- attendance-zone data not available here
3.6
Local Score (state rating (2025) blended 70/30 with student-teacher ratio) -- not an official state rating
State rating: C (2025)
Enrollment
209
Student:teacher ratio
10.5:1
District
Transylvania County Schools
High
Rosman High
2.49 mi away · Grades 9-12
Nearest school -- attendance-zone data not available here
3.6
Local Score (state rating (2025) blended 70/30 with student-teacher ratio) -- not an official state rating
State rating: C (2025)
Enrollment
275
Student:teacher ratio
9.8:1
District
Transylvania County Schools

Walkability

Blended score for Rosman's center, calculated by INNOVATE Real Estate from two sources: the EPA's National Walkability Index (street network, transit, land-use mix) and Google Places amenity data (what's actually reachable on foot from this point). 60% EPA National Walkability Index + 40% nearby-amenity density (Google Places).

16
Very car-dependent
out of 100
EPA National Walkability Index
5.2 / 20 -- Least walkable
Google Places amenity density
0 / 100
Restaurants & cafes0
Grocery stores0
Parks0
Schools0
Transit stops0
Pharmacies0

Mortgage calculator

Estimate only - actual rate and payment depend on your lender, credit, and loan program.

$
%
%
Adjust tax / insurance estimates
% / yr
$
/mo
Est. monthly payment
$2,258/mo
$70,000 down
$280,000 loan
Principal & interest$1,816
Property tax (est.)$292
Home insurance (est.)$150

Similar homes you might like

Data source: Listing information provided by Canopy MLS (carolina) via Trestle/CoreLogic. Last updated 19 days ago.

Information herein deemed reliable but not guaranteed; all measurements, school assignments, HOA fees, taxes, and feature lists are approximate and should be independently verified. Equal Housing Opportunity.