
$2,850,000
About this home
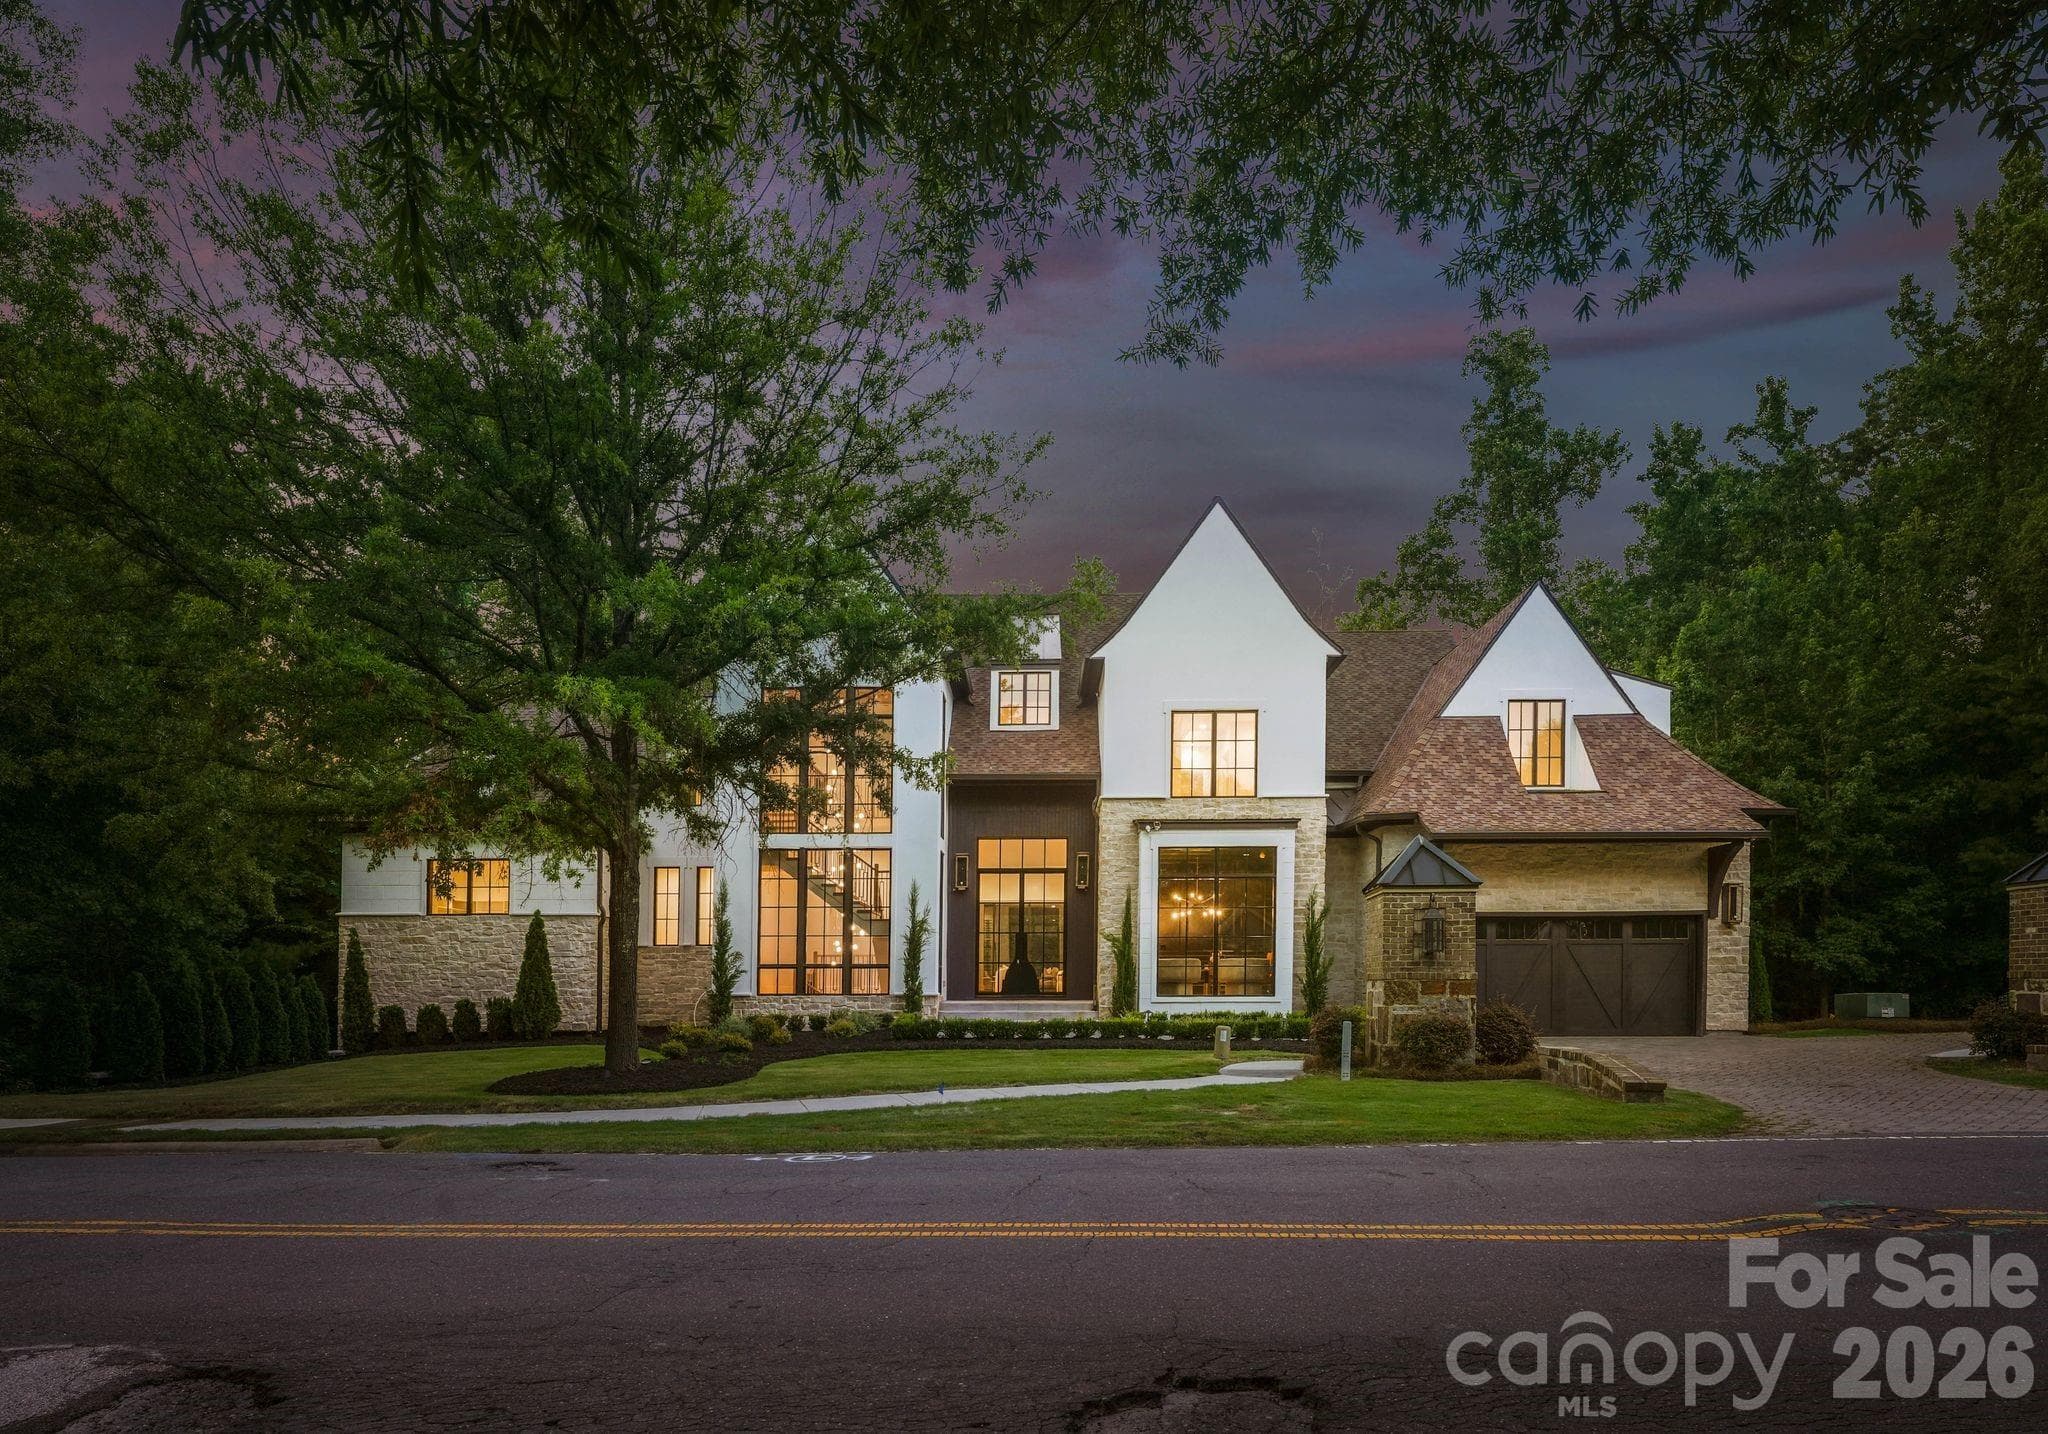
A dialogue between architecture and nature, this remarkable estate rests on 2.6 private acres where custom-crafted stone and cedar create a residence that does not simply occupy the land, it belongs to it. The home presents itself with quiet confidence, allowing the caliber of its craftsmanship and design to speak for itself. A grand foyer sets the tone, flanked by a formal dining room and private study before opening to a dramatic living room framed by walls of glass that blur the line between indoors and out. The soaring two-story chef's kitchen is designed for both culinary ambition and effortless gathering, flowing seamlessly into the breakfast room and great room, with every principal living space oriented toward the expansive stone terrace and outdoor fireplace beyond. Privately situated in its own wing, the main-level primary suite offers a true retreat for those who value comfort and seclusion, while a residential elevator connects all three levels with ease, reflecting the thoughtful design and enduring livability woven throughout the estate. Upstairs, three generously proportioned en-suite bedrooms provide private accommodations for family and guests, complemented by a dedicated media room and versatile bonus space. The lower level unfolds as a fully realized entertainment destination featuring a spacious family lounge, custom entertainment bar, temperature-controlled wine vault, private guest suite, and dedicated fitness studio or executive office, creating a self-sufficient wing ideal for extended stays. A covered patio with its own fireplace offers yet another inviting outdoor sanctuary, while elevated views from nearly every room reinforce the home's seamless connection to its extraordinary natural setting. Rarely does a home balance architectural significance, everyday livability, and natural beauty with such effortless harmony.
Highlights
Property details
- MLS #
- CAR4386204
- Property type
- Single Family Residence
- Subdivision
- The Sanctuary
- Status
- Active
- Days on market
- 9
- On market date
- June 1, 2026
- Stories
- N/A
- Total bathrooms
- 6.5
- Garage spaces
- 4
- Parking spaces
- N/A
- Lot size
- N/A
Location
Get directions →Nearby schools
Within 10 miles. School directory data from the National Center for Education Statistics (NCES), accessed via the Urban Institute Education Data API. Local Score is calculated by INNOVATE Real Estate; where a state rating is shown, it comes from that state's own official school report card.
- Enrollment
- 652
- Student:teacher ratio
- 15.5:1
- District
- Charlotte-Mecklenburg Schools
- Enrollment
- 1,328
- Student:teacher ratio
- 17.0:1
- District
- Charlotte-Mecklenburg Schools
- Enrollment
- 166
- Student:teacher ratio
- 41.5:1
- District
- Charlotte-Mecklenburg Schools
Walkability
Blended score for Charlotte's center, calculated by INNOVATE Real Estate from two sources: the EPA's National Walkability Index (street network, transit, land-use mix) and Google Places amenity data (what's actually reachable on foot from this point). 60% EPA National Walkability Index + 40% nearby-amenity density (Google Places).
Market position
How this listing compares to current activity in Charlotte, from live MLS data.
Mortgage calculator
Estimate only - actual rate and payment depend on your lender, credit, and loan program.
Adjust tax / insurance estimates
Similar homes you might like




Data source: Listing information provided by Canopy MLS (carolina) via Trestle/CoreLogic. Last updated June 10, 2026.
Information herein deemed reliable but not guaranteed; all measurements, school assignments, HOA fees, taxes, and feature lists are approximate and should be independently verified. Equal Housing Opportunity.