


$575,000
About this home
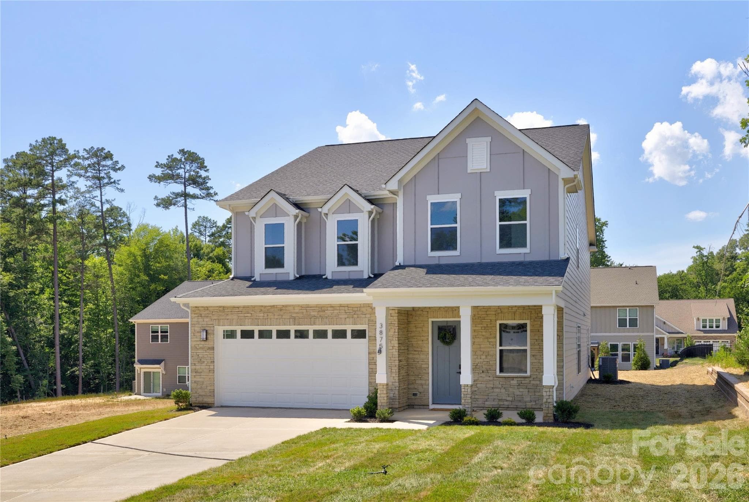
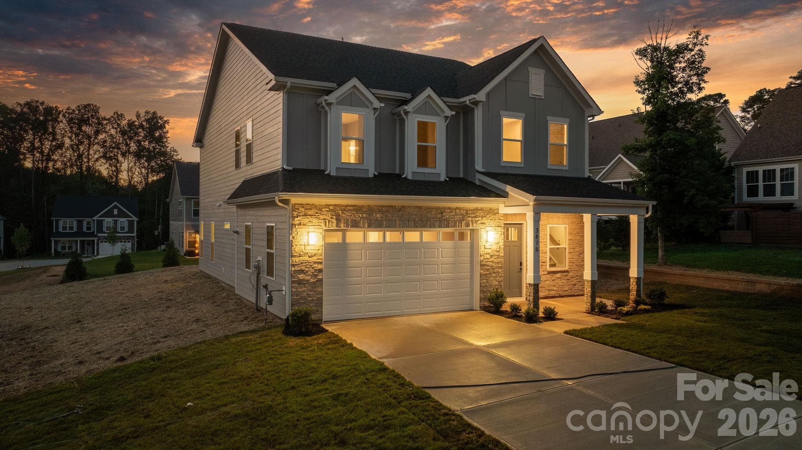
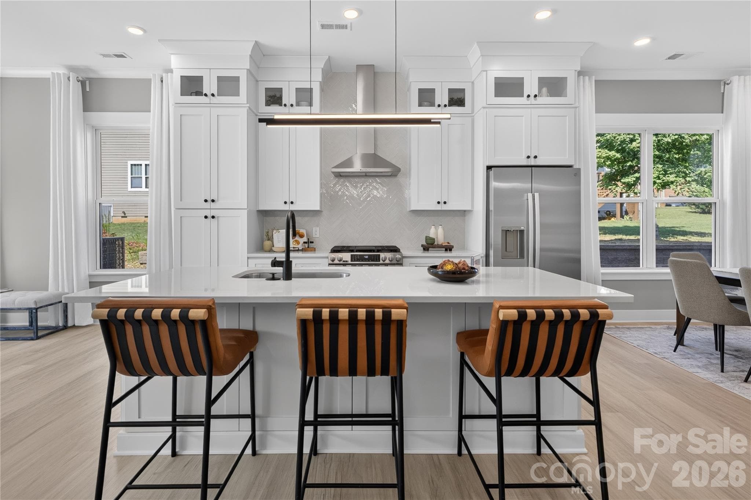
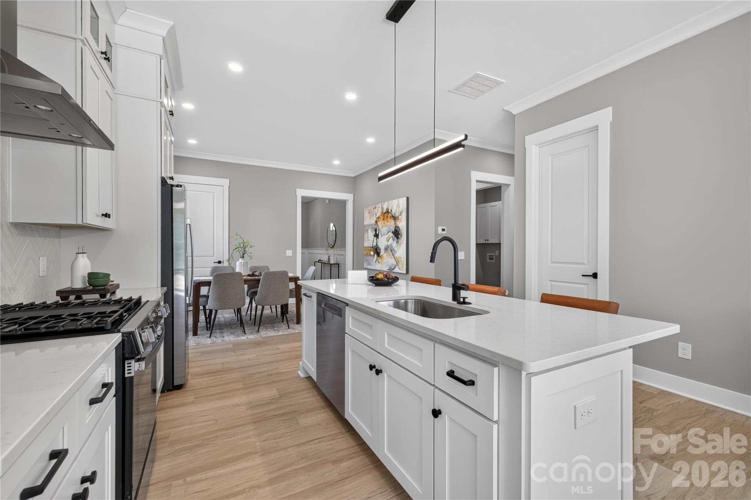
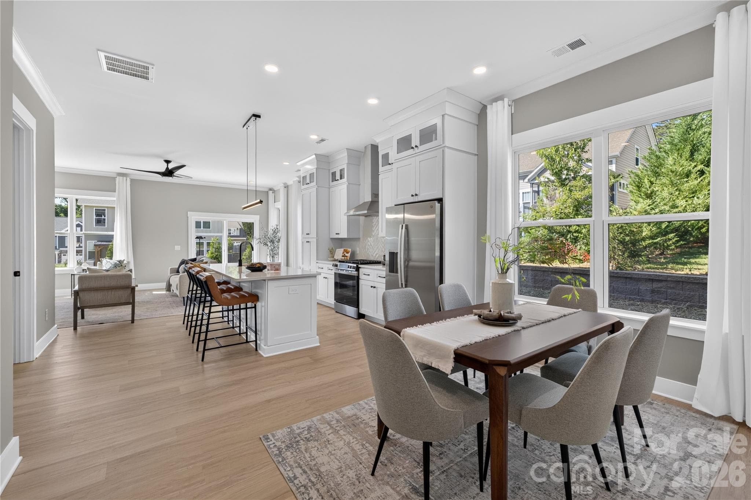
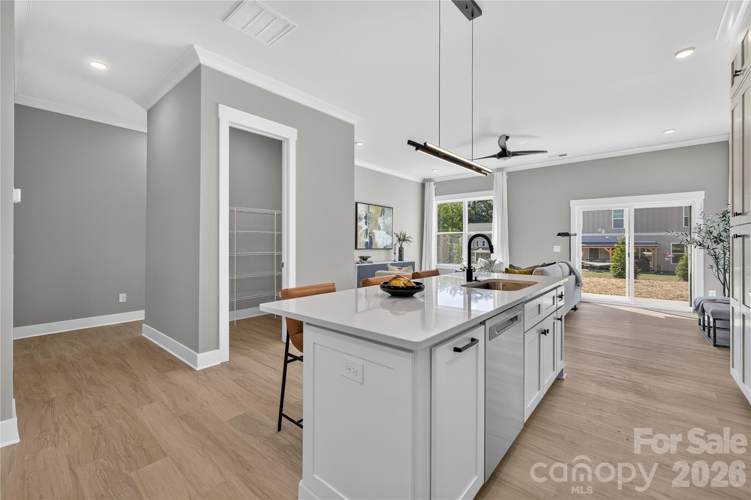
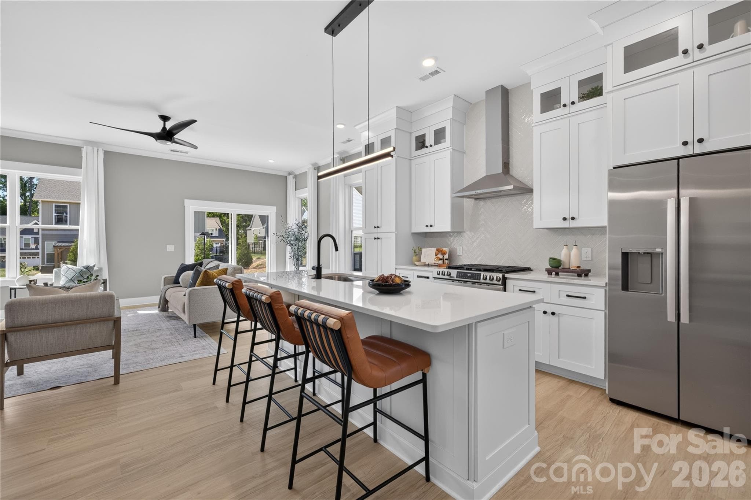
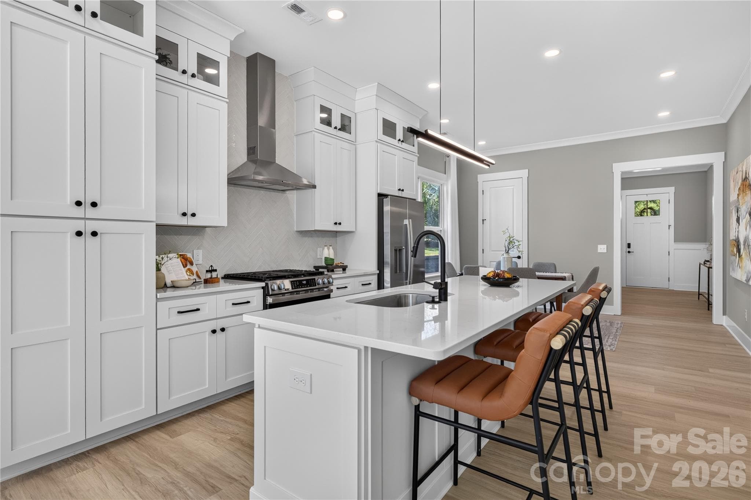
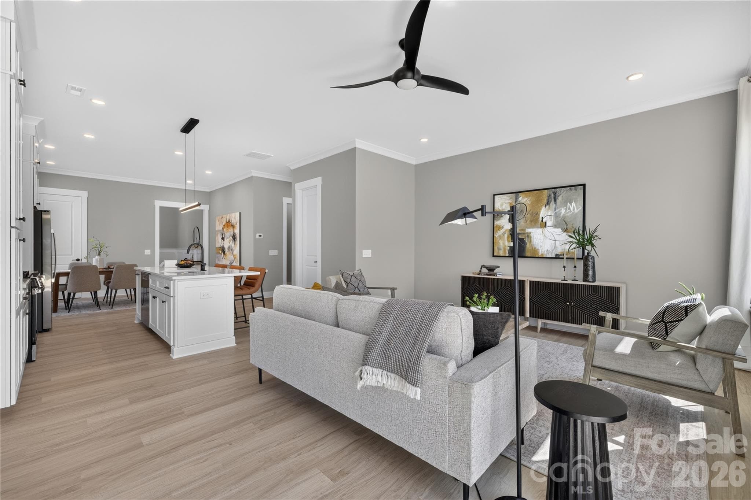
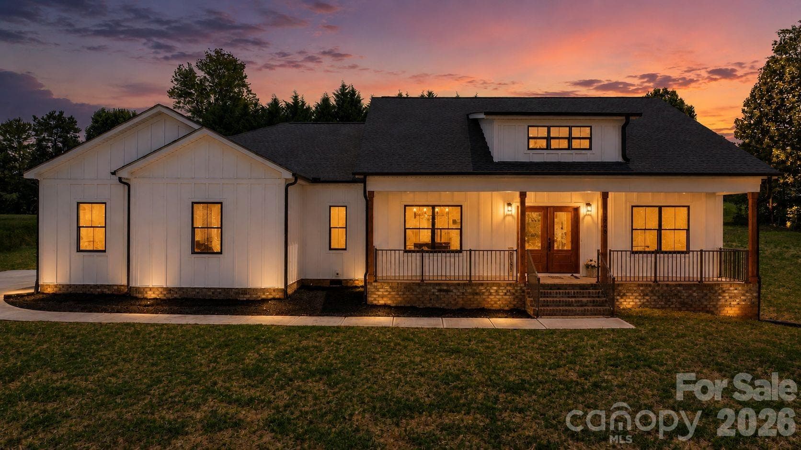
Welcome to this beautifully crafted Northway Homes residence offering five bedrooms, three and a half bathrooms, and a thoughtfully designed open floor plan in one of the area's most desirable and tight knit communities. From the partially brick exterior to the inviting front porch, this home delivers timeless curb appeal and quality construction throughout. Inside, the open concept layout creates an effortless flow for both everyday living and entertaining. A standout feature is the oversized flex room, perfectly suited as a playroom, bonus room, or private home office to fit your lifestyle. The spacious primary suite is conveniently located on the main level and includes a generous walk in closet, while the primary bathroom features a dual sink vanity for added comfort and function. A walk in pantry adds exceptional storage and everyday convenience. Step outside to the back patio overlooking a flat, usable backyard with plenty of room for pets, play, and outdoor enjoyment. A two car garage completes the package. With five bedrooms, primary on the main, and quality finishes throughout, the price per square foot offered here is simply unmatched in today's market. Homes of this caliber in this sought after community are a rare opportunity. Schedule your private showing today.
Highlights
Property details
- MLS #
- CAR4385833
- Property type
- Single Family Residence
- Subdivision
- The falls at Cloninger Mill
- Status
- Active
- Days on market
- 12
- On market date
- June 18, 2026
- Stories
- N/A
- Total bathrooms
- 3.5
- Garage spaces
- 2
- Parking spaces
- N/A
- Lot size
- N/A
Location
Get directions →Nearby schools
Within 10 miles. School directory data from the National Center for Education Statistics (NCES), accessed via the Urban Institute Education Data API. Local Score is calculated by INNOVATE Real Estate; where a state rating is shown, it comes from that state's own official school report card (e.g. NC Dept. of Public Instruction, SC Report Card).
- Enrollment
- 453
- Student:teacher ratio
- 13.3:1
- District
- Catawba County Schools
- Enrollment
- 652
- Student:teacher ratio
- 19.2:1
- District
- Catawba County Schools
- Enrollment
- 344
- Student:teacher ratio
- 26.5:1
- District
- Catawba County Schools
Walkability
Blended score for Hickory's center, calculated by INNOVATE Real Estate from two sources: the EPA's National Walkability Index (street network, transit, land-use mix) and Google Places amenity data (what's actually reachable on foot from this point). 60% EPA National Walkability Index + 40% nearby-amenity density (Google Places).
Market position
How this listing compares to current activity in Hickory, from live MLS data.
Mortgage calculator
Estimate only - actual rate and payment depend on your lender, credit, and loan program.
Adjust tax / insurance estimates
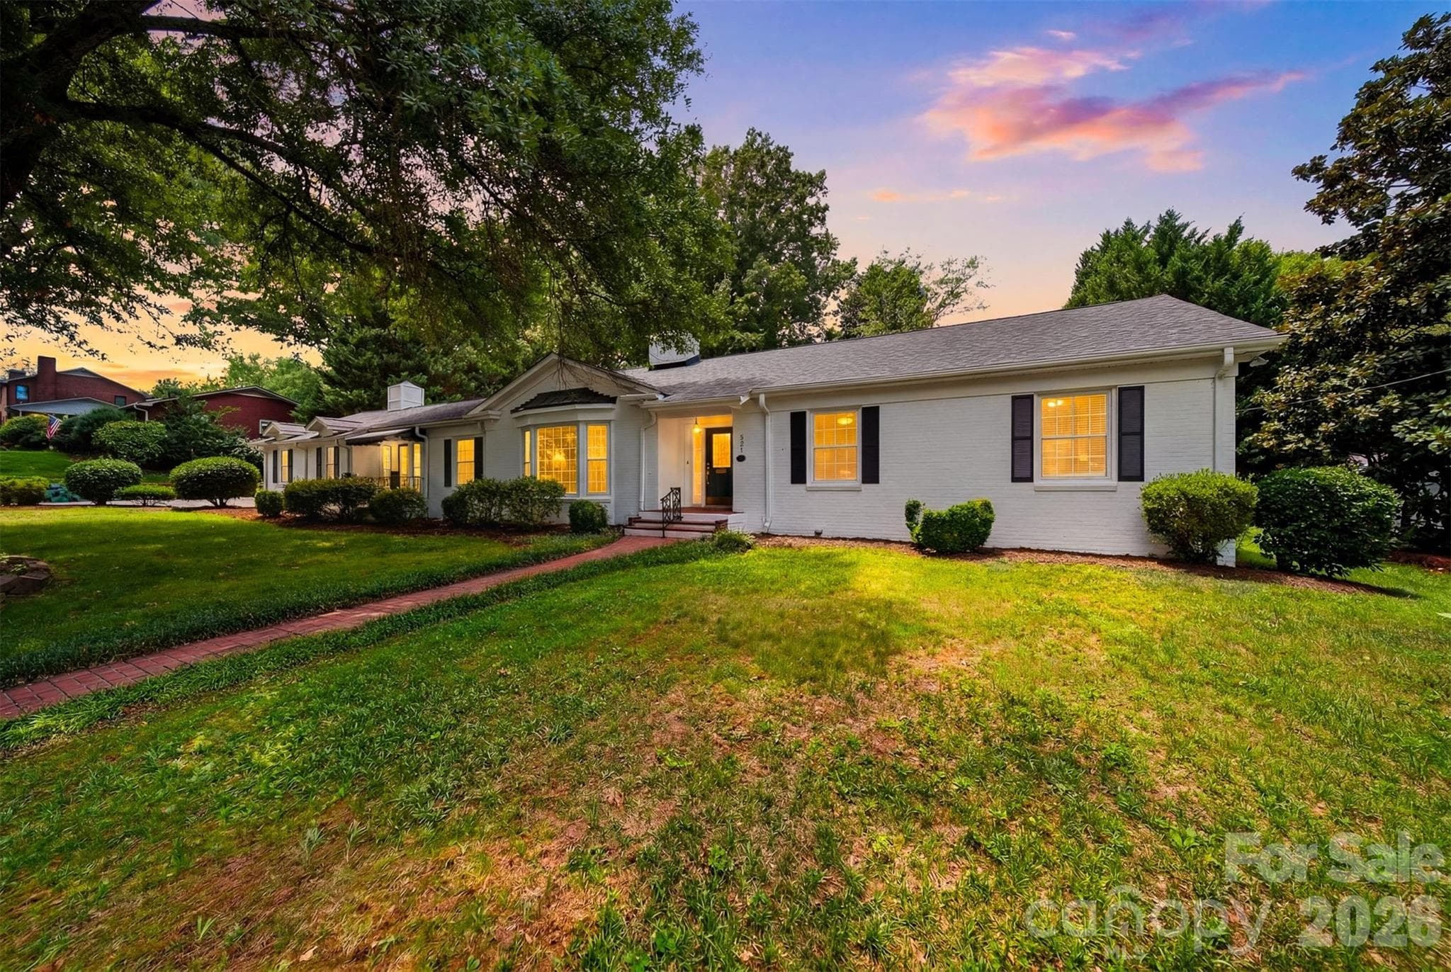
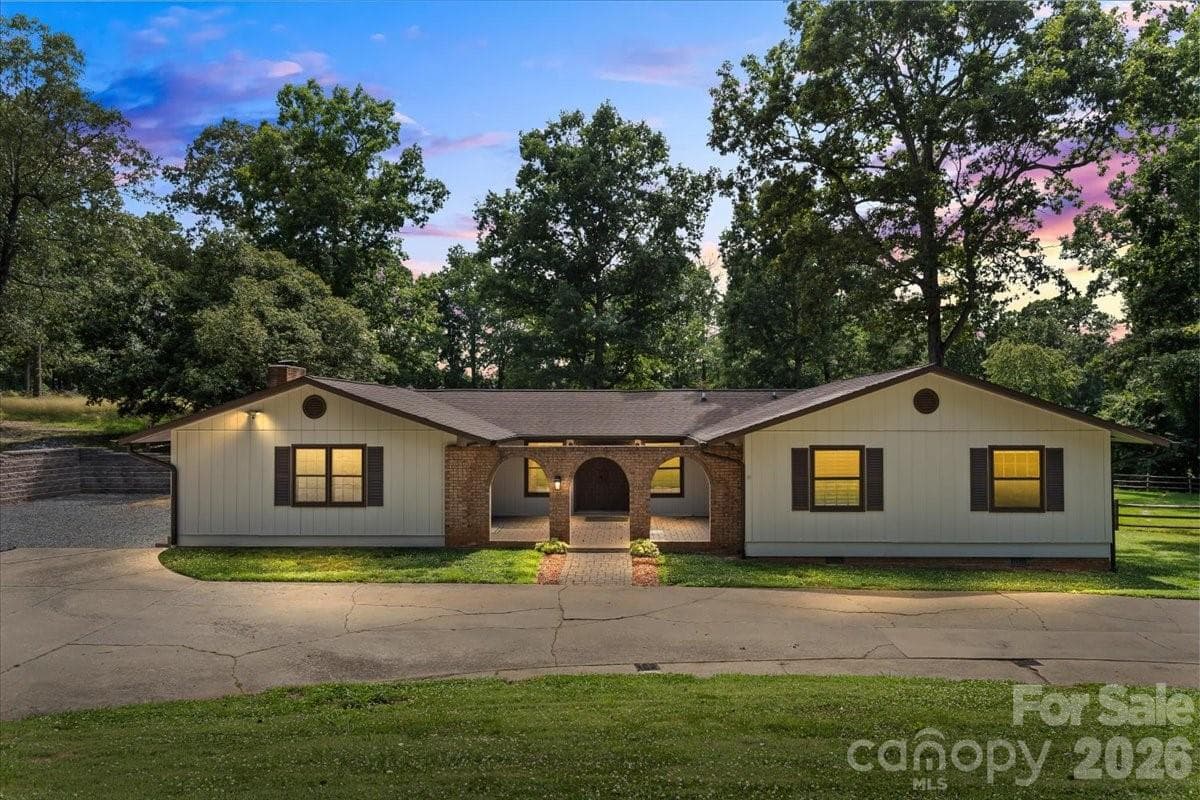
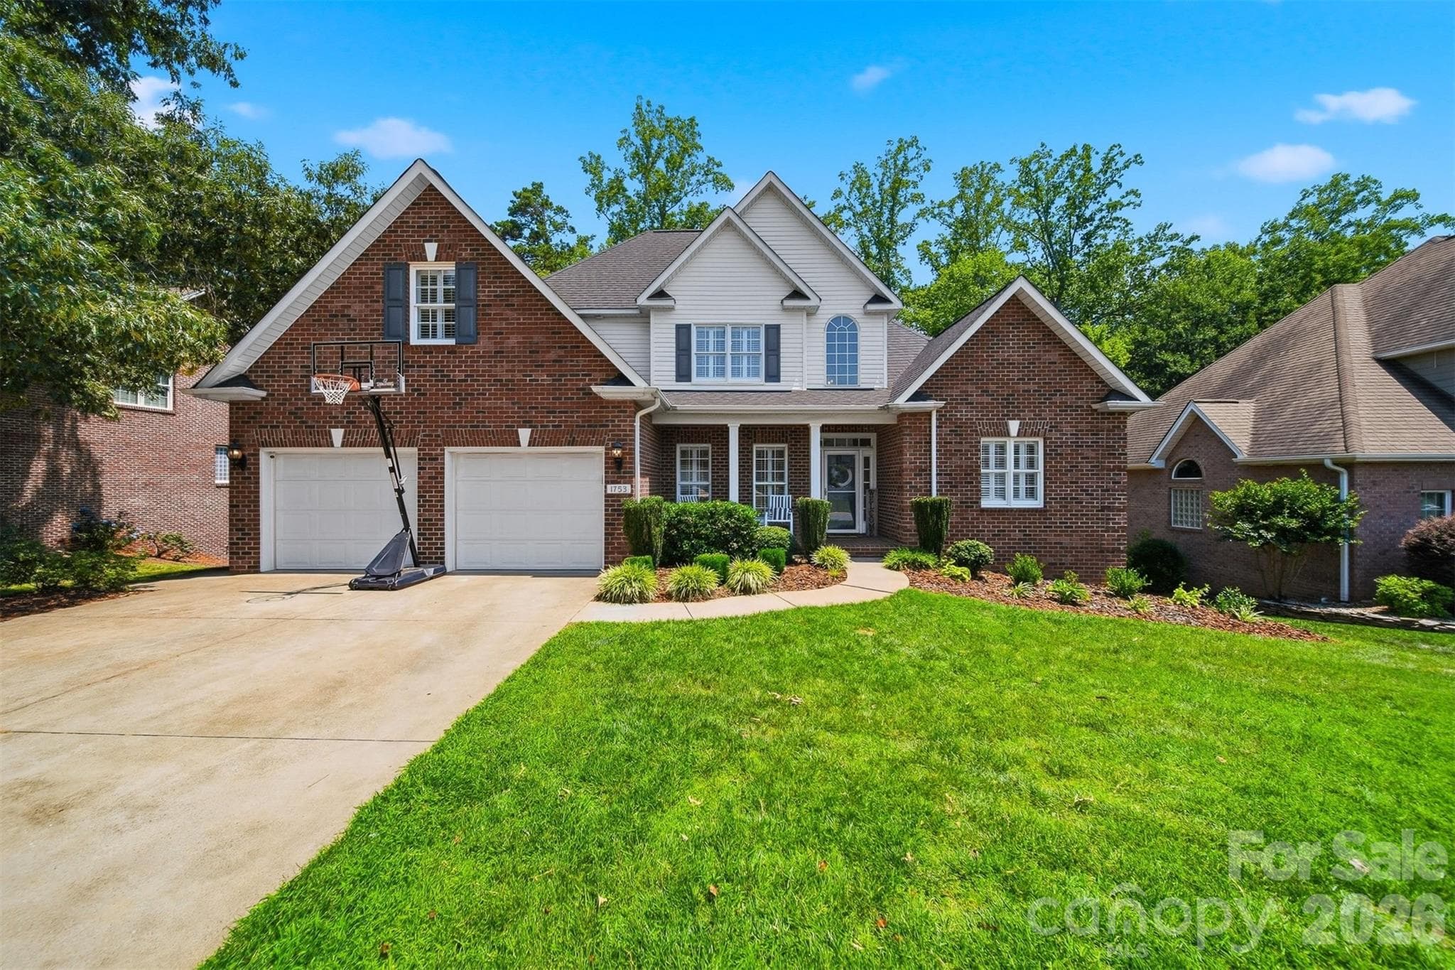
Similar homes you might like
Data source: Listing information provided by Canopy MLS (carolina) via Trestle/CoreLogic. Last updated June 30, 2026.
Information herein deemed reliable but not guaranteed; all measurements, school assignments, HOA fees, taxes, and feature lists are approximate and should be independently verified. Equal Housing Opportunity.