


$1,195,000
About this home
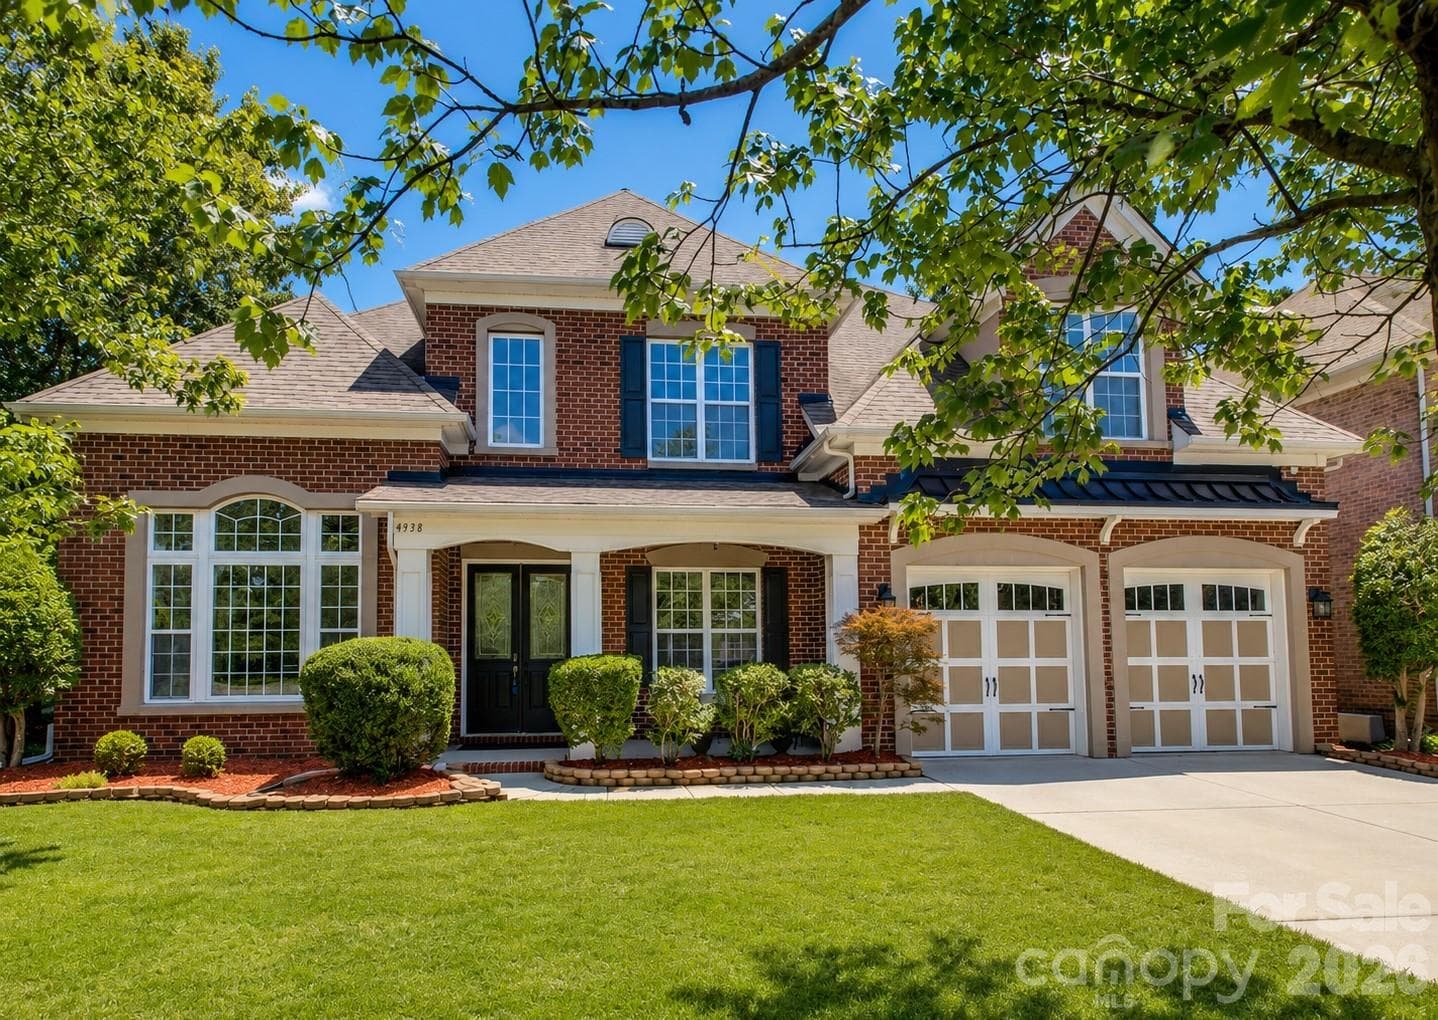
****$15,000 Credit at Closing to use how you wish PLUS 1 Year Home Warranty **** Along with significantly improved price for an exceptional opportunity for discerning buyers to experience the quality, space, and lifestyle this distinguished Providence Plantation home offers. Opportunities to own a home of this caliber in such a coveted location are increasingly rare and this is a must see where quiet luxury meets timeless craftsmanship in the heart of South Charlotte. Nestled beneath a canopy of trees in highly sought-after Providence Plantation, this impeccably maintained full-brick Toll Brothers residence blends enduring quality, sophisticated design, and exceptional everyday livability. From the moment you enter the dramatic two-story foyer, natural light pours through expansive floor-to-ceiling windows, illuminating soaring ceilings and beautifully appointed living spaces. Thoughtfully designed for both elegant entertaining and comfortable daily living, the expansive floor plan offers a seamless flow between formal and casual spaces. The gracious dining room and versatile den/office flow seamlessly into the heart of the home—a spacious great room and well-appointed kitchen designed for effortless entertaining and comfortable everyday living. Step outside and discover your own private retreat. An expansive deck with a retractable awning overlooks the tranquil backyard, where mature landscaping creates a serene setting for morning coffee, evening cocktails, or weekend gatherings. Dual staircases lead to the upper level, featuring new carpet and generously sized bedrooms. The luxurious primary suite serves as a true sanctuary, complete with dual walk-in closets and a spa-like bath featuring a soaking tub, separate shower, and abundant space to unwind. A private guest suite with en-suite bath, two additional bedrooms, and an oversized bonus room provide flexibility for today's lifestyle. The fully finished walkout lower level offers endless possibilities—whether envisioned as a media room, fitness studio, game room, guest retreat, or multi-generational living space. Expansive flexible areas open to a secluded patio, extending the home's exceptional indoor-outdoor living experience. Lovingly maintained and thoughtfully updated, this residence offers the space, comfort, and flexibility today's buyers desire without sacrificing warmth or elegance. Providence Plantation remains one of Charlotte's most treasured neighborhoods, where winding tree-lined streets, generous homesites, and established character create a setting that feels both timeless and increasingly rare. Here, residents enjoy the perfect balance of privacy, beauty, and convenience—just minutes from South Charlotte's premier shopping, dining, and everyday amenities. Residents enjoy optional membership opportunities at the Providence Plantation Racquet & Swim Club, featuring tennis & pickleball courts, pool, clubhouse, and playgrounds. Ideally located, top rated schools. A rare opportunity to enjoy refined living, generous space in one of South Charlotte's most desirable communities. Welcome Home.
Highlights
Property details
- MLS #
- CAR4385558
- Property type
- Single Family Residence
- Subdivision
- Providence Plantation
- Status
- Active
- Days on market
- 20
- On market date
- June 4, 2026
- Stories
- N/A
- Total bathrooms
- 4.5
- Garage spaces
- 2
- Parking spaces
- N/A
- Lot size
- N/A
Location
Get directions →Nearby schools
Within 10 miles. School directory data from the National Center for Education Statistics (NCES), accessed via the Urban Institute Education Data API. Local Score is calculated by INNOVATE Real Estate; where a state rating is shown, it comes from that state's own official school report card.
- Enrollment
- 578
- Student:teacher ratio
- 15.6:1
- District
- Charlotte-Mecklenburg Schools
- Enrollment
- 988
- Student:teacher ratio
- 18.3:1
- District
- Charlotte-Mecklenburg Schools
- Enrollment
- 166
- Student:teacher ratio
- 41.5:1
- District
- Charlotte-Mecklenburg Schools
Walkability
Blended score for Charlotte's center, calculated by INNOVATE Real Estate from two sources: the EPA's National Walkability Index (street network, transit, land-use mix) and Google Places amenity data (what's actually reachable on foot from this point). 60% EPA National Walkability Index + 40% nearby-amenity density (Google Places).
Market position
How this listing compares to current activity in Charlotte, from live MLS data.
Mortgage calculator
Estimate only - actual rate and payment depend on your lender, credit, and loan program.
Adjust tax / insurance estimates
Similar homes you might like



Data source: Listing information provided by Canopy MLS (carolina) via Trestle/CoreLogic. Last updated June 25, 2026.
Information herein deemed reliable but not guaranteed; all measurements, school assignments, HOA fees, taxes, and feature lists are approximate and should be independently verified. Equal Housing Opportunity.