
$1,300,000
About this home
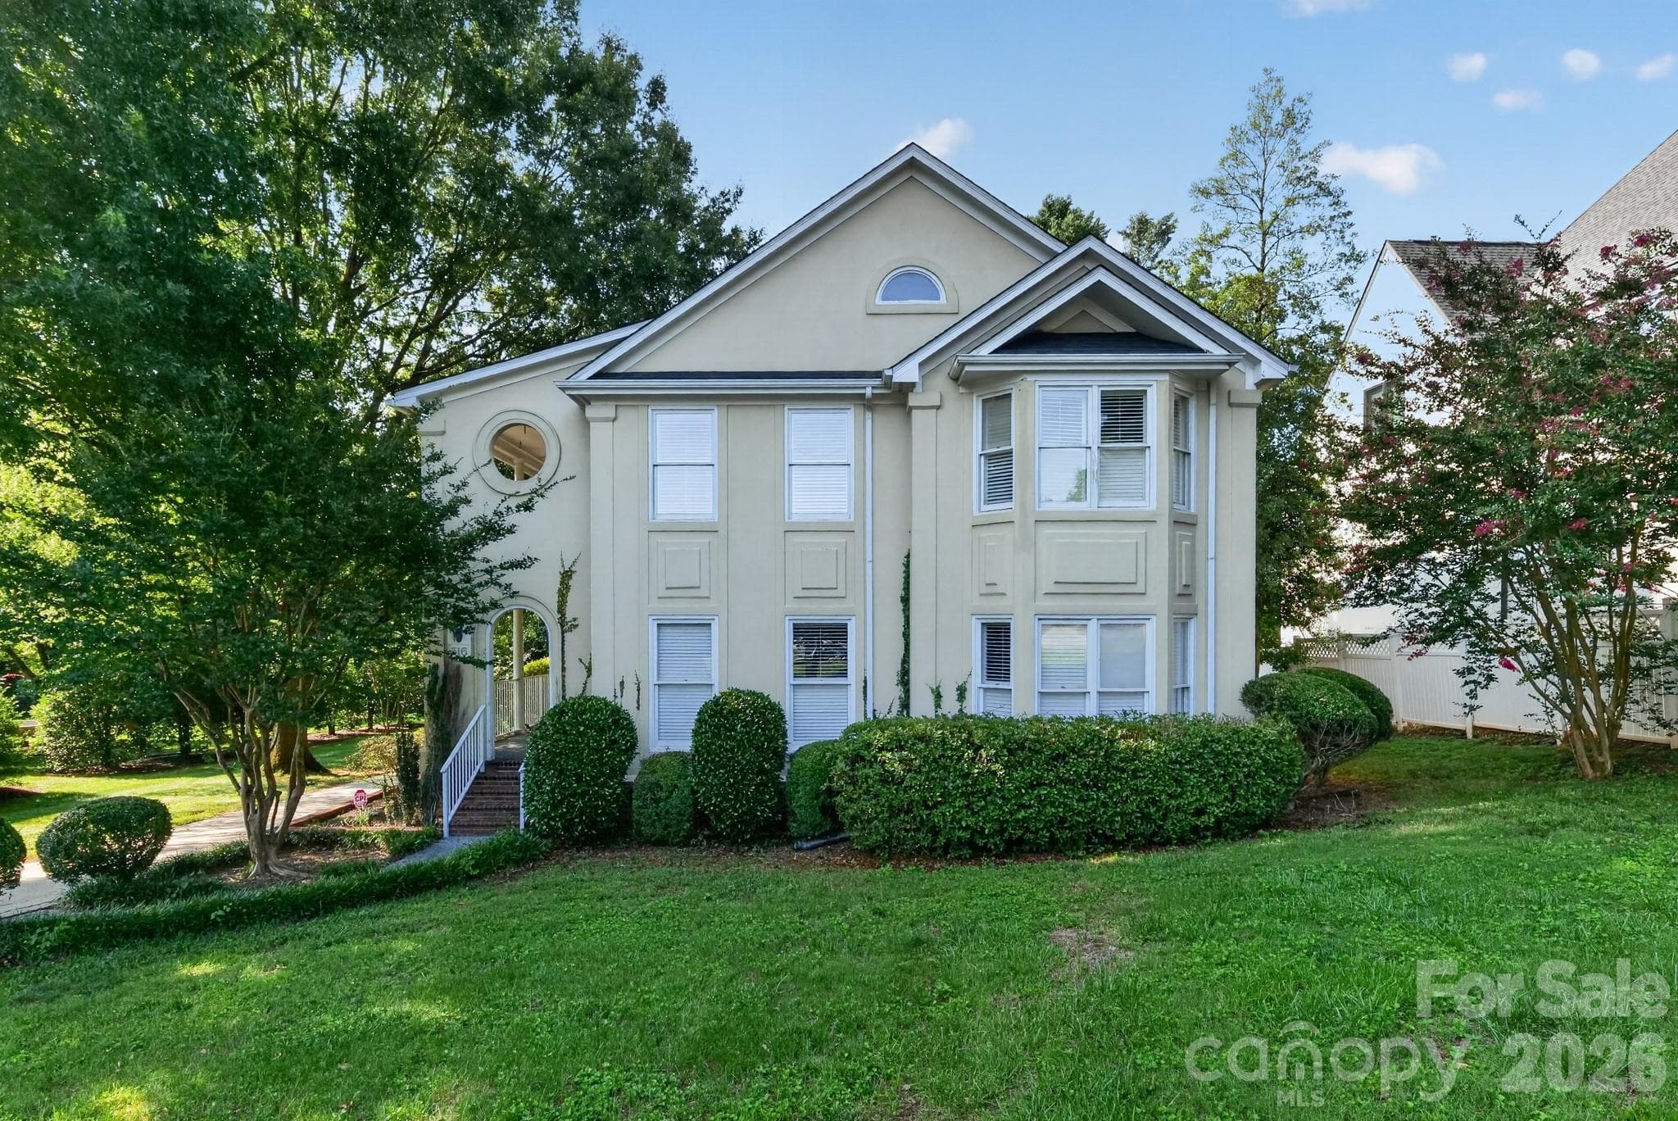
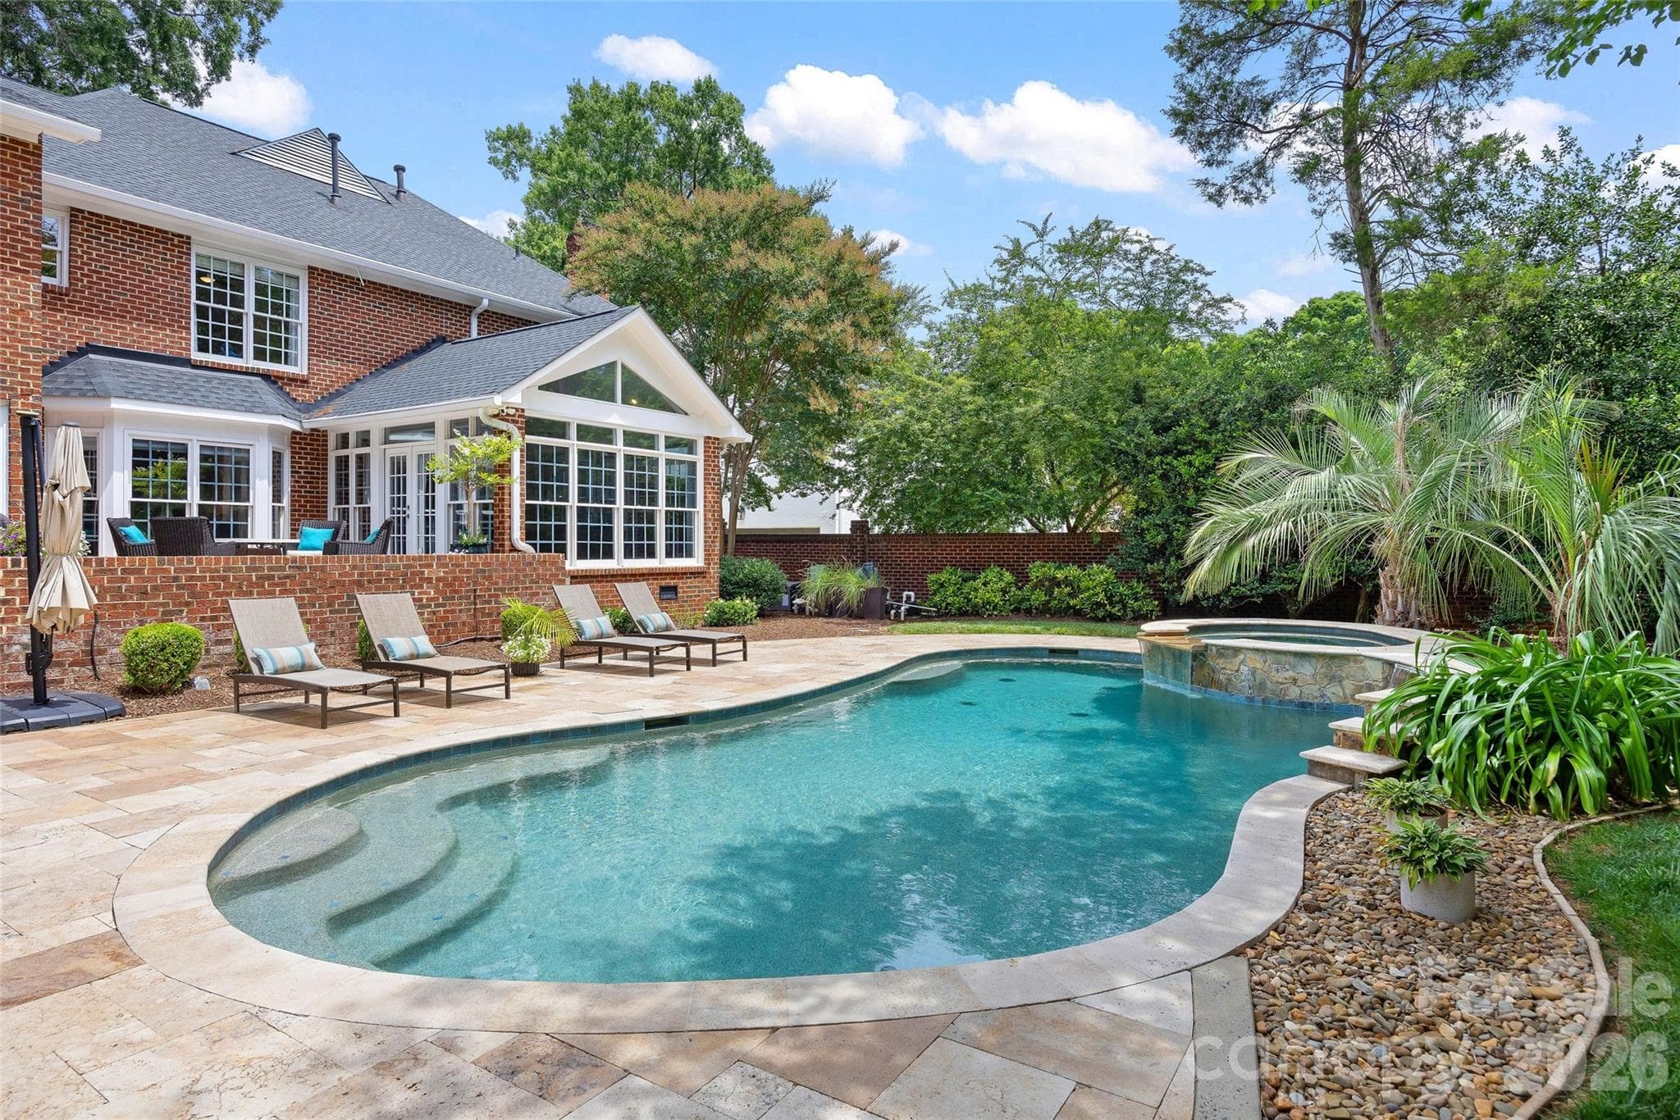
Welcome to this exceptional custom brick estate, perfectly positioned on a beautifully landscaped, tree-lined lot that offers privacy, elegance, and a true connection to nature. Thoughtfully updated and meticulously maintained, this impressive residence blends timeless architectural details with modern comforts across expansive living spaces designed for both everyday living and sophisticated entertaining. A dramatic two-story foyer with soaring windows welcomes you inside, where gleaming newly refinished hardwood flooring, extensive crown molding, oversized rooms, and abundant natural light create an atmosphere of warmth and refinement. The spacious living room features impressive ceiling heights, a striking double-sided fireplace, and walls of arched windows and French doors that open to one of the home's most spectacular features—a vaulted screened porch overlooking the tranquil wooded backyard. The formal dining room is perfectly suited for hosting gatherings, while the expansive family room offers a cozy fireplace and seamless connection to the heart of the home. The beautifully renovated kitchen showcases extensive custom cabinetry, sleek countertops, stainless steel appliances, double wall ovens, a designer tile backsplash, oversized center island, and generous storage rarely found in today's homes. A large breakfast area and open-concept layout create the ideal space for entertaining and everyday enjoyment. The main level also features a luxurious primary suite serves as a private retreat, featuring hardwood floors, a tray ceiling, oversized windows with serene wooded views, and a spa like primary bathroom. The elegant bath offers a freestanding soaking tub, oversized glass-enclosed shower, dual vanities, designer finishes, and a sophisticated contemporary aesthetic. A private executive office with bay windows overlooking the front grounds, providing an ideal work-from-home environment are also on the main level. Also on the main level is a spacious upper-level laundry room with utility sink and custom cabinetry, Upstairs, Spacious secondary bedrooms provide comfort and privacy for family and guests, while updated bathrooms and thoughtful details enhance every level of the home. A large bonus room offers exceptional flexibility and can easily serve as a media room, playroom, fitness area, second office, or guest suite. Additional highlights include abundant storage throughout, and a walk-in attic providing incredible convenience. Outdoor living is equally impressive with the soaring screened porch creating a true four-season retreat. Surrounded by mature trees and lush landscaping, this peaceful setting offers the perfect backdrop for morning coffee, outdoor dining, or relaxing evenings with family and friends. Combining custom craftsmanship, substantial updates, generous living spaces, and an idyllic wooded setting, this remarkable home offers a rare opportunity to enjoy luxury living in in one of Charlotte’s most desirable areas. Conveniently located just 0.9 miles from Providence Spring Elementary, 4 miles from Crestdale Middle School, 2.1 miles from Providence High School, and only 3 miles from I-485, this exceptional property offers both privacy and accessibility to shopping, dining, and everyday conveniences.
Property details
- MLS #
- CAR4385466
- Property type
- Single Family Residence
- Subdivision
- Providence Plantation
- Status
- Active
- Days on market
- 25
- On market date
- June 3, 2026
- Stories
- N/A
- Total bathrooms
- 3.5
- Garage spaces
- 2
- Parking spaces
- N/A
- Lot size
- N/A
Location
Get directions →Nearby schools
Within 10 miles. School directory data from the National Center for Education Statistics (NCES), accessed via the Urban Institute Education Data API. Local Score is calculated by INNOVATE Real Estate; where a state rating is shown, it comes from that state's own official school report card.
- Enrollment
- 578
- Student:teacher ratio
- 15.6:1
- District
- Charlotte-Mecklenburg Schools
- Enrollment
- 988
- Student:teacher ratio
- 18.3:1
- District
- Charlotte-Mecklenburg Schools
- Enrollment
- 166
- Student:teacher ratio
- 41.5:1
- District
- Charlotte-Mecklenburg Schools
Walkability
Blended score for Charlotte's center, calculated by INNOVATE Real Estate from two sources: the EPA's National Walkability Index (street network, transit, land-use mix) and Google Places amenity data (what's actually reachable on foot from this point). 60% EPA National Walkability Index + 40% nearby-amenity density (Google Places).
Market position
How this listing compares to current activity in Charlotte, from live MLS data.
Mortgage calculator
Estimate only - actual rate and payment depend on your lender, credit, and loan program.
Adjust tax / insurance estimates
Similar homes you might like


Data source: Listing information provided by Canopy MLS (carolina) via Trestle/CoreLogic. Last updated June 28, 2026.
Information herein deemed reliable but not guaranteed; all measurements, school assignments, HOA fees, taxes, and feature lists are approximate and should be independently verified. Equal Housing Opportunity.