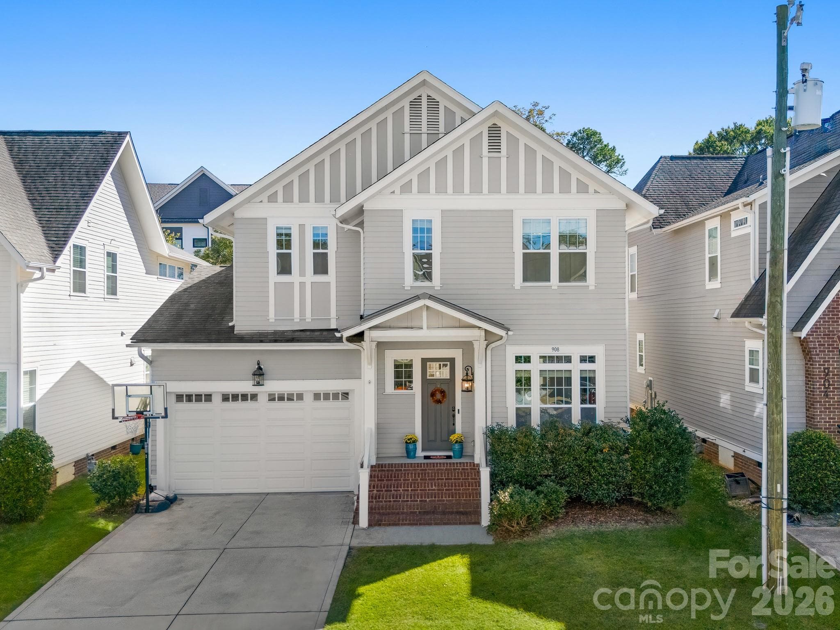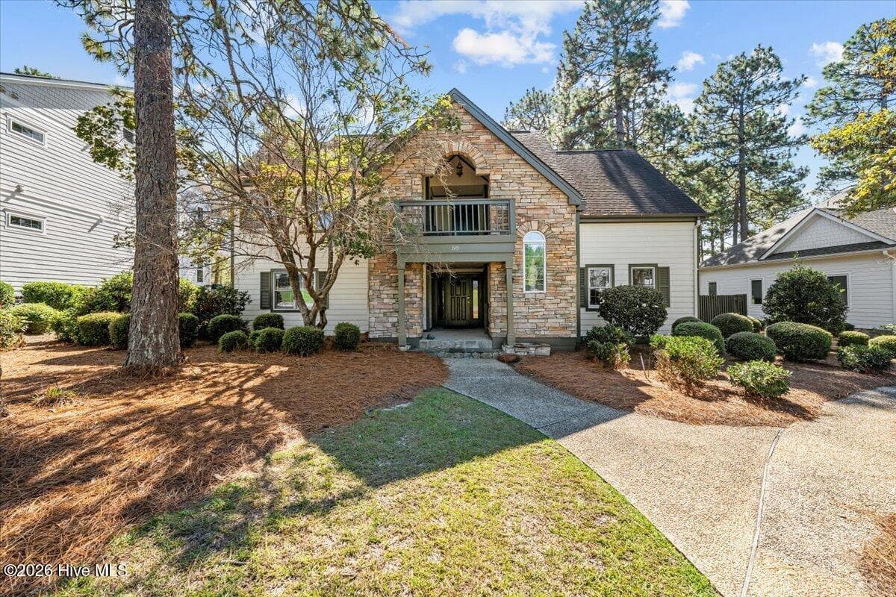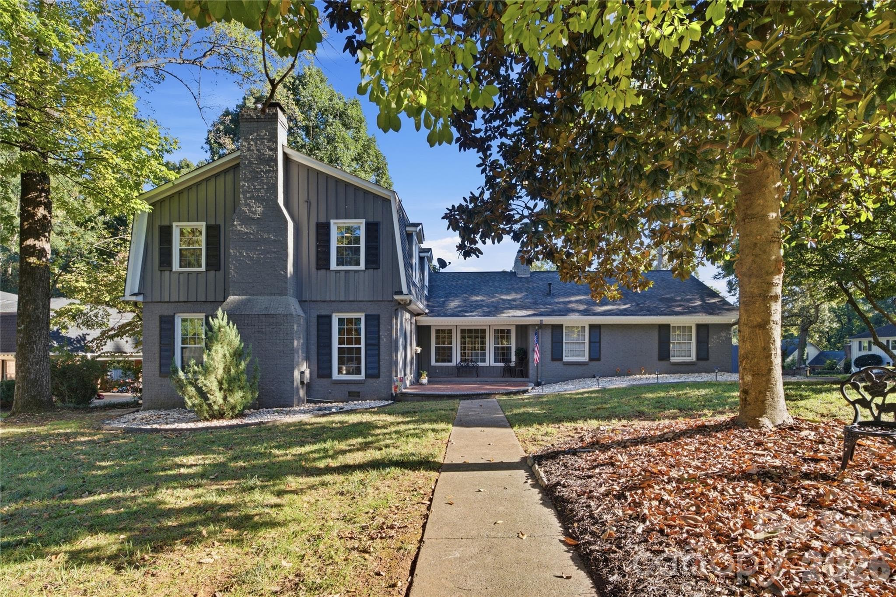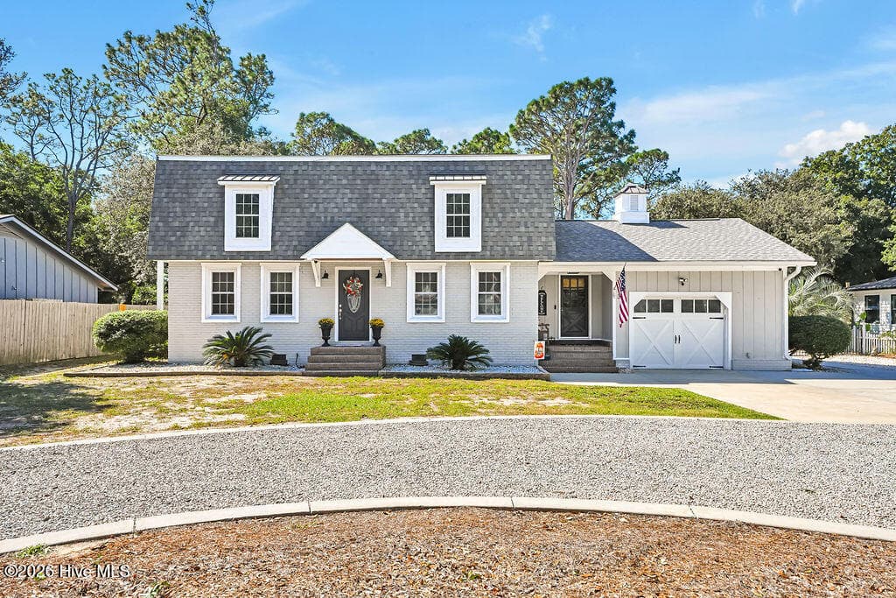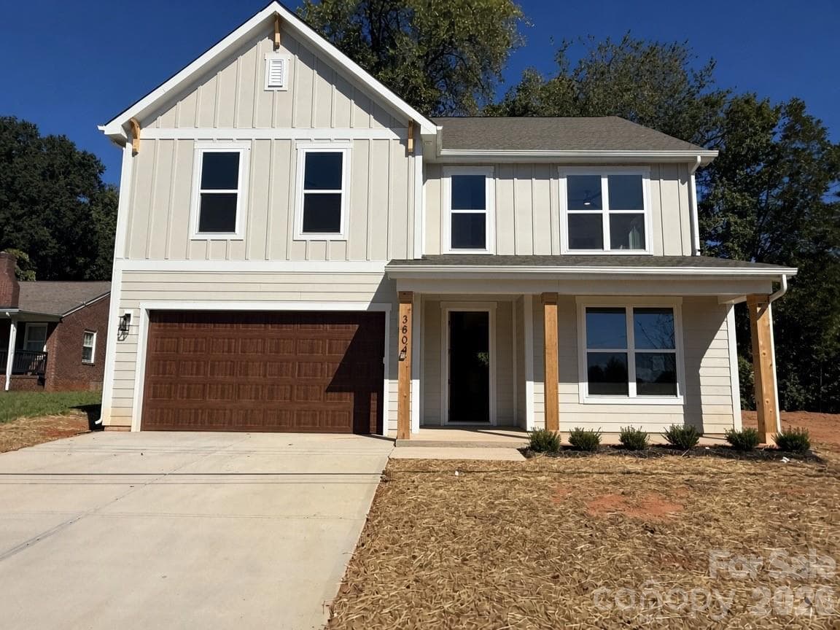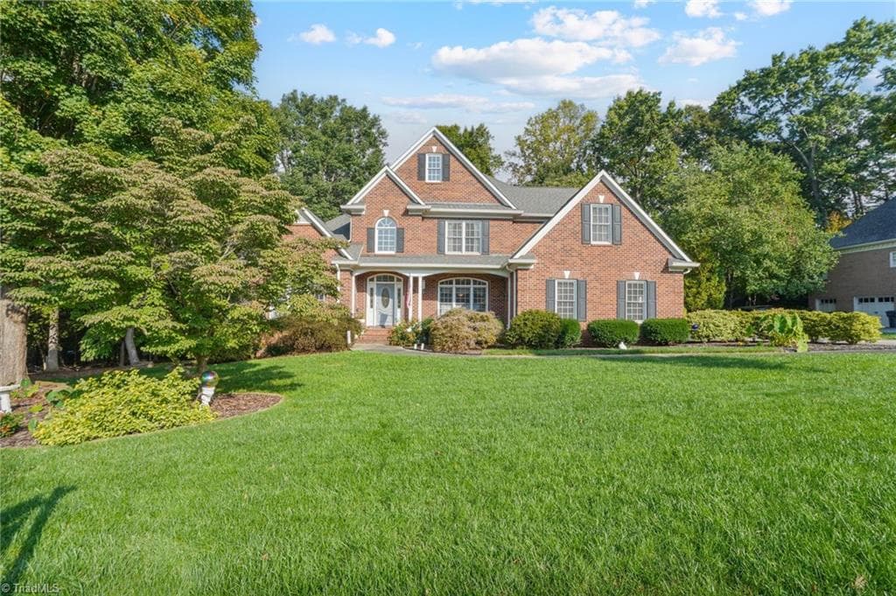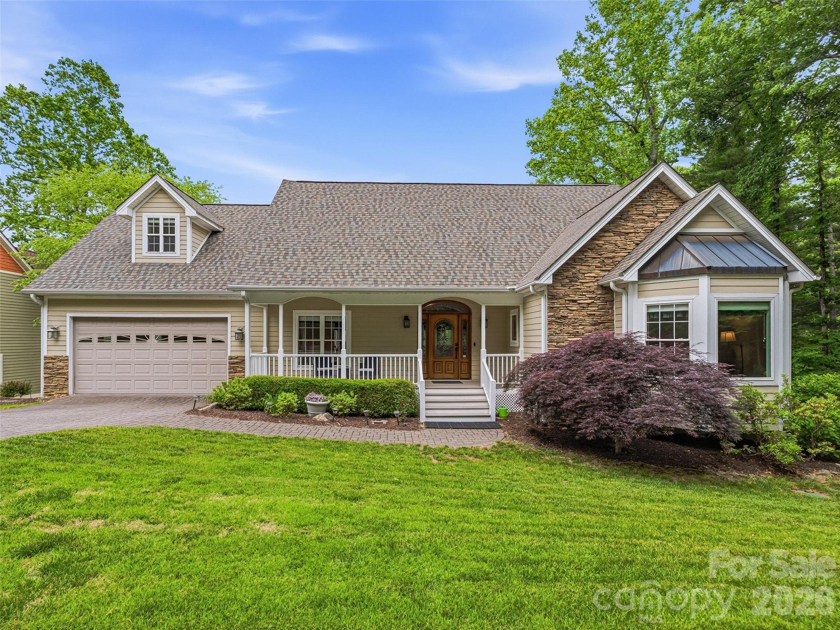
Single Family Residence at 115 Flameleaf Lane, Laurel Park
Single Family Residence at 115 Flameleaf Lane, Laurel Park, photo 2 of 49
Single Family Residence at 115 Flameleaf Lane, Laurel Park, photo 3 of 49
Single Family Residence at 115 Flameleaf Lane, Laurel Park, photo 4 of 49
Single Family Residence at 115 Flameleaf Lane, Laurel Park, photo 5 of 49
Single Family Residence at 115 Flameleaf Lane, Laurel Park, photo 6 of 49
Single Family Residence at 115 Flameleaf Lane, Laurel Park, photo 7 of 49
Single Family Residence at 115 Flameleaf Lane, Laurel Park, photo 8 of 49
Single Family Residence at 115 Flameleaf Lane, Laurel Park, photo 9 of 49
Single Family Residence at 115 Flameleaf Lane, Laurel Park, photo 10 of 49
Single Family Residence at 115 Flameleaf Lane, Laurel Park, photo 11 of 49
Single Family Residence at 115 Flameleaf Lane, Laurel Park, photo 12 of 49
Single Family Residence at 115 Flameleaf Lane, Laurel Park, photo 13 of 49
Single Family Residence at 115 Flameleaf Lane, Laurel Park, photo 14 of 49
Single Family Residence at 115 Flameleaf Lane, Laurel Park, photo 15 of 49
Single Family Residence at 115 Flameleaf Lane, Laurel Park, photo 16 of 49
Single Family Residence at 115 Flameleaf Lane, Laurel Park, photo 17 of 49
Single Family Residence at 115 Flameleaf Lane, Laurel Park, photo 18 of 49
Single Family Residence at 115 Flameleaf Lane, Laurel Park, photo 19 of 49
Single Family Residence at 115 Flameleaf Lane, Laurel Park, photo 20 of 49
Single Family Residence at 115 Flameleaf Lane, Laurel Park, photo 21 of 49
Single Family Residence at 115 Flameleaf Lane, Laurel Park, photo 22 of 49
Single Family Residence at 115 Flameleaf Lane, Laurel Park, photo 23 of 49
Single Family Residence at 115 Flameleaf Lane, Laurel Park, photo 24 of 49
Single Family Residence at 115 Flameleaf Lane, Laurel Park, photo 25 of 49
Single Family Residence at 115 Flameleaf Lane, Laurel Park, photo 26 of 49
Single Family Residence at 115 Flameleaf Lane, Laurel Park, photo 27 of 49
Single Family Residence at 115 Flameleaf Lane, Laurel Park, photo 28 of 49
Single Family Residence at 115 Flameleaf Lane, Laurel Park, photo 29 of 49
Single Family Residence at 115 Flameleaf Lane, Laurel Park, photo 30 of 49
Single Family Residence at 115 Flameleaf Lane, Laurel Park, photo 31 of 49
Single Family Residence at 115 Flameleaf Lane, Laurel Park, photo 32 of 49
Single Family Residence at 115 Flameleaf Lane, Laurel Park, photo 33 of 49
Single Family Residence at 115 Flameleaf Lane, Laurel Park, photo 34 of 49
Single Family Residence at 115 Flameleaf Lane, Laurel Park, photo 35 of 49
Single Family Residence at 115 Flameleaf Lane, Laurel Park, photo 36 of 49
Single Family Residence at 115 Flameleaf Lane, Laurel Park, photo 37 of 49
Single Family Residence at 115 Flameleaf Lane, Laurel Park, photo 38 of 49
Single Family Residence at 115 Flameleaf Lane, Laurel Park, photo 39 of 49
Single Family Residence at 115 Flameleaf Lane, Laurel Park, photo 40 of 49
Single Family Residence at 115 Flameleaf Lane, Laurel Park, photo 41 of 49
Single Family Residence at 115 Flameleaf Lane, Laurel Park, photo 42 of 49
Single Family Residence at 115 Flameleaf Lane, Laurel Park, photo 43 of 49
Single Family Residence at 115 Flameleaf Lane, Laurel Park, photo 44 of 49
Single Family Residence at 115 Flameleaf Lane, Laurel Park, photo 45 of 49
Single Family Residence at 115 Flameleaf Lane, Laurel Park, photo 46 of 49
Single Family Residence at 115 Flameleaf Lane, Laurel Park, photo 47 of 49
Single Family Residence at 115 Flameleaf Lane, Laurel Park, photo 48 of 49
Single Family Residence at 115 Flameleaf Lane, Laurel Park, photo 49 of 49
49 photos

$775,000

115 Flameleaf Lane
Laurel Park, NC 28739
Listed by Steve Dozier · Howard Hanna Beverly-Hanks
Bedrooms
4
Bathrooms
4
Living area
3,459 sqft
Year built
2004

About this home

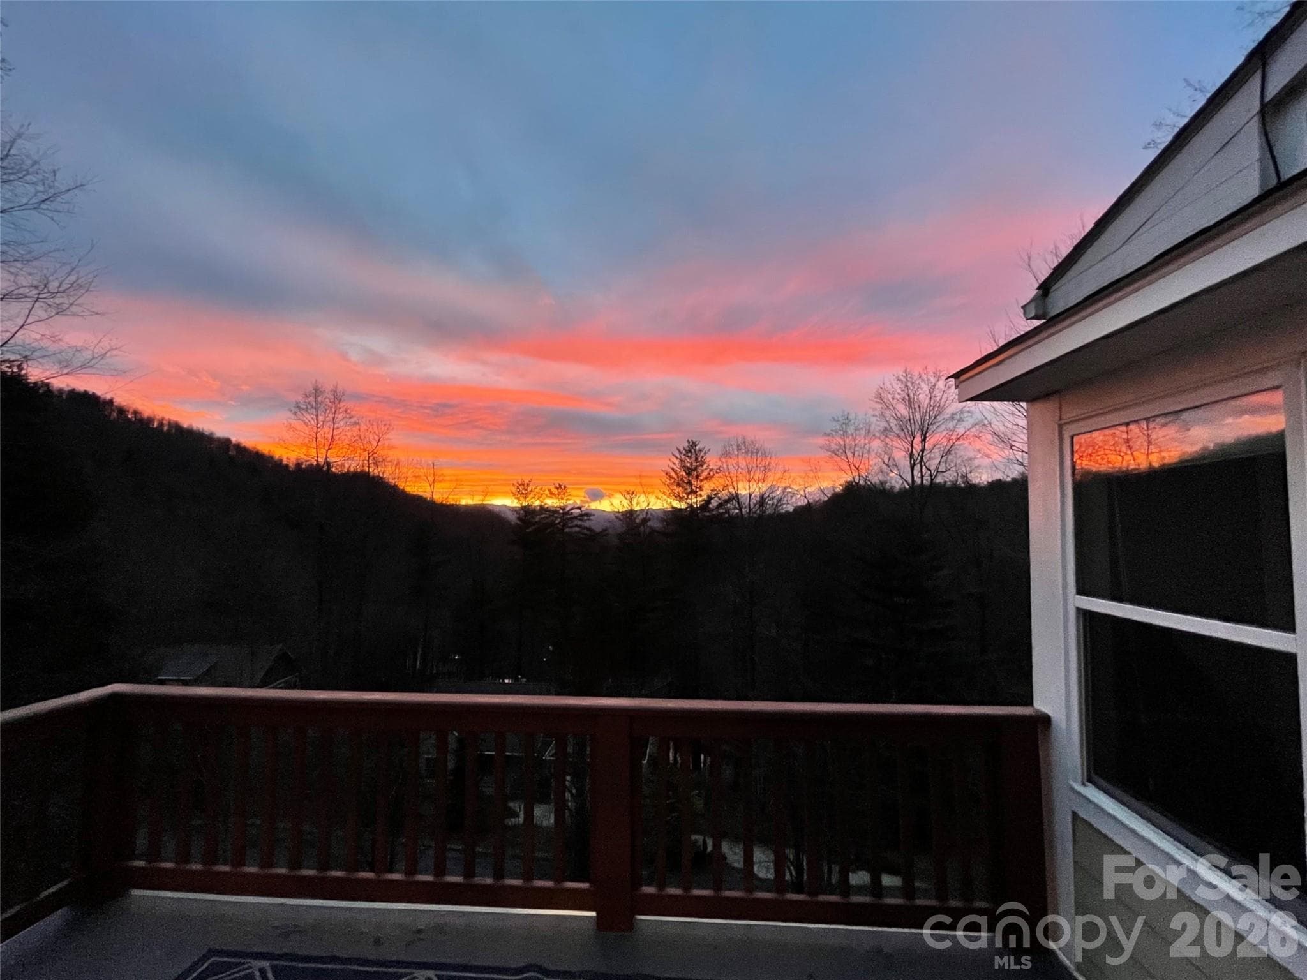
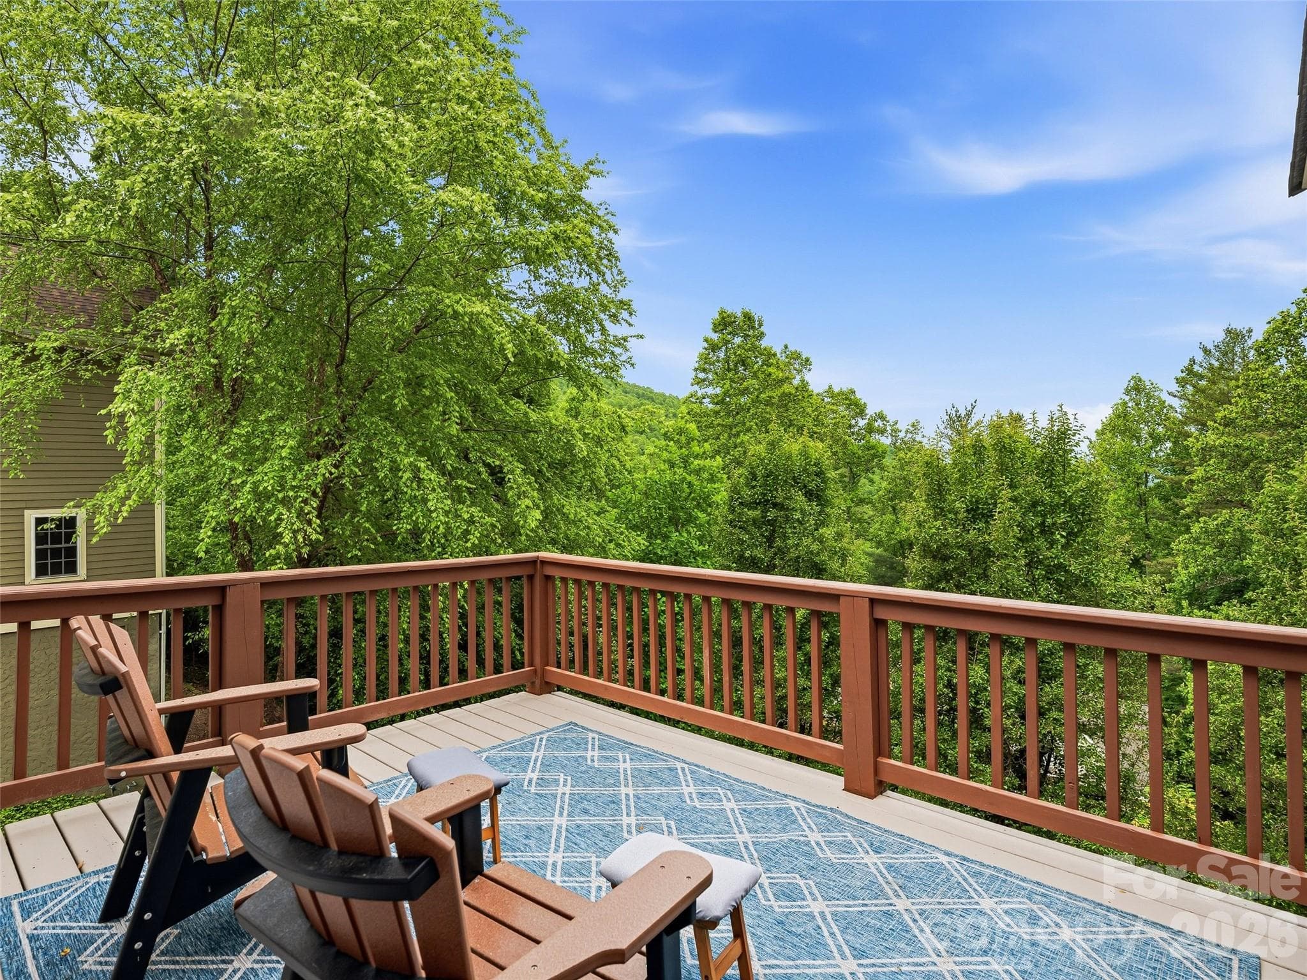
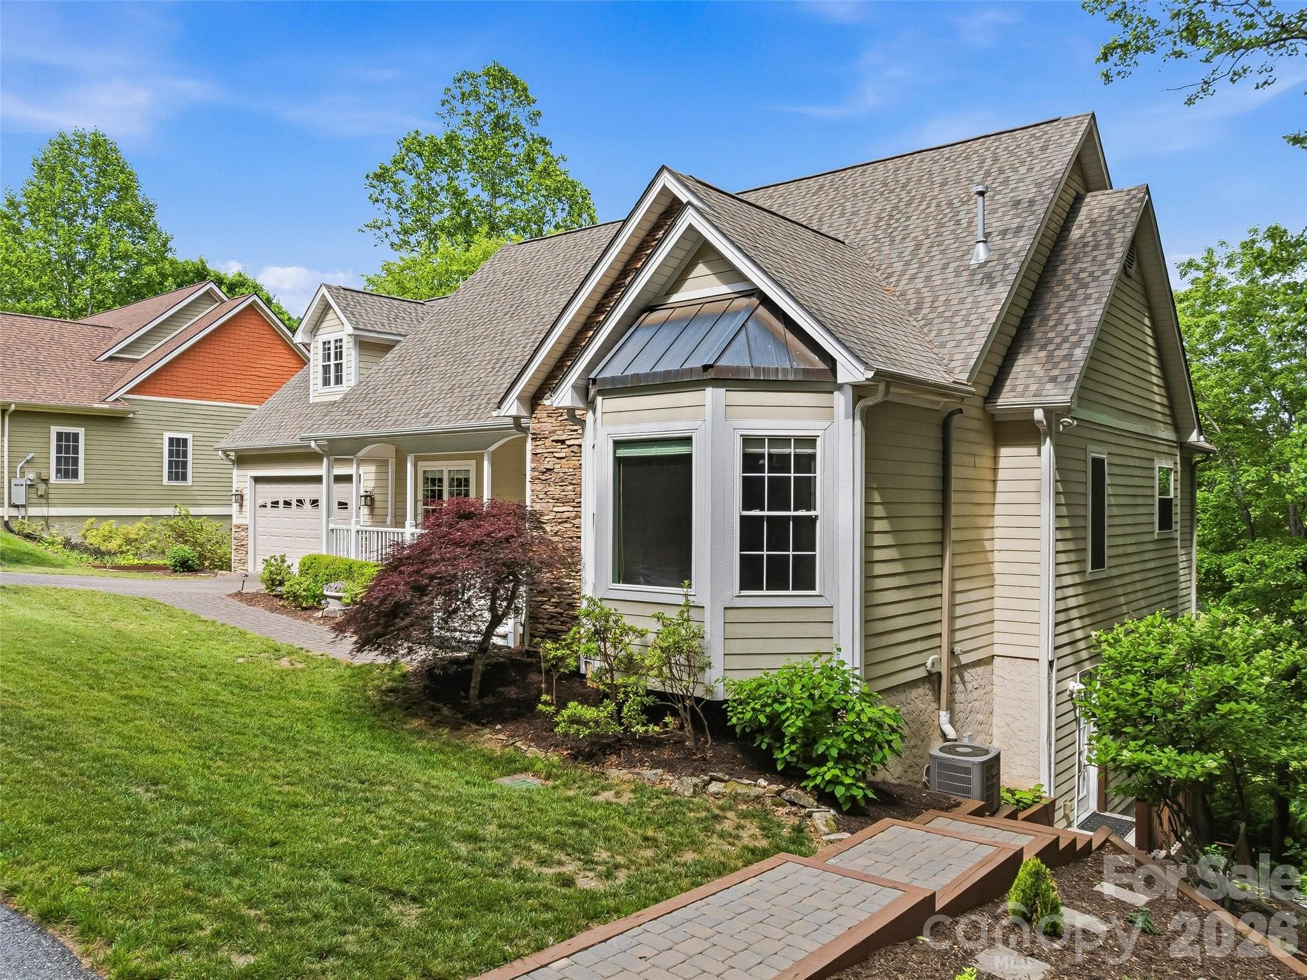
WELCOME TO GRACIOUS MOUNTAIN LIVING IN SOMERSBY PARK! Located in the prestigious, 160-acre gated mountain community of Somersby Park, this exceptional 4-bedroom, 4-bathroom home offers the perfect harmony of private, wooded serenity and sophisticated style - located adjacent to Jump Off Rock and just minutes from the vibrant dining, shopping, and culture of downtown Hendersonville. Available high-speed fiber optic internet offers excellent connectivity for working from home, streaming, and staying connected. The kitchen offers warm, wood cabinetry, granite countertops, and tile flooring. Thoughtful touches, such as a glass-front display cabinet and a built-in bookshelf, ensure form meets everyday function. The west-facing kitchen captures beautiful evening light and sunset skies. The main living space has vaulted ceilings, a cozy gas fireplace, and custom built-in shelving. Perfect for hosting, the formal dining room is defined by an elegant tray ceiling, recessed lighting, and wide arched openings that transition into the main living space and kitchen. The back of the home features multi-level outdoor living spaces that allow you to enjoy Western North Carolina's pristine natural surroundings. Step out from the main living area into a sizeable sunroom or onto the wide deck to enjoy morning coffee and take in the seasonal views and lush canopy of mature trees. The west-facing living room and decks offer year-round spectacular sunset views, while winter brings views of the Blue Ridge Mountains. The fully finished walk-out lower level dramatically expands the home's footprint, offering a private guest area with a separate entrance, a multi-purpose flex space, and a large covered deck. The spacious flex space offers the ideal setup for a home theater, a second family room, or a dedicated game room. A second private guest quarters with full, private bath is located above the garage. The backyard features stone walkways, steps, and carefully terraced, low-maintenance mulched beds that blend seamlessly into the surrounding forest. Experience the natural beauty of Somersby Park while enjoying an impeccably maintained home that is truly move-in ready. Schedule your tour today!

Highlights

Fireplace

Property details

MLS
Canopy MLS
MLS #
CAR4385424
Property type
Single Family Residence
Subdivision
Somersby Park
Status
Active
Days on market
121
On market date
May 29, 2026
Stories
N/A
Total bathrooms
4
Garage spaces
2
Parking spaces
N/A
Lot size
N/A
Loading map…

Nearby schools

Within 10 miles. School directory data from the National Center for Education Statistics (NCES), accessed via the Urban Institute Education Data API. Local Score is calculated by INNOVATE Real Estate; where a state rating is shown, it comes from that state's own official school report card.

Elementary
Etowah Elementary
3.84 mi away · Grades -1-5
Zoned school (attendance boundary, 2015-16 data)
4.0
Local Score (state rating (2025) blended 70/30 with student-teacher ratio) -- not an official state rating
State rating: B (2025)
Enrollment
309
Student:teacher ratio
13.4:1
District
Henderson County Schools
Middle
Hendersonville Middle
3.01 mi away · Grades 6-8
Zoned school (attendance boundary, 2015-16 data)
3.3
Local Score (state rating (2025) blended 70/30 with student-teacher ratio) -- not an official state rating
State rating: C (2025)
Enrollment
560
Student:teacher ratio
13.7:1
District
Henderson County Schools
High
Henderson County Early College
5.74 mi away · Grades 9-13
Zoned school (attendance boundary, 2015-16 data)
3.8
Local Score (state rating (2025) blended 70/30 with student-teacher ratio) -- not an official state rating
State rating: A (2025)
Enrollment
204
Student:teacher ratio
34.0:1
District
Henderson County Schools

Walkability

Blended score for Laurel Park's center, calculated by INNOVATE Real Estate from two sources: the EPA's National Walkability Index (street network, transit, land-use mix) and Google Places amenity data (what's actually reachable on foot from this point). 60% EPA National Walkability Index + 40% nearby-amenity density (Google Places).

17
Very car-dependent
out of 100
EPA National Walkability Index
5.2 / 20 -- Least walkable
Google Places amenity density
3 / 100
Restaurants & cafes1
Grocery stores0
Parks0
Schools0
Transit stops0
Pharmacies0

Mortgage calculator

Estimate only - actual rate and payment depend on your lender, credit, and loan program.

$
%
%
Adjust tax / insurance estimates
% / yr
$
/mo
Est. monthly payment
$4,817/mo
$155,000 down
$620,000 loan
Principal & interest$4,021
Property tax (est.)$646
Home insurance (est.)$150

Similar homes you might like

Data source: Listing information provided by Canopy MLS (carolina) via Trestle/CoreLogic. Last updated 24 days ago.

Information herein deemed reliable but not guaranteed; all measurements, school assignments, HOA fees, taxes, and feature lists are approximate and should be independently verified. Equal Housing Opportunity.