


$574,900
About this home
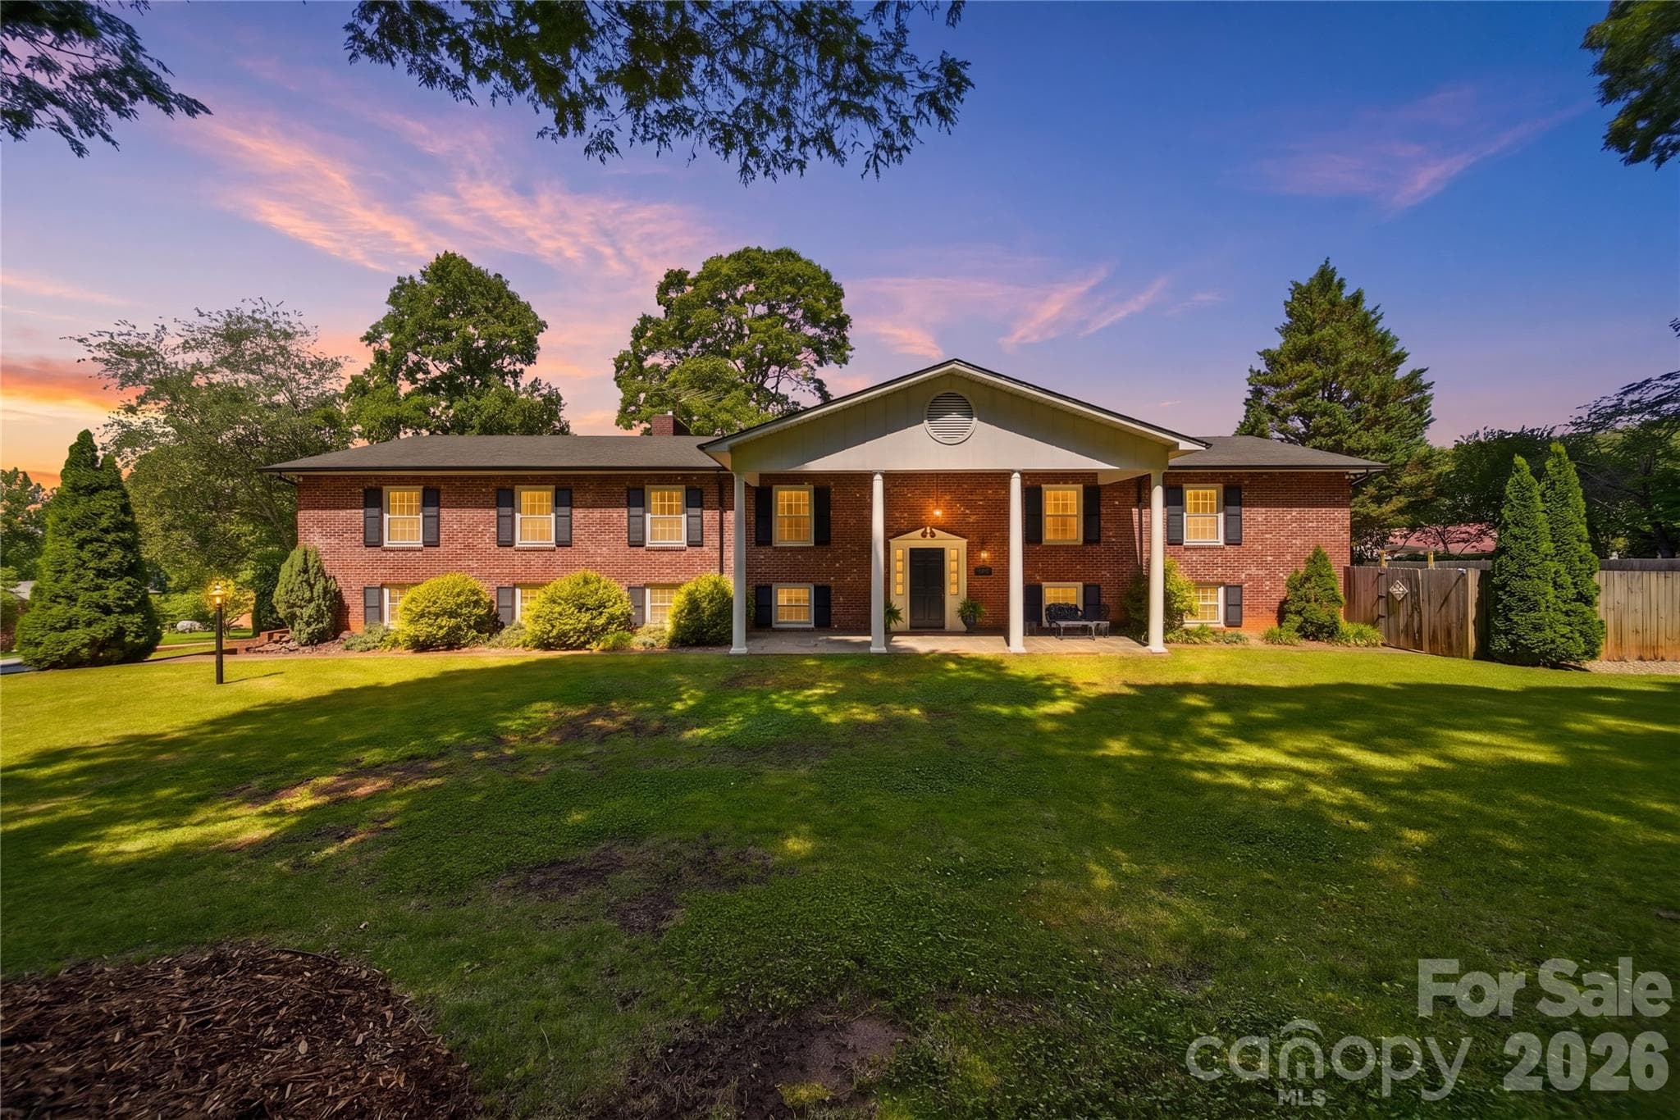
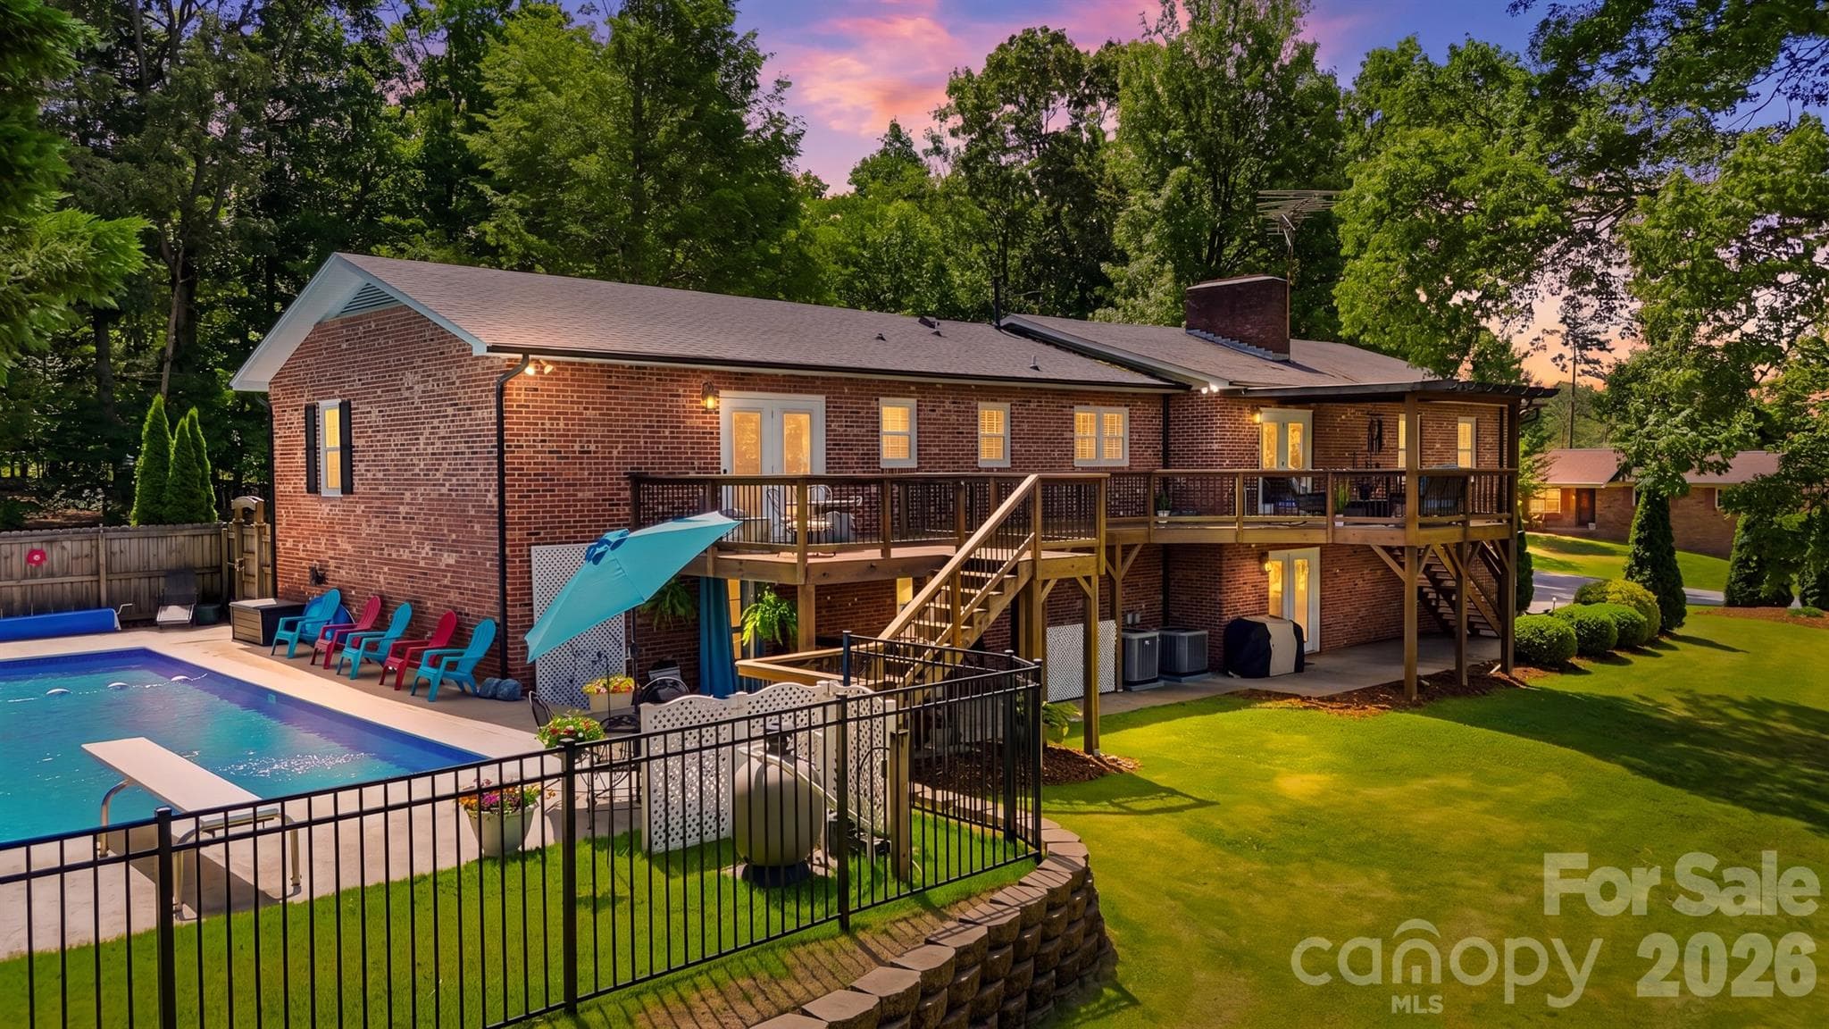
Welcome to 138 Whispering Pines Drive in Hudson, NC—a beautifully renovated all-brick home offering over 4,000 square feet of versatile living space, exceptional entertaining areas, and a layout perfectly suited for today's lifestyle needs. Situated on a spacious corner lot in the established Whispering Pines subdivision, this 4-bedroom, 3-bathroom residence combines timeless construction with extensive updates and the flexibility to accommodate a variety of living arrangements. Step inside from the covered front porch into the welcoming foyer and discover a thoughtfully designed main level featuring a split-bedroom floor plan, multiple gathering spaces, and comfortable everyday living. The main floor offers a spacious living room, dining area, kitchen with breakfast bar, family room, primary suite, two additional bedrooms, and two full bathrooms. Walk-in closets provide ample storage, while the home's functional layout offers both privacy and convenience. The fully finished basement dramatically expands the living space and presents outstanding flexibility. Complete with a second kitchen, fourth bedroom, full bathroom, laundry area, recreation room, and additional flex space, the lower level provides endless possibilities for guests, extended stays, hobbies, home offices, entertainment, or multi-generational living arrangements. Outdoor living is equally impressive. The backyard is highlighted by a 20x40 in-ground swimming pool featuring a new pump and motor installed in 2026, creating the perfect setting for summer gatherings and relaxation. The covered back deck overlooks the outdoor living area and provides an ideal place to enjoy morning coffee or evening meals. A gas hookup for an outdoor grill further enhances the entertaining potential. Comfort and efficiency are supported by a dual-fuel HVAC system that automatically switches to gas heat when temperatures drop below 34 degrees. The main level features a wood-burning fireplace with an available gas hookup, while the basement recreation area includes a gas log fireplace for additional warmth and ambiance. Additional highlights include an attached side-entry two-car garage, all-brick exterior construction, mature neighborhood setting, corner lot location, abundant living space, and extensive 2026 renovations throughout the home. Conveniently located near Hudson, Lenoir, Granite Falls, and Hickory, this move-in ready property offers the rare combination of size, flexibility, outdoor amenities, and modern updates. Whether you're seeking room to grow, space to entertain, or a home designed to accommodate changing lifestyle needs, 138 Whispering Pines Drive delivers exceptional value and endless possibilities.
Highlights
Property details
- MLS #
- CAR4385334
- Property type
- Single Family Residence
- Subdivision
- Whispering Pines
- Status
- Active
- Days on market
- 1
- On market date
- June 4, 2026
- Stories
- N/A
- Total bathrooms
- 3
- Garage spaces
- 2
- Parking spaces
- N/A
- Lot size
- N/A
Location
Get directions →Nearby schools
Within 10 miles. School directory data from the National Center for Education Statistics (NCES), accessed via the Urban Institute Education Data API. Local Score is calculated by INNOVATE Real Estate; where a state rating is shown, it comes from that state's own official school report card (e.g. NC Dept. of Public Instruction, SC Report Card).
- Enrollment
- 651
- Student:teacher ratio
- 14.5:1
- District
- Caldwell County Schools
- Enrollment
- 623
- Student:teacher ratio
- 16.4:1
- District
- Caldwell County Schools
- Enrollment
- 204
- Student:teacher ratio
- 14.6:1
- District
- Caldwell County Schools
Walkability
Blended score for Hudson's center, calculated by INNOVATE Real Estate from two sources: the EPA's National Walkability Index (street network, transit, land-use mix) and Google Places amenity data (what's actually reachable on foot from this point). 60% EPA National Walkability Index + 40% nearby-amenity density (Google Places).
Mortgage calculator
Estimate only - actual rate and payment depend on your lender, credit, and loan program.
Adjust tax / insurance estimates
Similar homes you might like


Data source: Listing information provided by Canopy MLS (carolina) via Trestle/CoreLogic. Last updated June 5, 2026.
Information herein deemed reliable but not guaranteed; all measurements, school assignments, HOA fees, taxes, and feature lists are approximate and should be independently verified. Equal Housing Opportunity.