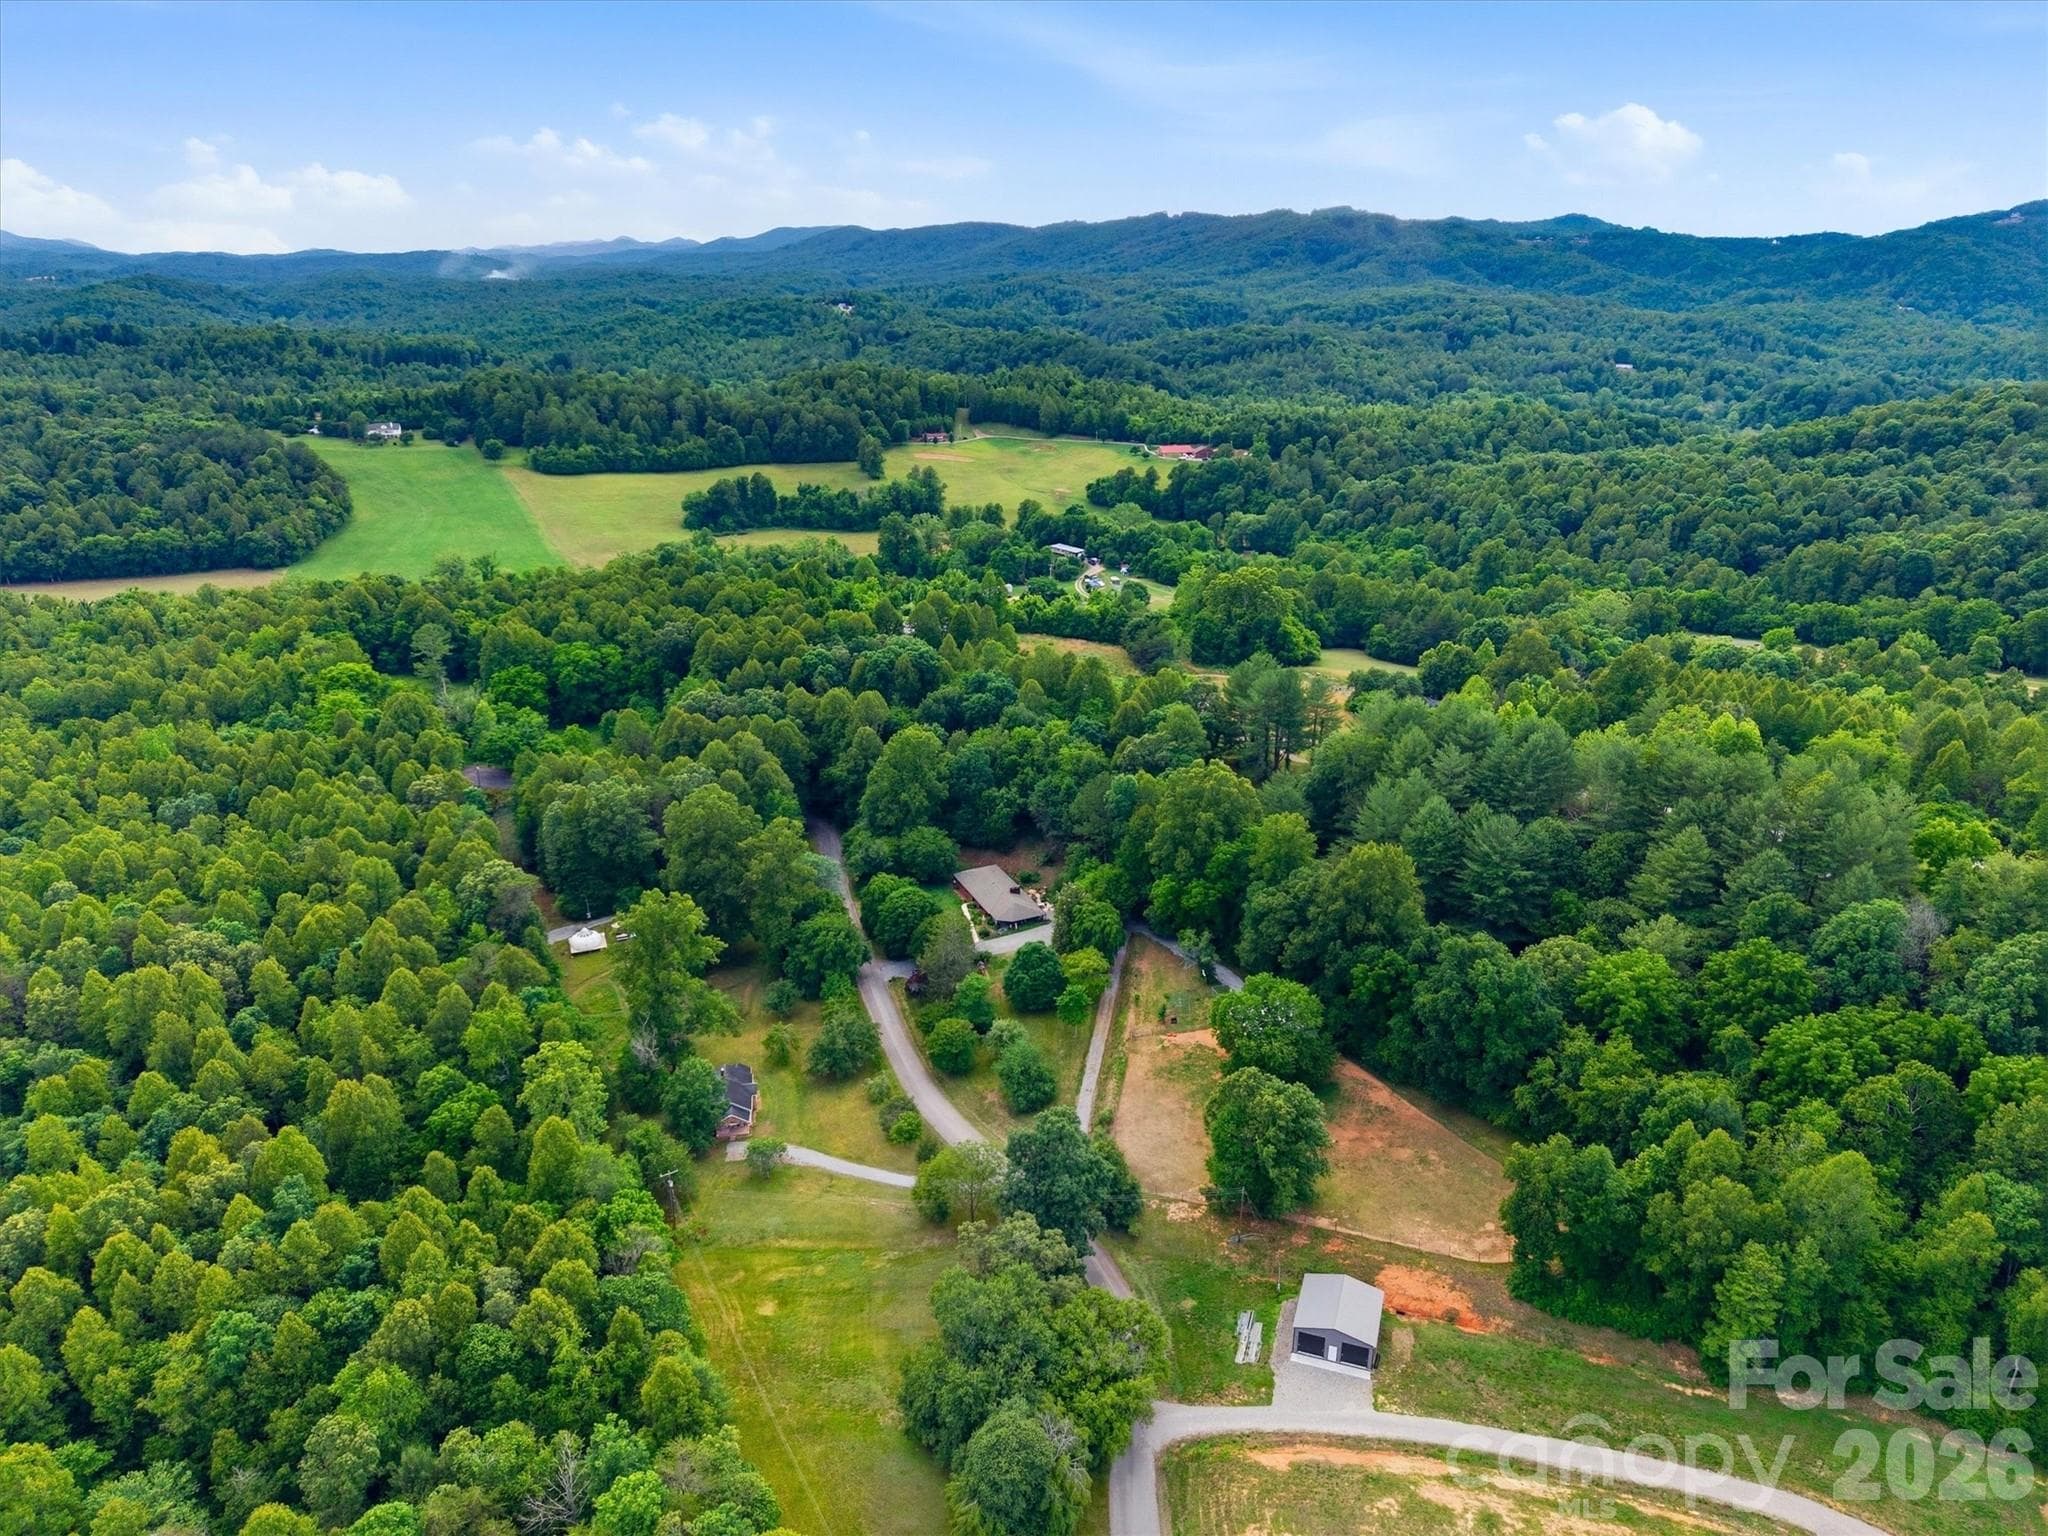
Single Family Residence at 360 Johnson Caldwell Road, Boomer
Single Family Residence at 360 Johnson Caldwell Road, Boomer, photo 2 of 48
Single Family Residence at 360 Johnson Caldwell Road, Boomer, photo 3 of 48
Single Family Residence at 360 Johnson Caldwell Road, Boomer, photo 4 of 48
Single Family Residence at 360 Johnson Caldwell Road, Boomer, photo 5 of 48
Single Family Residence at 360 Johnson Caldwell Road, Boomer, photo 6 of 48
Single Family Residence at 360 Johnson Caldwell Road, Boomer, photo 7 of 48
Single Family Residence at 360 Johnson Caldwell Road, Boomer, photo 8 of 48
Single Family Residence at 360 Johnson Caldwell Road, Boomer, photo 9 of 48
Single Family Residence at 360 Johnson Caldwell Road, Boomer, photo 10 of 48
Single Family Residence at 360 Johnson Caldwell Road, Boomer, photo 11 of 48
Single Family Residence at 360 Johnson Caldwell Road, Boomer, photo 12 of 48
Single Family Residence at 360 Johnson Caldwell Road, Boomer, photo 13 of 48
Single Family Residence at 360 Johnson Caldwell Road, Boomer, photo 14 of 48
Single Family Residence at 360 Johnson Caldwell Road, Boomer, photo 15 of 48
Single Family Residence at 360 Johnson Caldwell Road, Boomer, photo 16 of 48
Single Family Residence at 360 Johnson Caldwell Road, Boomer, photo 17 of 48
Single Family Residence at 360 Johnson Caldwell Road, Boomer, photo 18 of 48
Single Family Residence at 360 Johnson Caldwell Road, Boomer, photo 19 of 48
Single Family Residence at 360 Johnson Caldwell Road, Boomer, photo 20 of 48
Single Family Residence at 360 Johnson Caldwell Road, Boomer, photo 21 of 48
Single Family Residence at 360 Johnson Caldwell Road, Boomer, photo 22 of 48
Single Family Residence at 360 Johnson Caldwell Road, Boomer, photo 23 of 48
Single Family Residence at 360 Johnson Caldwell Road, Boomer, photo 24 of 48
Single Family Residence at 360 Johnson Caldwell Road, Boomer, photo 25 of 48
Single Family Residence at 360 Johnson Caldwell Road, Boomer, photo 26 of 48
Single Family Residence at 360 Johnson Caldwell Road, Boomer, photo 27 of 48
Single Family Residence at 360 Johnson Caldwell Road, Boomer, photo 28 of 48
Single Family Residence at 360 Johnson Caldwell Road, Boomer, photo 29 of 48
Single Family Residence at 360 Johnson Caldwell Road, Boomer, photo 30 of 48
Single Family Residence at 360 Johnson Caldwell Road, Boomer, photo 31 of 48
Single Family Residence at 360 Johnson Caldwell Road, Boomer, photo 32 of 48
Single Family Residence at 360 Johnson Caldwell Road, Boomer, photo 33 of 48
Single Family Residence at 360 Johnson Caldwell Road, Boomer, photo 34 of 48
Single Family Residence at 360 Johnson Caldwell Road, Boomer, photo 35 of 48
Single Family Residence at 360 Johnson Caldwell Road, Boomer, photo 36 of 48
Single Family Residence at 360 Johnson Caldwell Road, Boomer, photo 37 of 48
Single Family Residence at 360 Johnson Caldwell Road, Boomer, photo 38 of 48
Single Family Residence at 360 Johnson Caldwell Road, Boomer, photo 39 of 48
Single Family Residence at 360 Johnson Caldwell Road, Boomer, photo 40 of 48
Single Family Residence at 360 Johnson Caldwell Road, Boomer, photo 41 of 48
Single Family Residence at 360 Johnson Caldwell Road, Boomer, photo 42 of 48
Single Family Residence at 360 Johnson Caldwell Road, Boomer, photo 43 of 48
Single Family Residence at 360 Johnson Caldwell Road, Boomer, photo 44 of 48
Single Family Residence at 360 Johnson Caldwell Road, Boomer, photo 45 of 48
Single Family Residence at 360 Johnson Caldwell Road, Boomer, photo 46 of 48
Single Family Residence at 360 Johnson Caldwell Road, Boomer, photo 47 of 48
Single Family Residence at 360 Johnson Caldwell Road, Boomer, photo 48 of 48
48 photos

$674,900

360 Johnson Caldwell Road
Boomer, NC 28606
Listed by Chase Barlow Gray · Chase Gray Realty LLC
Bedrooms
5
Bathrooms
3
Living area
2,303 sqft
Year built
1964

About this home

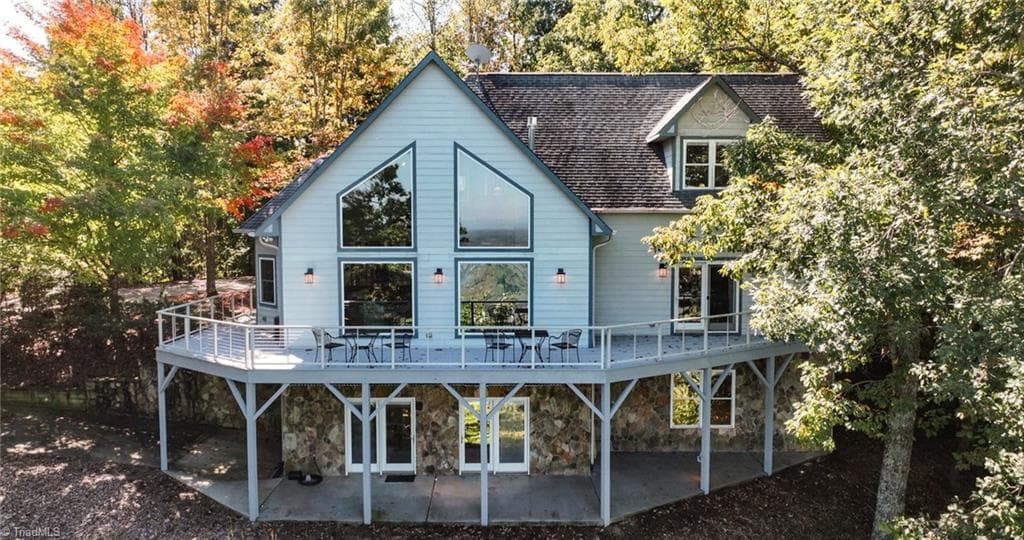
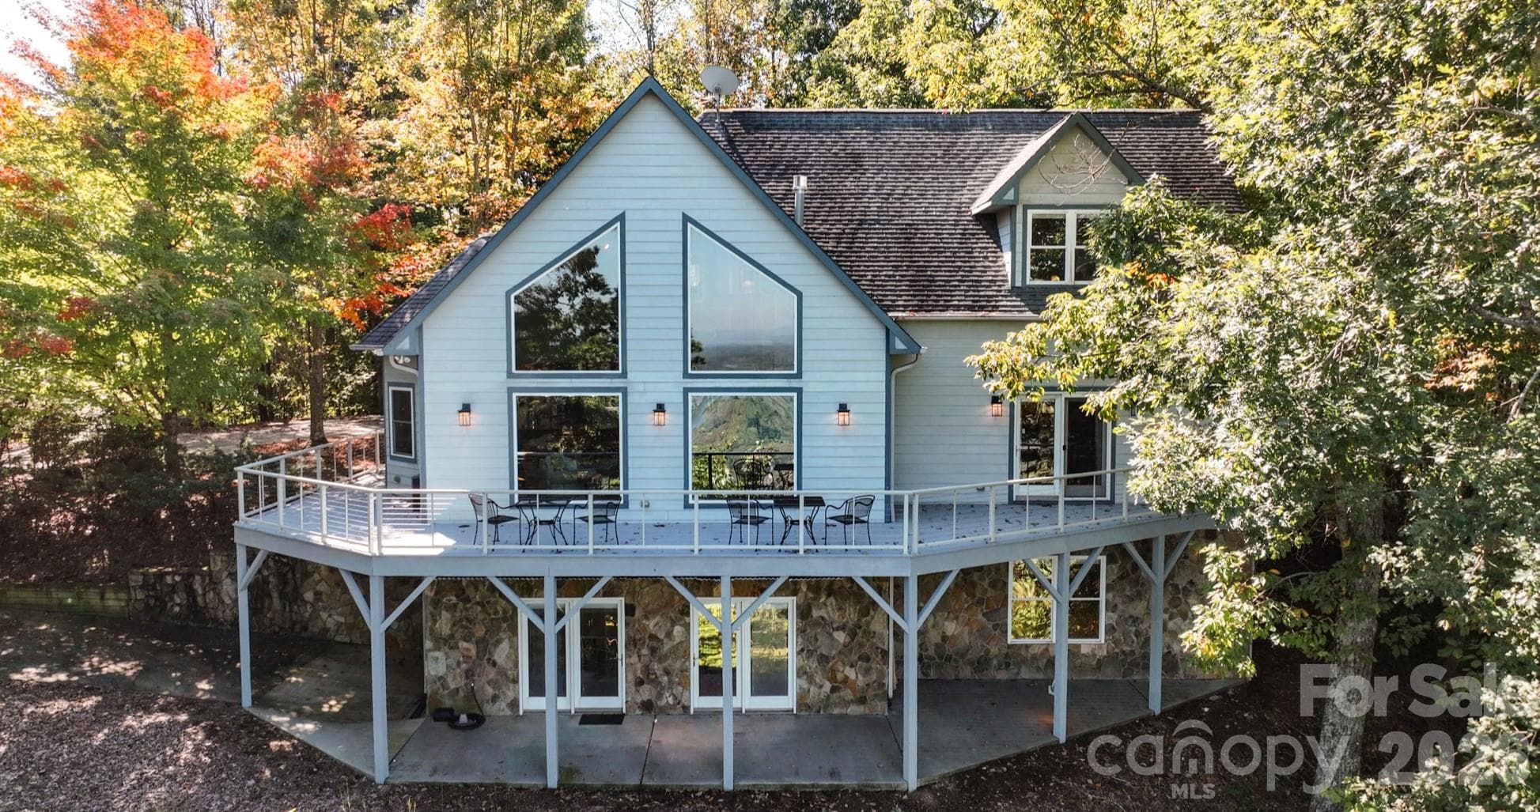
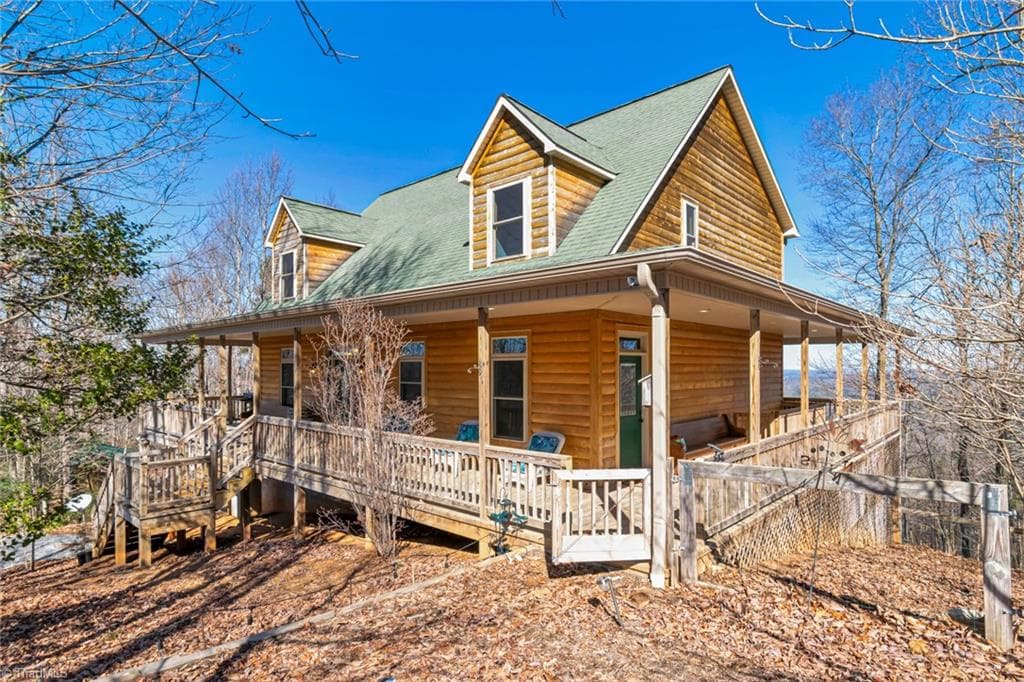
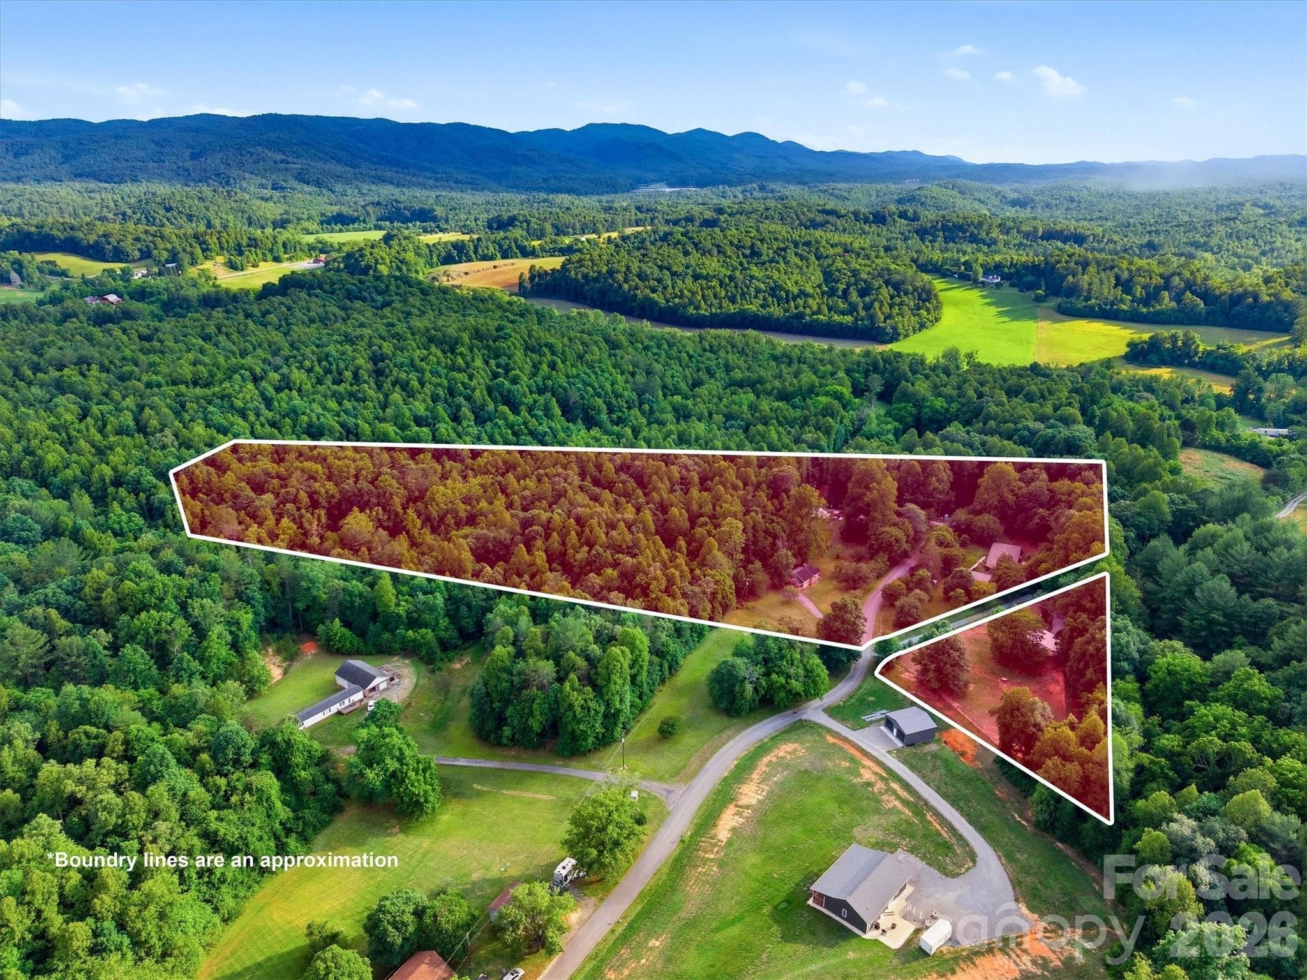
Nestled on nearly 9 acres of private countryside, this unique property combines natural beauty, modern comforts, and an established income-producing business. “ Wildwood Heart Farm”is currently operating as a successful glamping destination and short-term rental retreat, the property features two beautifully updated homes, a picturesque creek, barn, fenced pasture, walking trails, and abundant wildlife. A registered pollinator sanctuary, medicinal herb gardens, and wildflower meadows create a peaceful setting designed for relaxation and connection with nature. Located just minutes from Kerr Scott Lake and convenient to the Blue Ridge Parkway, this mountain retreat offers the perfect balance of seclusion and accessibility. The glamping operation includes all tents and related equipment, allowing the business to continue seamlessly under new ownership. The main home at 360 underwent extensive renovations beginning in 2022, including a new roof, electrical, plumbing, flooring, sheetrock, and interior finishes. Additional updates in 2025 included new windows, exterior paint, and handcrafted cedar posts. The home also features a fully functional vintage 1965 Frigidaire Flair double-oven range, a rare and sought-after piece that adds character and charm to the kitchen. The home at 331 has also been thoughtfully updated with new flooring and subflooring, vinyl siding, electrical improvements, and a mini-split system, along with numerous additional upgrades. Beyond the homes, the property offers a barn, established gardens, gathering spaces, and ample room for farming, homesteading, hospitality ventures, wellness retreats, or simply enjoying a slower pace of life surrounded by nature. For an additional $8,000, the following items may convey with the property: lawn and garden equipment, furniture and décor, washers and dryers in both homes, gas BBQ grill, chicken lot, dog lot, yoga equipment, porch furnishings, all animal-related equipment, one miniature donkey, and nine goats. If not purchased separately, these items will not convey. Whether you're seeking a private family compound, working farm, investment property, or mountain retreat, this exceptional homestead offers a rare opportunity to own a property where modern convenience, natural beauty, and income potential come together in one remarkable setting.

Highlights

Fireplace

Property details

MLS
Canopy MLS
MLS #
CAR4385255
Property type
Single Family Residence
Subdivision
None
Status
Active
Days on market
51
On market date
June 5, 2026
Stories
N/A
Total bathrooms
3
Garage spaces
N/A
Parking spaces
N/A
Lot size
N/A
Loading map…

Nearby schools

Within 10 miles. School directory data from the National Center for Education Statistics (NCES), accessed via the Urban Institute Education Data API. Local Score is calculated by INNOVATE Real Estate; where a state rating is shown, it comes from that state's own official school report card.

Elementary
Boomer-Ferguson Elementary School
2.82 mi away · Grades -1-5
Zoned school (attendance boundary, 2015-16 data)
2.6
Local Score (state rating (2025) blended 70/30 with student-teacher ratio) -- not an official state rating
State rating: D (2025)
Enrollment
130
Student:teacher ratio
13.0:1
District
Wilkes County Schools
Middle
Central Wilkes Middle School
5.28 mi away · Grades 6-8
Zoned school (attendance boundary, 2015-16 data)
3.0
Local Score (state rating (2025) blended 70/30 with student-teacher ratio) -- not an official state rating
State rating: C (2025)
Enrollment
639
Student:teacher ratio
16.0:1
District
Wilkes County Schools
High
Wilkes Central High School
5.68 mi away · Grades 9-12
Zoned school (attendance boundary, 2015-16 data)
3.3
Local Score (state rating (2025) blended 70/30 with student-teacher ratio) -- not an official state rating
State rating: C (2025)
Enrollment
740
Student:teacher ratio
14.8:1
District
Wilkes County Schools

Walkability

Blended score for Boomer's center, calculated by INNOVATE Real Estate from two sources: the EPA's National Walkability Index (street network, transit, land-use mix) and Google Places amenity data (what's actually reachable on foot from this point). 60% EPA National Walkability Index + 40% nearby-amenity density (Google Places).

27
Car-dependent
out of 100
EPA National Walkability Index
8.2 / 20 -- Below average walkable
Google Places amenity density
5 / 100
Restaurants & cafes0
Grocery stores0
Parks1
Schools0
Transit stops0
Pharmacies0

Mortgage calculator

Estimate only - actual rate and payment depend on your lender, credit, and loan program.

$
%
%
Adjust tax / insurance estimates
% / yr
$
/mo
Est. monthly payment
$4,214/mo
$134,980 down
$539,920 loan
Principal & interest$3,502
Property tax (est.)$562
Home insurance (est.)$150

Similar homes you might like

Data source: Listing information provided by Canopy MLS (carolina) via Trestle/CoreLogic. Last updated July 26, 2026.

Information herein deemed reliable but not guaranteed; all measurements, school assignments, HOA fees, taxes, and feature lists are approximate and should be independently verified. Equal Housing Opportunity.