


$795,000
About this home
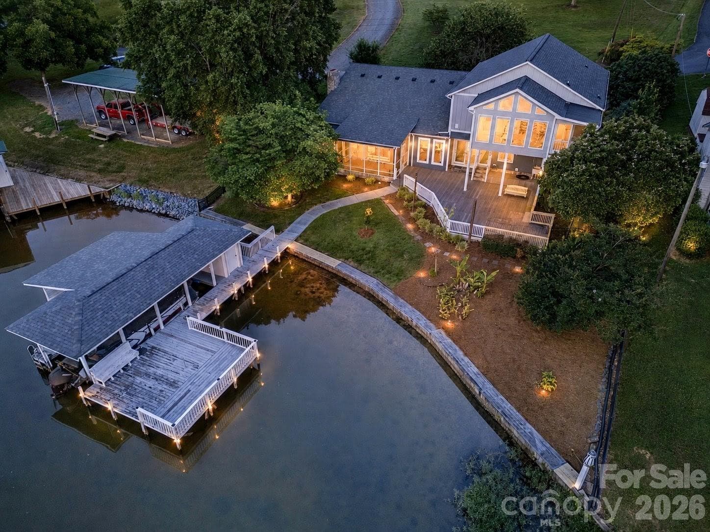
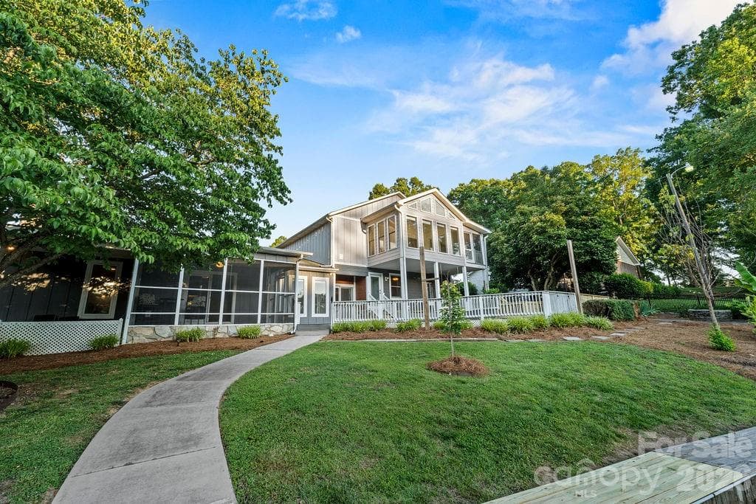
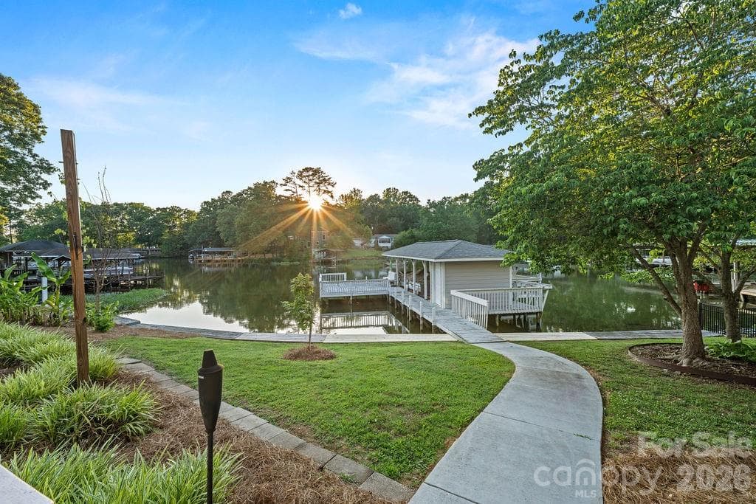
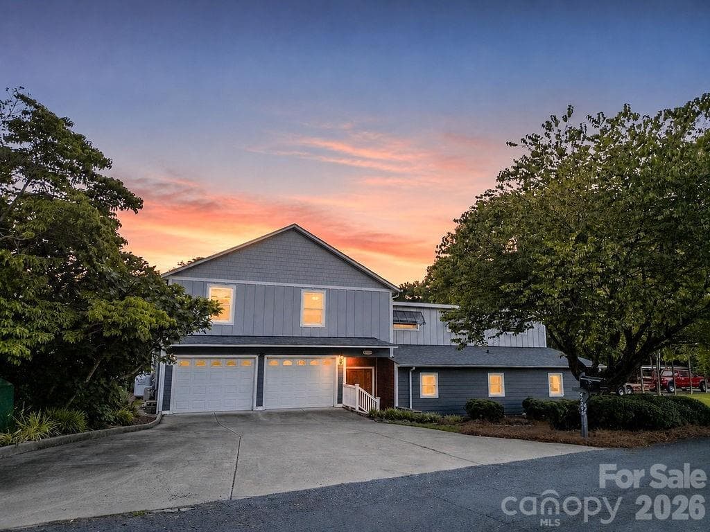
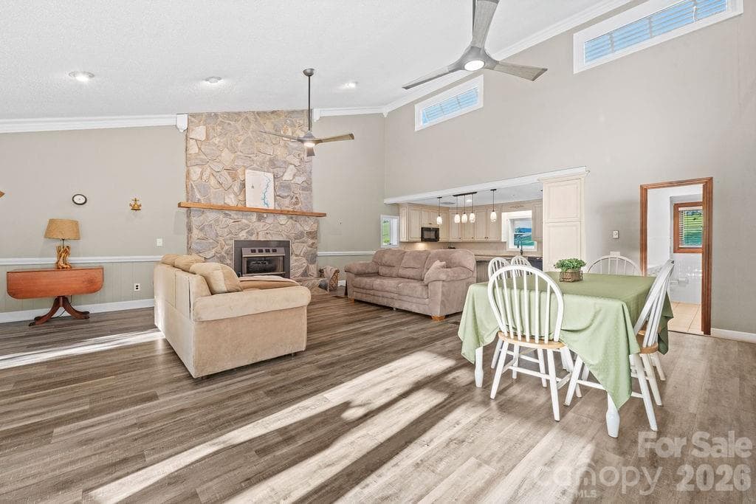
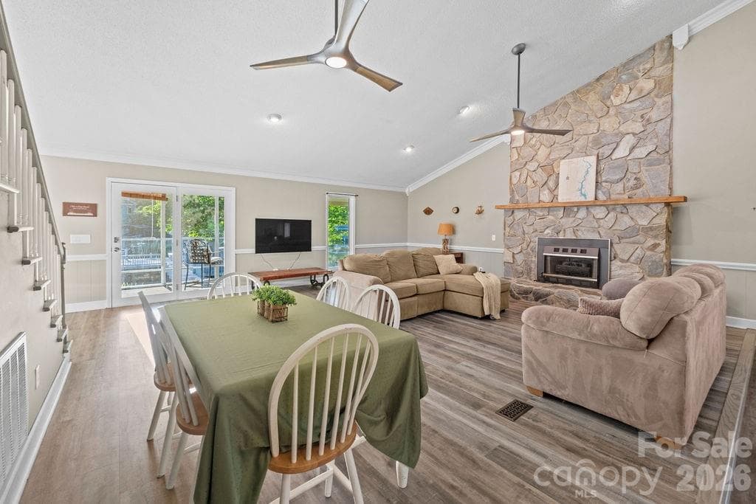
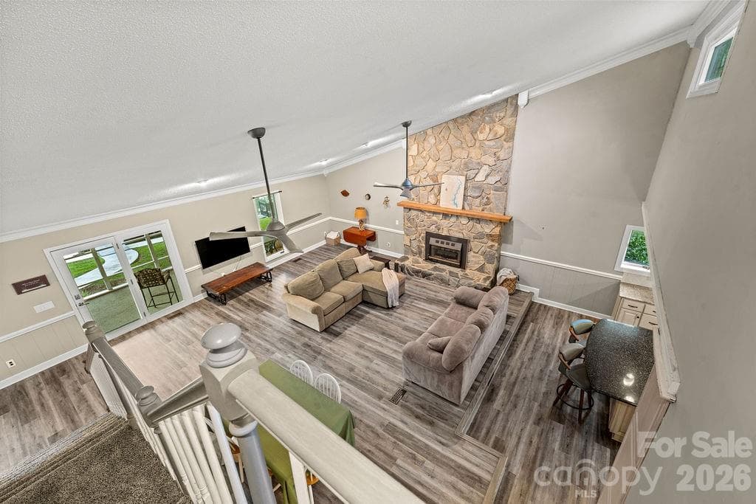
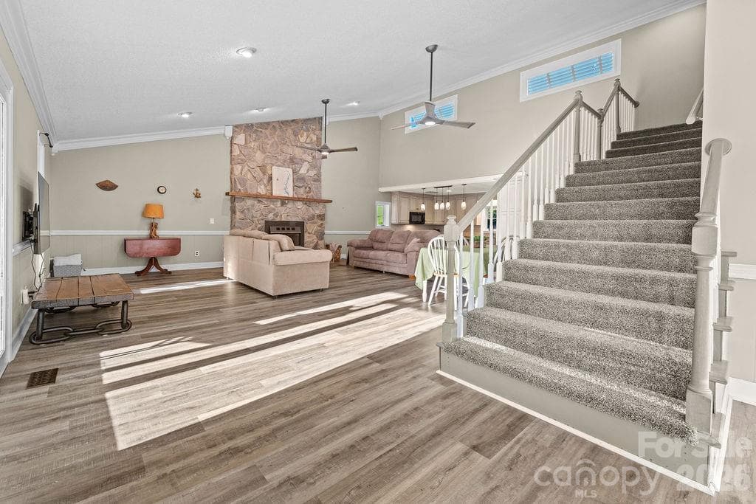
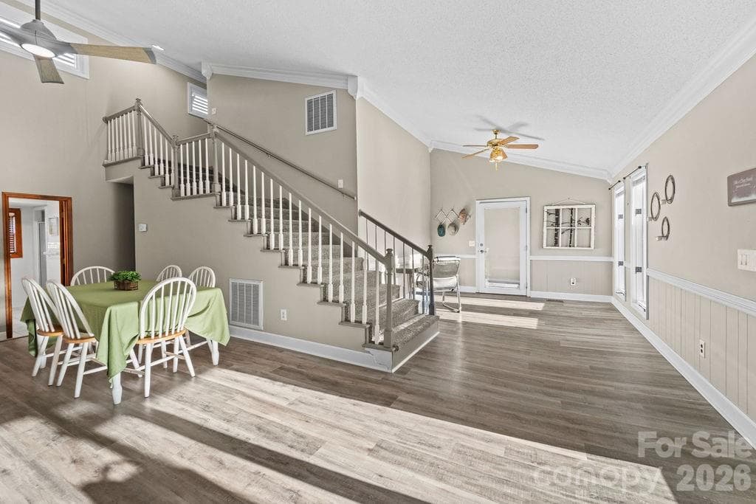
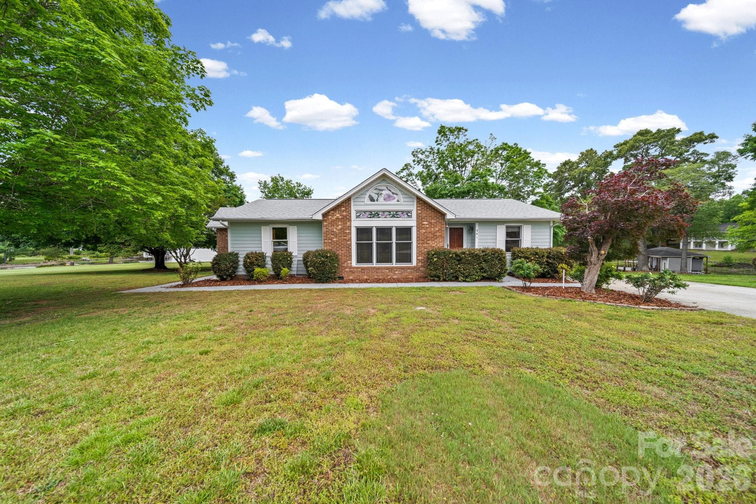
Welcome to lake life at its finest on beautiful Lake Tillery! This fully furnished waterfront retreat with sunset view is tucked away in a wide, quiet cove and offers the perfect blend of comfort, space, and outdoor living. The boathouse is designed for making memories, featuring a boat slip, spacious sundeck and a large covered lounging area ideal for relaxing after a day on the water. A short, gentle walk leads you from the home to the shoreline, making lake access effortless, where the fish are abundant! Inside, the impressive great room is filled with natural light and showcases soaring vaulted ceilings and a stunning rock fireplace that creates a warm, inviting atmosphere. The kitchen is equally impressive with granite countertops, a generously sized island, and plenty of lovely cabinetry. The main floor offers two comfortable bedrooms and a full bath, while upstairs features an extraordinary primary suite unlike anything you’ve seen before. This oversized retreat includes a spa-like en suite bath with dual vanities, soaking tub, separate shower, two walk-in closets with laundry connections, plus a private sunroom and screened porch overlooking the lake. An additional bonus room upstairs provides the perfect space for a home office or flex room. The garage offers room for one vehicle plus extra space for a workshop, golf cart parking, or lake toys. A separate living quarters with private entrance from the garage includes its own kitchen, laundry, and full bath — ideal for guests, extended family, or rental potential. Outdoor living shines throughout the property with mature landscaping, productive fig tree and blueberry bushes, a screened porch, expansive deck, fenced backyard and a cozy fire pit area perfect for watching the sunset. Whether you’re searching for a full-time residence, vacation getaway, or income-producing lake property, this exceptional Lake Tillery home delivers the ultimate waterfront lifestyle. (Second Living Quarters, Sunroom and Upper Porch were added by former owners without obtaining permits)
Highlights
Property details
- MLS
- Canopy MLS
- MLS #
- CAR4385210
- Property type
- Single Family Residence
- Subdivision
- None
- Status
- Active
- Days on market
- 116
- On market date
- June 6, 2026
- Stories
- N/A
- Total bathrooms
- 3
- Garage spaces
- 1
- Parking spaces
- N/A
- Lot size
- N/A
Location
Get directions →Nearby schools
Within 10 miles. School directory data from the National Center for Education Statistics (NCES), accessed via the Urban Institute Education Data API. Local Score is calculated by INNOVATE Real Estate; where a state rating is shown, it comes from that state's own official school report card.
- Enrollment
- 346
- Student:teacher ratio
- 14.4:1
- District
- Stanly County Schools
- Enrollment
- 339
- Student:teacher ratio
- 14.7:1
- District
- Stanly County Schools
- Enrollment
- 459
- Student:teacher ratio
- 16.4:1
- District
- Stanly County Schools
Walkability
Blended score for Norwood's center, calculated by INNOVATE Real Estate from two sources: the EPA's National Walkability Index (street network, transit, land-use mix) and Google Places amenity data (what's actually reachable on foot from this point). 60% EPA National Walkability Index + 40% nearby-amenity density (Google Places).
Mortgage calculator
Estimate only - actual rate and payment depend on your lender, credit, and loan program.
Adjust tax / insurance estimates
Similar homes you might like
Data source: Listing information provided by Canopy MLS (carolina) via Trestle/CoreLogic. Last updated 19 days ago.
Information herein deemed reliable but not guaranteed; all measurements, school assignments, HOA fees, taxes, and feature lists are approximate and should be independently verified. Equal Housing Opportunity.