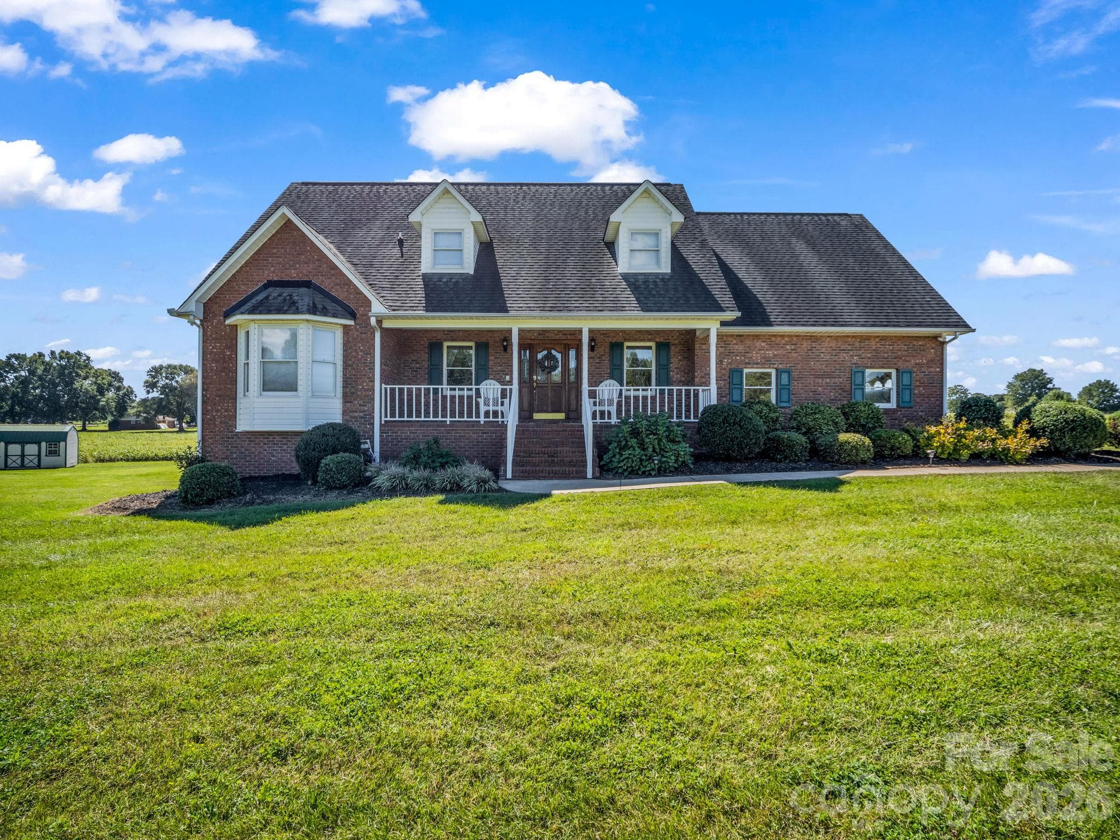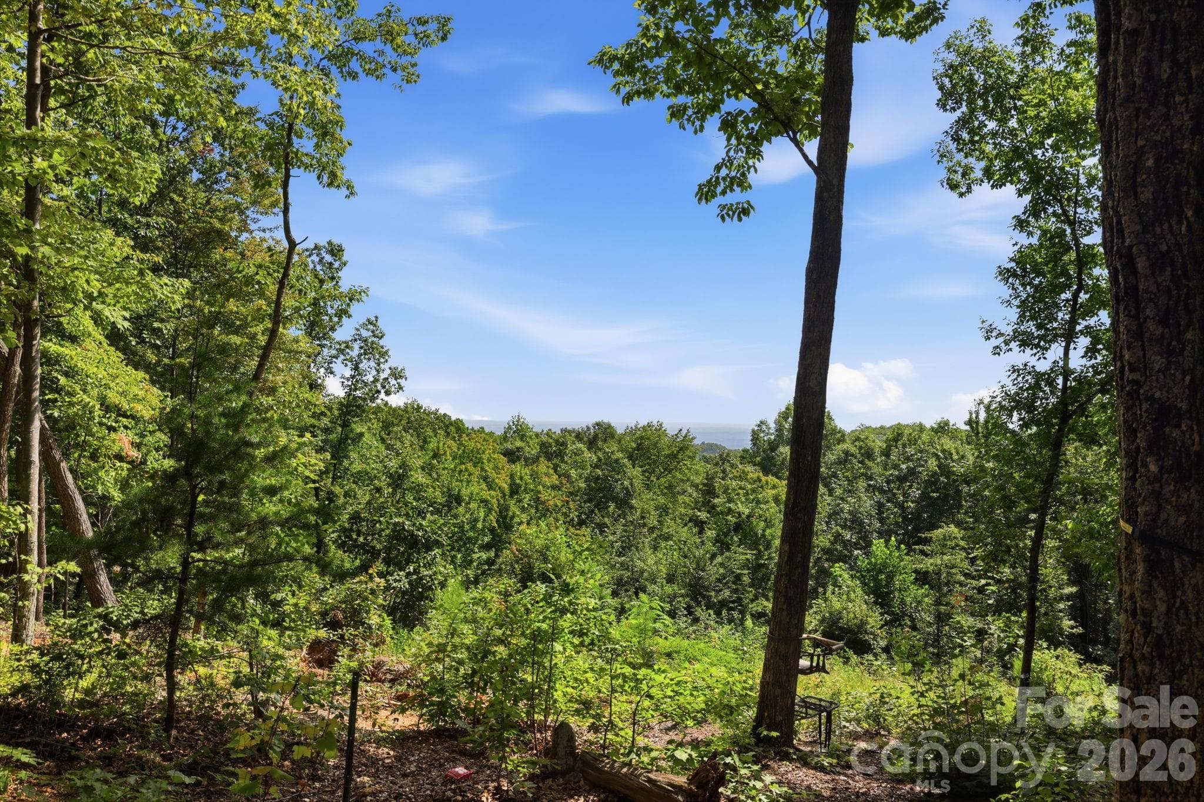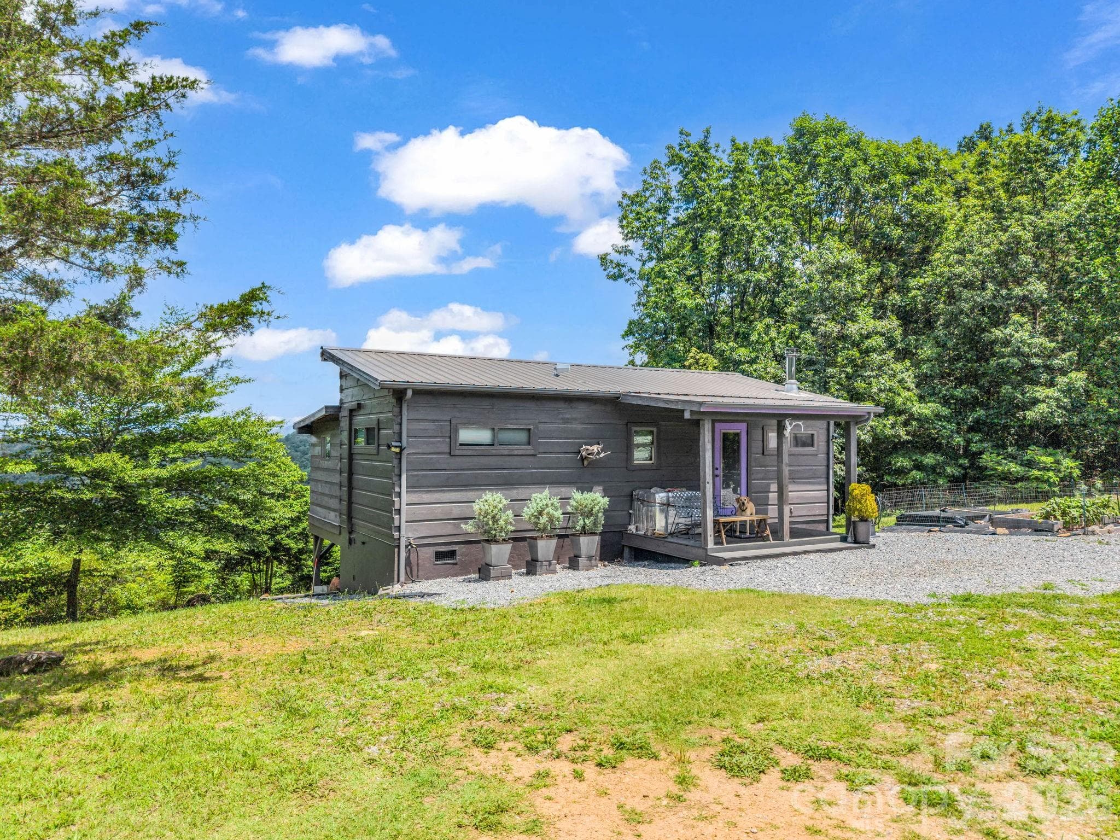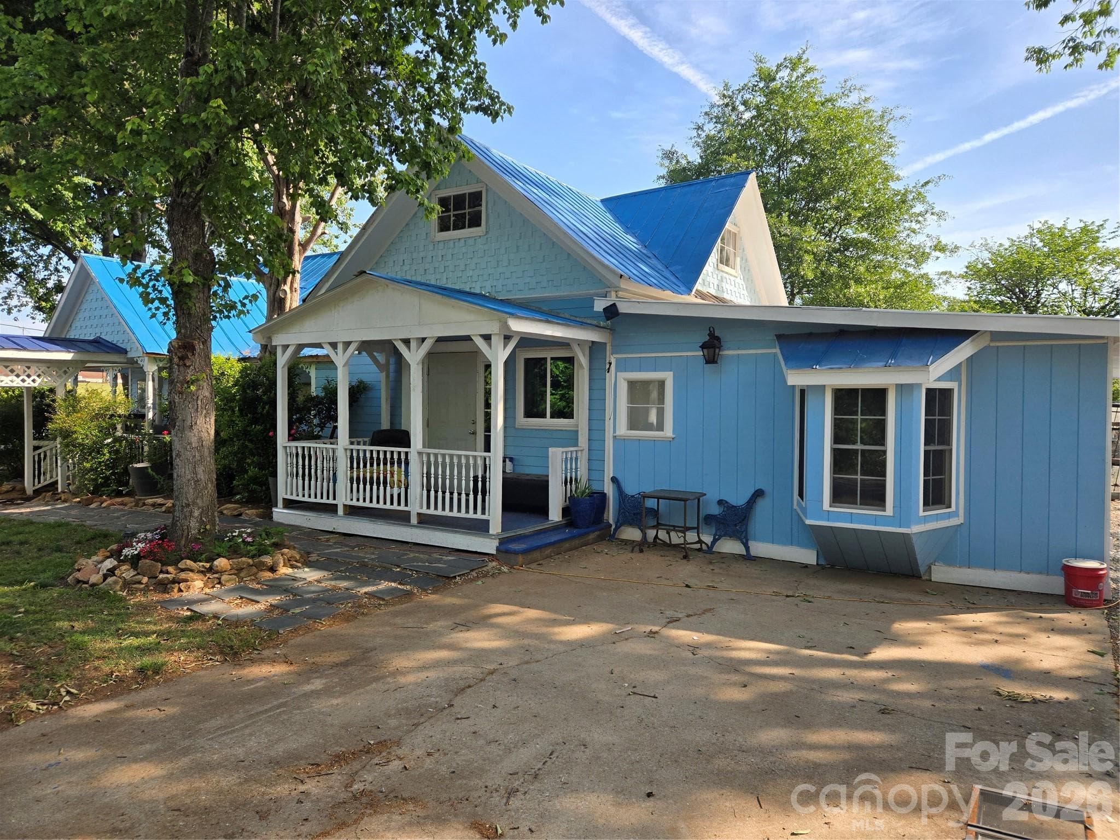
Single Family Residence at 215 Cherry Mountain Street, Ellenboro
Single Family Residence at 215 Cherry Mountain Street, Ellenboro, photo 2 of 29
Single Family Residence at 215 Cherry Mountain Street, Ellenboro, photo 3 of 29
Single Family Residence at 215 Cherry Mountain Street, Ellenboro, photo 4 of 29
Single Family Residence at 215 Cherry Mountain Street, Ellenboro, photo 5 of 29
Single Family Residence at 215 Cherry Mountain Street, Ellenboro, photo 6 of 29
Single Family Residence at 215 Cherry Mountain Street, Ellenboro, photo 7 of 29
Single Family Residence at 215 Cherry Mountain Street, Ellenboro, photo 8 of 29
Single Family Residence at 215 Cherry Mountain Street, Ellenboro, photo 9 of 29
Single Family Residence at 215 Cherry Mountain Street, Ellenboro, photo 10 of 29
Single Family Residence at 215 Cherry Mountain Street, Ellenboro, photo 11 of 29
Single Family Residence at 215 Cherry Mountain Street, Ellenboro, photo 12 of 29
Single Family Residence at 215 Cherry Mountain Street, Ellenboro, photo 13 of 29
Single Family Residence at 215 Cherry Mountain Street, Ellenboro, photo 14 of 29
Single Family Residence at 215 Cherry Mountain Street, Ellenboro, photo 15 of 29
Single Family Residence at 215 Cherry Mountain Street, Ellenboro, photo 16 of 29
Single Family Residence at 215 Cherry Mountain Street, Ellenboro, photo 17 of 29
Single Family Residence at 215 Cherry Mountain Street, Ellenboro, photo 18 of 29
Single Family Residence at 215 Cherry Mountain Street, Ellenboro, photo 19 of 29
Single Family Residence at 215 Cherry Mountain Street, Ellenboro, photo 20 of 29
Single Family Residence at 215 Cherry Mountain Street, Ellenboro, photo 21 of 29
Single Family Residence at 215 Cherry Mountain Street, Ellenboro, photo 22 of 29
Single Family Residence at 215 Cherry Mountain Street, Ellenboro, photo 23 of 29
Single Family Residence at 215 Cherry Mountain Street, Ellenboro, photo 24 of 29
Single Family Residence at 215 Cherry Mountain Street, Ellenboro, photo 25 of 29
Single Family Residence at 215 Cherry Mountain Street, Ellenboro, photo 26 of 29
Single Family Residence at 215 Cherry Mountain Street, Ellenboro, photo 27 of 29
Single Family Residence at 215 Cherry Mountain Street, Ellenboro, photo 28 of 29
Single Family Residence at 215 Cherry Mountain Street, Ellenboro, photo 29 of 29
29 photos

$425,000

215 Cherry Mountain Street
Ellenboro, NC 28040
Listed by Anthony Dufrene · Anthony Dufrene
Bedrooms
3
Bathrooms
3
Living area
2,600 sqft
Year built
1910

About this home

This investment property is a one of kind must see if you’re a gardener and want a sustainable hobby farm/BNB with animals and lovely out buildings with pastures. Located In the Blue Ridge Mountain rolling foothills of western North Carolina between Charlotte and Ashville. The 1910 Cherry Mountain 1.33 acre property was renovated and redesigned to be a home or a multifamily sustainable farm and guest retreat BNB. Unrestricted land with farm exemption and it has a well for garden water. It has septic but city sewer is on the property. It has city water. Electricity and two 250gal propane tanks. The property has a 2600sqft main house with a large 1 bedroom 800sqft apartment / mother in law, with 24 New windows, 19 new doors, 3 new water heaters, new 5 zone Minisplit, 9 54" fans, new laminate floors, 4 covered porches, 2 cement driveways, 2 long gravel driveways, a huge carport, manicured and landscaped with flower gardens, an orchard, 2000ft of deer fence, 80 tons of boulders for rock gardens were moved here. There is a main house, a 20x12 garden/guest house with 12x12 covered enclosed porch, 25x20 workshop/garage, 40x12 greenhouse & equipment garage. A large orchard, inground and above ground vegetable gardens. The home has 3 or 4 bedrooms, with a large master with 11x4ft walk in closet, 3 full bathrooms and 2 kitchens. 10ft ceilings and many architectural features inside and outside. This property can be purchased with furniture, workshop tools and farm equipment. Serious Qualified / financially able and approved buyers only. Call or email for a viewing with 24 hour notice. Viewings are 7 days per week from 10am to 6pm.

Property details

MLS
Canopy MLS
MLS #
CAR4385160
Property type
Single Family Residence
Subdivision
None
Status
Active
Days on market
102
On market date
May 22, 2026
Stories
N/A
Total bathrooms
3
Garage spaces
1
Parking spaces
N/A
Lot size
N/A
Loading map…

Nearby schools

Within 10 miles. School directory data from the National Center for Education Statistics (NCES), accessed via the Urban Institute Education Data API. Local Score is calculated by INNOVATE Real Estate; where a state rating is shown, it comes from that state's own official school report card.

Elementary
Ellenboro Elementary School
1.68 mi away · Grades -1-5
Zoned school (attendance boundary, 2015-16 data)
4.0
Local Score (state rating (2025) blended 70/30 with student-teacher ratio) -- not an official state rating
State rating: B (2025)
Enrollment
610
Student:teacher ratio
14.5:1
District
Rutherford County Schools
Middle
East Rutherford Middle School
4.61 mi away · Grades 6-8
Zoned school (attendance boundary, 2015-16 data)
2.6
Local Score (state rating (2025) blended 70/30 with student-teacher ratio) -- not an official state rating
State rating: D (2025)
Enrollment
543
Student:teacher ratio
14.3:1
District
Rutherford County Schools
High
East Rutherford High School
3.46 mi away · Grades 9-12
Zoned school (attendance boundary, 2015-16 data)
4.0
Local Score (student-teacher ratio only (preliminary -- will incorporate state test-score data once available)) -- not an official state rating
Enrollment
685
Student:teacher ratio
13.4:1
District
Rutherford County Schools

Walkability

Blended score for Ellenboro's center, calculated by INNOVATE Real Estate from two sources: the EPA's National Walkability Index (street network, transit, land-use mix) and Google Places amenity data (what's actually reachable on foot from this point). 60% EPA National Walkability Index + 40% nearby-amenity density (Google Places).

18
Very car-dependent
out of 100
EPA National Walkability Index
5.3 / 20 -- Least walkable
Google Places amenity density
5 / 100
Restaurants & cafes2
Grocery stores0
Parks0
Schools0
Transit stops0
Pharmacies0

Mortgage calculator

Estimate only - actual rate and payment depend on your lender, credit, and loan program.

$
%
%
Adjust tax / insurance estimates
% / yr
$
/mo
Est. monthly payment
$2,709/mo
$85,000 down
$340,000 loan
Principal & interest$2,205
Property tax (est.)$354
Home insurance (est.)$150

Similar homes you might like

Data source: Listing information provided by Canopy MLS (carolina) via Trestle/CoreLogic. Last updated September 1, 2026.

Information herein deemed reliable but not guaranteed; all measurements, school assignments, HOA fees, taxes, and feature lists are approximate and should be independently verified. Equal Housing Opportunity.