


$174,900
About this home
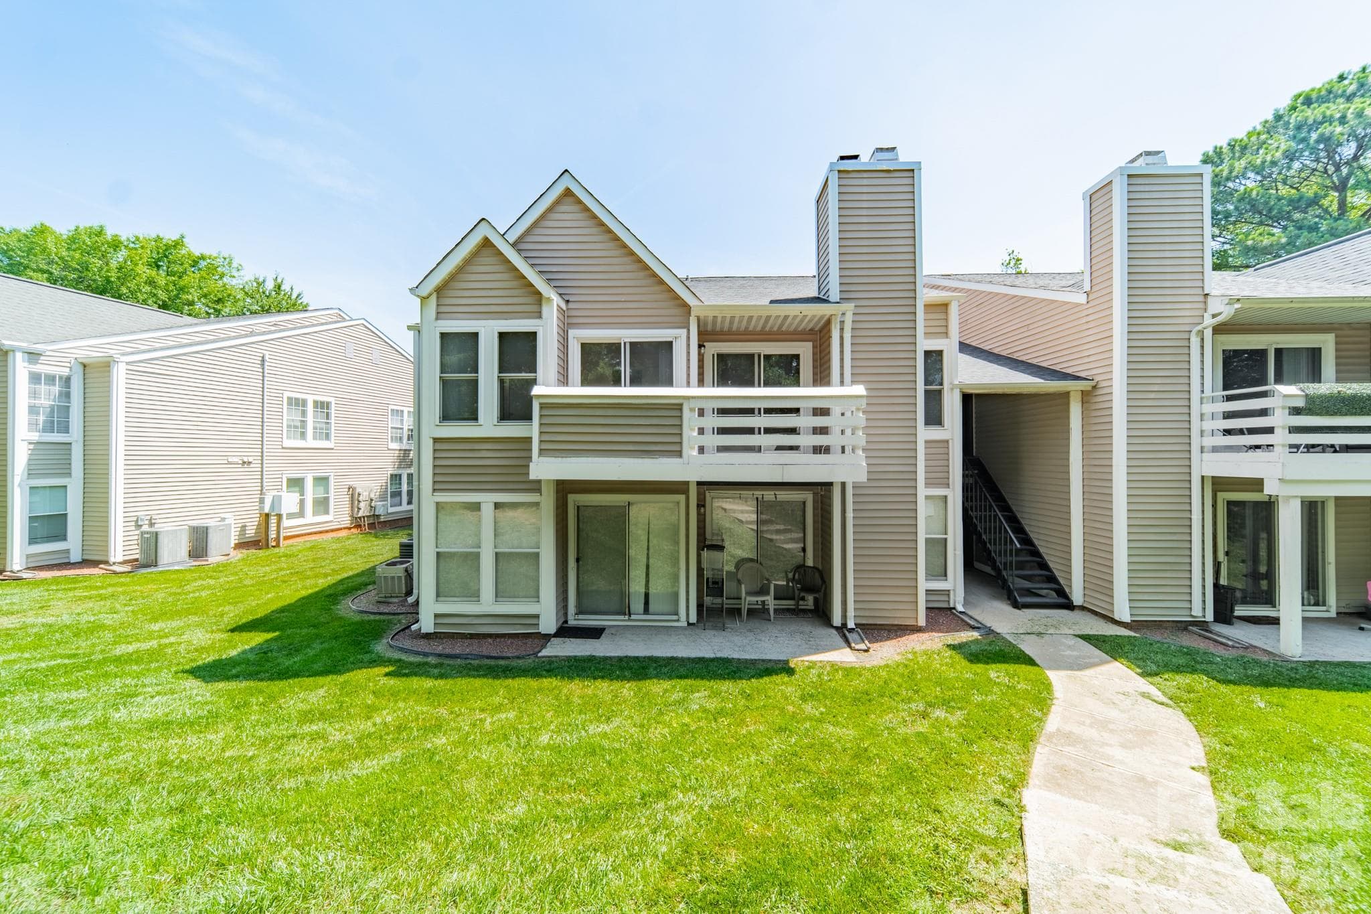
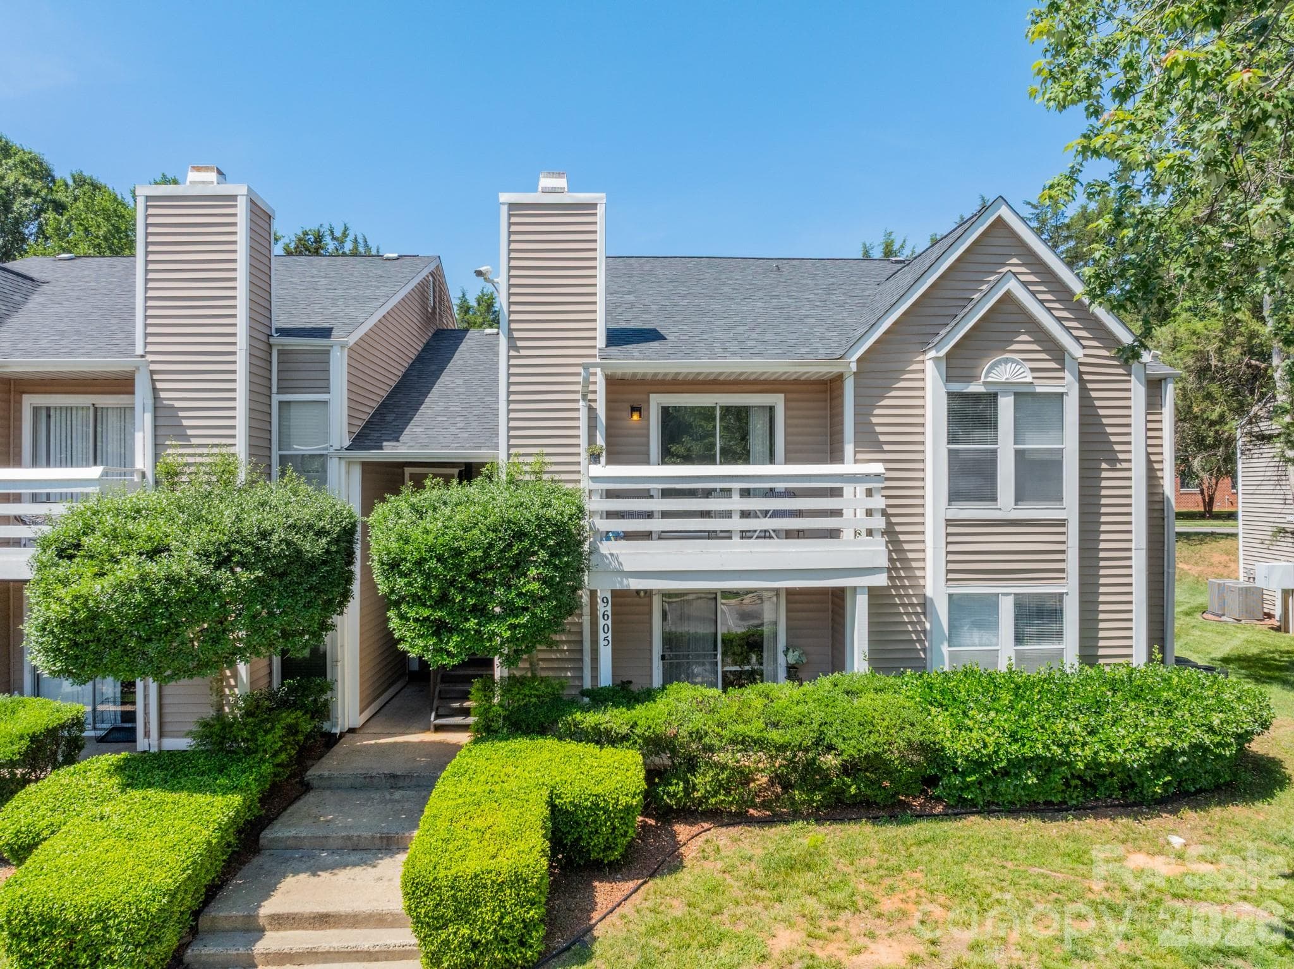
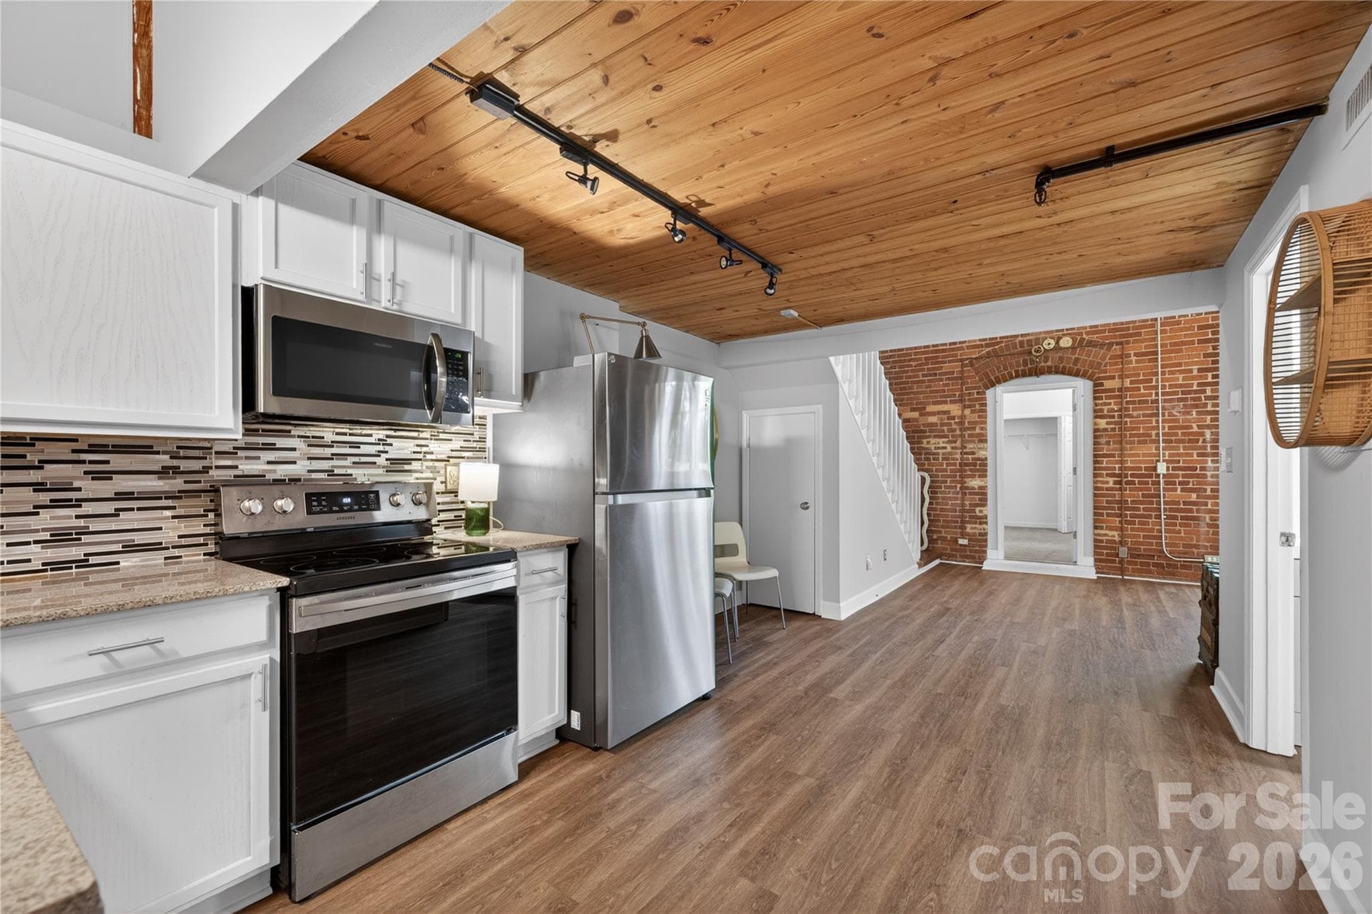
Welcome to this super cute 2 bed, 2 bath 2nd floor rear condo in bustling University City. Walk in and the first thing you notice is how big it feels — vaulted ceilings and lots of natural sun light give it a very open, airy vibe. Being on the top floor, rear facing allows for an overall quieter unit - no upstairs neighbors, more natural light, and an insulated barrier from the parking lot traffic and noise. The wood-burning fireplace anchors the living space — an actual focal point, not an afterthought. A rare feature lacking in many properties today. What makes this condo so unique is the cabinet extension, adding much appreciated countertop space and plenty additional storage. Beautifully extended so it allows room for a breakfast nook table to enjoy food with friends. A pass-through bar that keeps you connected to the living room keeps the spaces connected. It's built for real use with high top stools adding to the seating options. Stepping outside of the living room, the private deck offers a dual entry into the primary suite - your outdoor space without leaving the unit. The secondary bedroom, two full baths, recently renovated with new shower surrounds and vanities, large walk-in closet with ample shelving, and a dedicated laundry closet round off this unit off with everything you need, nothing wasted. In the heart of University City area, UNC Charlotte, I-85, I-485, and 1 mile from the LYNX Blue Line – you have access to everything you need. Whether this is your home or your next investment — this is one of the strongest values in the University City corridor right now.
Highlights
Property details
- MLS #
- CAR4385047
- Property type
- Condominium
- Subdivision
- Colville Garden Condos
- Status
- Active
- Days on market
- 18
- On market date
- May 22, 2026
- Stories
- N/A
- Total bathrooms
- 2
- Garage spaces
- N/A
- Parking spaces
- N/A
- Lot size
- N/A
Location
Get directions →Nearby schools
Within 10 miles. School directory data from the National Center for Education Statistics (NCES), accessed via the Urban Institute Education Data API. Local Score is calculated by INNOVATE Real Estate; where a state rating is shown, it comes from that state's own official school report card.
- Enrollment
- 715
- Student:teacher ratio
- 15.2:1
- District
- Charlotte-Mecklenburg Schools
- Enrollment
- 690
- Student:teacher ratio
- 18.2:1
- District
- Charlotte-Mecklenburg Schools
- Enrollment
- 166
- Student:teacher ratio
- 41.5:1
- District
- Charlotte-Mecklenburg Schools
Walkability
Blended score for Charlotte's center, calculated by INNOVATE Real Estate from two sources: the EPA's National Walkability Index (street network, transit, land-use mix) and Google Places amenity data (what's actually reachable on foot from this point). 60% EPA National Walkability Index + 40% nearby-amenity density (Google Places).
Market position
How this listing compares to current activity in Charlotte, from live MLS data.
Mortgage calculator
Estimate only - actual rate and payment depend on your lender, credit, and loan program.
Adjust tax / insurance estimates
Similar homes you might like

Data source: Listing information provided by Canopy MLS (carolina) via Trestle/CoreLogic. Last updated June 9, 2026.
Information herein deemed reliable but not guaranteed; all measurements, school assignments, HOA fees, taxes, and feature lists are approximate and should be independently verified. Equal Housing Opportunity.